


15 - 268 Lorry Greenberg Drive Ottawa, Ontario K1T 3K1

$315,000Maintenance, Insurance, Parking
$489 Monthly
Maintenance, Insurance, Parking
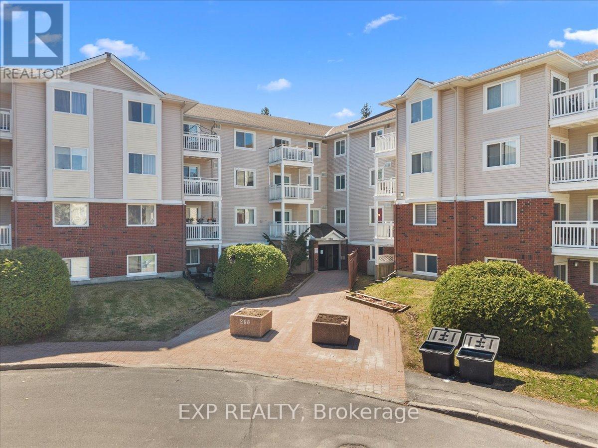
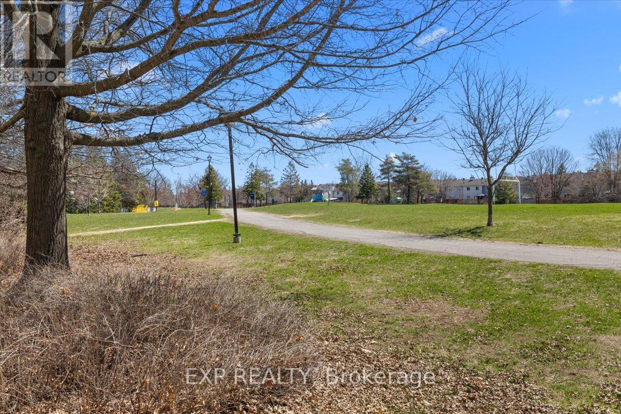
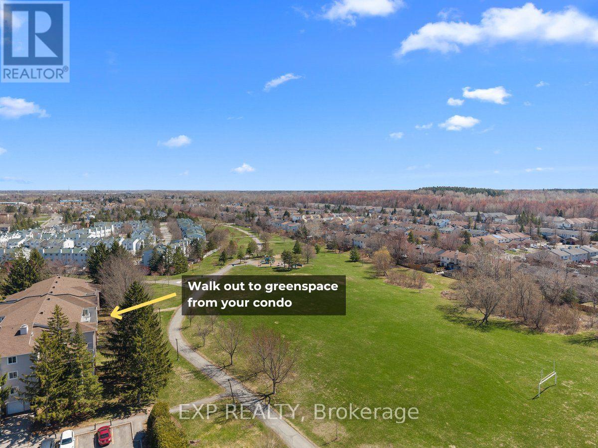
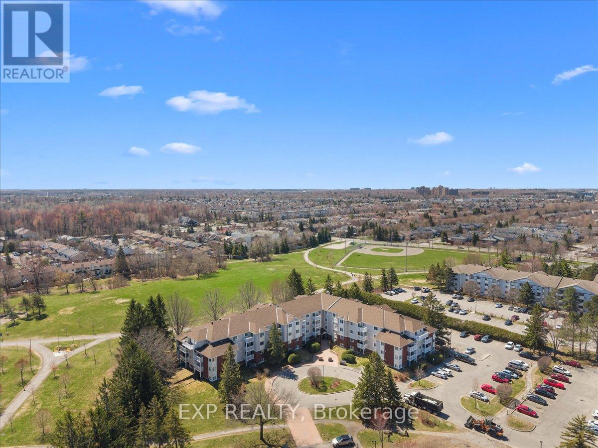
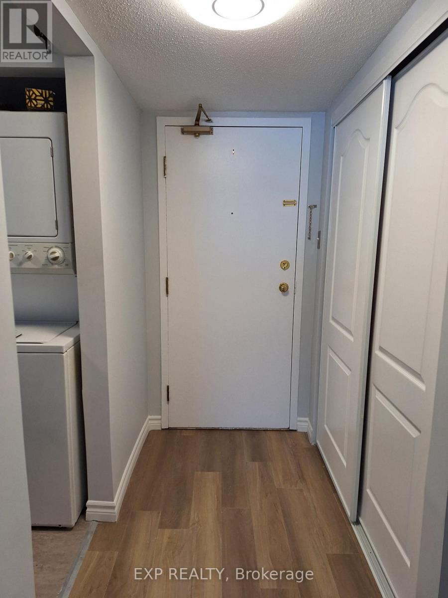
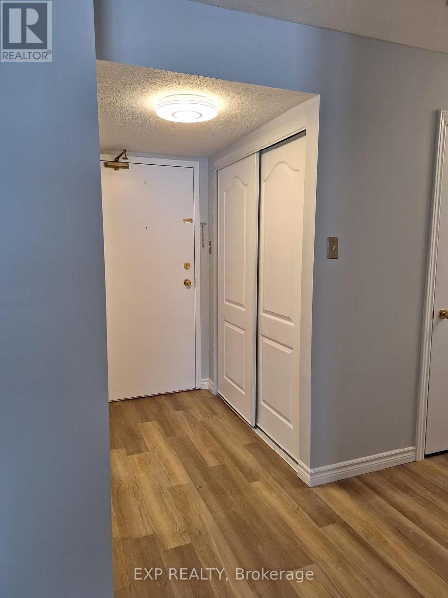
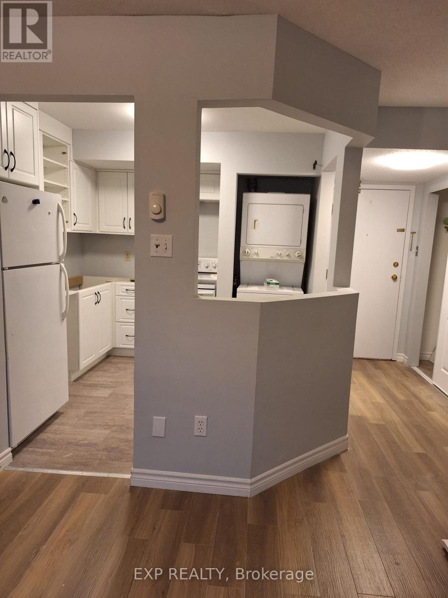
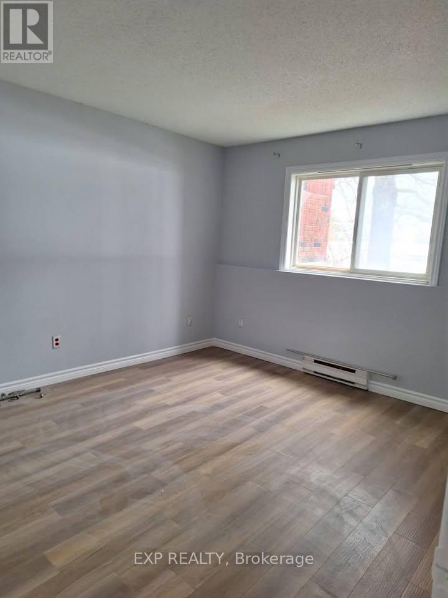
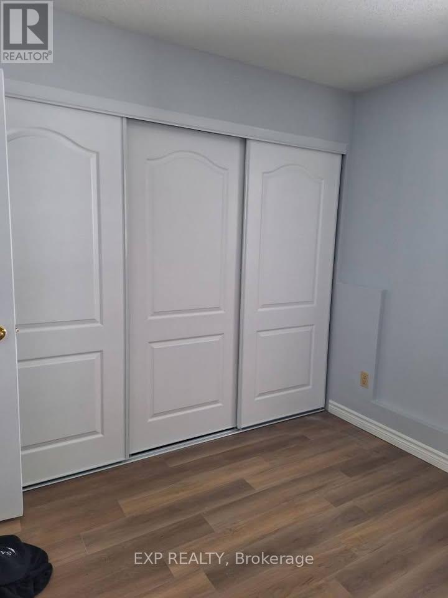
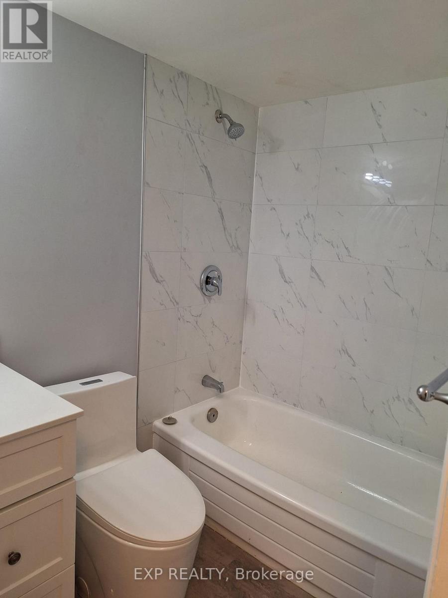
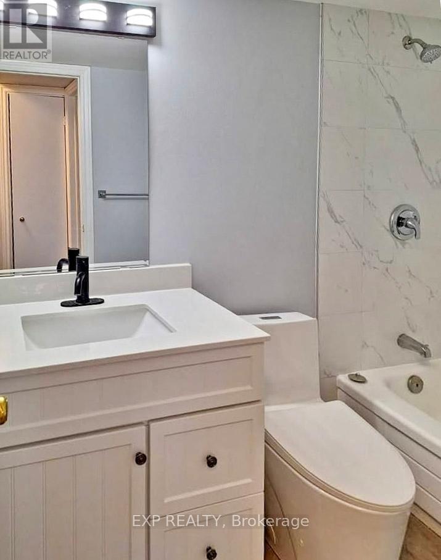
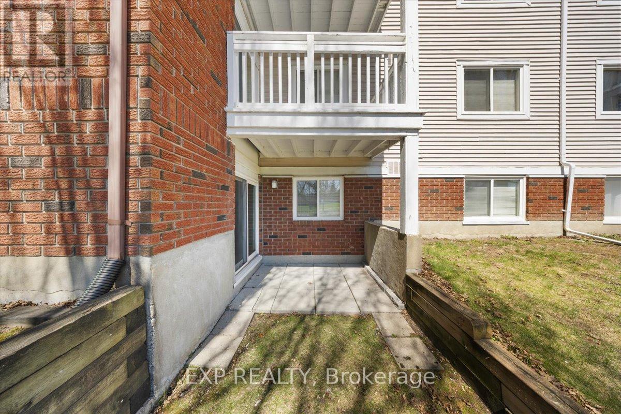
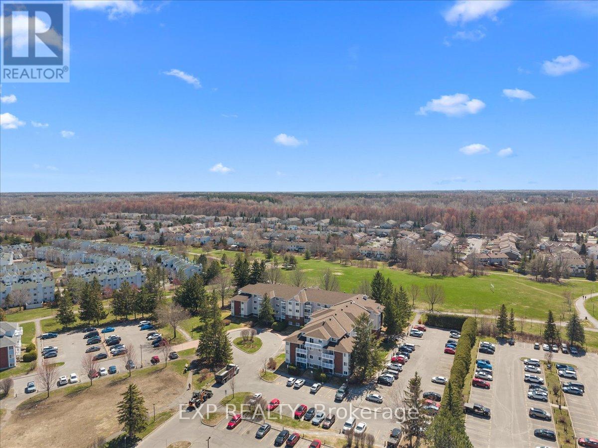
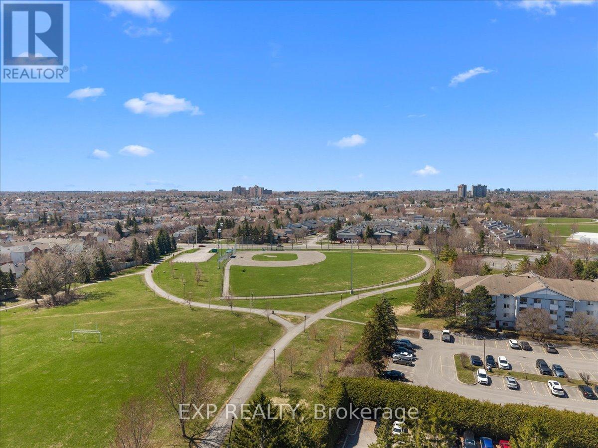
$489 MonthlyStep into stylish, move-in ready living in the heart of Greenboro. This beautifully renovated ground-level condo (2024) features new luxury vinyl flooring, sleek kitchen cabinetry, quartz countertops, and new appliances (2024), along with an in-unit washer & dryer for added convenience. Enjoy a rare walkout patio that opens directly onto a stunning green space backing onto Bruff Park, perfect for morning coffee, quiet evenings, or a peaceful daily reset surrounded by nature. The functional layout offers comfortable living with easy access, ideal for first-time buyers, downsizers, or investors seeking a low-maintenance opportunity in a highly connected location. Just minutes from transit, shopping, and everyday essentials along Bank Street and Hunt Club Rd. Smart, modern, and exceptionally well-located, this is your opportunity to enter the Ottawa market with confidence. (id:52914)
Property Details
| MLS® Number | X13054566 |
| Property Type | Single Family |
| Community Name | 3806 - Hunt Club Park/Greenboro |
| Community Features | Pets Allowed With Restrictions |
| Equipment Type | Water Heater |
| Features | Balcony, In Suite Laundry |
| Parking Space Total | 1 |
| Rental Equipment Type | Water Heater |
Building
| Bathroom Total | 1 |
| Bedrooms Above Ground | 2 |
| Bedrooms Total | 2 |
| Appliances | Dishwasher, Dryer, Stove, Washer, Refrigerator |
| Basement Type | None |
| Cooling Type | None |
| Exterior Finish | Brick, Vinyl Siding |
| Heating Fuel | Electric |
| Heating Type | Baseboard Heaters |
| Size Interior | 800 - 899 Ft2 |
| Type | Apartment |
Parking
| No Garage |
Land
| Acreage | No |
Rooms
| Level | Type | Length | Width | Dimensions |
|---|---|---|---|---|
| Main Level | Foyer | 1.66 m | 1.22 m | 1.66 m x 1.22 m |
| Main Level | Living Room | 5.73 m | 3.55 m | 5.73 m x 3.55 m |
| Main Level | Kitchen | 2.86 m | 2.83 m | 2.86 m x 2.83 m |
| Main Level | Primary Bedroom | 3.6 m | 3.59 m | 3.6 m x 3.59 m |
| Main Level | Bedroom | 3.14 m | 3.05 m | 3.14 m x 3.05 m |
Contact Us
Contact us for more information

The trademarks REALTOR®, REALTORS®, and the REALTOR® logo are controlled by The Canadian Real Estate Association (CREA) and identify real estate professionals who are members of CREA. The trademarks MLS®, Multiple Listing Service® and the associated logos are owned by The Canadian Real Estate Association (CREA) and identify the quality of services provided by real estate professionals who are members of CREA. The trademark DDF® is owned by The Canadian Real Estate Association (CREA) and identifies CREA's Data Distribution Facility (DDF®)
May 12 2026 01:05:10
Ottawa Real Estate Board
Exp Realty


