


23 Pixley Private Ottawa, Ontario K1G 4C3

$474,999Maintenance, Water, Insurance
$485 Monthly
Maintenance, Water, Insurance
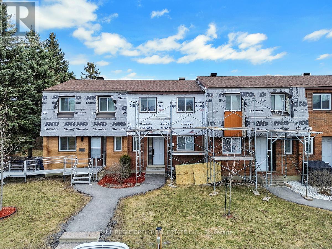

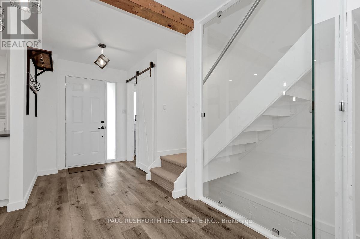
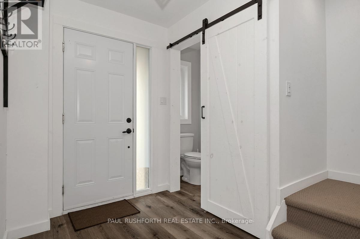
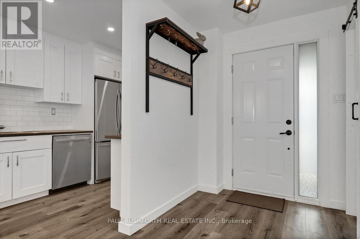
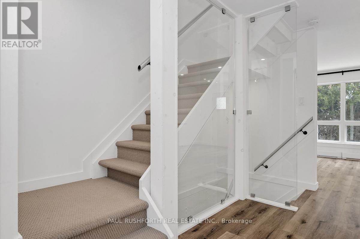
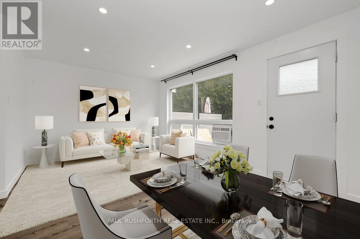
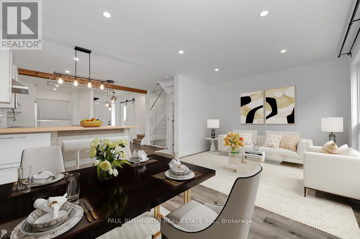
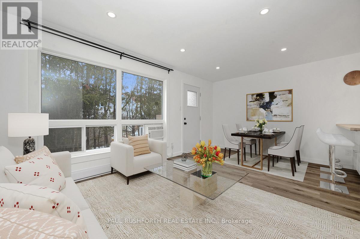
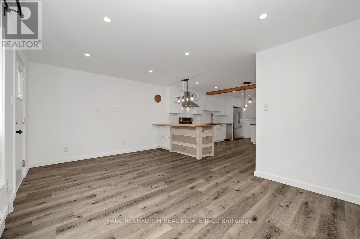
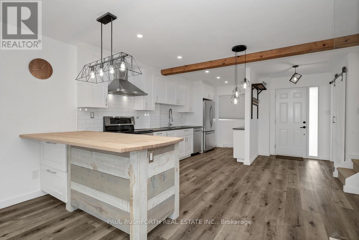
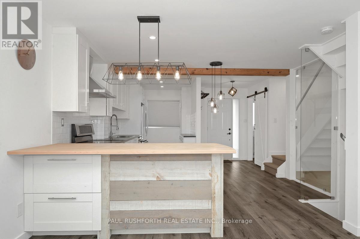
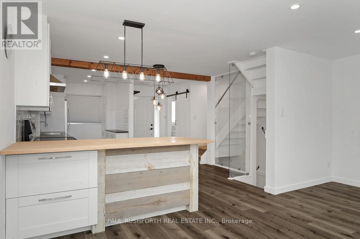
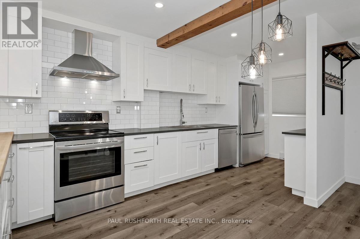
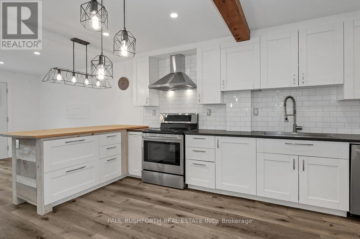
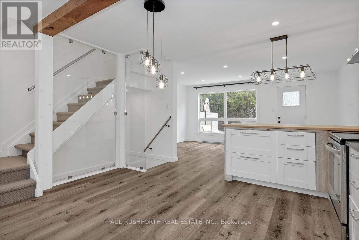
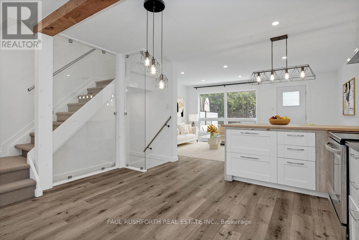
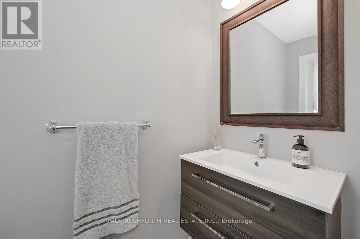
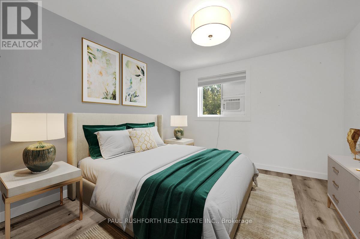
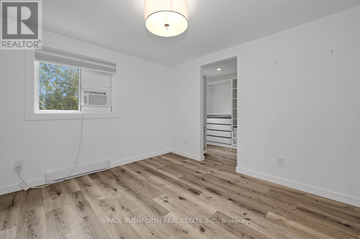
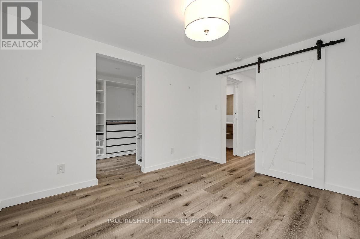
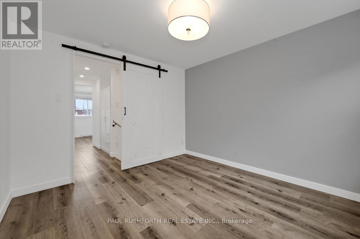
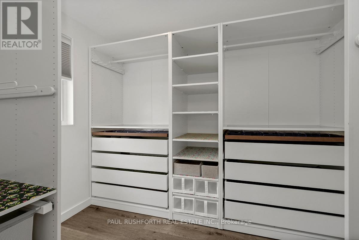
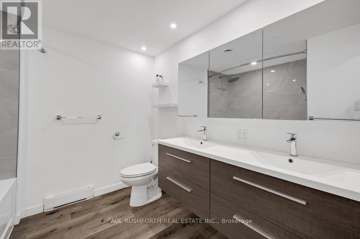
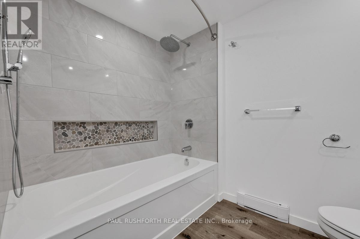
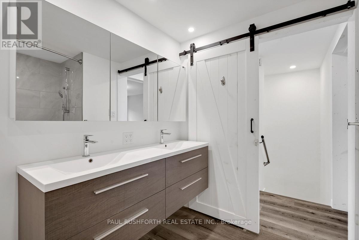
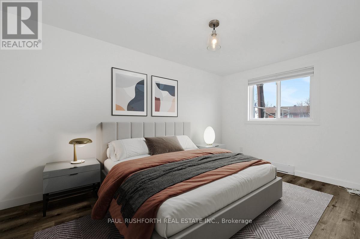
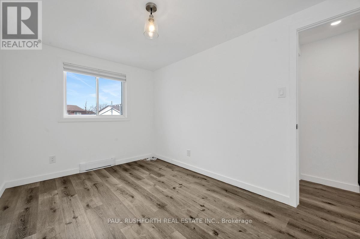
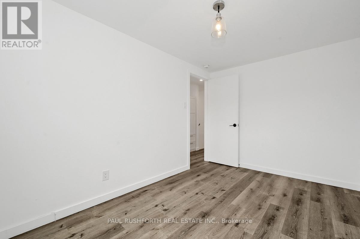

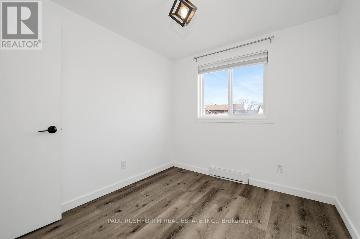
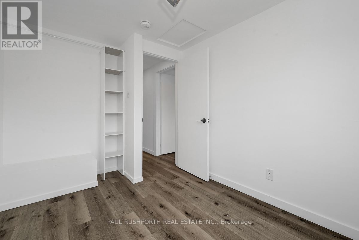
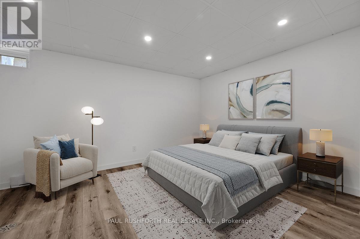
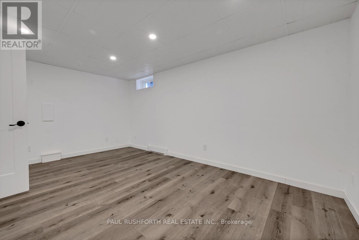
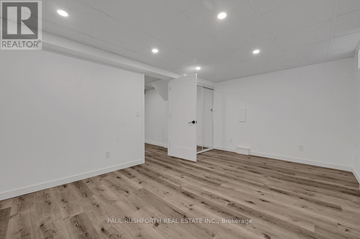
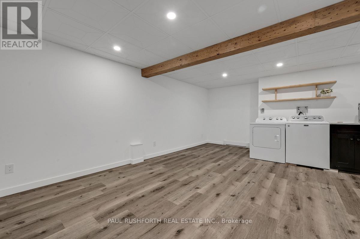
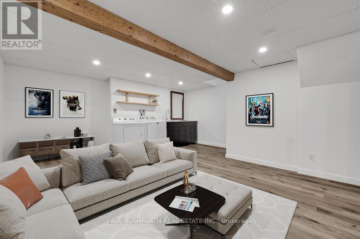
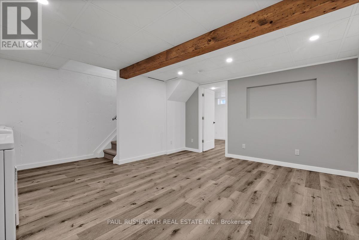
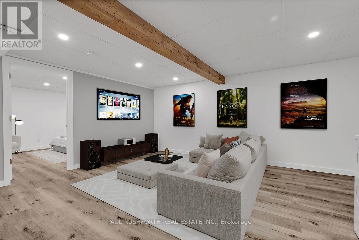
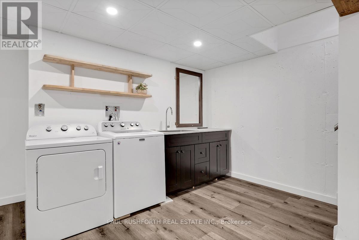
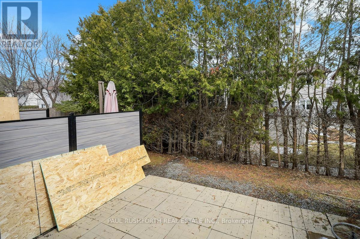
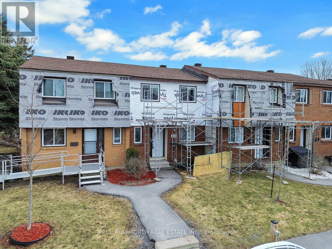
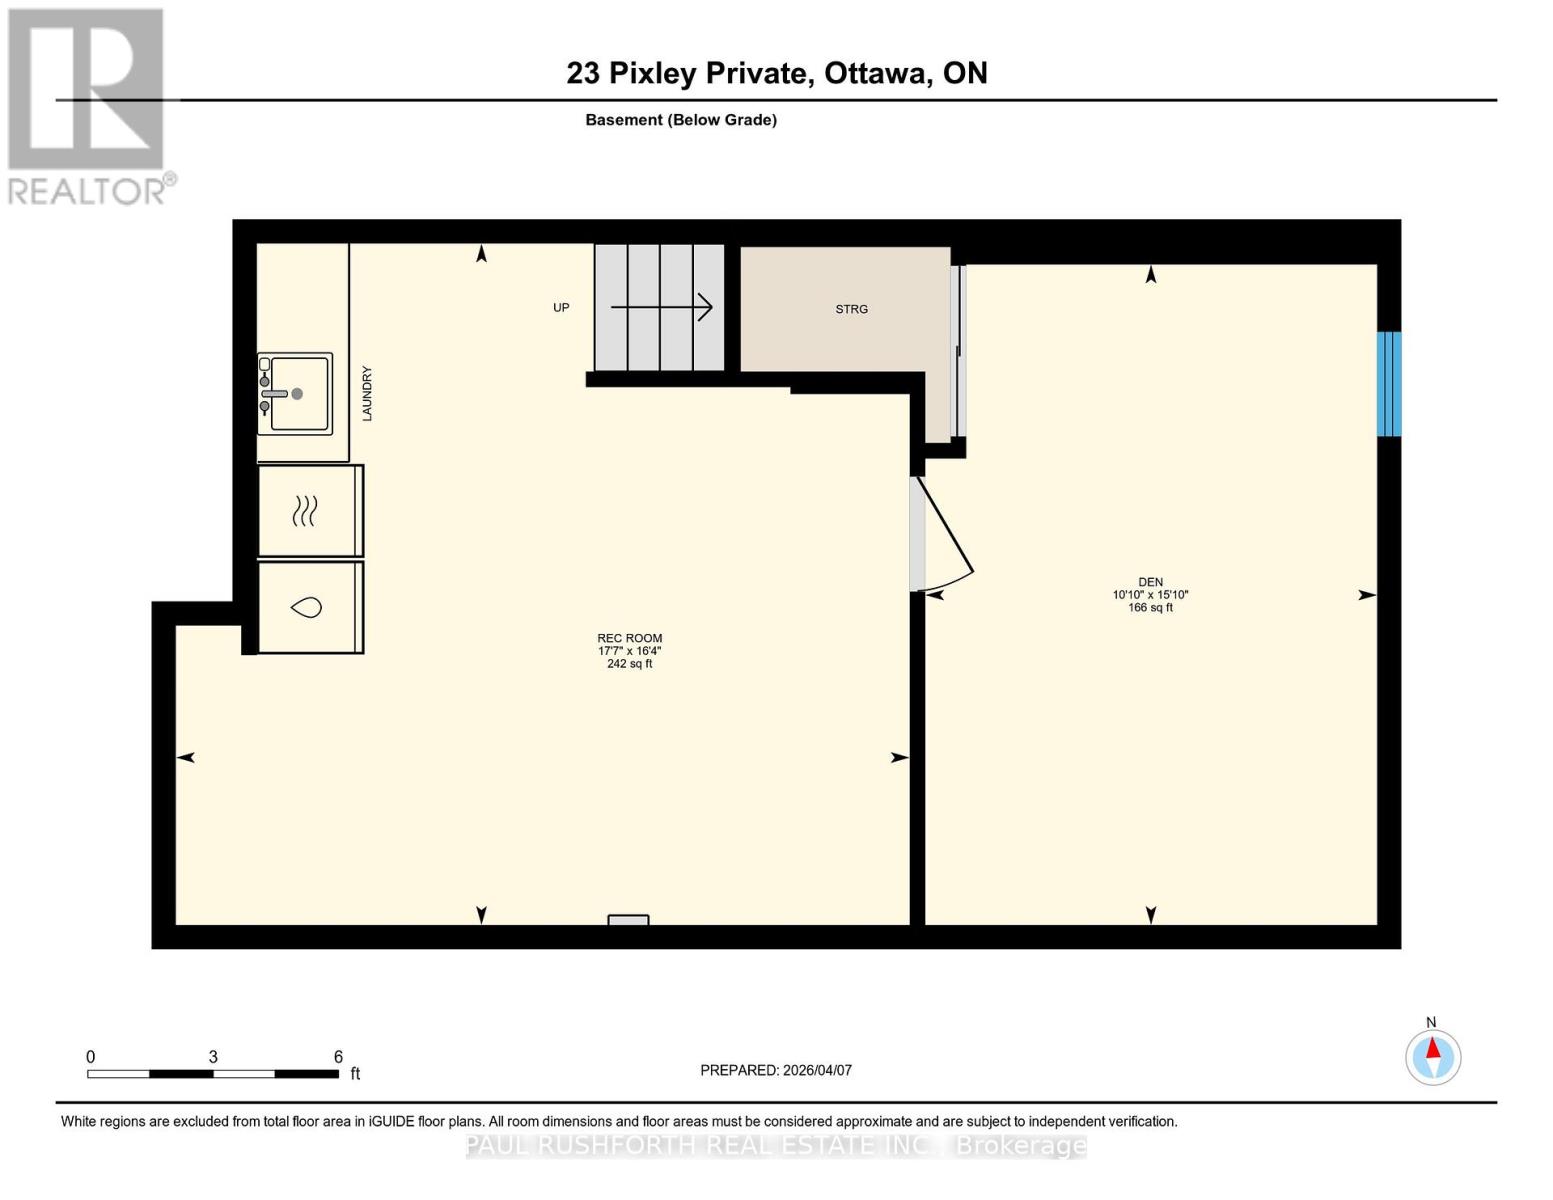
$485 MonthlyMorning light spills across wide-plank floors as you step into a home where everything-down to the plumbing and electrical-has already been done. This fully renovated 4-bedroom, 2-bathroom home offers true turn-key living in one of Ottawa's most connected communities. At the heart of the home, a redesigned open-concept kitchen features quartz and butcher block countertops, soft-close cabinetry, and seamless flow into bright, inviting living spaces, perfect for everyday living and entertaining. The primary suite offers a quiet retreat with a walk-in closet, while both bathrooms have been thoughtfully updated with clean, modern finishes. Downstairs, the finished basement adds valuable living space with a versatile rec room, fourth bedroom, and dedicated laundry-ideal for guests, a home office, or growing families. Outside, enjoy a private backyard with room to relax, garden, or host summer evenings. Located in a welcoming neighbourhood just minutes from The Ottawa Hospital (General Campus), CHEO, and Roger Guindon Hall, and only a 15-minute walk to Train Yards Shopping Centre (20+ stores, groceries, dining, and retail). Parks, bike paths, transit, and schools are all nearby-making daily life easy and connected. Whether you're a first-time buyer, investor, or downsizer, this move-in-ready home delivers style, function, and convenience in one complete package.For a full list of upgrades, please see attachments. Some photos have been virtually staged. (id:52914)
Property Details
| MLS® Number | X12975178 |
| Property Type | Single Family |
| Neigbourhood | Riverview Park |
| Community Name | 3602 - Riverview Park |
| Community Features | Pets Allowed With Restrictions |
| Features | Carpet Free, In Suite Laundry |
| Parking Space Total | 1 |
Building
| Bathroom Total | 2 |
| Bedrooms Above Ground | 3 |
| Bedrooms Below Ground | 1 |
| Bedrooms Total | 4 |
| Appliances | Dishwasher, Dryer, Hood Fan, Stove, Washer, Refrigerator |
| Basement Development | Finished |
| Basement Type | N/a (finished) |
| Cooling Type | None |
| Exterior Finish | Brick |
| Half Bath Total | 1 |
| Heating Fuel | Electric |
| Heating Type | Baseboard Heaters |
| Stories Total | 2 |
| Size Interior | 1,000 - 1,199 Ft2 |
| Type | Row / Townhouse |
Parking
| No Garage |
Land
| Acreage | No |
Rooms
| Level | Type | Length | Width | Dimensions |
|---|---|---|---|---|
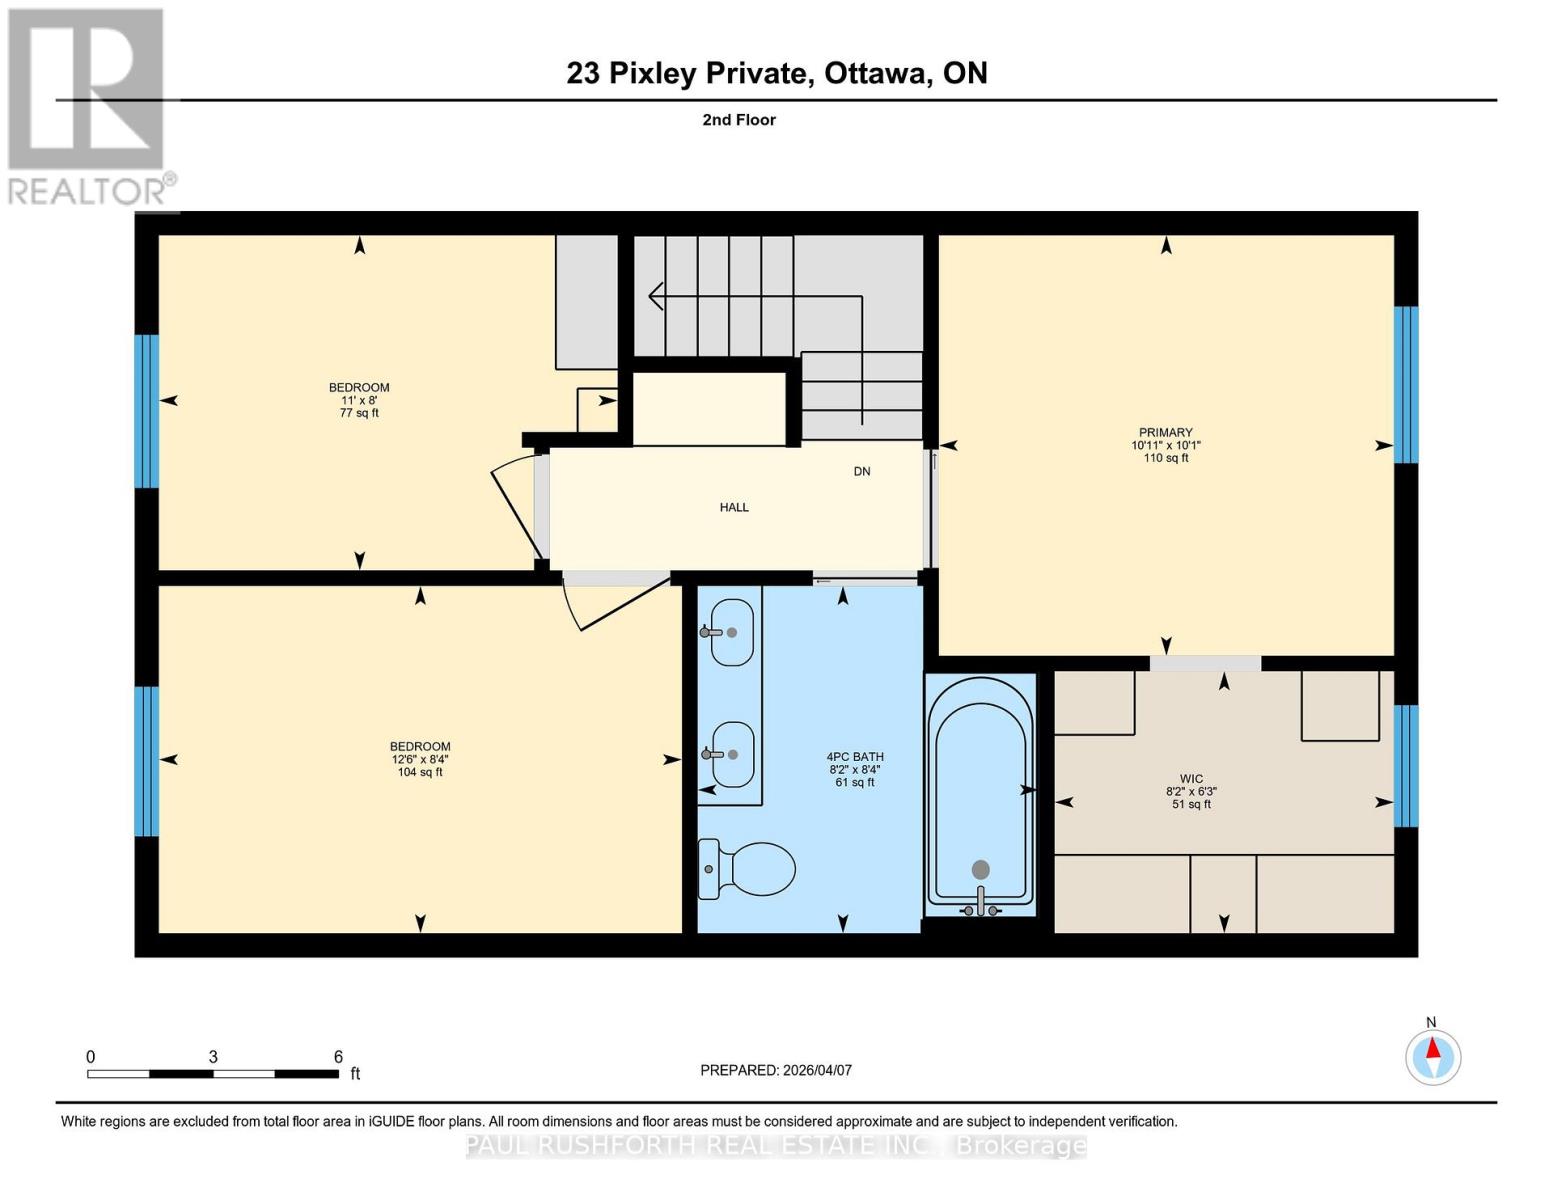
| Second Level | Bathroom | 2.53 m | 2.49 m | 2.53 m x 2.49 m |
| Second Level | Bedroom 2 | 2.53 m | 3.82 m | 2.53 m x 3.82 m |
| Second Level | Bedroom 3 | 2.45 m | 3.35 m | 2.45 m x 3.35 m |
| Second Level | Primary Bedroom | 3.07 m | 3.32 m | 3.07 m x 3.32 m |
| Second Level | Other | 1.91 m | 2.48 m | 1.91 m x 2.48 m |
| Basement | Recreational, Games Room | 4.97 m | 5.35 m | 4.97 m x 5.35 m |
| Basement | Bedroom 4 | 4.82 m | 3.3 m | 4.82 m x 3.3 m |
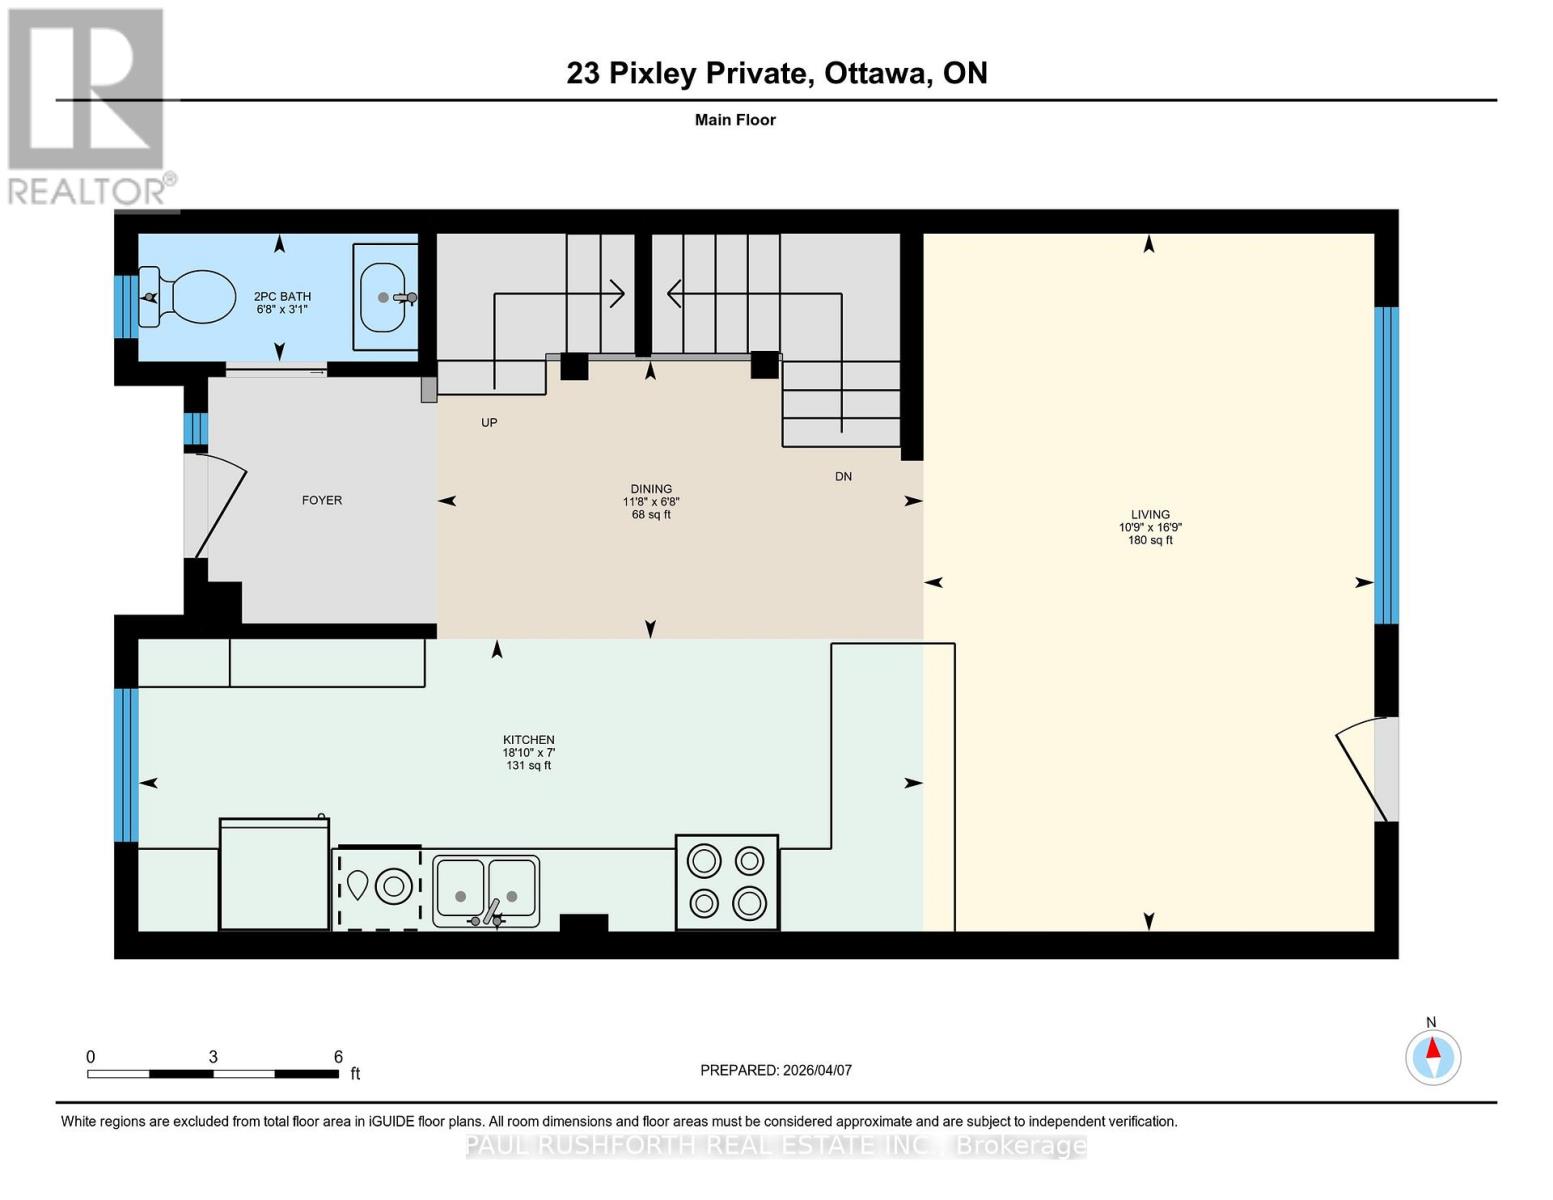
| Main Level | Bathroom | 0.93 m | 2.04 m | 0.93 m x 2.04 m |
| Main Level | Dining Room | 2.03 m | 3.55 m | 2.03 m x 3.55 m |
| Main Level | Kitchen | 2.13 m | 5.73 m | 2.13 m x 5.73 m |
| Main Level | Living Room | 5.09 m | 3.29 m | 5.09 m x 3.29 m |
https://www.realtor.ca/real-estate/29578151/23-pixley-private-ottawa-3602-riverview-park
Contact Us
Contact us for more information

The trademarks REALTOR®, REALTORS®, and the REALTOR® logo are controlled by The Canadian Real Estate Association (CREA) and identify real estate professionals who are members of CREA. The trademarks MLS®, Multiple Listing Service® and the associated logos are owned by The Canadian Real Estate Association (CREA) and identify the quality of services provided by real estate professionals who are members of CREA. The trademark DDF® is owned by The Canadian Real Estate Association (CREA) and identifies CREA's Data Distribution Facility (DDF®)
May 11 2026 11:53:57
Ottawa Real Estate Board
Paul Rushforth Real Estate Inc.


