


50a Abagail Crescent South Stormont, Ontario K0C 1P0

$2,000 Monthly
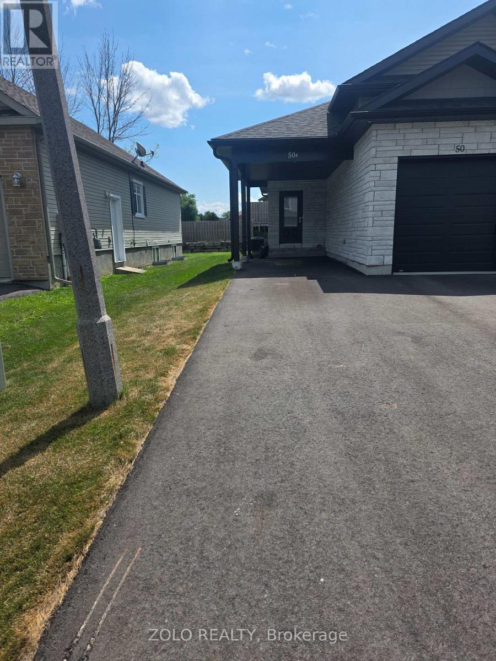
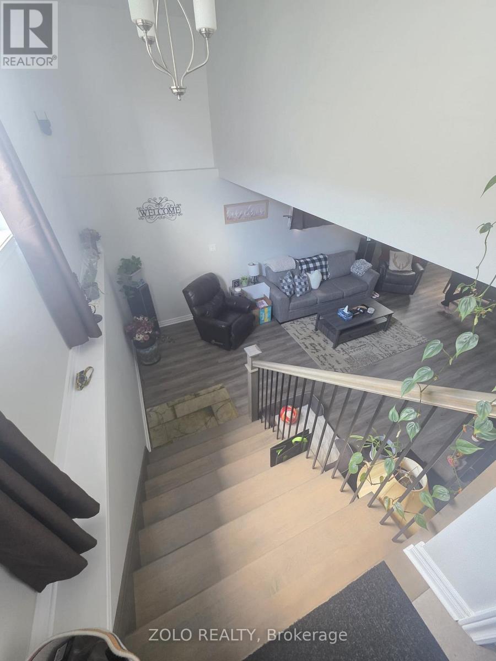
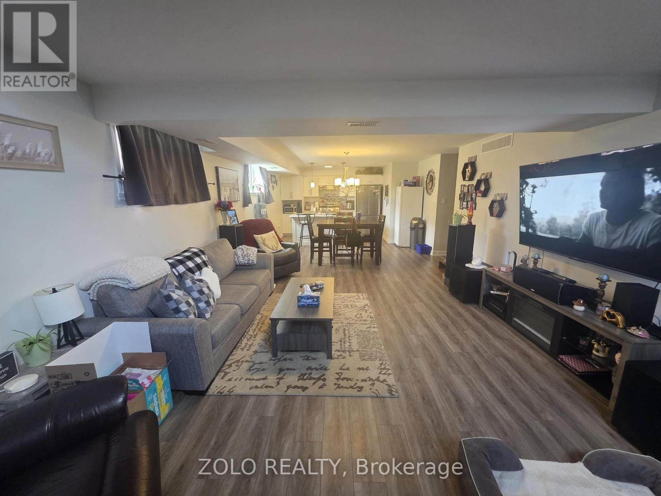
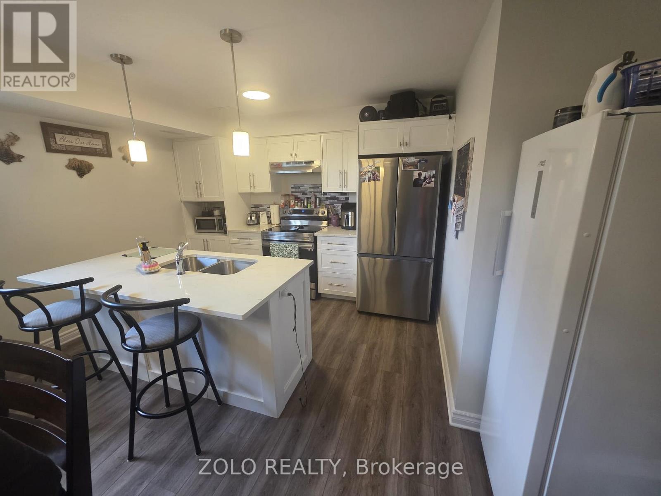
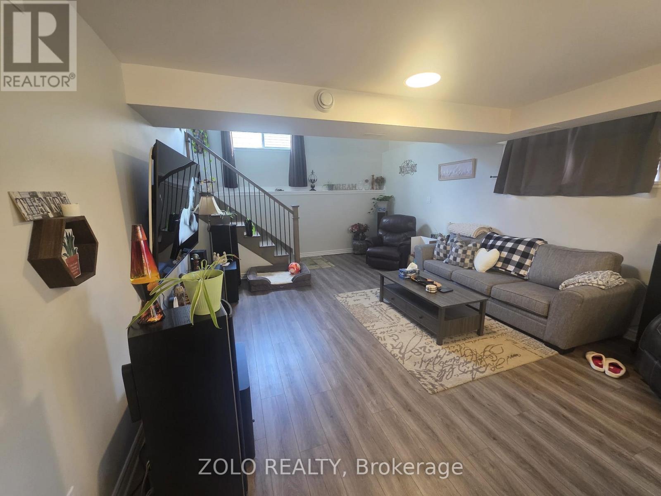
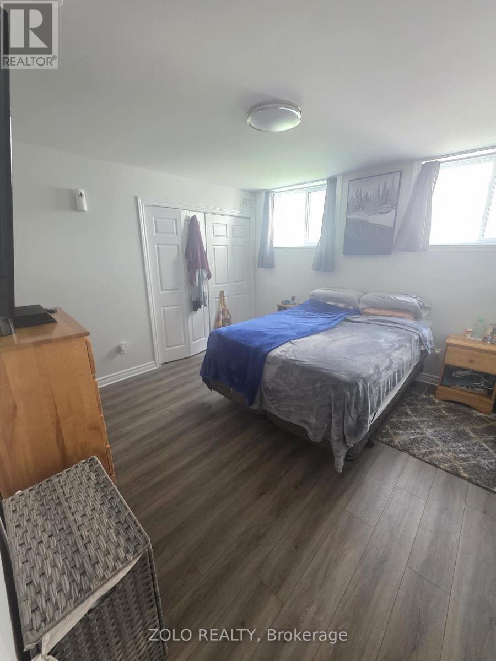
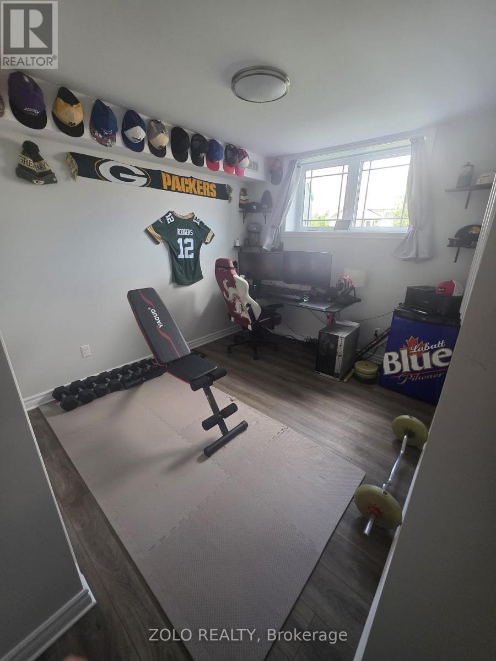
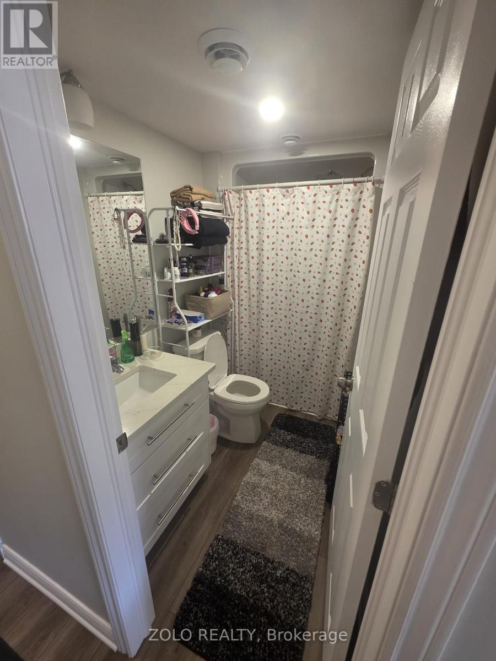
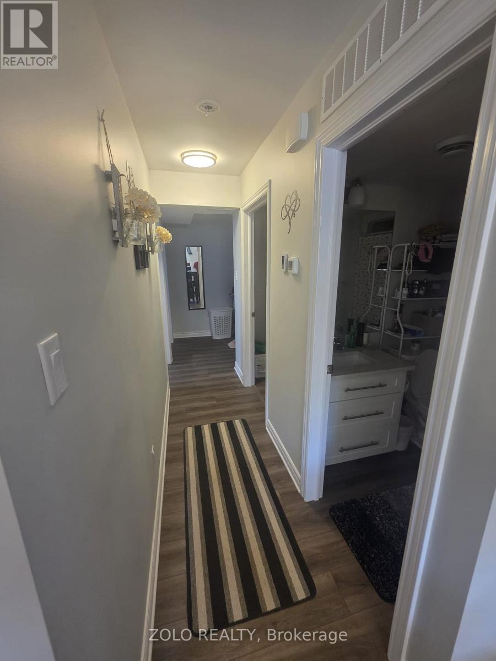
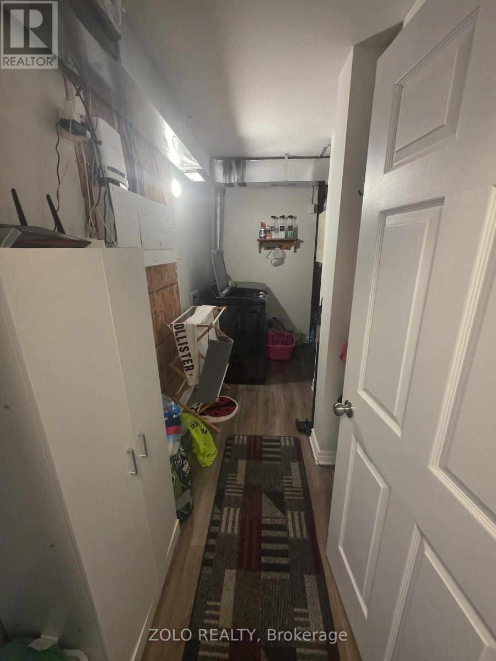
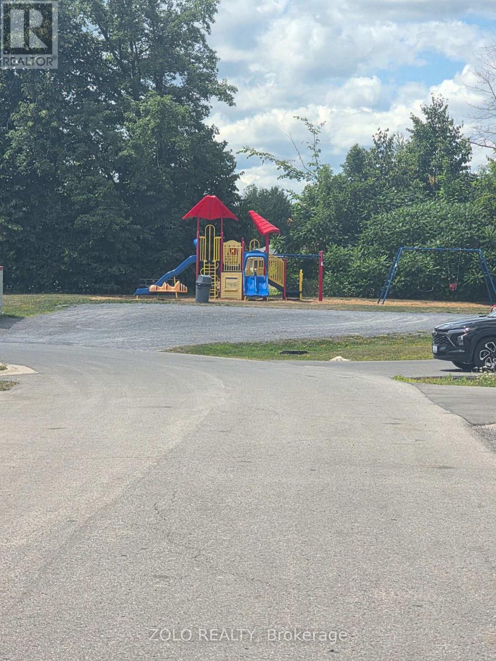
Brand new 2-bedroom, 1-bathroom lower unit in a newly built 2024 duplex with a private separate entrance and Carport. This modern unit offers a spacious layout, separate laundry, brand-new appliances, and its own furnace, A/C, and utility meters. Includes 2 parking spaces. Ideal for tenants looking for a private, newly constructed home with contemporary features and outdoor space. (id:52914)
Property Details
| MLS® Number | X13037412 |
| Property Type | Multi-family |
| Community Name | 714 - Long Sault |
| Amenities Near By | Park |
| Equipment Type | Water Heater |
| Parking Space Total | 2 |
| Rental Equipment Type | Water Heater |
Building
| Bathroom Total | 1 |
| Bedrooms Below Ground | 2 |
| Bedrooms Total | 2 |
| Age | 0 To 5 Years |
| Appliances | Water Heater - Tankless, Dishwasher, Dryer, Stove, Washer, Refrigerator |
| Architectural Style | Raised Bungalow |
| Basement Features | Separate Entrance |
| Basement Type | N/a |
| Cooling Type | Central Air Conditioning |
| Exterior Finish | Aluminum Siding, Brick Facing |
| Foundation Type | Concrete |
| Heating Fuel | Natural Gas |
| Heating Type | Forced Air |
| Stories Total | 1 |
| Size Interior | 700 - 1,100 Ft2 |
| Type | Duplex |
| Utility Water | Municipal Water |
Parking
| No Garage |
Land
| Acreage | No |
| Land Amenities | Park |
| Sewer | Sanitary Sewer |
https://www.realtor.ca/real-estate/29649017/50a-abagail-crescent-south-stormont-714-long-sault
Contact Us
Contact us for more information

The trademarks REALTOR®, REALTORS®, and the REALTOR® logo are controlled by The Canadian Real Estate Association (CREA) and identify real estate professionals who are members of CREA. The trademarks MLS®, Multiple Listing Service® and the associated logos are owned by The Canadian Real Estate Association (CREA) and identify the quality of services provided by real estate professionals who are members of CREA. The trademark DDF® is owned by The Canadian Real Estate Association (CREA) and identifies CREA's Data Distribution Facility (DDF®)
April 23 2026 08:34:48
Ottawa Real Estate Board
Zolo Realty


