


1408 Merkley Road North Dundas, Ontario K0C 2K0

$682,000
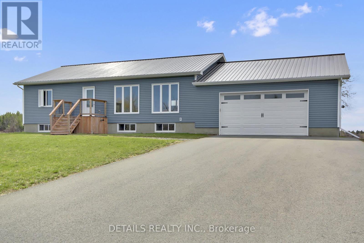
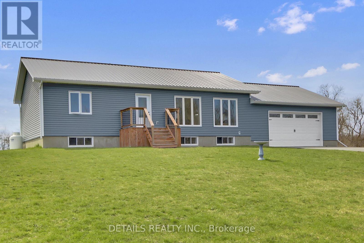
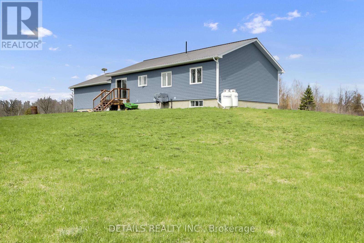
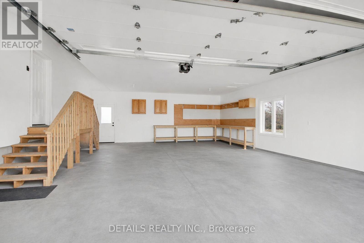
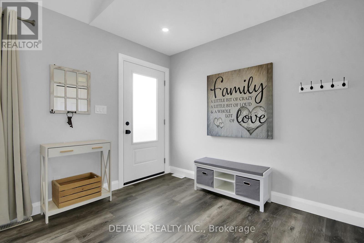
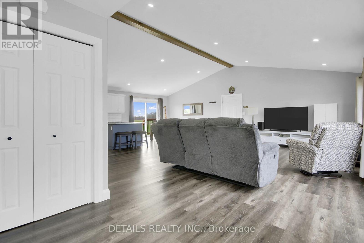
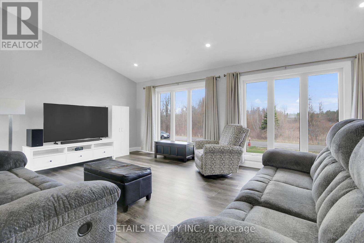
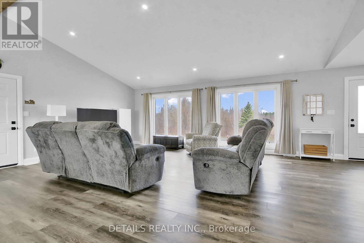
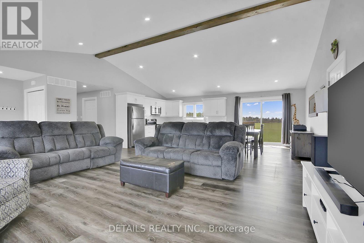
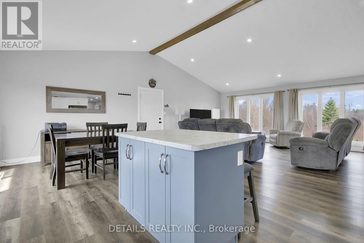
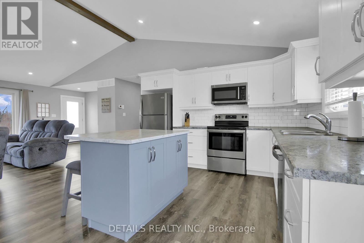
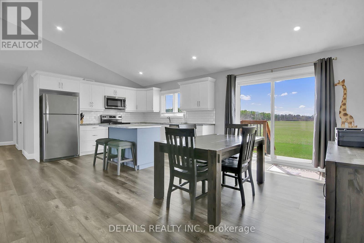
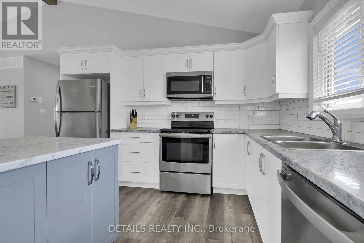
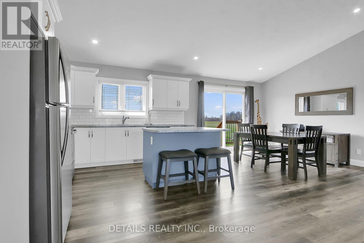
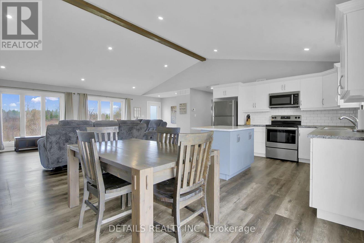
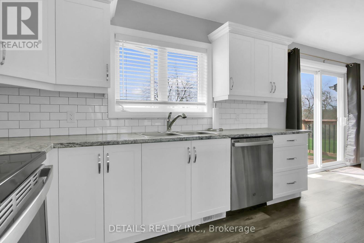
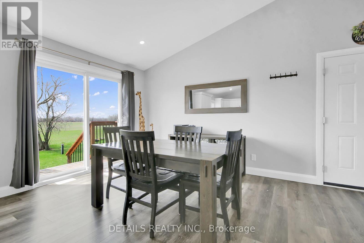
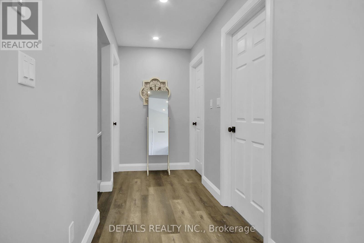
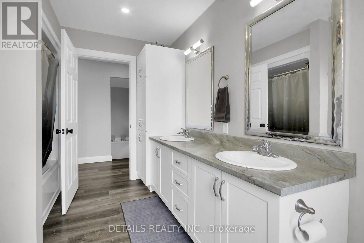
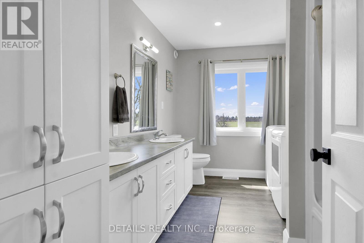
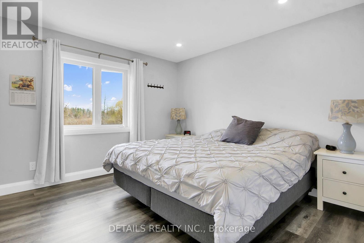
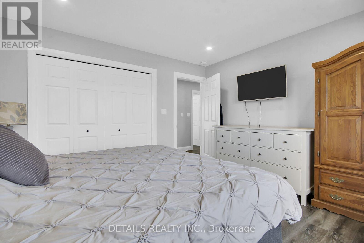
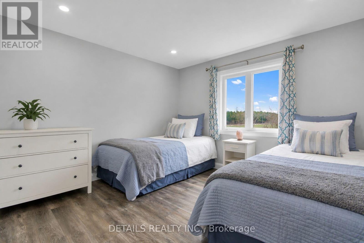
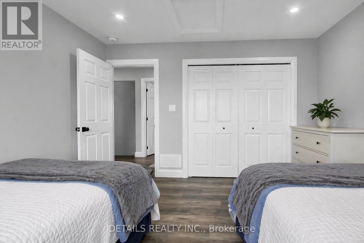
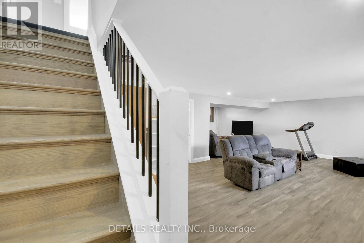
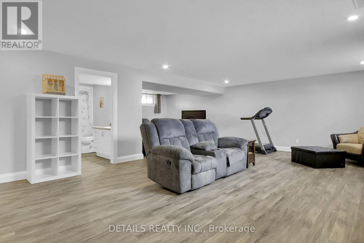
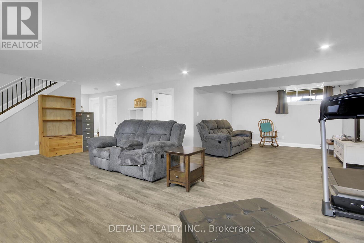
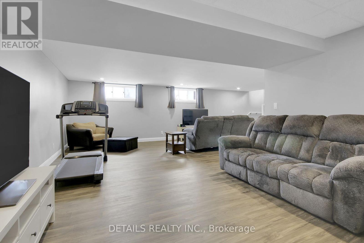
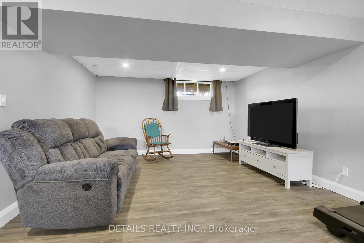
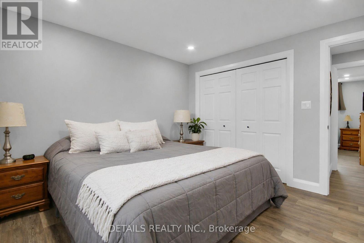
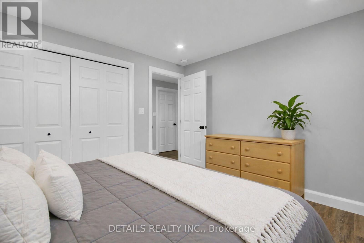
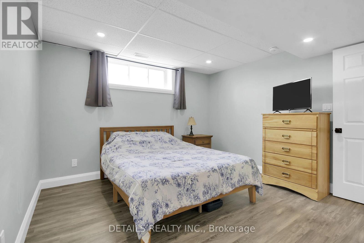
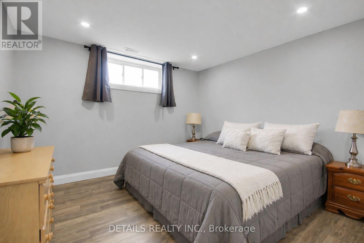
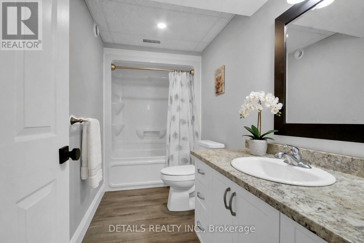
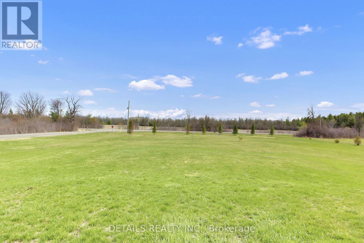
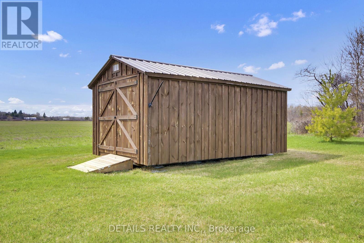
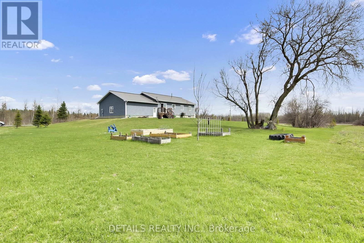
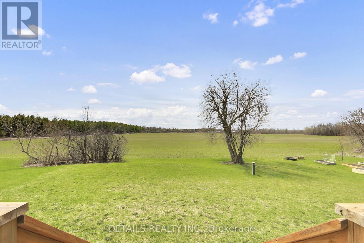
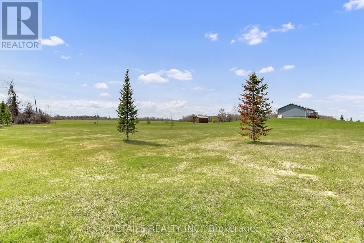
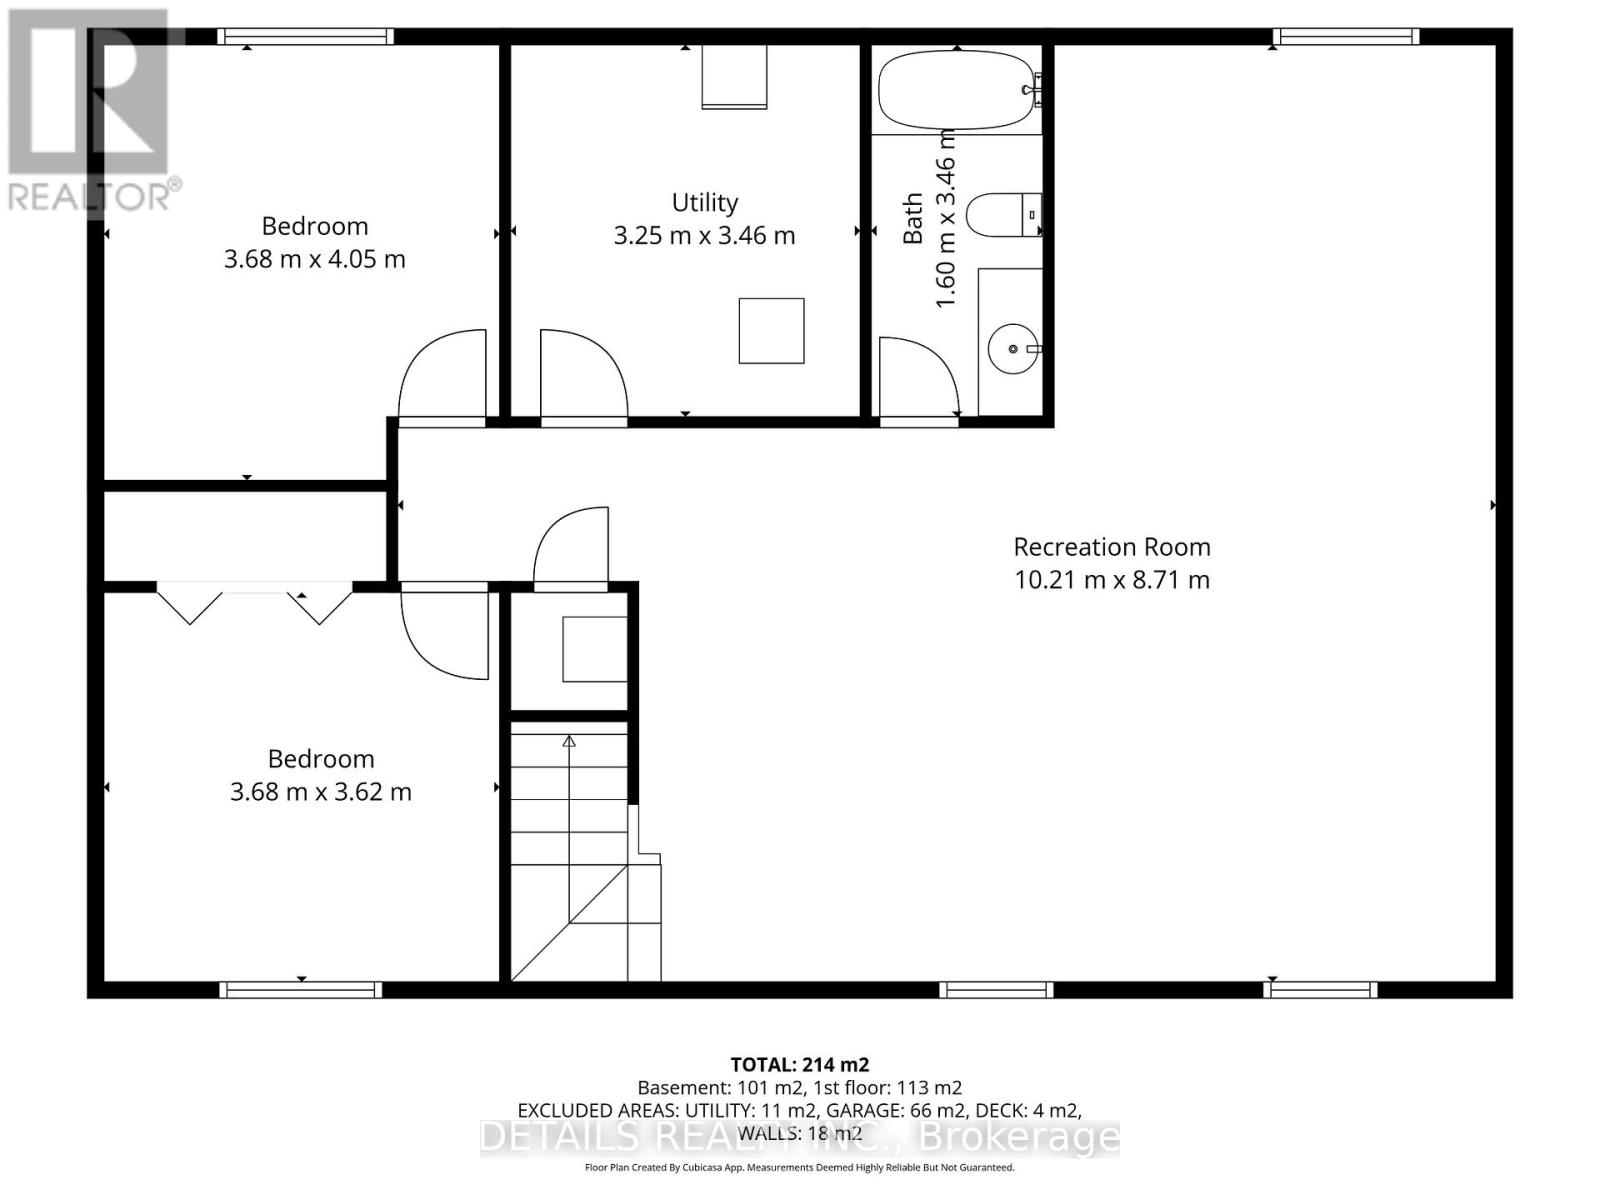
This approximately five-year-old raised bungalow with over 2300 square feet of living space sits perfectly on a sprawling 1.5-acre lot, blending contemporary style with rural tranquility. The heart of the home is a stunning open-concept kitchen, living, and dining area, where vaulted ceilings and a wall of large windows flood the space with natural light and frame expansive views of the property. With a layout that includes 2 plus 2 versatile bedrooms and 2 full bathrooms, the home is designed for both comfort and flexibility. The sleek exterior, features a durable metal roof and an attached 2-car attached garage with room to park 6 vehicles on the paved driveway. The fully finished basement provides lots of space for the kids , friends and entire family. Features include water softener system, on demand water heater( owned) air exchange HRV, forced air furnace , A/C, pot lights throughout, main floor laundry, drywalled garage and Amish shed. Minutes to Winchester and an easy commute to Ottawa. (id:52914)
Property Details
| MLS® Number | X13042818 |
| Property Type | Single Family |
| Community Name | 708 - North Dundas (Mountain) Twp |
| Equipment Type | Propane Tank |
| Features | Irregular Lot Size |
| Parking Space Total | 8 |
| Rental Equipment Type | Propane Tank |
Building
| Bathroom Total | 2 |
| Bedrooms Above Ground | 2 |
| Bedrooms Below Ground | 2 |
| Bedrooms Total | 4 |
| Age | 0 To 5 Years |
| Appliances | Garage Door Opener Remote(s), Dishwasher, Dryer, Hood Fan, Microwave, Stove, Washer, Refrigerator |
| Architectural Style | Raised Bungalow |
| Basement Development | Finished |
| Basement Type | N/a (finished) |
| Construction Style Attachment | Detached |
| Cooling Type | Central Air Conditioning |
| Exterior Finish | Vinyl Siding |
| Foundation Type | Concrete |
| Heating Fuel | Propane |
| Heating Type | Forced Air |
| Stories Total | 1 |
| Size Interior | 1,100 - 1,500 Ft2 |
| Type | House |
Parking
| Attached Garage | |
| Garage |
Land
| Acreage | No |
| Sewer | Septic System |
| Size Depth | 172 Ft ,4 In |
| Size Frontage | 384 Ft ,9 In |
| Size Irregular | 384.8 X 172.4 Ft ; Yes |
| Size Total Text | 384.8 X 172.4 Ft ; Yes|1/2 - 1.99 Acres |
Rooms
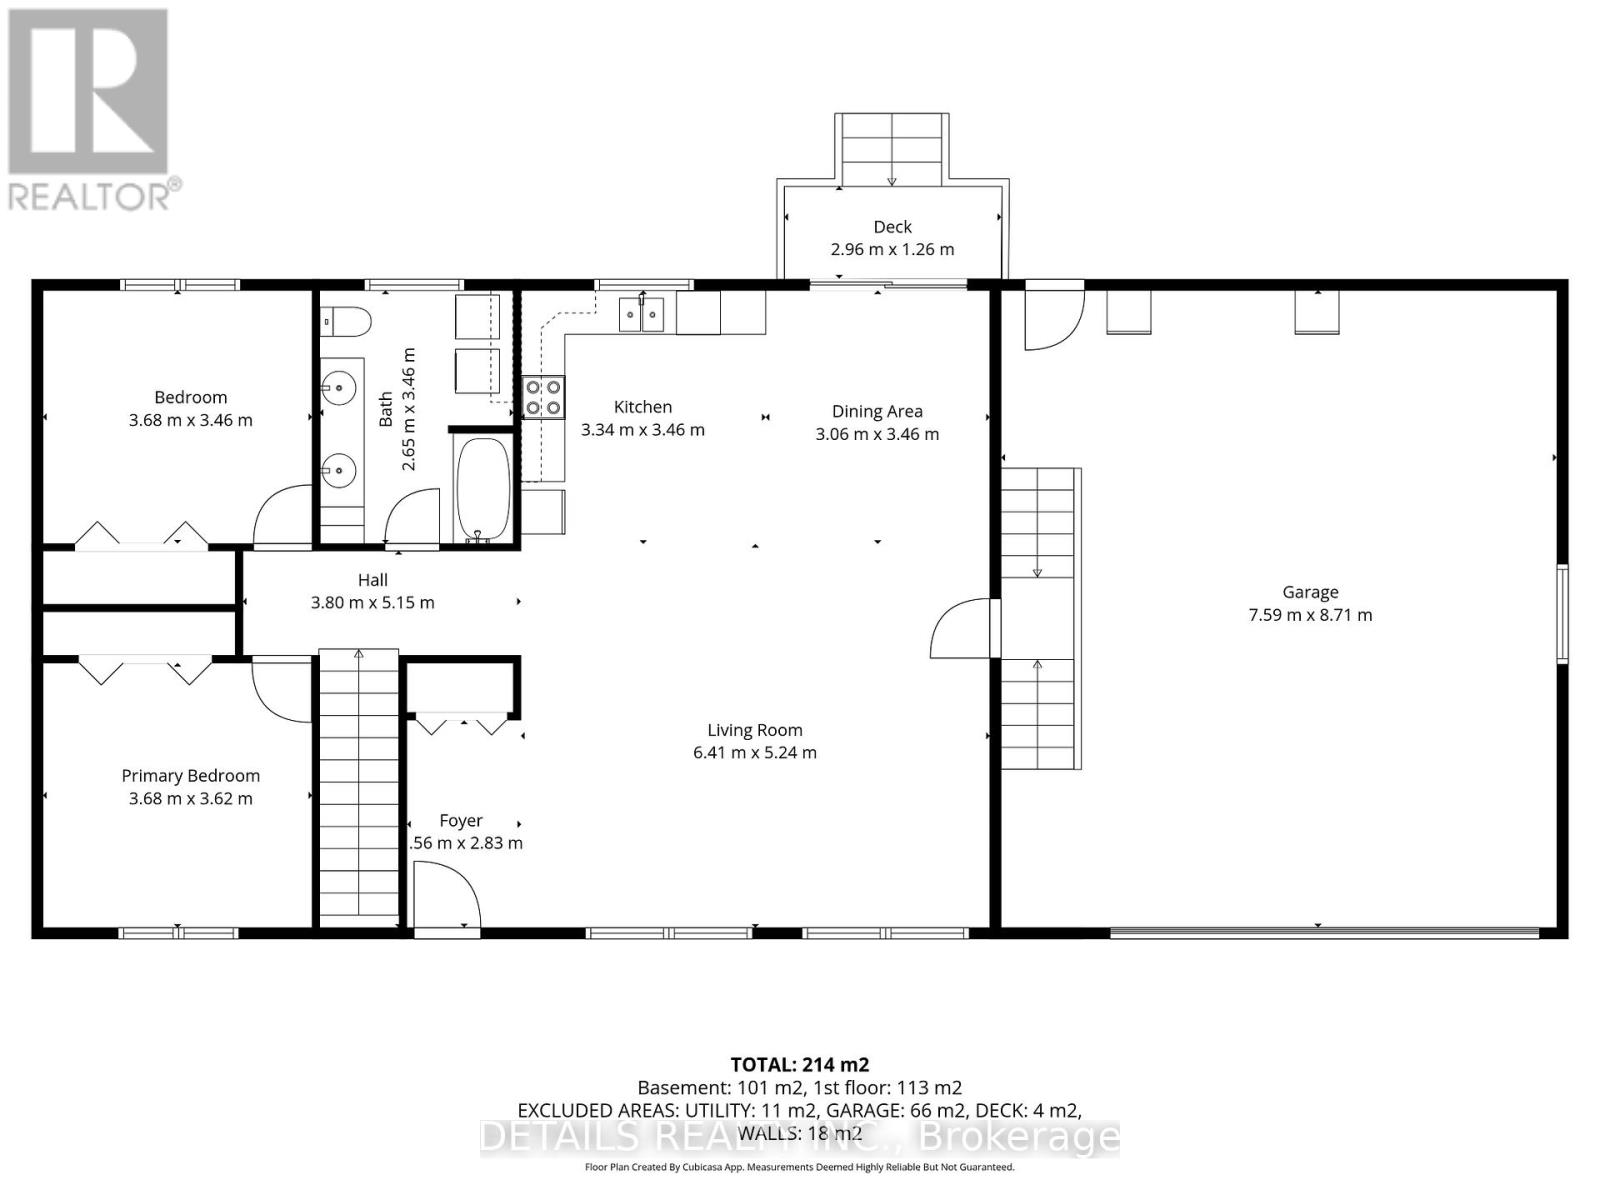
| Level | Type | Length | Width | Dimensions |
|---|---|---|---|---|
| Main Level | Living Room | 6.41 m | 5.24 m | 6.41 m x 5.24 m |
| Main Level | Dining Room | 3.06 m | 3.46 m | 3.06 m x 3.46 m |
| Main Level | Kitchen | 3.34 m | 3.46 m | 3.34 m x 3.46 m |
| Main Level | Foyer | 0.56 m | 2.83 m | 0.56 m x 2.83 m |
| Main Level | Bedroom | 3.68 m | 3.62 m | 3.68 m x 3.62 m |
| Main Level | Bedroom 2 | 3.68 m | 3.46 m | 3.68 m x 3.46 m |
Contact Us
Contact us for more information

The trademarks REALTOR®, REALTORS®, and the REALTOR® logo are controlled by The Canadian Real Estate Association (CREA) and identify real estate professionals who are members of CREA. The trademarks MLS®, Multiple Listing Service® and the associated logos are owned by The Canadian Real Estate Association (CREA) and identify the quality of services provided by real estate professionals who are members of CREA. The trademark DDF® is owned by The Canadian Real Estate Association (CREA) and identifies CREA's Data Distribution Facility (DDF®)
May 19 2026 04:05:39
Ottawa Real Estate Board
Details Realty Inc.


