


915 Schooner Crescent Ottawa, Ontario K1V 1Y3

$599,900
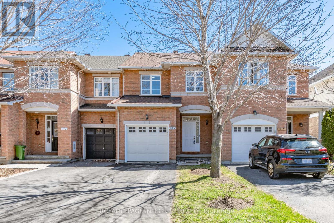
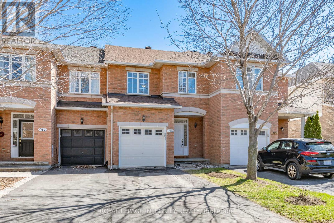
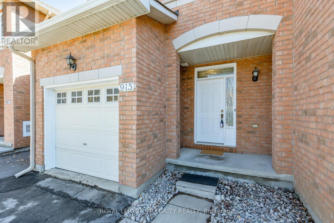
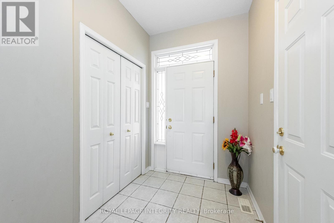
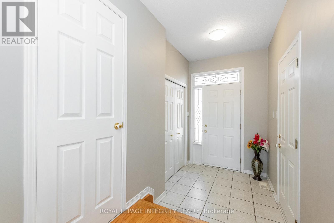
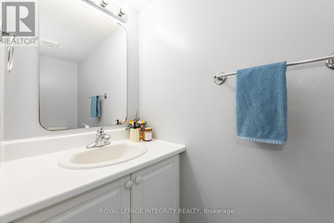
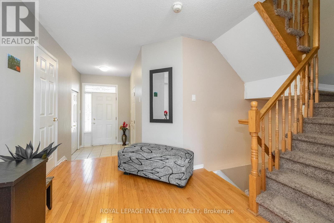
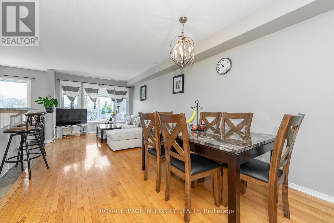
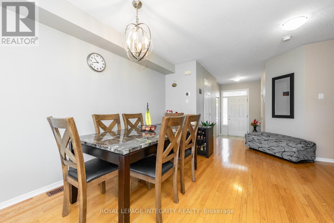
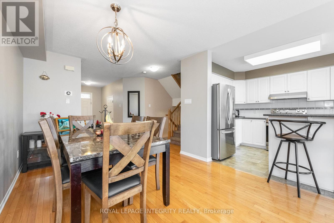
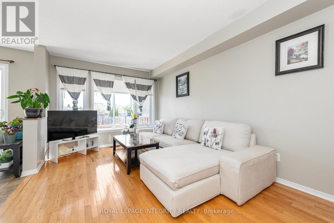
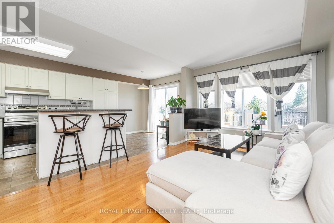
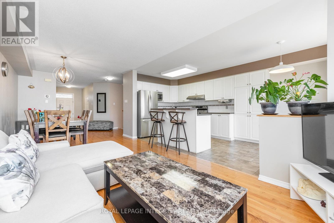
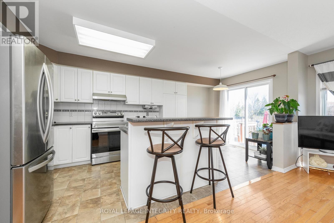
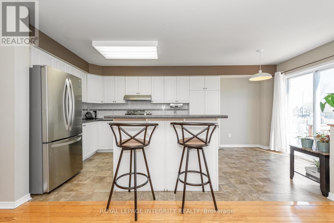
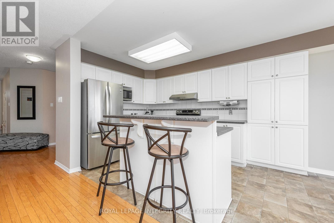
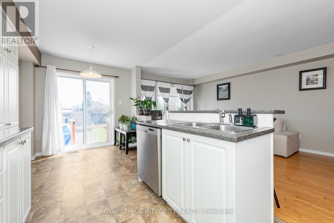
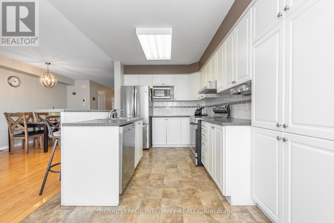
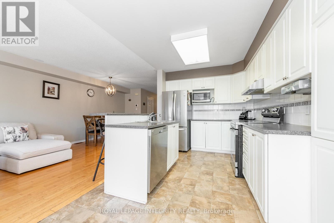
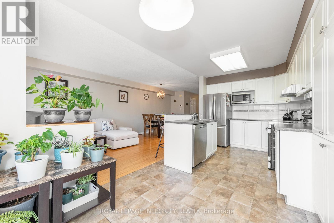
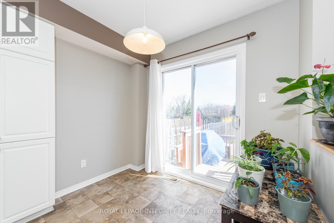
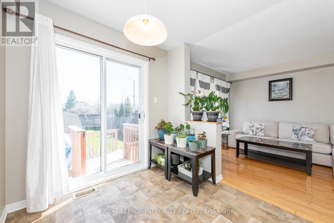
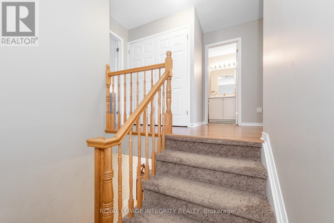
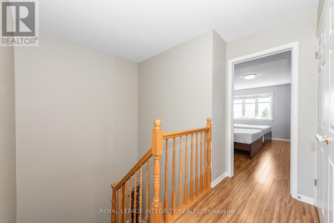
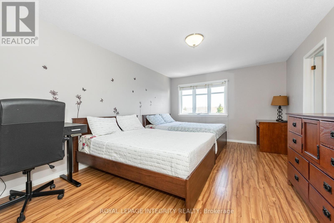
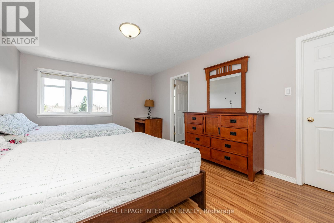
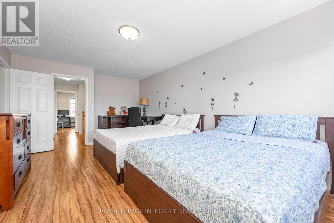
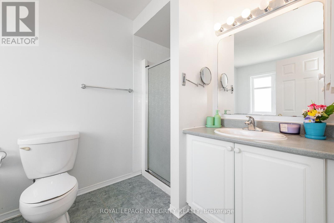
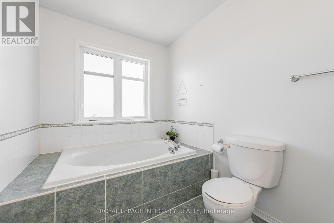
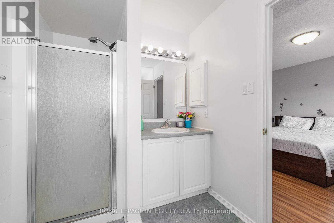
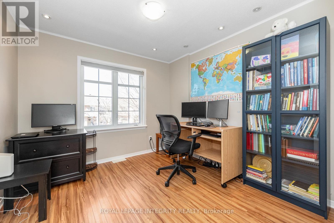
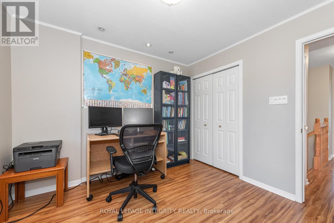
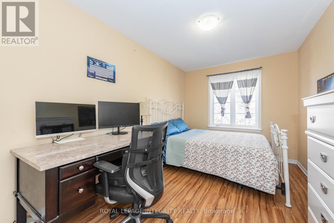
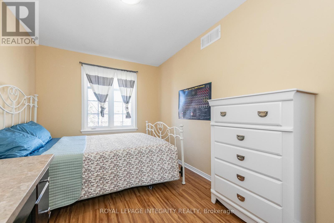
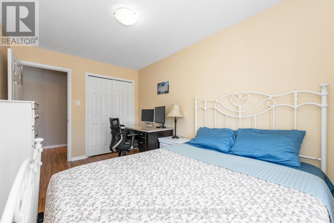
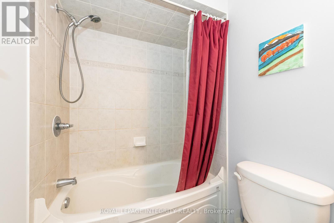
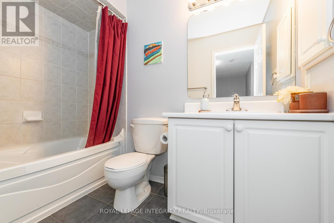
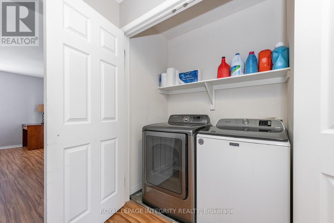
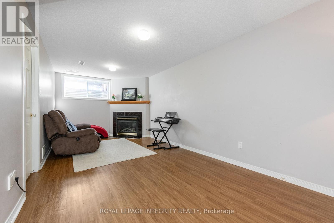
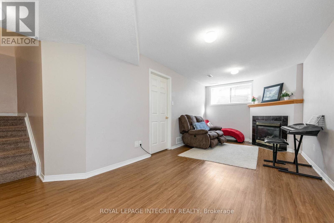
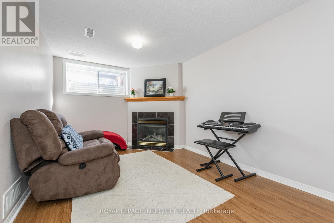
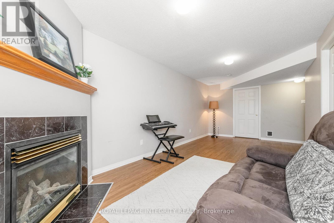
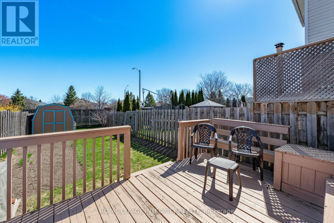
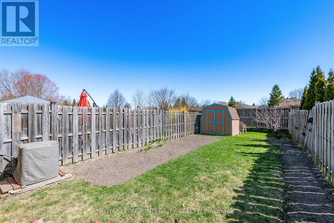
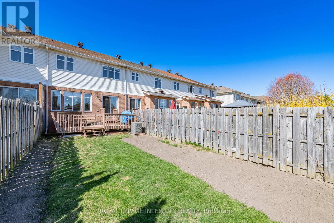
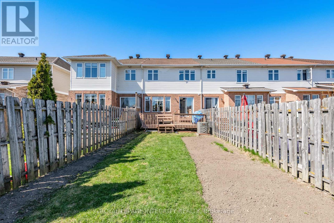
Make yourself at home at 915 Schooner Crescent. Open the front door to a bright, uplifting, spacious, 3 BEDROOM, 3 BATHROOM, 2000+ SQUARE FOOT townhome in family friendly Riverside South. FIRST(MAIN) FLOOR: warm and welcoming spacious tiled foyer with a double coat closet and access to garage, and properly located (i.e. before you enter main area) 2 piece powder room; dining room with chandelier and hardwood floors; a light filled hardwood floored living room that overlooks the extensive backyard which has a deck and outdoor shed; a ceramic floored open kitchen with ample cupboard/counter space and central island with 5 stainless steel appliances (SAMSUNG,LG); a luminous ceramic floored eat-in/breakfast area next to kitchen with access to backyard deck. SECOND FLOOR: large primary bedroom with 4 piece ensuite(soaker tub,stand-up shower, sink,toilet), laminate floors and ample walk-in closet; two roomy secondary bedrooms with double closets and laminate floors; 4 piece hallway bathroom(sink,tub with shower + faucet, toilet); linen closet; closet with washer,dryer. LOWER LEVEL: spacious family room with fireplace and storage areas. AMENITIES NEARBY:parks, schools(elementary + new secondary school with English and French immersion by 2027), Limebank Station (primary LRT station), doctor and dentist offices, shopping(Your Independent Grocer, Shoppers Drug Mart),restaurants(Broadway Bar & Grill,Punjabi Canteen,Subway), Fit4less gym, Scotiabank, Vimy Bridge Animal Hospital, MacEwen gas station with carwash and more; Vimy Memoral bridge connects you to Barrhaven with all its amenities. GOOD TO KNOW: Roof(2014), Furnace(2012,) AC(2013), Shed shingles(2024), Living room and bedroom blinds facing west(2026), Kitchen stove(2025), Washer(2024). OPEN HOUSE SUN MAY 24, 2pm-4pm. (id:52914)
Open House
This property has open houses!
2:00 pm
Ends at:4:00 pm
Property Details
| MLS® Number | X13053678 |
| Property Type | Single Family |
| Community Name | 2602 - Riverside South/Gloucester Glen |
| Parking Space Total | 3 |
Building
| Bathroom Total | 3 |
| Bedrooms Above Ground | 3 |
| Bedrooms Total | 3 |
| Amenities | Fireplace(s) |
| Appliances | Central Vacuum, Dishwasher, Dryer, Hood Fan, Water Heater, Microwave, Stove, Washer, Water Treatment, Refrigerator |
| Basement Development | Partially Finished |
| Basement Type | N/a (partially Finished) |
| Construction Style Attachment | Attached |
| Cooling Type | Central Air Conditioning |
| Exterior Finish | Brick Facing |
| Fireplace Present | Yes |
| Flooring Type | Tile, Hardwood, Ceramic |
| Foundation Type | Concrete |
| Half Bath Total | 1 |
| Heating Fuel | Natural Gas |
| Heating Type | Forced Air |
| Stories Total | 2 |
| Size Interior | 1,100 - 1,500 Ft2 |
| Type | Row / Townhouse |
| Utility Water | Municipal Water |
Parking
| Attached Garage | |
| Garage |
Land
| Acreage | No |
| Sewer | Sanitary Sewer |
| Size Depth | 135 Ft ,7 In |
| Size Frontage | 19 Ft ,8 In |
| Size Irregular | 19.7 X 135.6 Ft |
| Size Total Text | 19.7 X 135.6 Ft |
Rooms
| Level | Type | Length | Width | Dimensions |
|---|---|---|---|---|
| Second Level | Bedroom 3 | 3.1 m | 3 m | 3.1 m x 3 m |
| Second Level | Bathroom | 2.6 m | 1.5 m | 2.6 m x 1.5 m |
| Second Level | Laundry Room | 3 m | 1.5 m | 3 m x 1.5 m |
| Second Level | Primary Bedroom | 5.58 m | 3.62 m | 5.58 m x 3.62 m |
| Second Level | Bathroom | 3.5 m | 1.98 m | 3.5 m x 1.98 m |
| Second Level | Other | 1.96 m | 1.73 m | 1.96 m x 1.73 m |
| Second Level | Bedroom 2 | 4.02 m | 2.62 m | 4.02 m x 2.62 m |
| Basement | Family Room | 6.56 m | 2.95 m | 6.56 m x 2.95 m |
| Main Level | Foyer | 4.22 m | 1.6 m | 4.22 m x 1.6 m |
| Main Level | Partial Bathroom | 2.24 m | 0.889 m | 2.24 m x 0.889 m |
| Main Level | Dining Room | 2.85 m | 3.36 m | 2.85 m x 3.36 m |
| Main Level | Living Room | 4.48 m | 3.36 m | 4.48 m x 3.36 m |
| Main Level | Kitchen | 3.2 m | 2.56 m | 3.2 m x 2.56 m |
| Main Level | Eating Area | 2.52 m | 2.56 m | 2.52 m x 2.56 m |
Utilities
| Electricity | Installed |
| Sewer | Installed |
Contact Us
Contact us for more information

The trademarks REALTOR®, REALTORS®, and the REALTOR® logo are controlled by The Canadian Real Estate Association (CREA) and identify real estate professionals who are members of CREA. The trademarks MLS®, Multiple Listing Service® and the associated logos are owned by The Canadian Real Estate Association (CREA) and identify the quality of services provided by real estate professionals who are members of CREA. The trademark DDF® is owned by The Canadian Real Estate Association (CREA) and identifies CREA's Data Distribution Facility (DDF®)
May 21 2026 03:24:39
Ottawa Real Estate Board
Royal LePage Integrity Realty


