


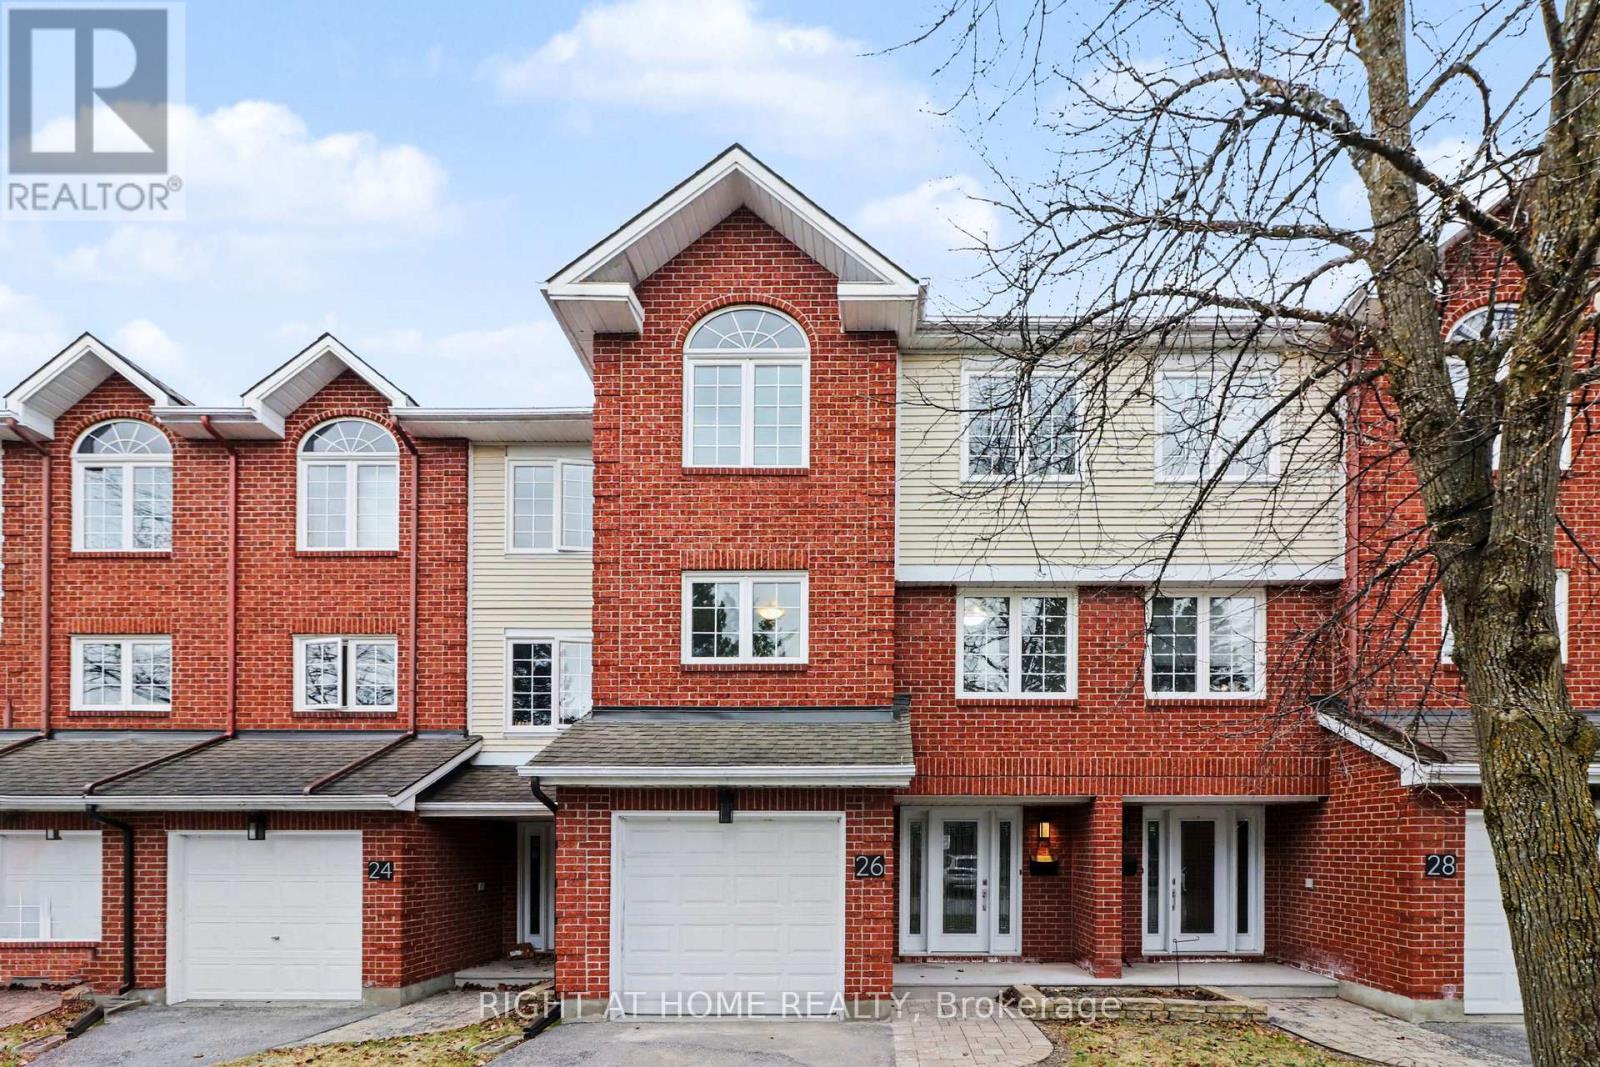
26 Wrenwood Crescent Ottawa, Ontario K2G 5V5

$489,900Maintenance, Insurance, Common Area Maintenance
$456.53 Monthly
Maintenance, Insurance, Common Area Maintenance
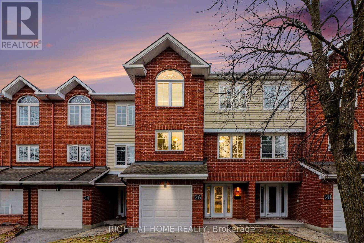
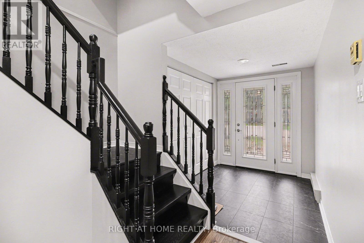
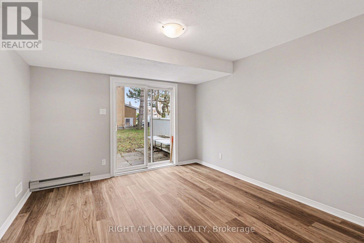
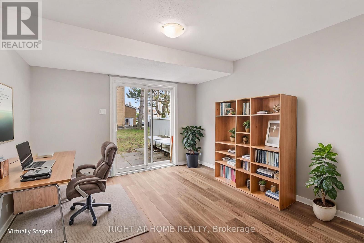
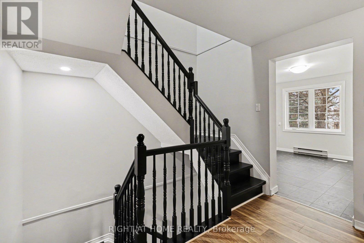
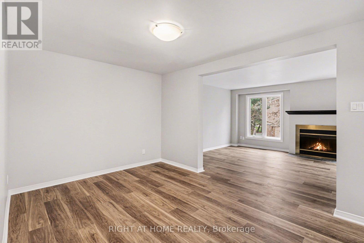
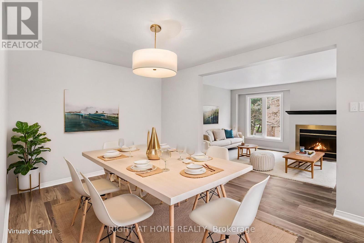
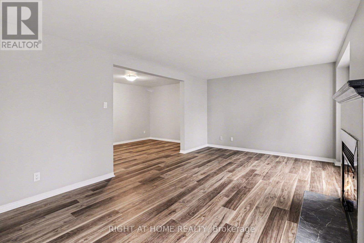
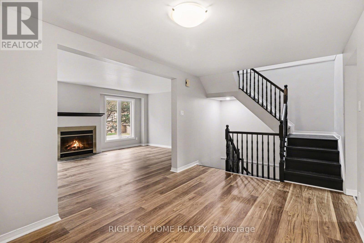
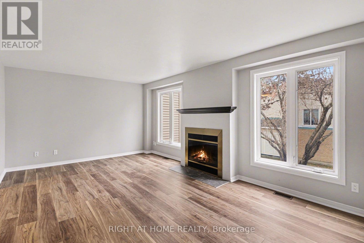
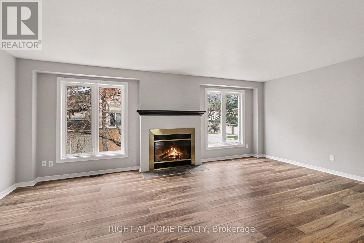
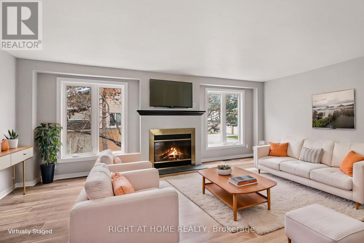
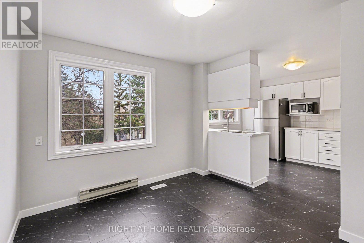
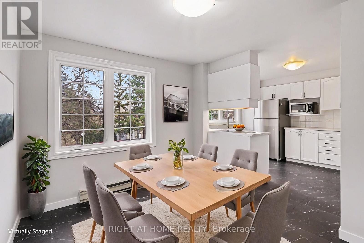
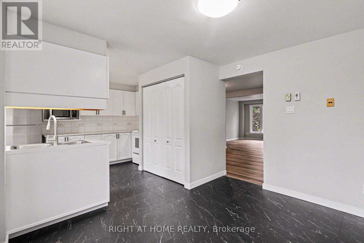
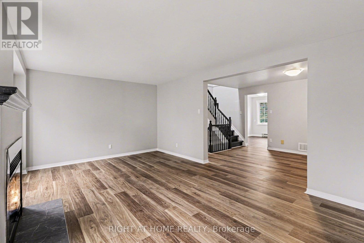
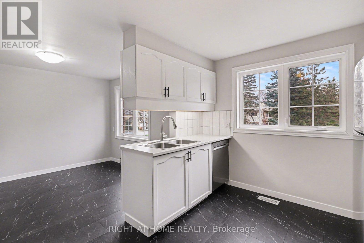
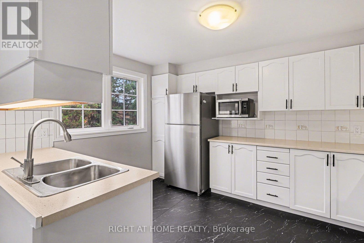
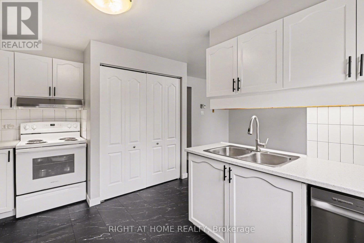
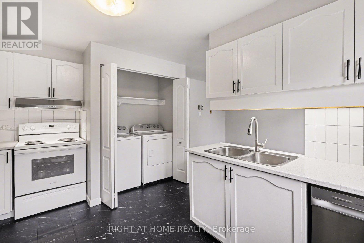
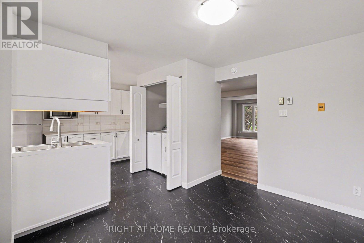
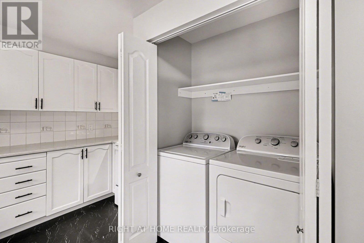
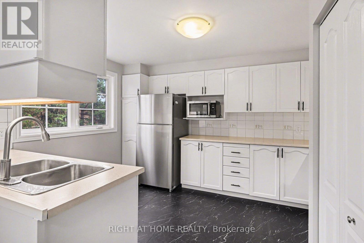
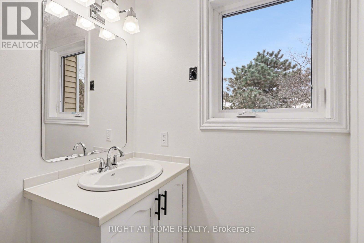
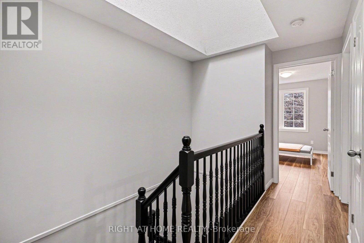
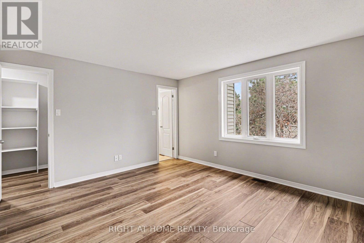
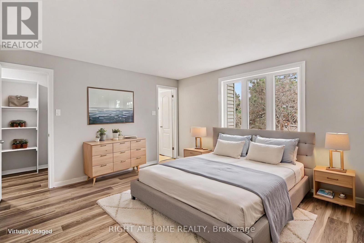
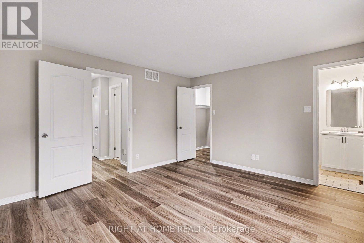
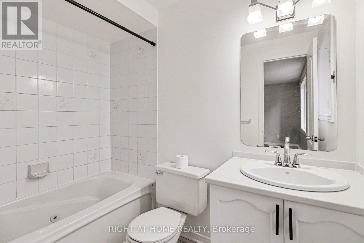
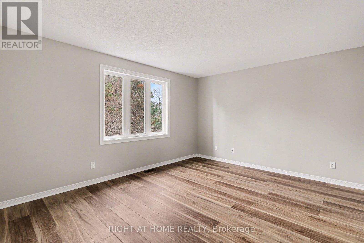
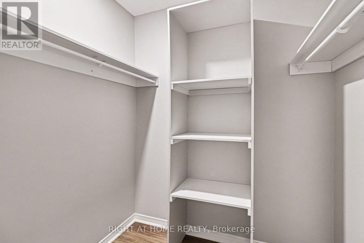
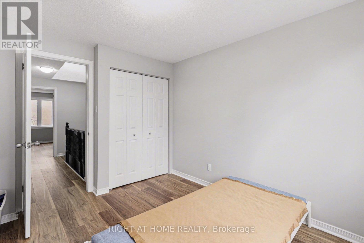
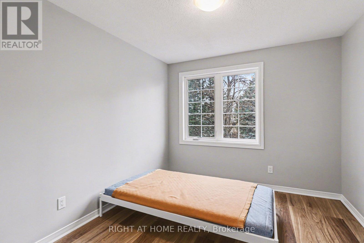
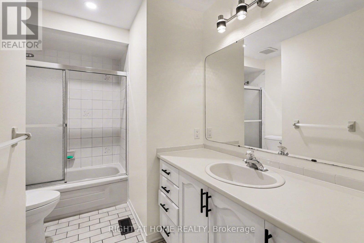
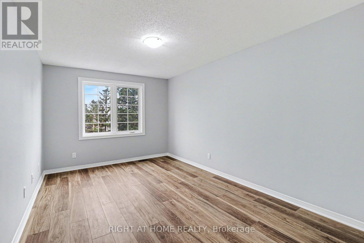
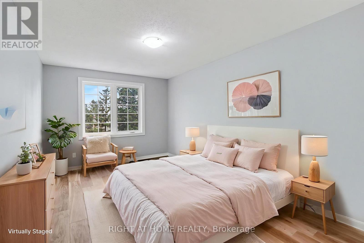
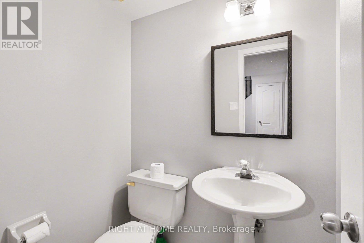
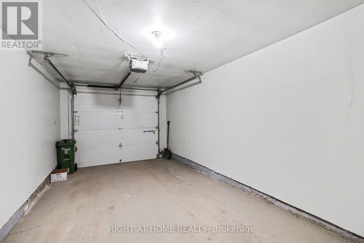
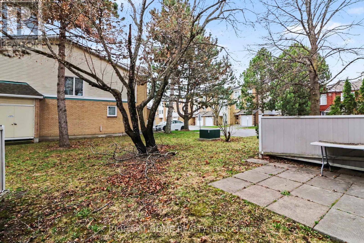
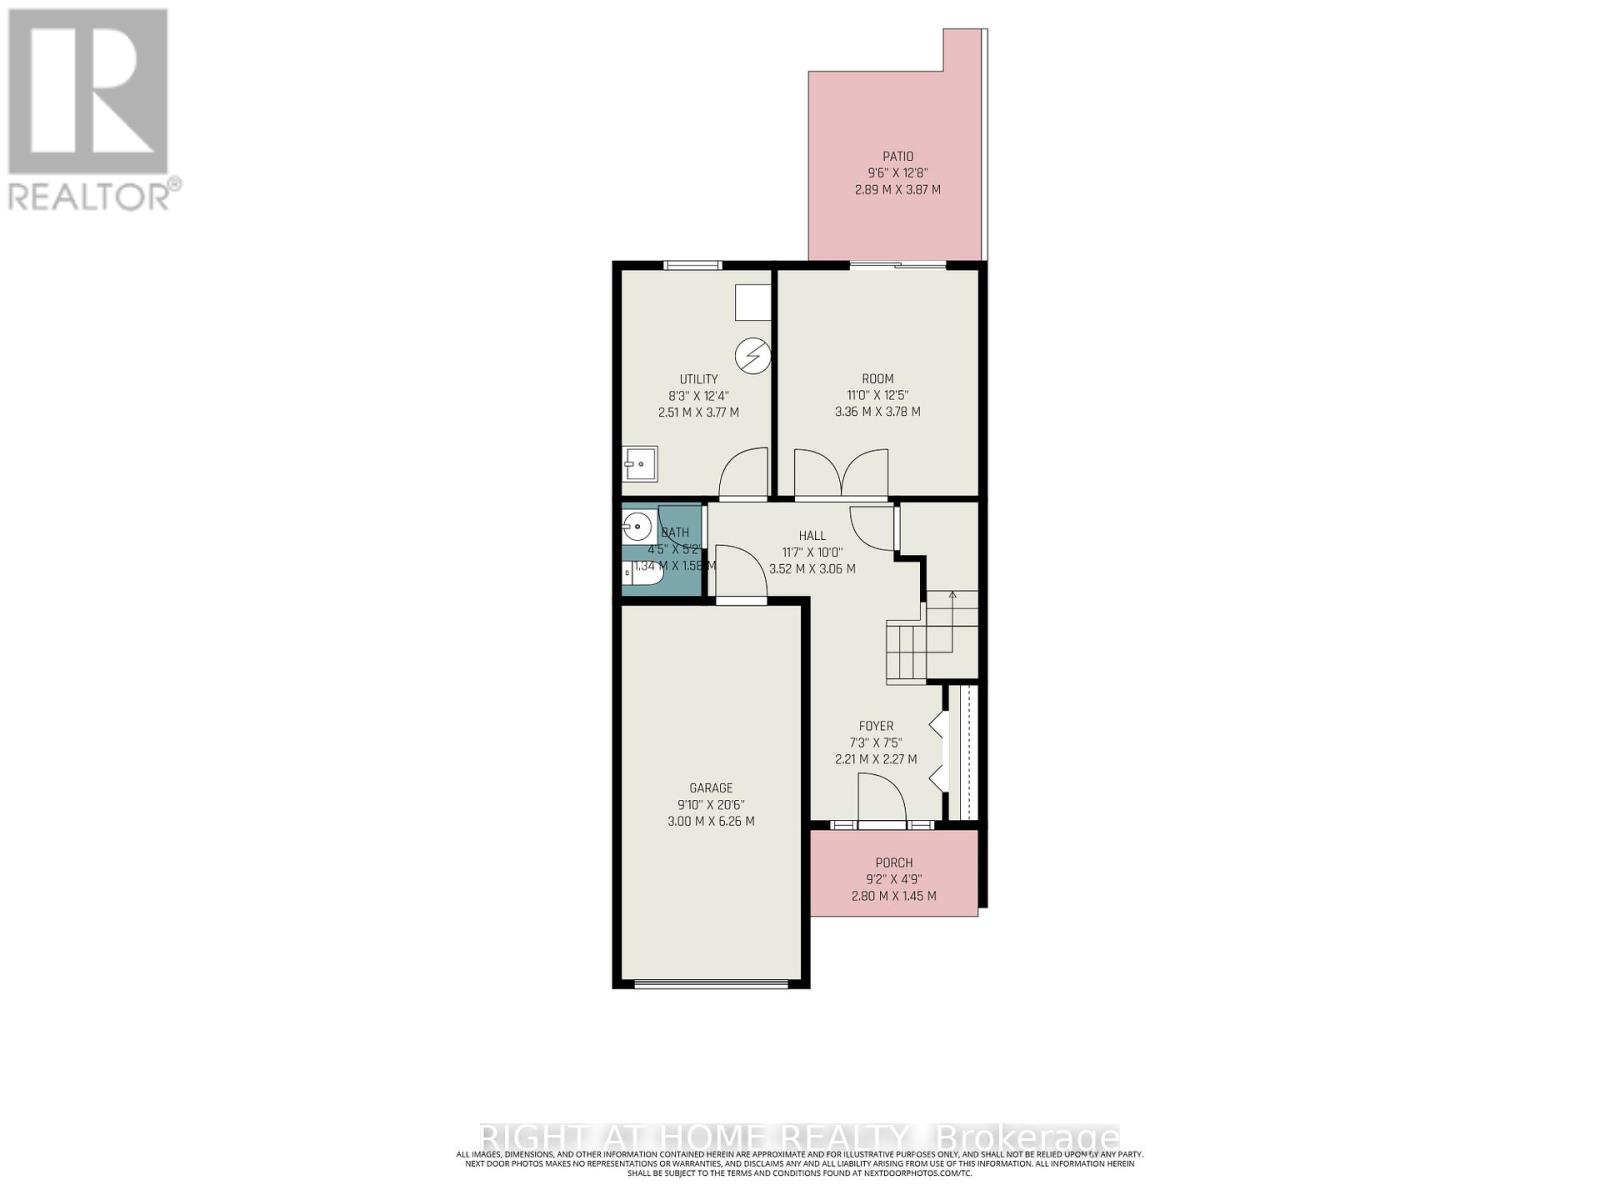
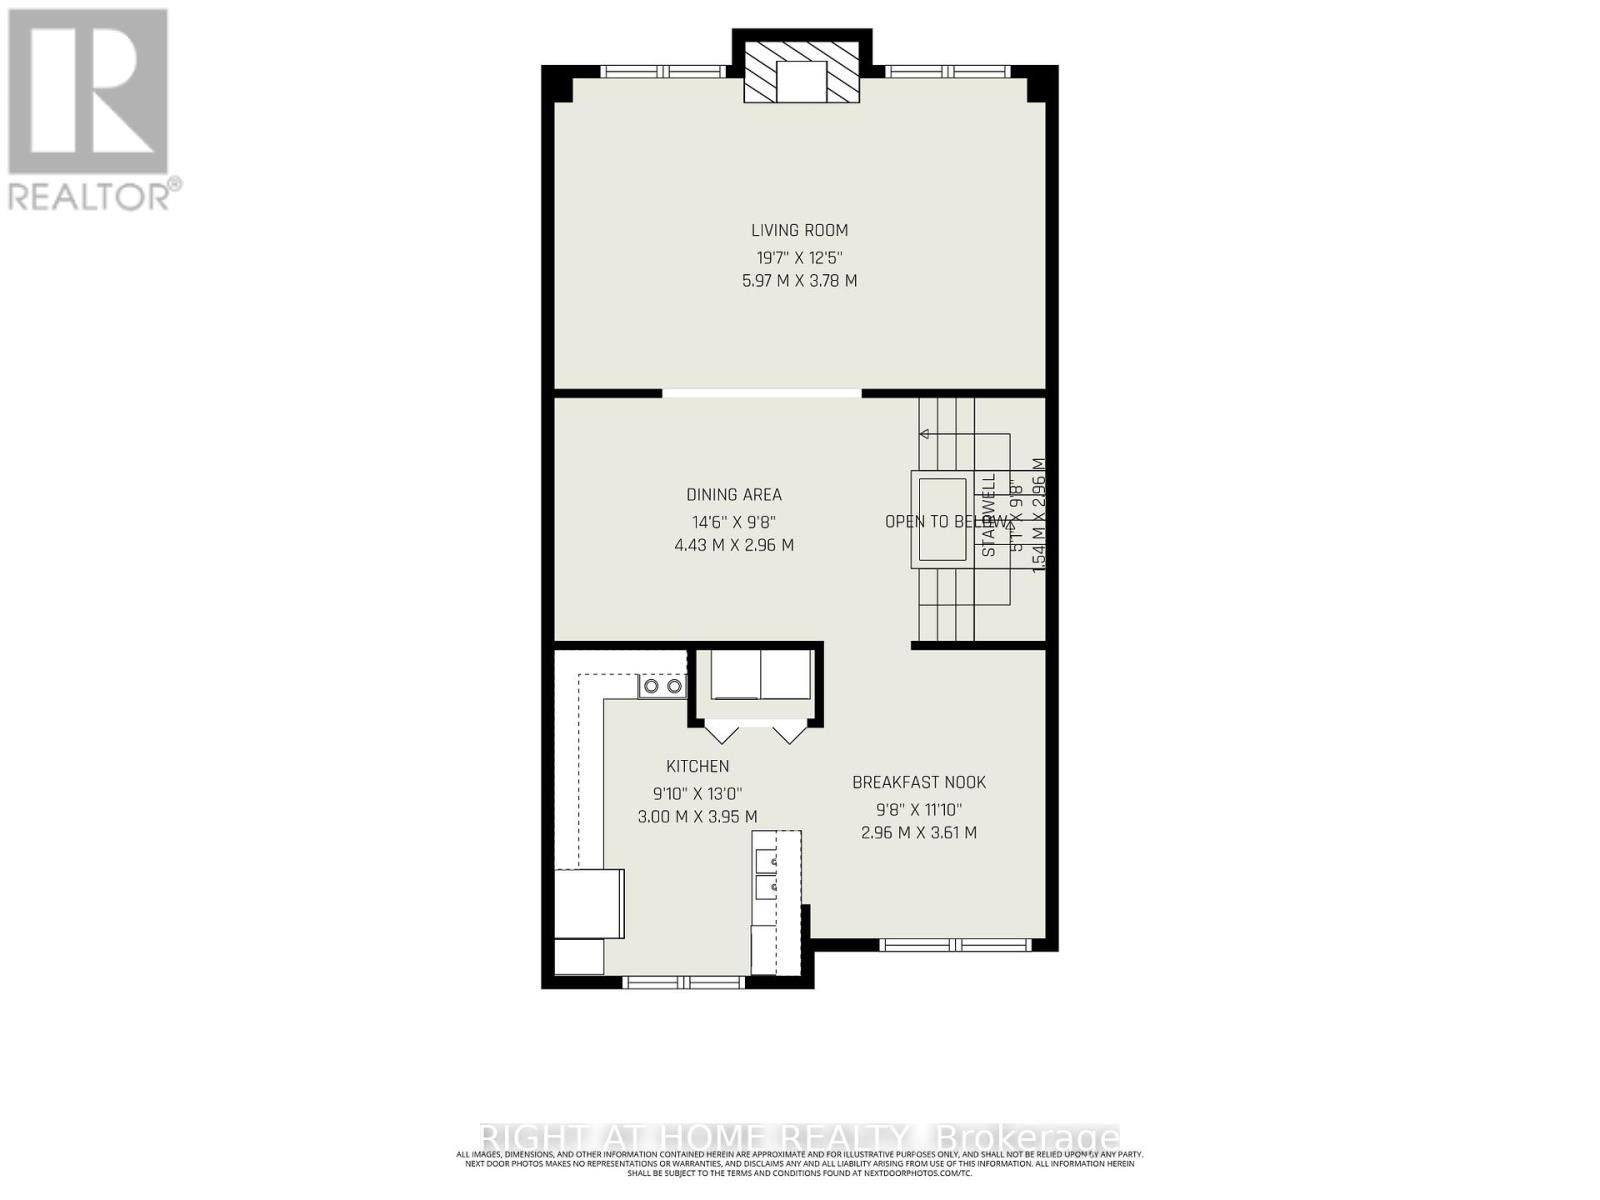
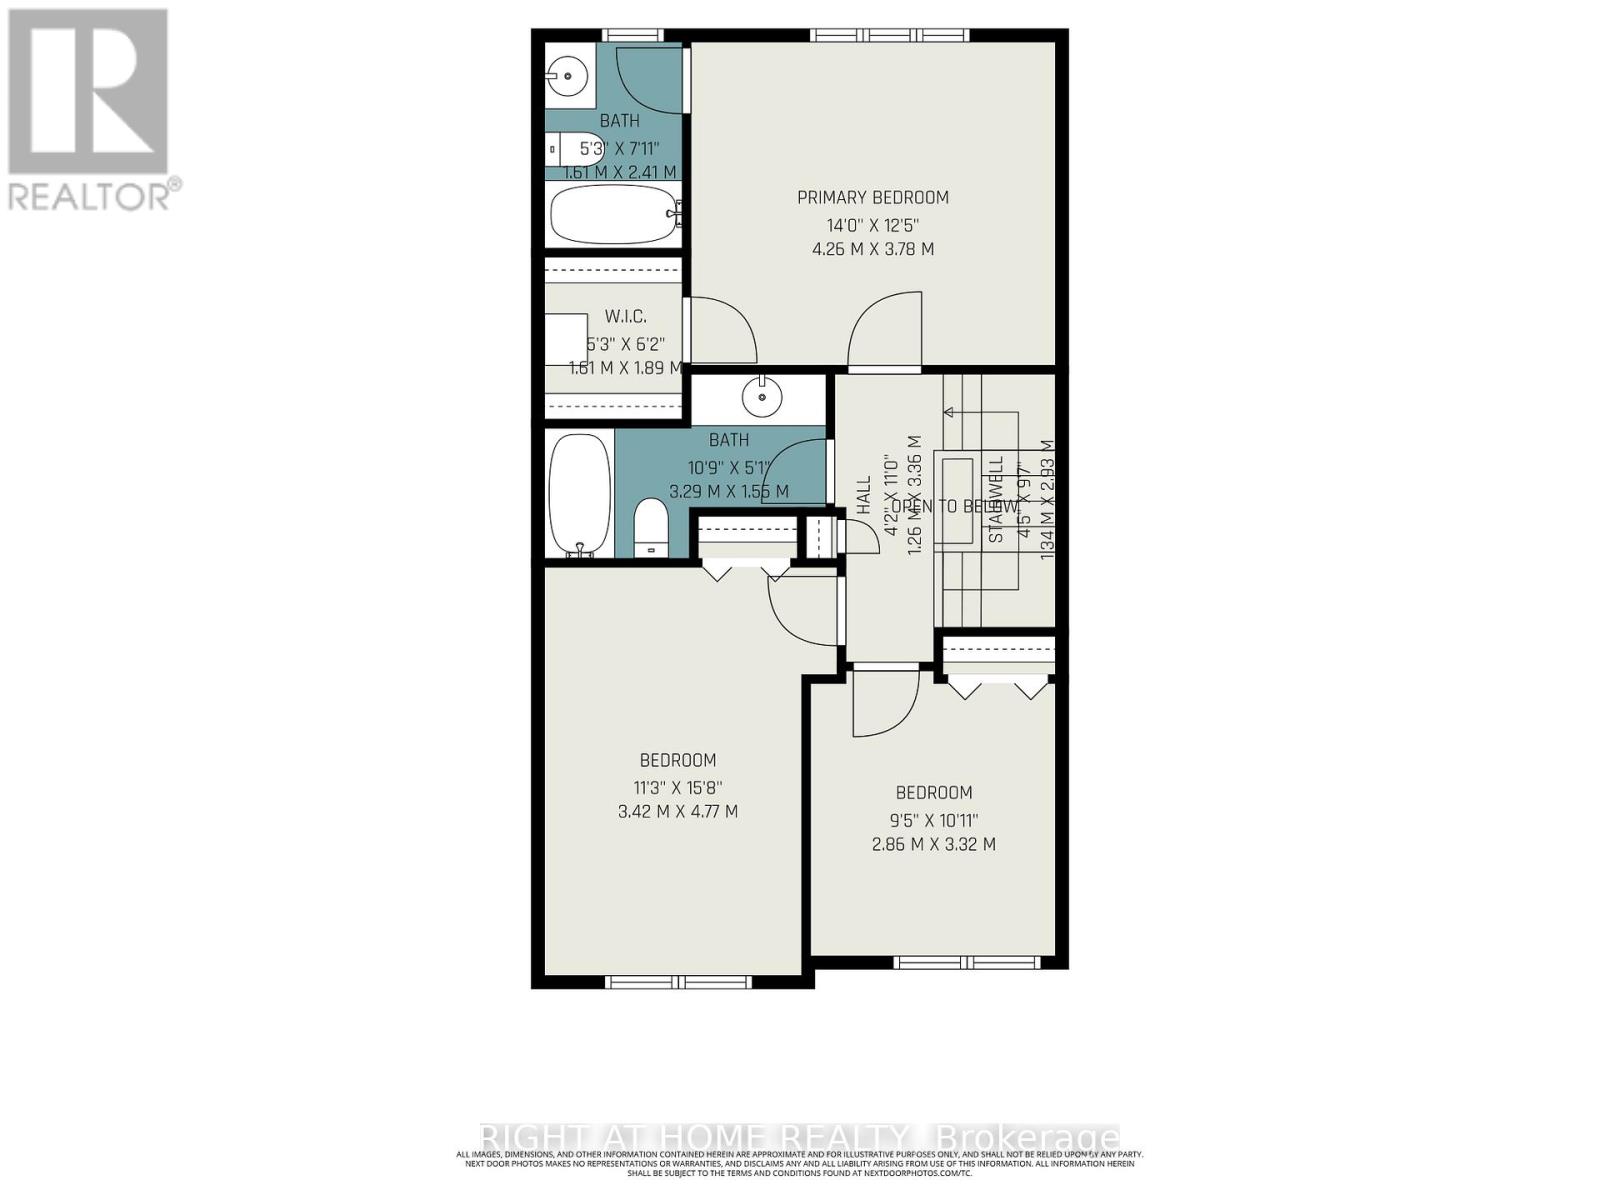
$456.53 MonthlyWelcome to this bright and beautifully maintained 3-bed, 3-bath condo townhouse located in the very central and always popular Centrepointe area! Tucked in on a quiet crescent, offers the perfect blend of comfort, convenience, and value, and is located close to Algonquin College, all the amenities of College Square, transit, and parks - including one just steps from the front door! The ground level has a large foyer with an equally large closet, inside access to the garage, a convenient powder room, and a den with French doors that works perfectly as a home office. You'll also find the furnace room, with ample storage and access to the tree-covered yard, perfect for entertaining and enjoying the changing seasons. The hardwood stairs lead to the second level, which features a great open-concept living and dining area with new laminated floors. The updated eat-in kitchen features a stainless fridge, dishwasher, convenient laundry closet, and a cozy breakfast nook with added storage. Upstairs, you'll find three spacious bedrooms, including a primary with a walk-in closet and a 3-piece ensuite, and a full main bath. Some photos are virtually staged. (id:52914)
Property Details
| MLS® Number | X13066472 |
| Property Type | Single Family |
| Community Name | 7607 - Centrepointe |
| Community Features | Pets Allowed With Restrictions |
| Equipment Type | Water Heater |
| Features | In Suite Laundry |
| Parking Space Total | 2 |
| Rental Equipment Type | Water Heater |
Building
| Bathroom Total | 3 |
| Bedrooms Above Ground | 3 |
| Bedrooms Total | 3 |
| Amenities | Fireplace(s) |
| Appliances | Dishwasher, Dryer, Stove, Washer, Refrigerator |
| Basement Type | None |
| Cooling Type | Central Air Conditioning |
| Exterior Finish | Brick, Aluminum Siding |
| Fireplace Present | Yes |
| Fireplace Total | 1 |
| Half Bath Total | 1 |
| Heating Fuel | Natural Gas |
| Heating Type | Forced Air |
| Stories Total | 3 |
| Size Interior | 1,800 - 1,999 Ft2 |
| Type | Row / Townhouse |
Parking
| Attached Garage | |
| Garage |
Land
| Acreage | No |
Rooms
| Level | Type | Length | Width | Dimensions |
|---|---|---|---|---|
| Second Level | Living Room | 6 m | 3.8 m | 6 m x 3.8 m |
| Second Level | Dining Room | 4.4 m | 3 m | 4.4 m x 3 m |
| Second Level | Kitchen | 4 m | 3 m | 4 m x 3 m |
| Second Level | Eating Area | 3.6 m | 3 m | 3.6 m x 3 m |
| Third Level | Bedroom 3 | 3.3 m | 2.9 m | 3.3 m x 2.9 m |
| Third Level | Bathroom | 3.3 m | 1.6 m | 3.3 m x 1.6 m |
| Third Level | Primary Bedroom | 4.3 m | 3.8 m | 4.3 m x 3.8 m |
| Third Level | Bathroom | 2.4 m | 1.6 m | 2.4 m x 1.6 m |
| Third Level | Bedroom 2 | 4.8 m | 3.4 m | 4.8 m x 3.4 m |
| Ground Level | Den | 3.8 m | 3.4 m | 3.8 m x 3.4 m |
| Ground Level | Partial Bathroom | 1.6 m | 1.3 m | 1.6 m x 1.3 m |
| Ground Level | Foyer | 2.3 m | 2.3 m | 2.3 m x 2.3 m |
https://www.realtor.ca/real-estate/29682834/26-wrenwood-crescent-ottawa-7607-centrepointe
Contact Us
Contact us for more information

The trademarks REALTOR®, REALTORS®, and the REALTOR® logo are controlled by The Canadian Real Estate Association (CREA) and identify real estate professionals who are members of CREA. The trademarks MLS®, Multiple Listing Service® and the associated logos are owned by The Canadian Real Estate Association (CREA) and identify the quality of services provided by real estate professionals who are members of CREA. The trademark DDF® is owned by The Canadian Real Estate Association (CREA) and identifies CREA's Data Distribution Facility (DDF®)
May 20 2026 11:54:11
Ottawa Real Estate Board
Right At Home Realty


