


52 George Avenue Perth, Ontario K7H 2Y9

$389,000
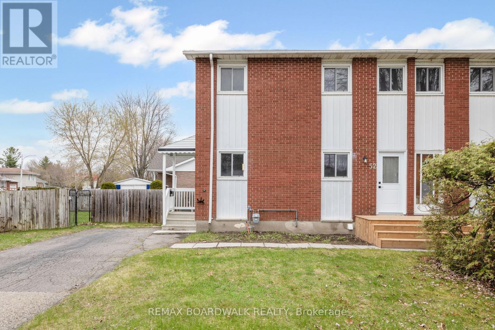
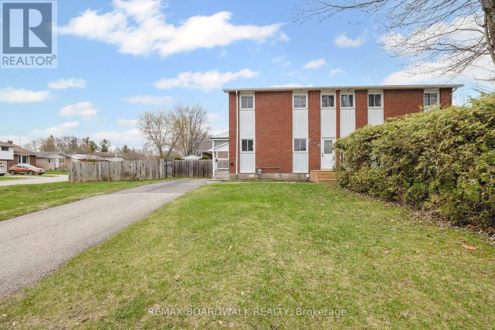
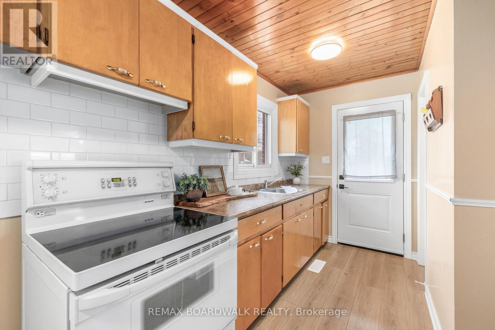
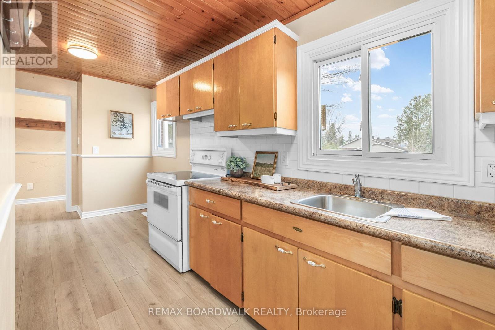
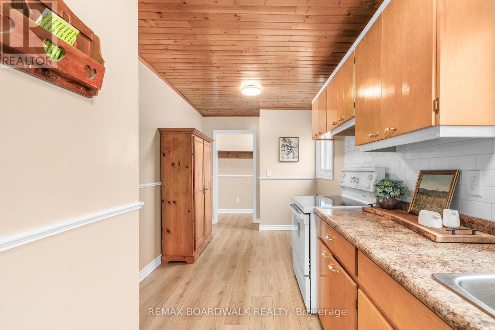
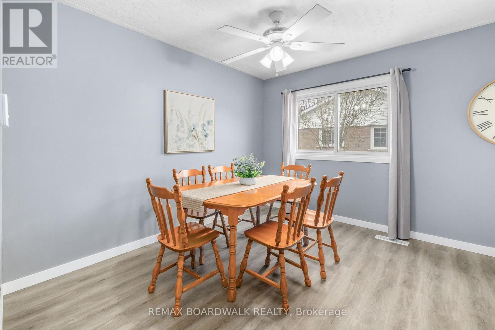
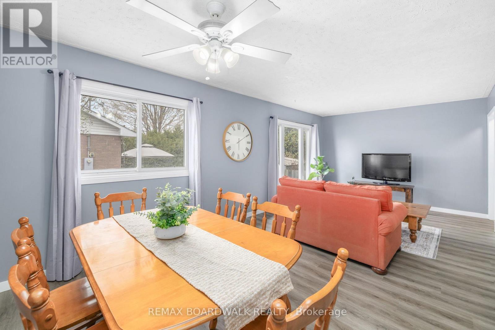
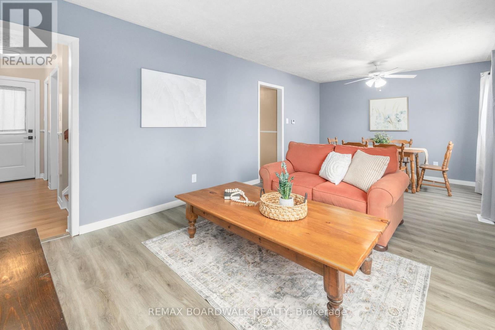
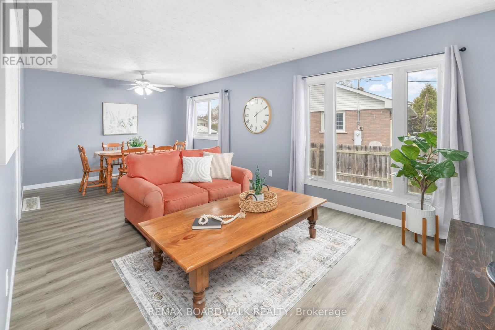
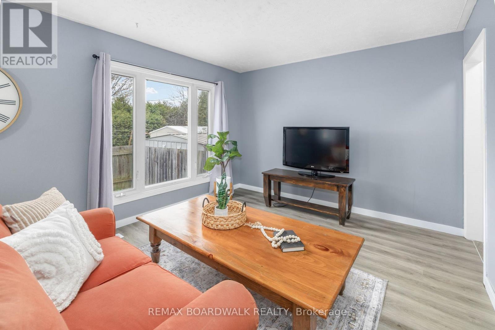
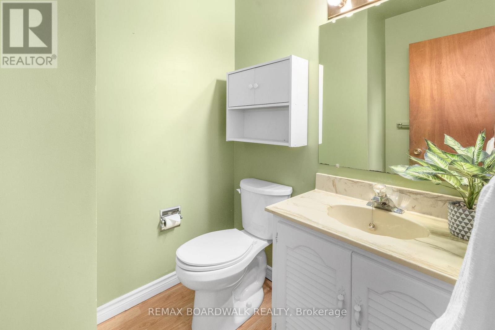
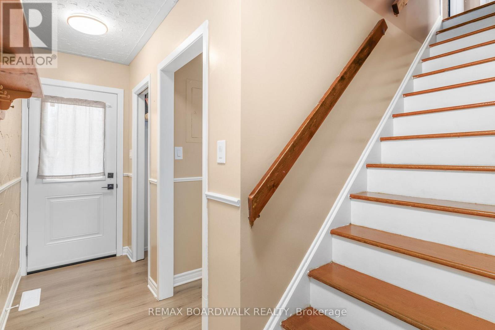
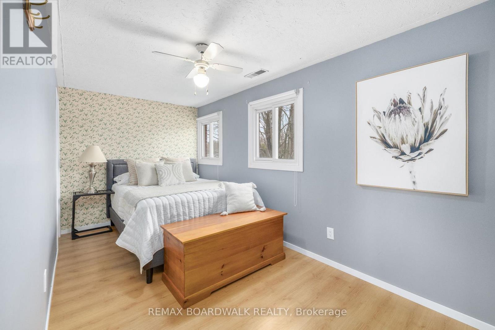
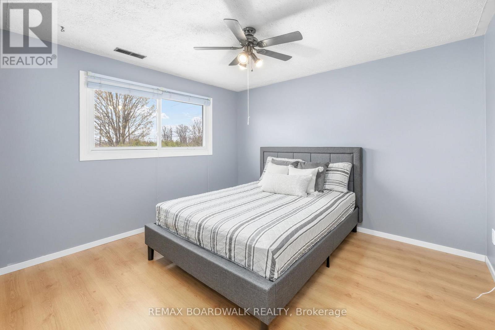
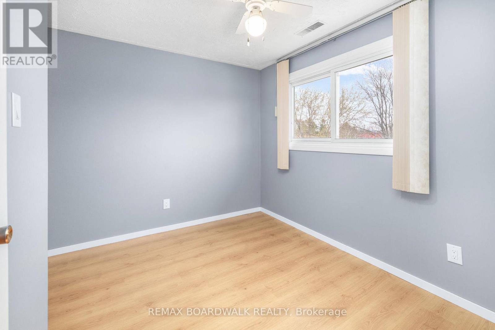
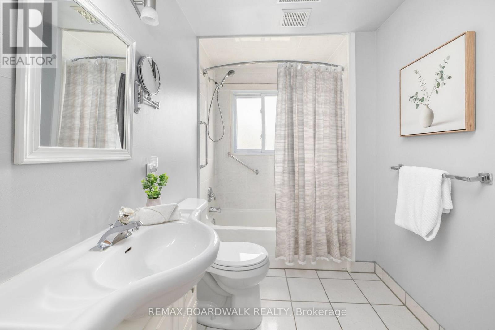
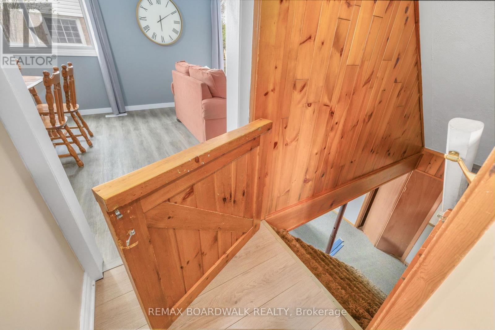
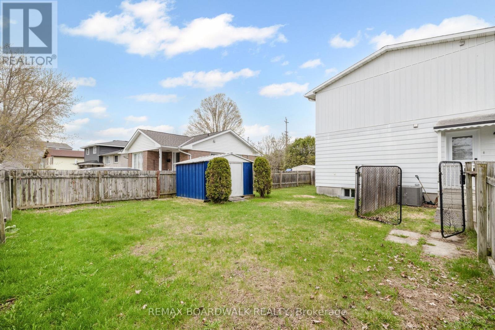
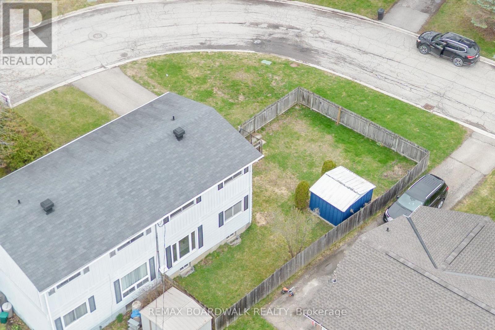
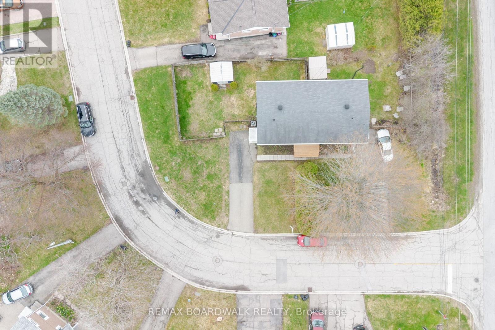
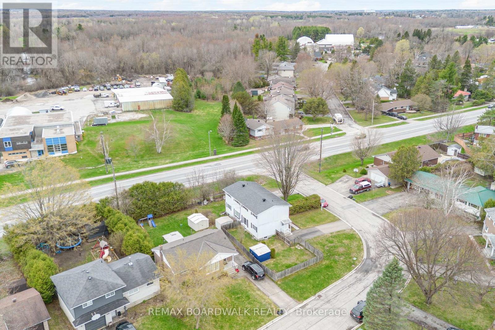
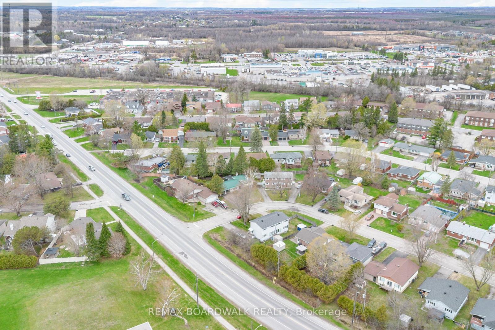
Welcome to this charming semi-detached home in the heart of PERTH. Offering the perfect blend of comfort, functionality, and convenience. Featuring 3 bedrooms, and 2 bathrooms, this home is idea for families, first time buyers, or anyone looking to enjoy small town living. The main floor offers a bright and spacious living/dining area and a kitchen with ample storage. Upstairs, you'll find 3 well-sized bedrooms, and a full 4 piece bathroom. Outside, you'll enjoy a fully fenced backyard with beautiful green space, perfect for kids, pets, and entertaining. Located in a friendly neighborhood close to schools, parks, and all amenities that Perth has to offer. This home is a fantastic opportunity you wont want to miss. (id:52914)
Property Details
| MLS® Number | X13071956 |
| Property Type | Single Family |
| Community Name | 907 - Perth |
| Features | Flat Site, Level |
| Parking Space Total | 2 |
| Structure | Shed |
Building
| Bathroom Total | 2 |
| Bedrooms Above Ground | 3 |
| Bedrooms Total | 3 |
| Appliances | Water Heater, Dryer, Stove, Washer |
| Basement Development | Finished |
| Basement Type | N/a (finished) |
| Construction Style Attachment | Semi-detached |
| Cooling Type | Central Air Conditioning |
| Exterior Finish | Brick, Aluminum Siding |
| Foundation Type | Block |
| Heating Fuel | Natural Gas |
| Heating Type | Forced Air |
| Stories Total | 2 |
| Size Interior | 1,100 - 1,500 Ft2 |
| Type | House |
| Utility Water | Municipal Water |
Parking
| No Garage |
Land
| Acreage | No |
| Sewer | Sanitary Sewer |
| Size Depth | 60 Ft |
| Size Frontage | 43 Ft ,10 In |
| Size Irregular | 43.9 X 60 Ft |
| Size Total Text | 43.9 X 60 Ft |
Rooms
| Level | Type | Length | Width | Dimensions |
|---|---|---|---|---|
| Second Level | Primary Bedroom | 5.02 m | 2.41 m | 5.02 m x 2.41 m |
| Second Level | Bedroom | 3.47 m | 2.76 m | 3.47 m x 2.76 m |
| Second Level | Bedroom | 3.3 m | 3.5 m | 3.3 m x 3.5 m |
| Second Level | Bathroom | 1.75 m | 3.45 m | 1.75 m x 3.45 m |
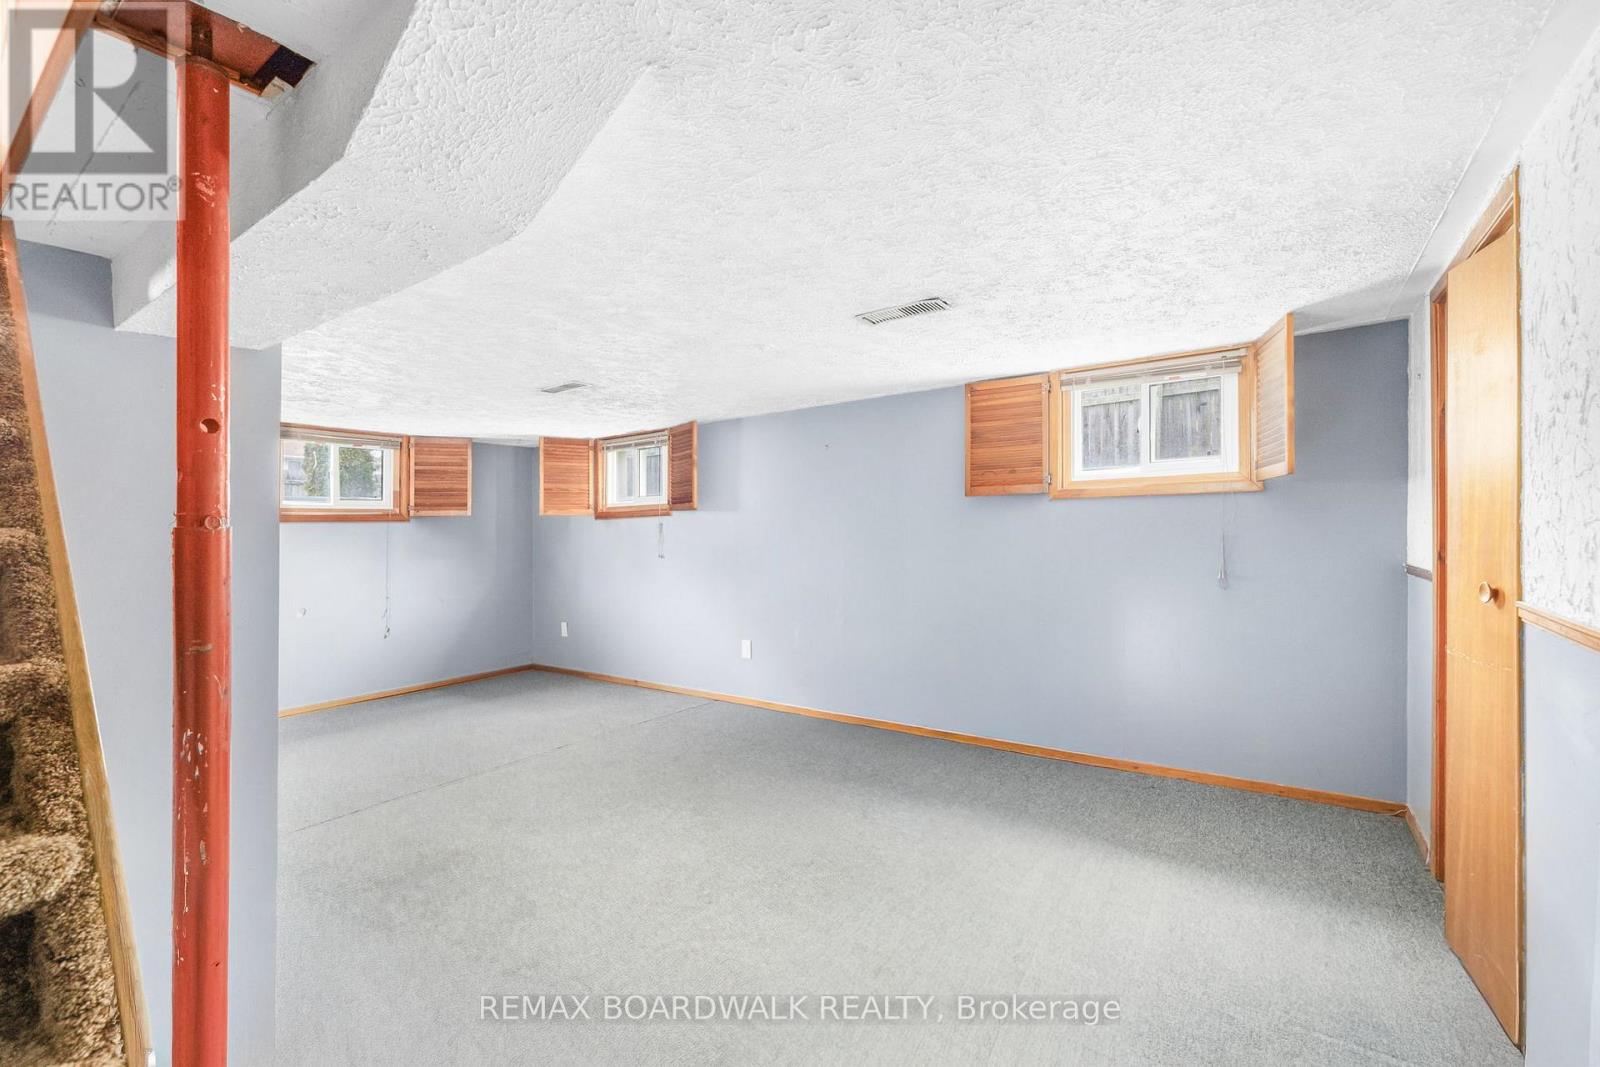
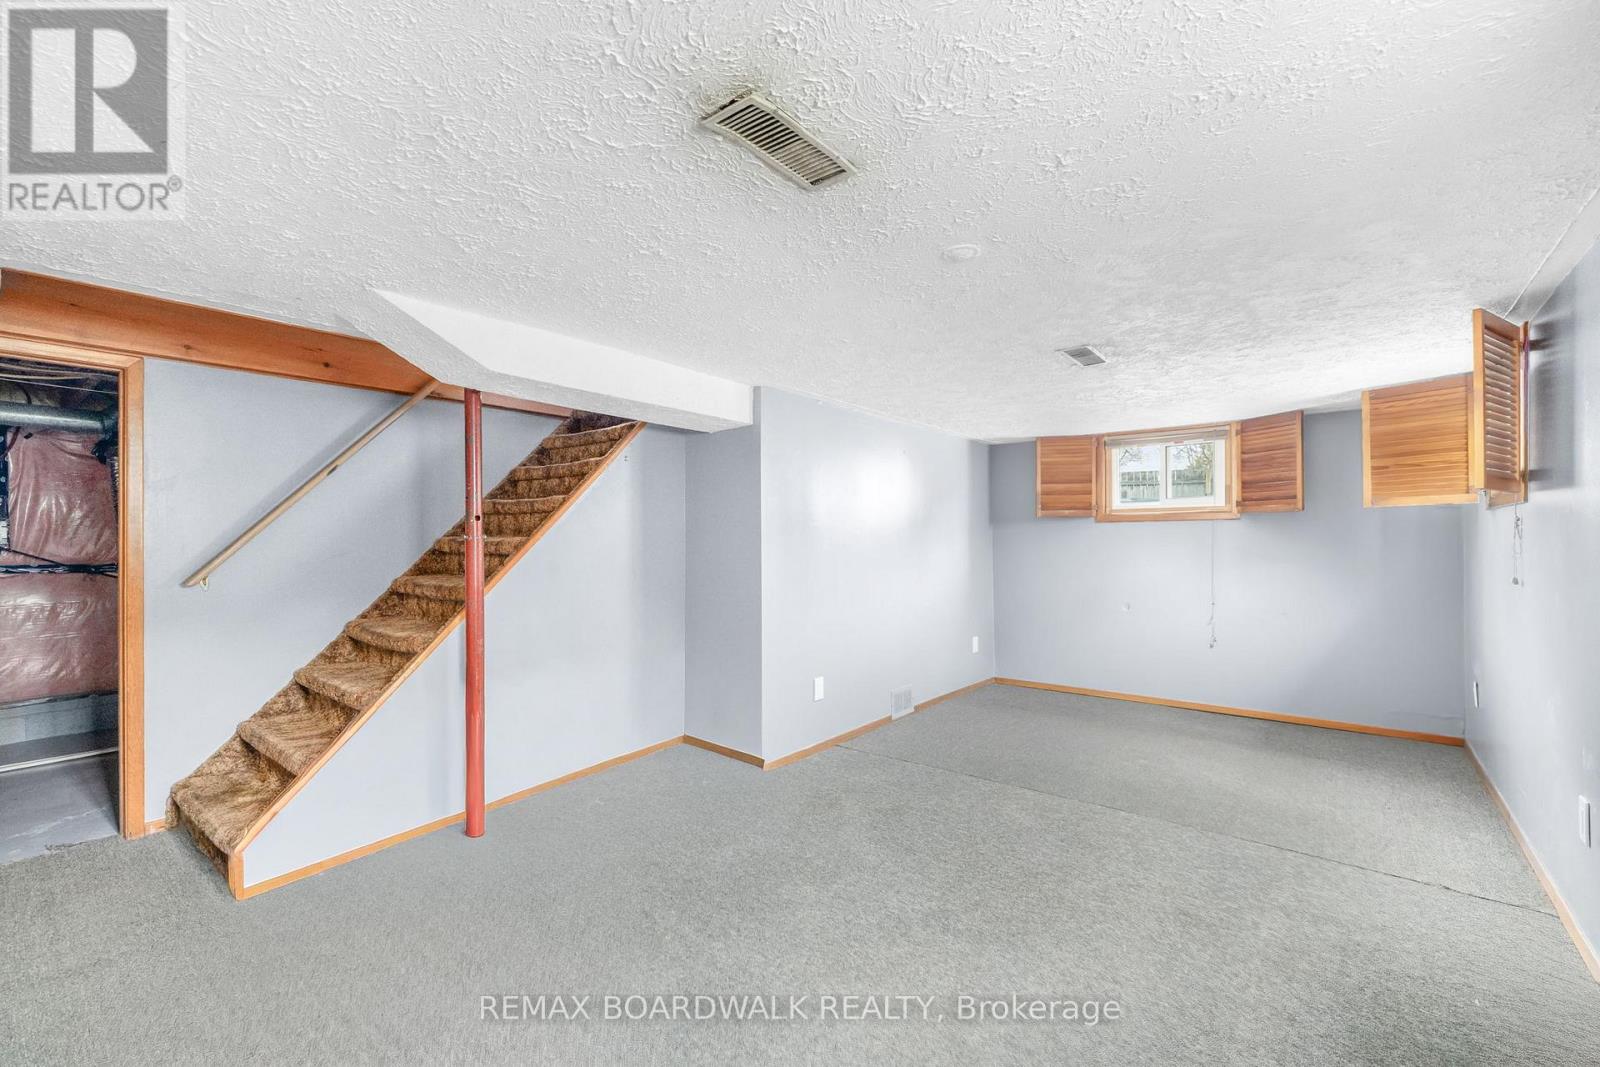
| Basement | Recreational, Games Room | 6.01 m | 4.54 m | 6.01 m x 4.54 m |
| Main Level | Kitchen | 5.68 m | 3.47 m | 5.68 m x 3.47 m |
| Main Level | Partial Bathroom | 1.8 m | 1.7 m | 1.8 m x 1.7 m |
| Main Level | Living Room | 6.88 m | 3.47 m | 6.88 m x 3.47 m |
https://www.realtor.ca/real-estate/29688253/52-george-avenue-perth-907-perth
Contact Us
Contact us for more information

The trademarks REALTOR®, REALTORS®, and the REALTOR® logo are controlled by The Canadian Real Estate Association (CREA) and identify real estate professionals who are members of CREA. The trademarks MLS®, Multiple Listing Service® and the associated logos are owned by The Canadian Real Estate Association (CREA) and identify the quality of services provided by real estate professionals who are members of CREA. The trademark DDF® is owned by The Canadian Real Estate Association (CREA) and identifies CREA's Data Distribution Facility (DDF®)
May 12 2026 03:57:25
Ottawa Real Estate Board
RE/MAX Boardwalk Realty


