


657 Bronze Copper Crescent Ottawa, Ontario K0A 2Z0

$2,700 Monthly
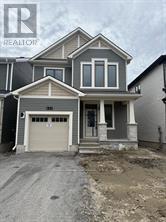
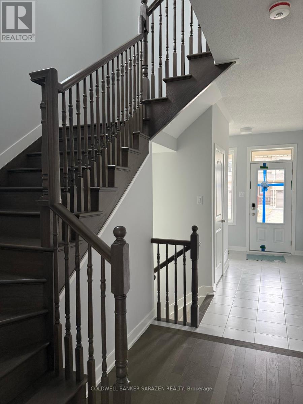
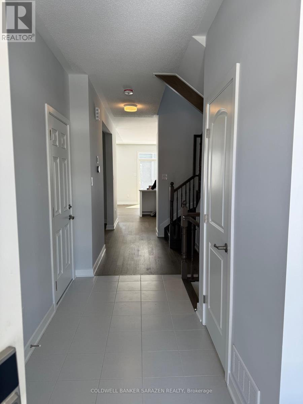
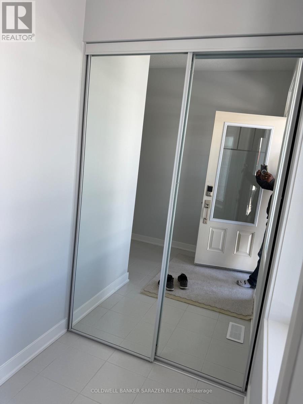
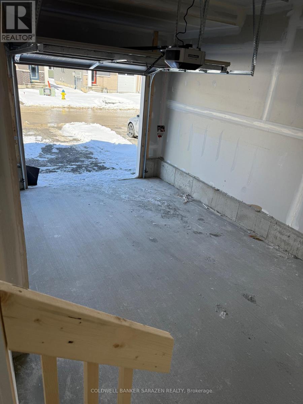
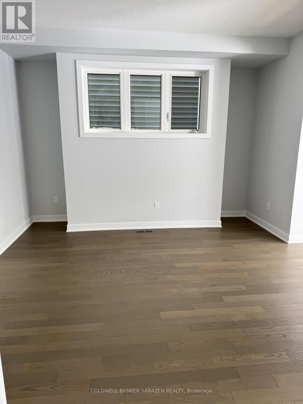
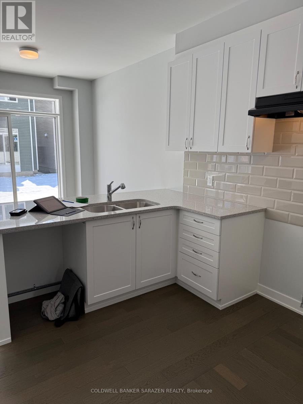
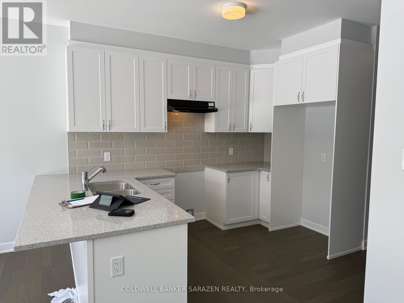
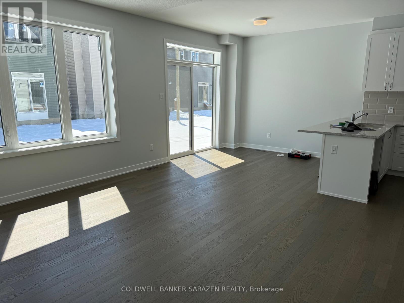
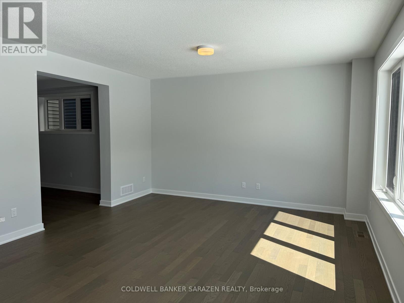
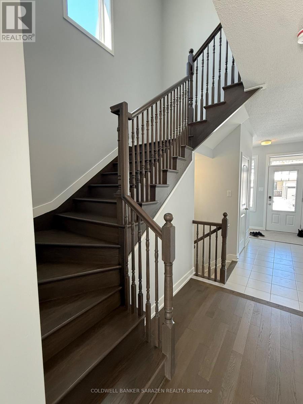
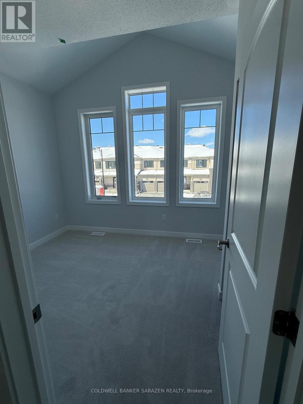
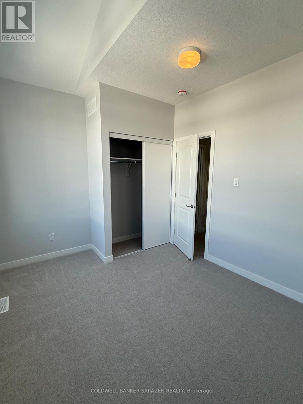
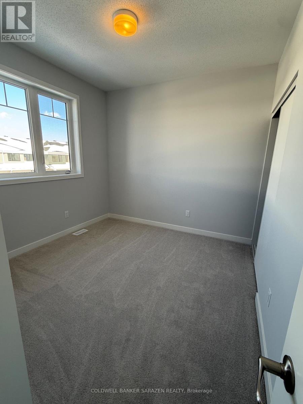
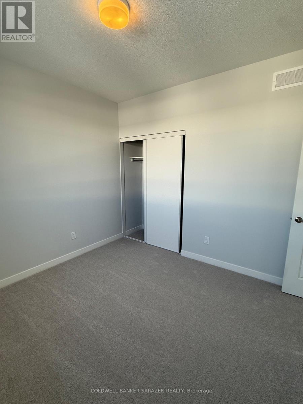
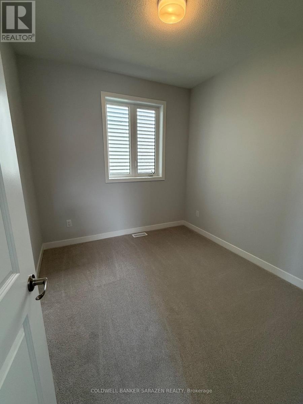
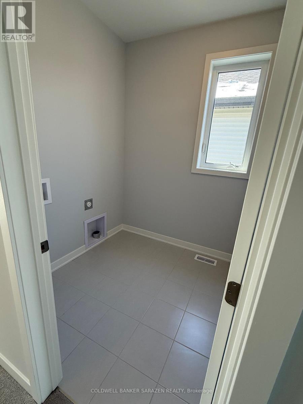
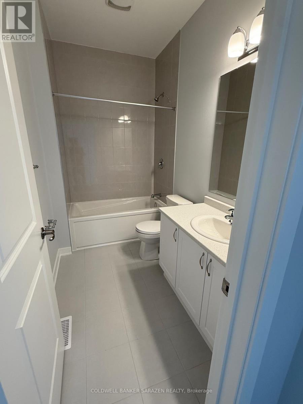
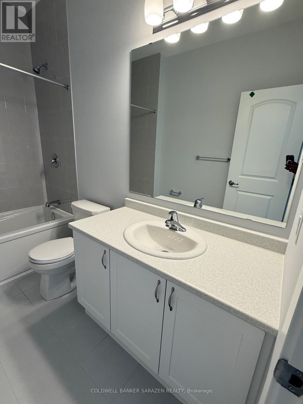
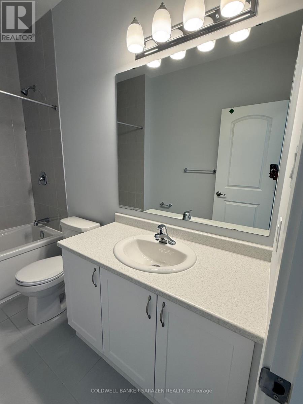
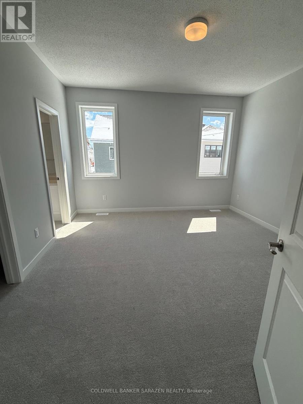
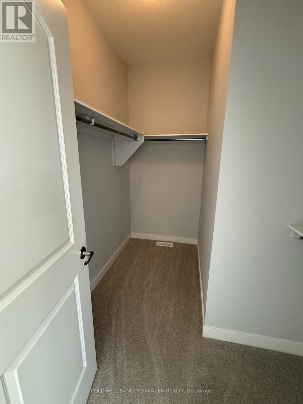
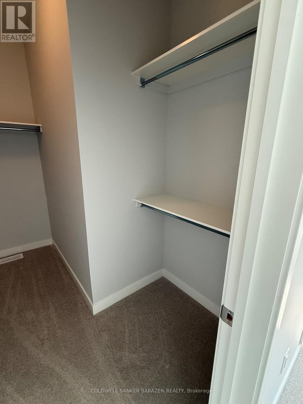
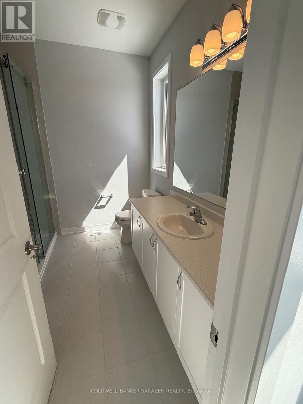
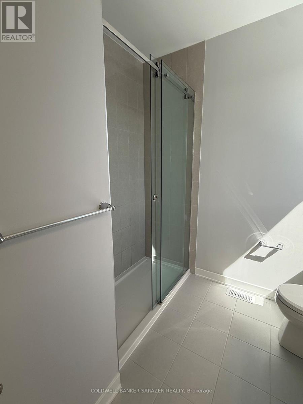
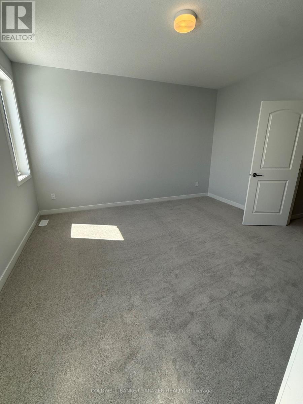
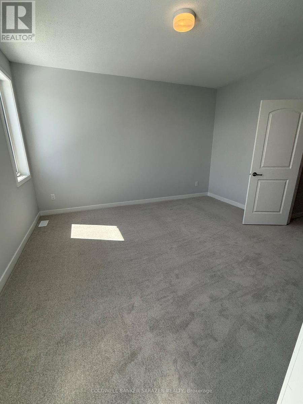
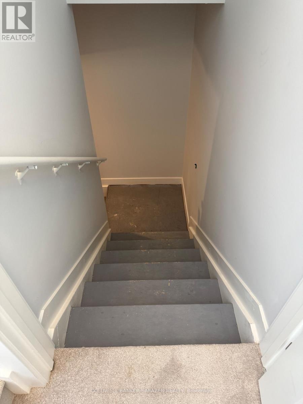
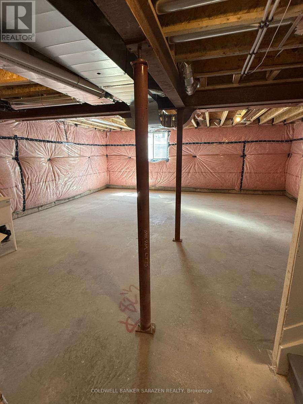
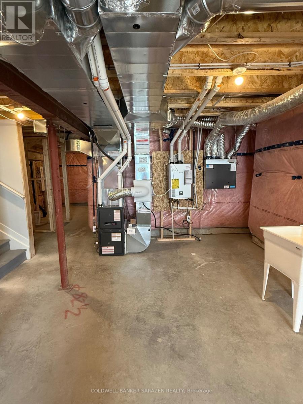
**ONE YEAR old House** Welcome to 657 Bronze Copper Cres located in Richmond Meadows. Mattamy's like brand new family-oriented neighbourhood located in the Village of Richmond.This stunning 4Bed-2.5/full Bath-1/half bath detached home is ONE YEAR OLD construction*.Be the second family to enjoy living in Mattamy's PRIMROSE II model. Flooring: Tile, Flooring: Carpet W/W & Mixed, Step in from the inviting front porch into the spacious main floor open-concept layout designed for entertaining & everyday living/dining w/9'ceilings & large windows w/natural light.Open to the kitchen w/eat in area, island w/breakfast bar, mudroom w/pantry & inside access to the 1 car garage.The 2nd level features w/9'ceilings,,railings in lieu of kneewalls, Primary bedroom w/ensuite-Frameless glass shower upgrade enclosure & oversized walk-in closet.3 additional bedrooms, separate laundry room & 3 pcs bath complete the 2nd floor.Basement is unfinished w/3 pcs bath & 1- window.Note: Pictures are from last listing. (id:52914)
Property Details
| MLS® Number | X13075154 |
| Property Type | Single Family |
| Community Name | 8209 - Goulbourn Twp From Franktown Rd/South To Rideau |
| Parking Space Total | 3 |
Building
| Bathroom Total | 3 |
| Bedrooms Above Ground | 3 |
| Bedrooms Below Ground | 1 |
| Bedrooms Total | 4 |
| Age | New Building |
| Basement Development | Unfinished |
| Basement Type | N/a (unfinished) |
| Construction Style Attachment | Detached |
| Cooling Type | None |
| Exterior Finish | Brick Facing, Vinyl Siding |
| Foundation Type | Poured Concrete |
| Half Bath Total | 1 |
| Heating Fuel | Natural Gas |
| Heating Type | Forced Air |
| Stories Total | 2 |
| Size Interior | 1,500 - 2,000 Ft2 |
| Type | House |
| Utility Water | Municipal Water |
Parking
| Attached Garage | |
| Garage |
Land
| Acreage | No |
| Sewer | Sanitary Sewer |
Rooms
| Level | Type | Length | Width | Dimensions |
|---|---|---|---|---|
| Second Level | Primary Bedroom | 3.96 m | 4.3 m | 3.96 m x 4.3 m |
| Second Level | Bedroom 2 | 3.04 m | 2.74 m | 3.04 m x 2.74 m |
| Second Level | Bedroom 3 | 3.04 m | 3.15 m | 3.04 m x 3.15 m |
| Second Level | Loft | 2.98 m | 1.88 m | 2.98 m x 1.88 m |
| Second Level | Bedroom 4 | 2.78 m | 2.86 m | 2.78 m x 2.86 m |
| Basement | Recreational, Games Room | 5.7 m | 7.5 m | 5.7 m x 7.5 m |
| Ground Level | Kitchen | 2.74 m | 3.66 m | 2.74 m x 3.66 m |
| Ground Level | Living Room | 5.78 m | 3.35 m | 5.78 m x 3.35 m |
| Ground Level | Dining Room | 3.1 m | 2.56 m | 3.1 m x 2.56 m |
Utilities
| Electricity | Installed |
| Sewer | Installed |
Contact Us
Contact us for more information

The trademarks REALTOR®, REALTORS®, and the REALTOR® logo are controlled by The Canadian Real Estate Association (CREA) and identify real estate professionals who are members of CREA. The trademarks MLS®, Multiple Listing Service® and the associated logos are owned by The Canadian Real Estate Association (CREA) and identify the quality of services provided by real estate professionals who are members of CREA. The trademark DDF® is owned by The Canadian Real Estate Association (CREA) and identifies CREA's Data Distribution Facility (DDF®)
May 11 2026 10:09:14
Ottawa Real Estate Board
Coldwell Banker Sarazen Realty


