


407 Sanderling Crescent Ottawa, Ontario K1E 2V5

$594,900
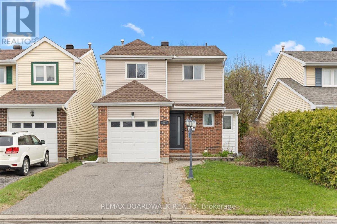
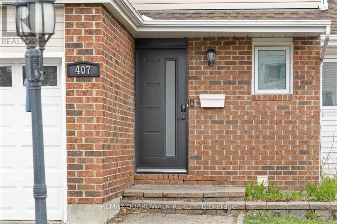
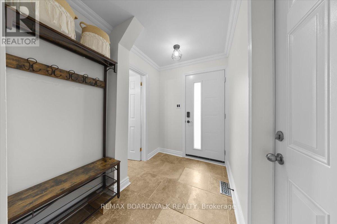
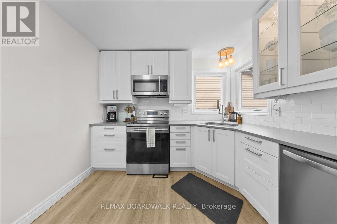
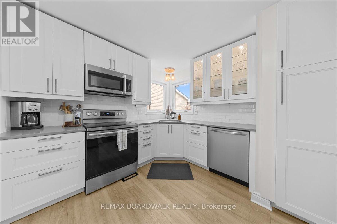
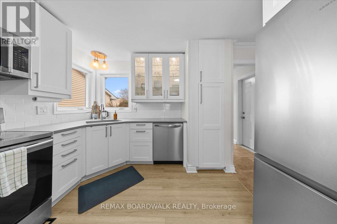
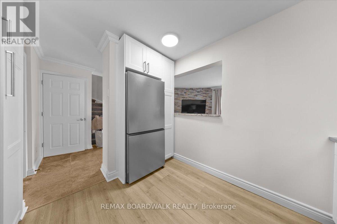
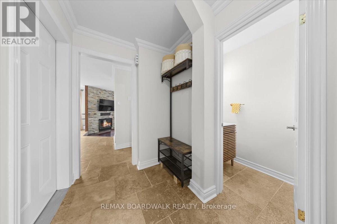
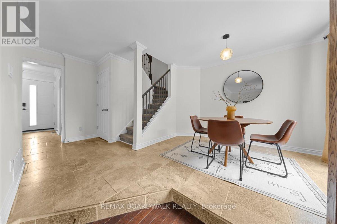
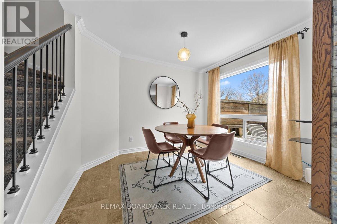
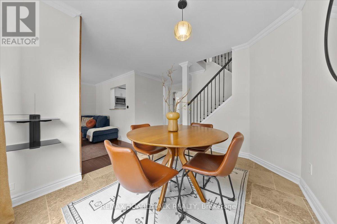
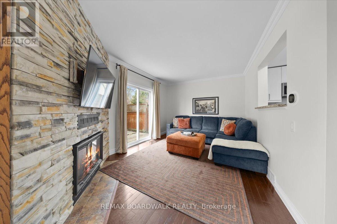
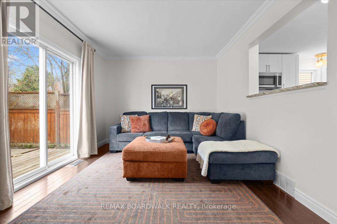
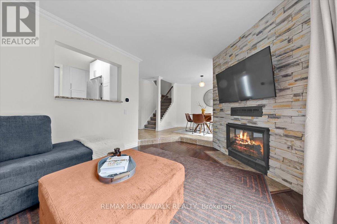
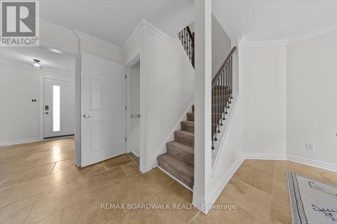
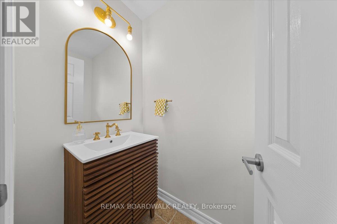
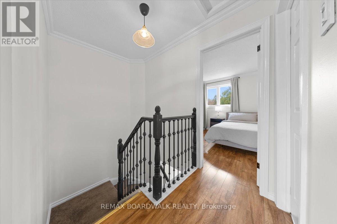
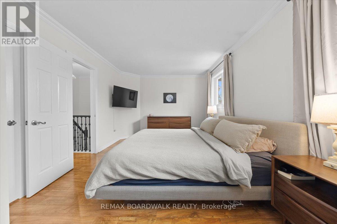
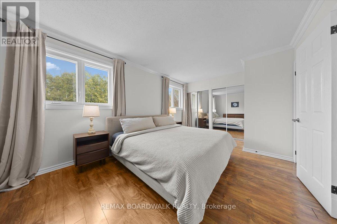
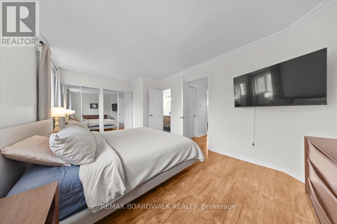
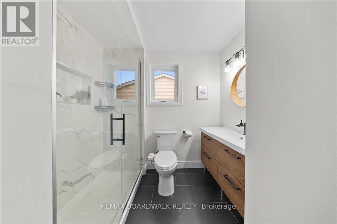
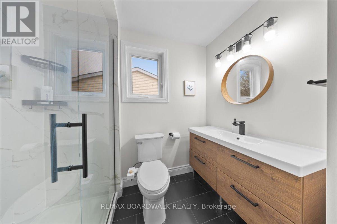
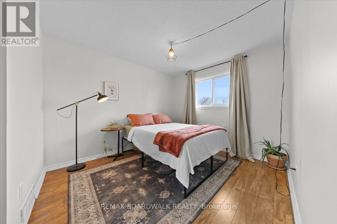
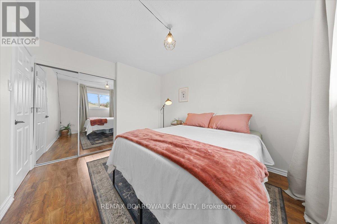
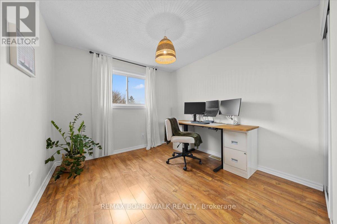
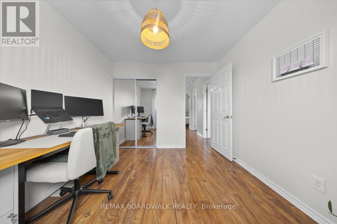
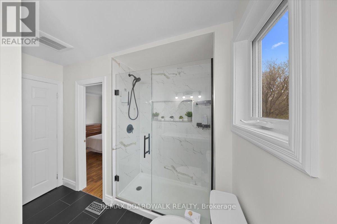
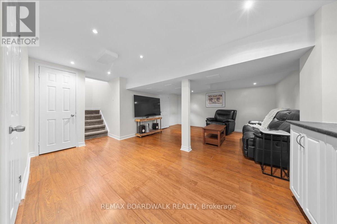
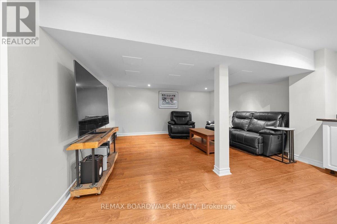
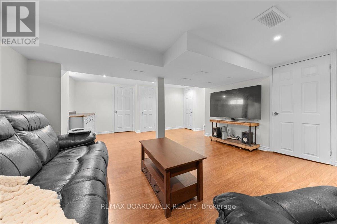
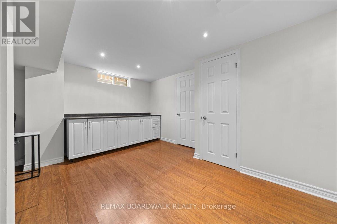
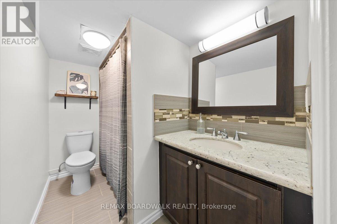
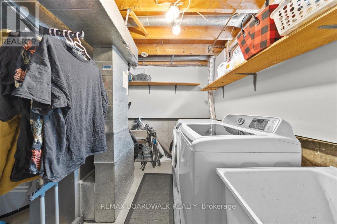
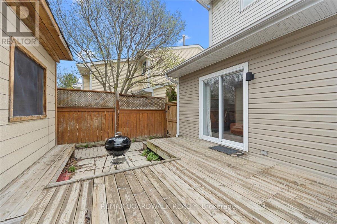
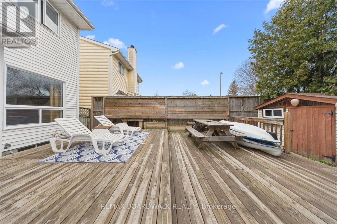
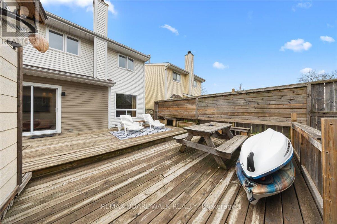
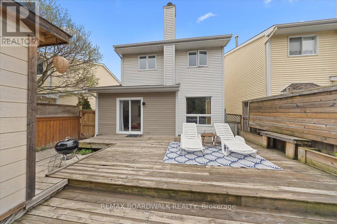
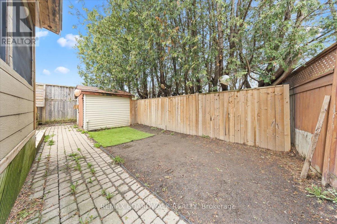
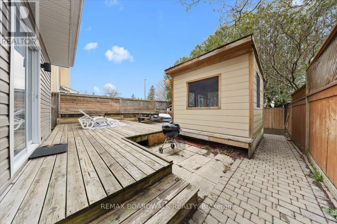
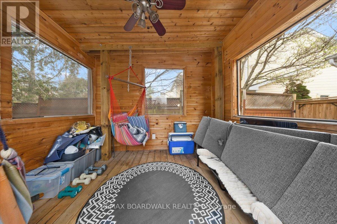
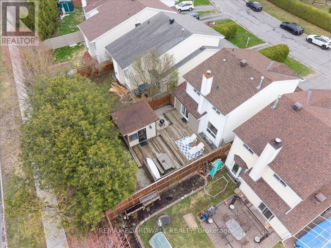
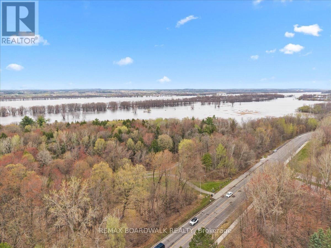
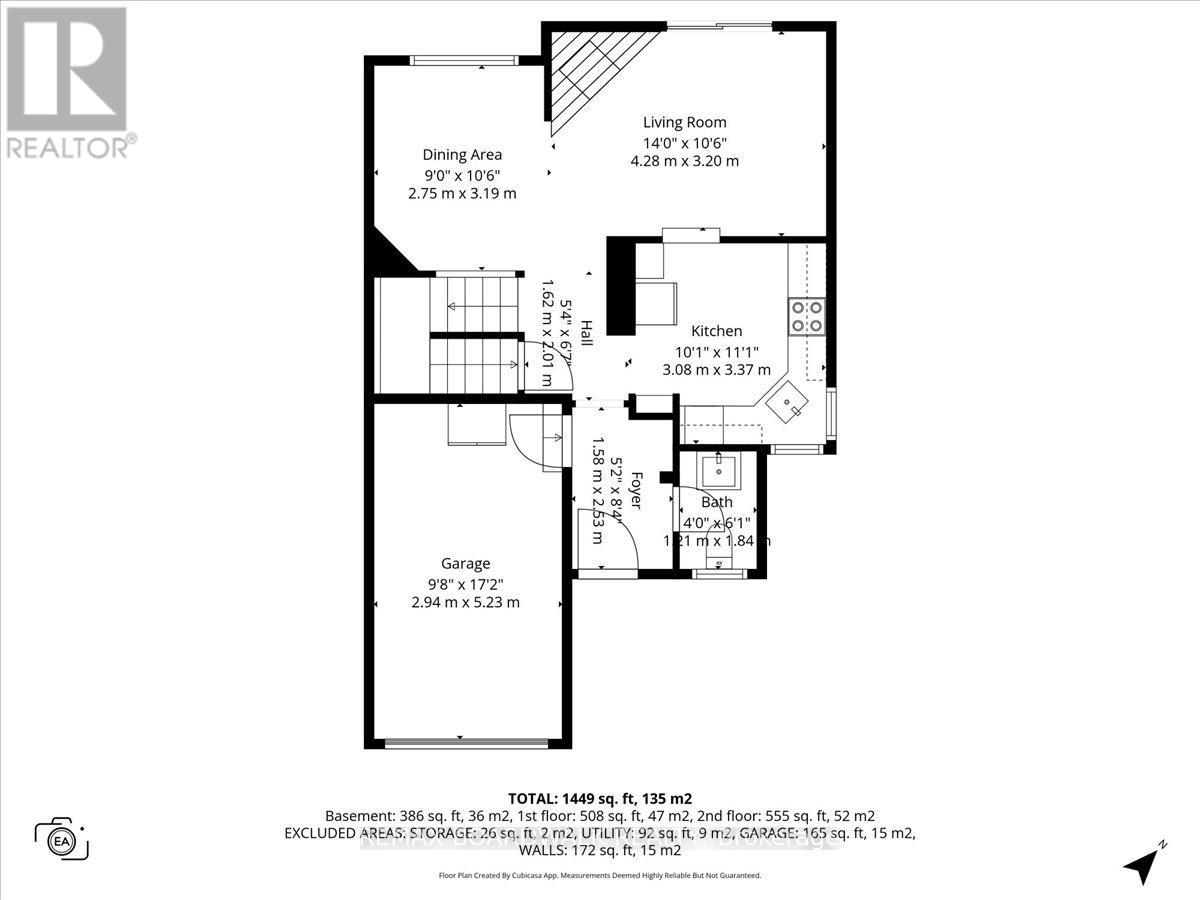
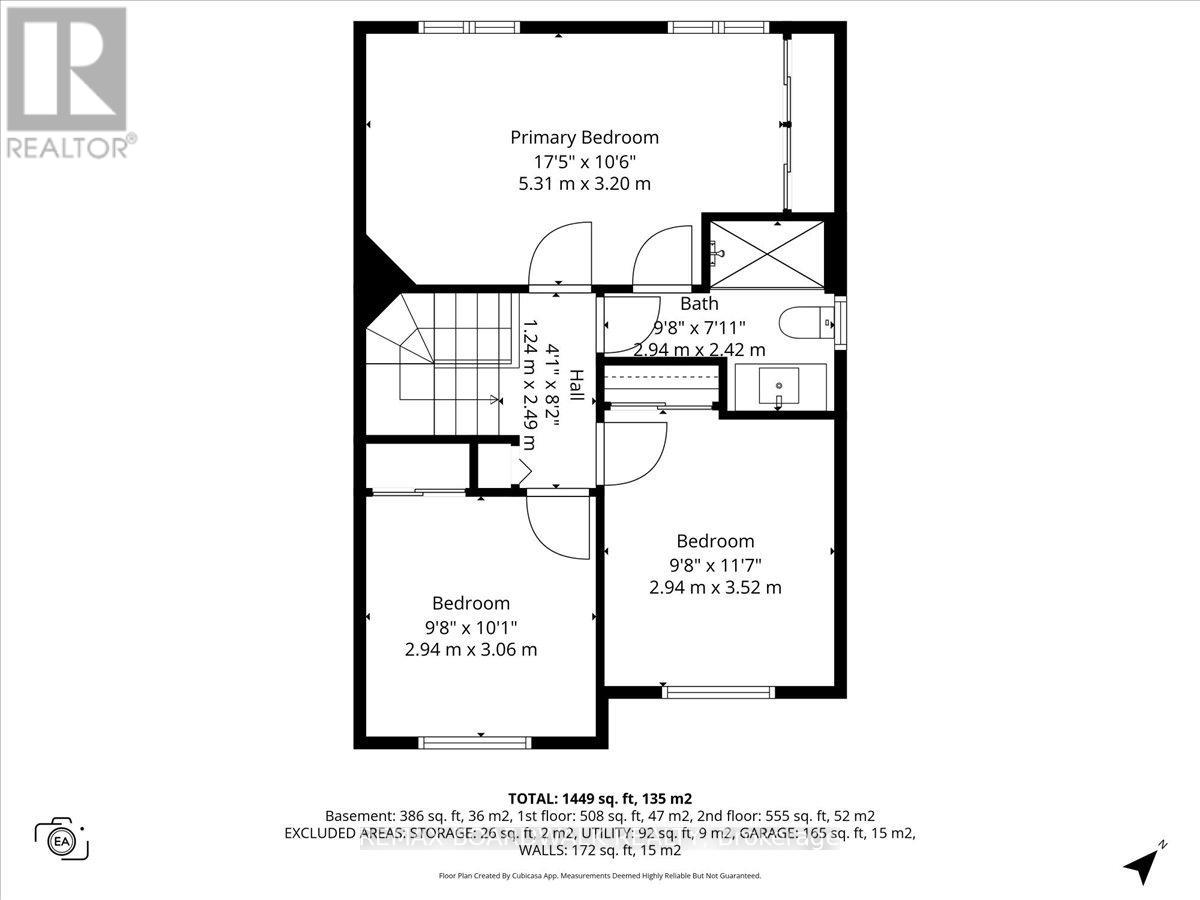
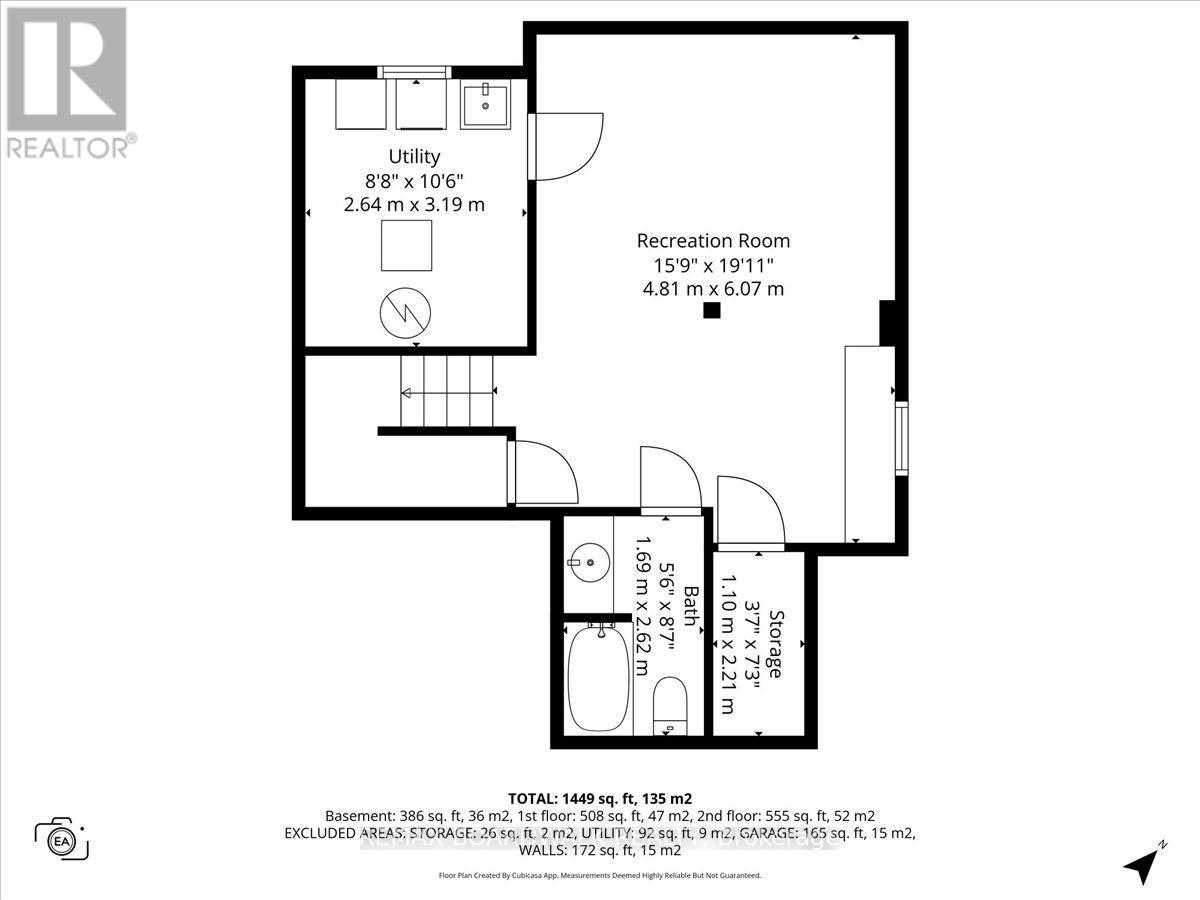
A quiet cul-de-sac in Chatelaine Village, this 3 bedroom residence is defined by its functional layout, living spaces, & updates throughout.interlock landscaping, tandem driveway, & an integrated garage w/window detail. A newer front door a foyer w/oversized ceramic tile, baseboard detailing, & flat ceiling, establishing a simple & durable material palette. a central kitchen, renovated w/quartz countertops, subway tile backsplash, shaker-style cabinetry w/glass accents, & an oversized sink positioned beneath a corner window. Pantry storage & under-cabinet lighting. The adjacent dining area is defined by a full wall of windows, providing natural light & visual continuity. A sunken family room introduces a change in elevation, creating spatial separation while maintaining openness. This area is anchored by a stone-faced wood-burning fireplace & includes direct access to the rear yard through a patio door.The staircase features oak railings w/ spindle detailing to a second level finished w/wide-plank flooring & a central landing w/linen storage. The primary bedroom w/dual closets & balanced window placement. A cheater ensuite serves the upper level, appointed w/an oversized glass-enclosed shower w/tile inlay & an extended vanity. Two additional bedrooms include full-height closets & consistent flooring. The lower level expands the usable living area w/a multifunctional recreation room incorporating a built-in dry bar, complemented by a full bathroom w/tiled tub/shower surround. Additional spaces include a dedicated laundry room w/soaker sink, storage areas, & direct interior access to the garage. The rear yard is fully fenced & configured for outdoor use, featuring an entertainment deck, patio area, two accessory sheds, & mature hedging for privacy. Located within walking distance to the Ottawa River pathway system, this property combines a structured interior layout w/access to established natural & recreational infrastructure. 24 hour irrevocable on all offers. (id:52914)
Property Details
| MLS® Number | X13083430 |
| Property Type | Single Family |
| Community Name | 1101 - Chatelaine Village |
| Amenities Near By | Public Transit |
| Equipment Type | Water Heater |
| Parking Space Total | 3 |
| Rental Equipment Type | Water Heater |
| Structure | Deck |
Building
| Bathroom Total | 3 |
| Bedrooms Above Ground | 3 |
| Bedrooms Total | 3 |
| Amenities | Fireplace(s) |
| Appliances | Blinds, Dishwasher, Dryer, Stove, Washer, Refrigerator |
| Basement Development | Finished |
| Basement Type | Full (finished) |
| Construction Style Attachment | Detached |
| Cooling Type | Central Air Conditioning |
| Exterior Finish | Brick Veneer, Vinyl Siding |
| Fireplace Present | Yes |
| Fireplace Total | 1 |
| Foundation Type | Poured Concrete |
| Half Bath Total | 1 |
| Heating Fuel | Natural Gas |
| Heating Type | Forced Air |
| Stories Total | 2 |
| Size Interior | 1,100 - 1,500 Ft2 |
| Type | House |
| Utility Water | Municipal Water |
Parking
| Attached Garage | |
| Garage |
Land
| Acreage | No |
| Fence Type | Fenced Yard |
| Land Amenities | Public Transit |
| Sewer | Sanitary Sewer |
| Size Depth | 100 Ft |
| Size Frontage | 32 Ft ,2 In |
| Size Irregular | 32.2 X 100 Ft |
| Size Total Text | 32.2 X 100 Ft |
Rooms
| Level | Type | Length | Width | Dimensions |
|---|---|---|---|---|
| Second Level | Primary Bedroom | 5.31 m | 3.2 m | 5.31 m x 3.2 m |
| Second Level | Bedroom 2 | 2.94 m | 3.52 m | 2.94 m x 3.52 m |
| Basement | Recreational, Games Room | 4.81 m | 6.07 m | 4.81 m x 6.07 m |
| Main Level | Living Room | 4.28 m | 3.2 m | 4.28 m x 3.2 m |
| Main Level | Dining Room | 2.75 m | 3.19 m | 2.75 m x 3.19 m |
| Main Level | Kitchen | 3.08 m | 3.37 m | 3.08 m x 3.37 m |
| Main Level | Bedroom 3 | 2.94 m | 3.06 m | 2.94 m x 3.06 m |
https://www.realtor.ca/real-estate/29701023/407-sanderling-crescent-ottawa-1101-chatelaine-village
Contact Us
Contact us for more information

The trademarks REALTOR®, REALTORS®, and the REALTOR® logo are controlled by The Canadian Real Estate Association (CREA) and identify real estate professionals who are members of CREA. The trademarks MLS®, Multiple Listing Service® and the associated logos are owned by The Canadian Real Estate Association (CREA) and identify the quality of services provided by real estate professionals who are members of CREA. The trademark DDF® is owned by The Canadian Real Estate Association (CREA) and identifies CREA's Data Distribution Facility (DDF®)
May 07 2026 10:04:08
Ottawa Real Estate Board
RE/MAX Boardwalk Realty


