


590 Kochar Drive Ottawa, Ontario K2C 4J5

$5,800 Monthly
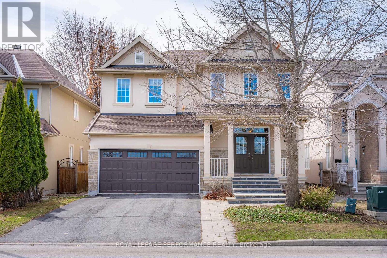
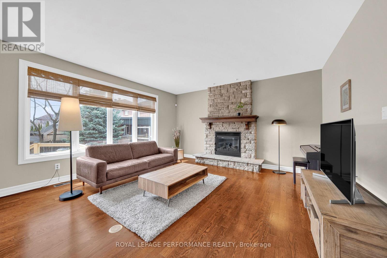
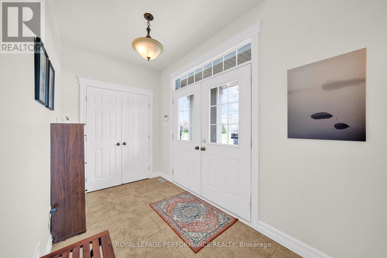
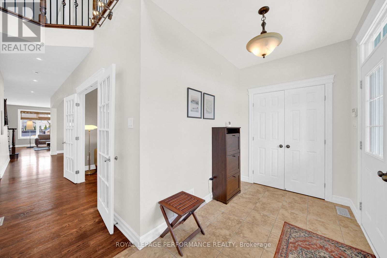
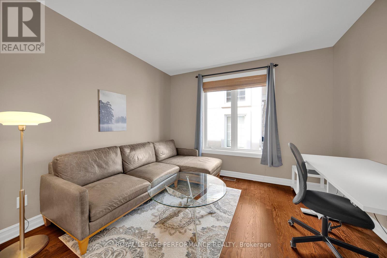
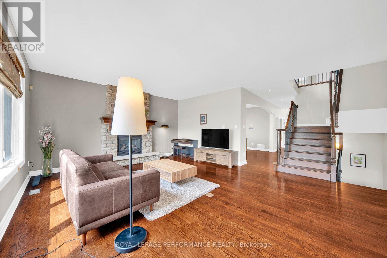
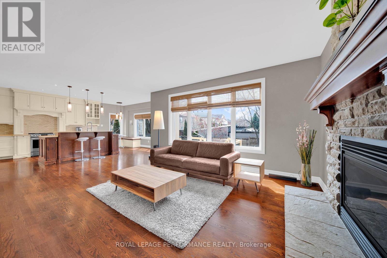
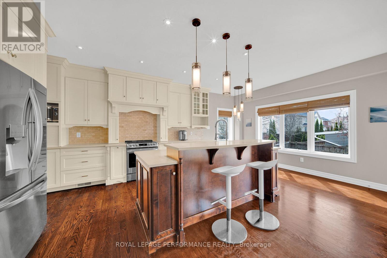
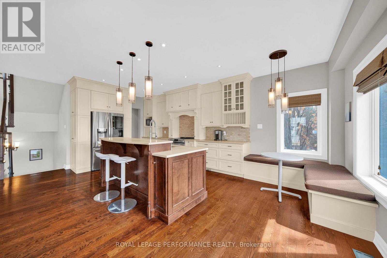
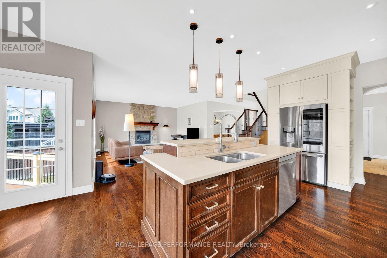
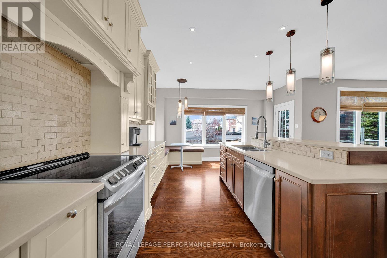
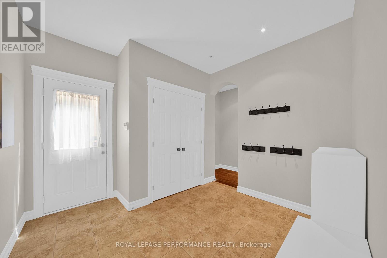
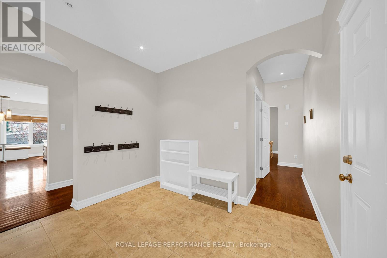
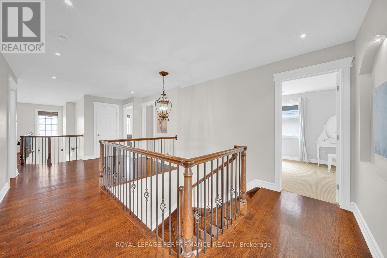
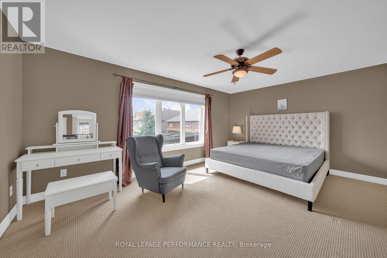
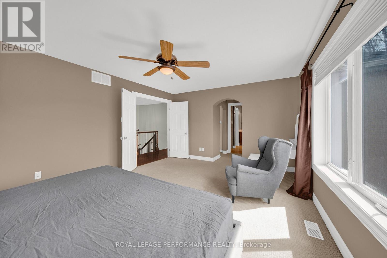
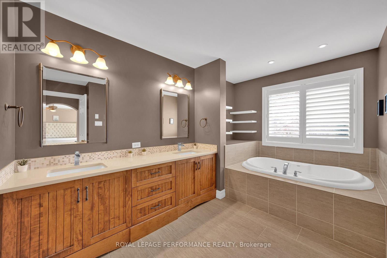
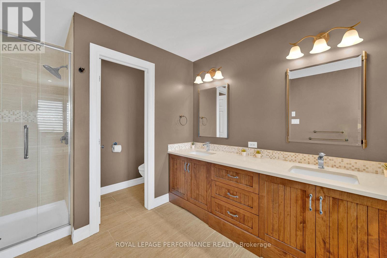
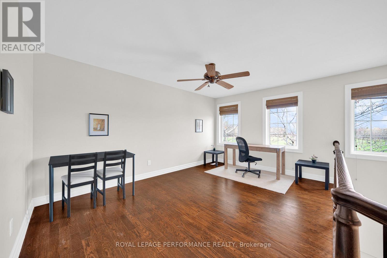
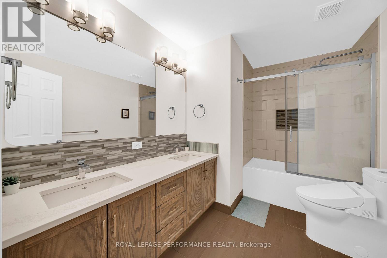
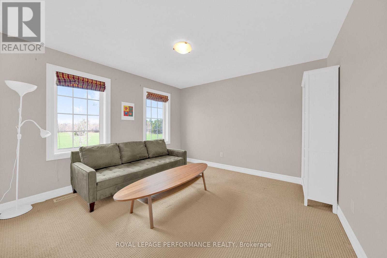
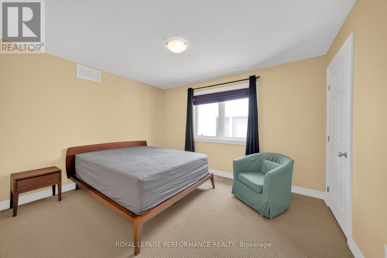
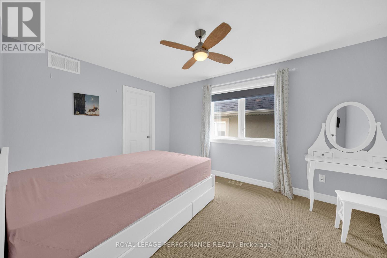
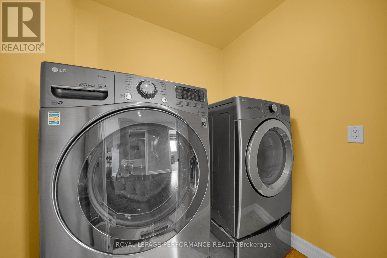
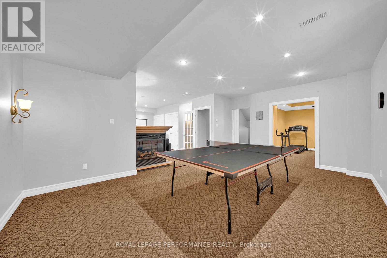
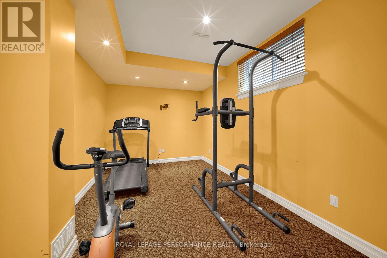
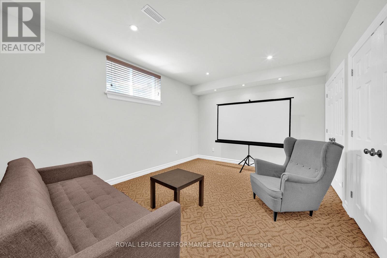
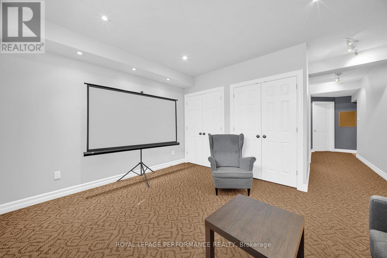
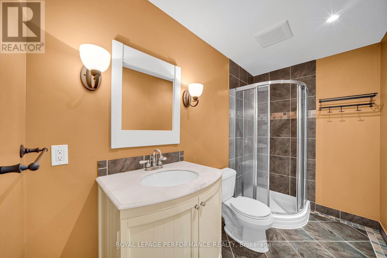
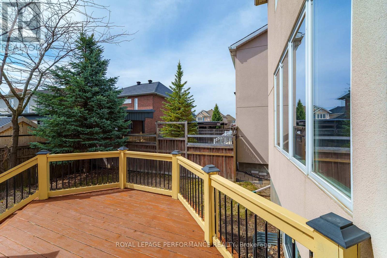
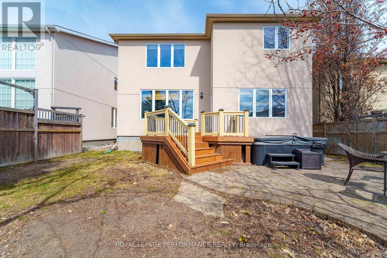
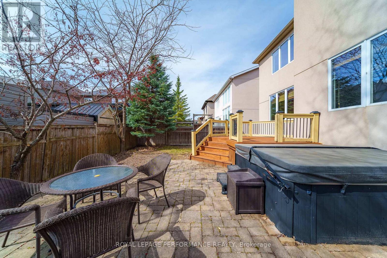
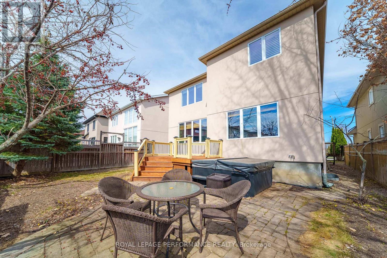
Excellent Location! Gorgeous 4+1 bedroom, 4 bath FURNISHED home situated on a premium lot across from Moffat Farm Veterans Park & the tranquil paths of the Rideau River. Wonderful green space includes field, playground & nature/ walking trails! Enjoy family friendly sun-filled living space with beautiful craftmanship. Chef's kitchen in the heart of the home with formal dining room. Ample cupboard space, quartz counter tops, stainless steel appliances & a breakfast nook. Open concept living with hardwood throughout, family room with gas fireplace makes the main floor perfect for entertaining! Second floor boasts a full bath, laundry room & 4 generous sized bedrooms + spacious loft. Master bedroom features wonderful light, his/hers walk in closets & 5 pc ensuite. Lower level with 9 ft ceilings includes a full bath, extra storage & a gas fireplace. Great rec room! Possible 5th bedroom, currently being used as a gym. Rental details: Minimum 1-year lease. Credit check and rental application to accompany any offer to lease. *FURNISHED* A Must See! (id:52914)
Property Details
| MLS® Number | X13082404 |
| Property Type | Single Family |
| Community Name | 4705 - Mooneys Bay |
| Amenities Near By | Park |
| Equipment Type | Water Heater |
| Parking Space Total | 6 |
| Rental Equipment Type | Water Heater |
Building
| Bathroom Total | 4 |
| Bedrooms Above Ground | 4 |
| Bedrooms Below Ground | 1 |
| Bedrooms Total | 5 |
| Amenities | Fireplace(s) |
| Appliances | Hot Tub, Dishwasher, Dryer, Hood Fan, Microwave, Stove, Washer, Refrigerator |
| Basement Development | Finished |
| Basement Type | Full (finished) |
| Construction Style Attachment | Detached |
| Cooling Type | Central Air Conditioning |
| Exterior Finish | Stucco, Stone |
| Fireplace Present | Yes |
| Fireplace Total | 2 |
| Foundation Type | Concrete |
| Half Bath Total | 1 |
| Heating Fuel | Natural Gas |
| Heating Type | Forced Air |
| Stories Total | 2 |
| Size Interior | 3,000 - 3,500 Ft2 |
| Type | House |
| Utility Water | Municipal Water |
Parking
| Attached Garage | |
| Garage | |
| Inside Entry |
Land
| Acreage | No |
| Land Amenities | Park |
| Sewer | Sanitary Sewer |
| Size Depth | 105 Ft |
| Size Frontage | 43 Ft |
| Size Irregular | 43 X 105 Ft |
| Size Total Text | 43 X 105 Ft |
Rooms
| Level | Type | Length | Width | Dimensions |
|---|---|---|---|---|
| Second Level | Laundry Room | 1.7 m | 1.82 m | 1.7 m x 1.82 m |
| Second Level | Primary Bedroom | 6.88 m | 3.93 m | 6.88 m x 3.93 m |
| Second Level | Bathroom | 2.89 m | 4.74 m | 2.89 m x 4.74 m |
| Second Level | Den | 3.91 m | 4.9 m | 3.91 m x 4.9 m |
| Second Level | Bathroom | 3.14 m | 2.2 m | 3.14 m x 2.2 m |
| Second Level | Bedroom | 3.63 m | 3.6 m | 3.63 m x 3.6 m |
| Second Level | Bedroom | 3.2 m | 3.86 m | 3.2 m x 3.86 m |
| Second Level | Bedroom | 3.07 m | 4.39 m | 3.07 m x 4.39 m |
| Basement | Bathroom | 2.92 m | 1.52 m | 2.92 m x 1.52 m |
| Basement | Den | 2.89 m | 4.49 m | 2.89 m x 4.49 m |
| Basement | Bedroom | 4.31 m | 3.53 m | 4.31 m x 3.53 m |
| Basement | Recreational, Games Room | 5.2 m | 6.04 m | 5.2 m x 6.04 m |
| Basement | Utility Room | 4.03 m | 8.73 m | 4.03 m x 8.73 m |
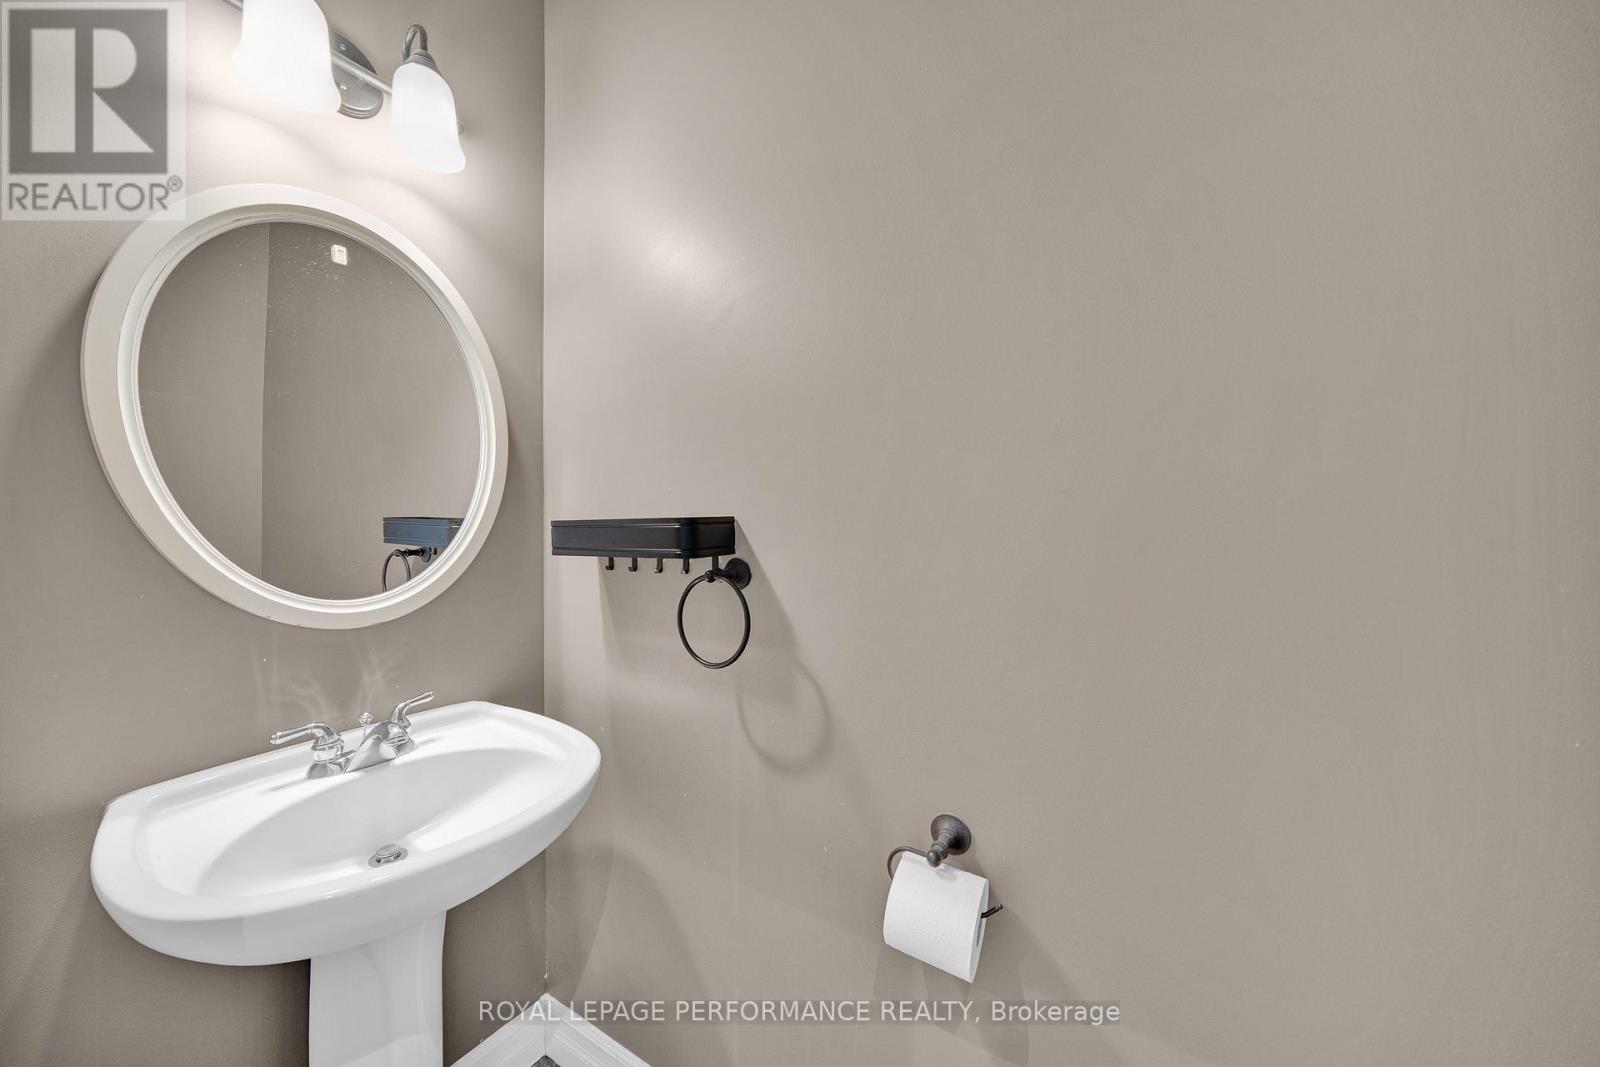
| Main Level | Bathroom | 2.1 m | 0.81 m | 2.1 m x 0.81 m |
| Main Level | Den | 3.2 m | 3.63 m | 3.2 m x 3.63 m |
| Main Level | Dining Room | 3.25 m | 4.26 m | 3.25 m x 4.26 m |
| Main Level | Family Room | 5.46 m | 4.95 m | 5.46 m x 4.95 m |
| Main Level | Kitchen | 4.47 m | 6.65 m | 4.47 m x 6.65 m |
https://www.realtor.ca/real-estate/29700058/590-kochar-drive-ottawa-4705-mooneys-bay
Contact Us
Contact us for more information

The trademarks REALTOR®, REALTORS®, and the REALTOR® logo are controlled by The Canadian Real Estate Association (CREA) and identify real estate professionals who are members of CREA. The trademarks MLS®, Multiple Listing Service® and the associated logos are owned by The Canadian Real Estate Association (CREA) and identify the quality of services provided by real estate professionals who are members of CREA. The trademark DDF® is owned by The Canadian Real Estate Association (CREA) and identifies CREA's Data Distribution Facility (DDF®)
May 05 2026 12:34:11
Ottawa Real Estate Board
Royal LePage Performance Realty


