


520 Leimerk Court Ottawa, Ontario K4M 0B2

$1,925,000
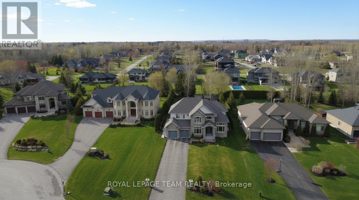
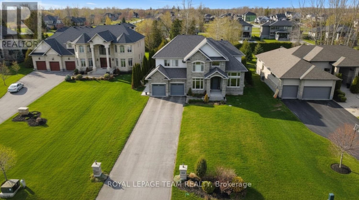
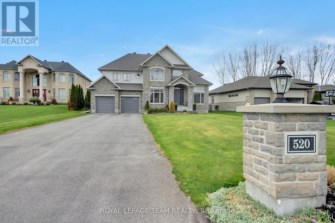
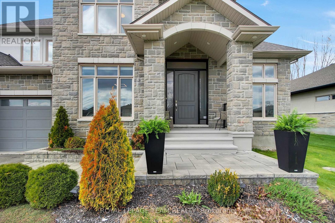
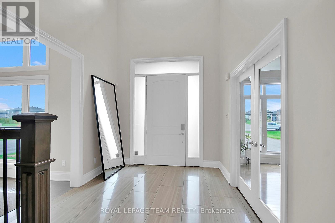
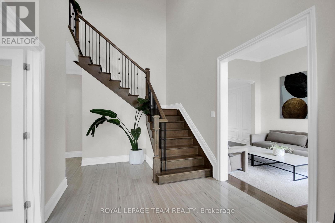
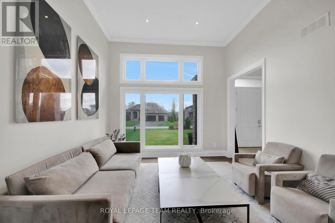
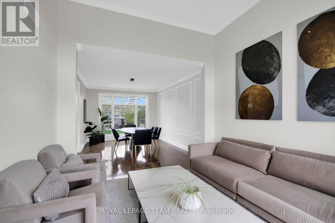
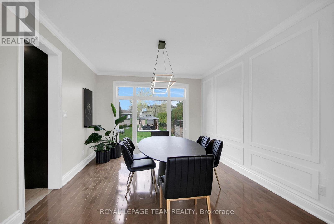
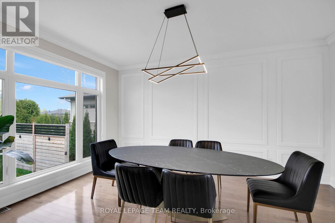
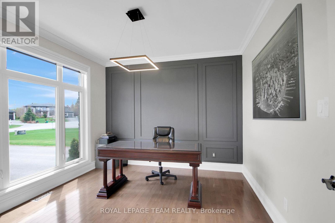
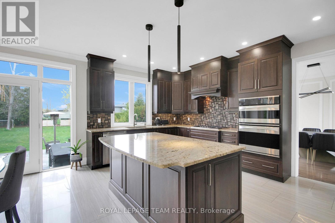
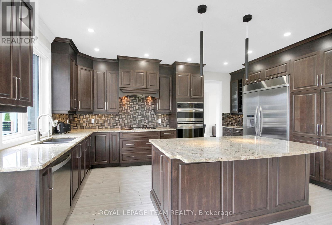
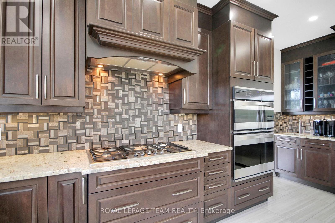
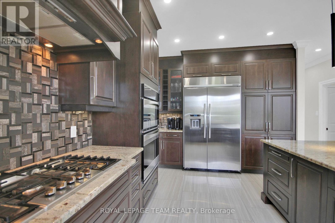
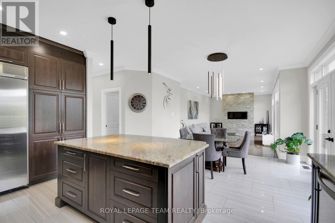
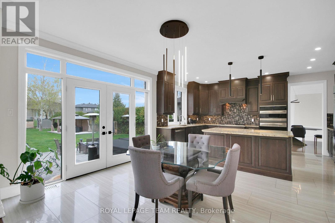
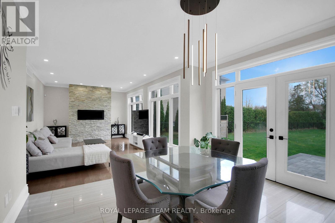
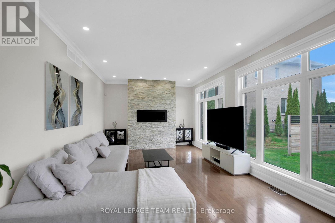
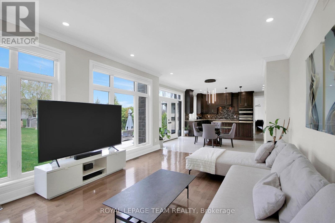
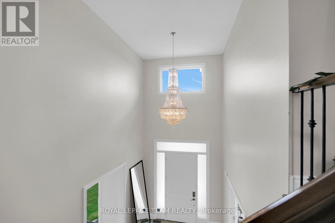
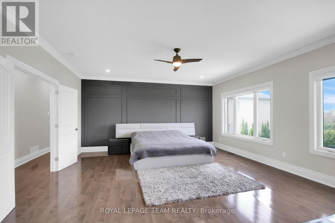
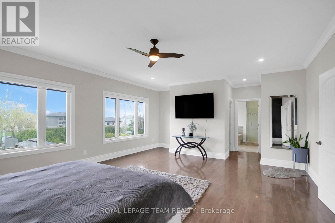
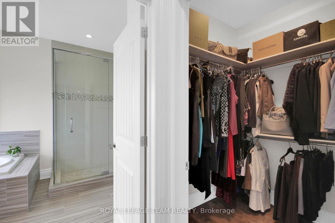
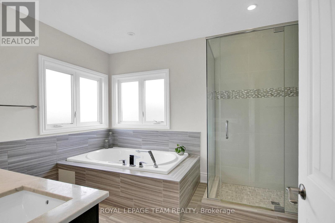
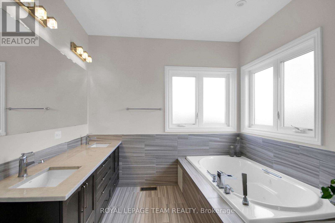
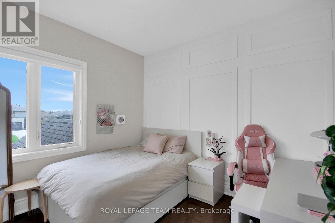
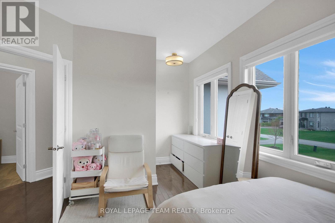
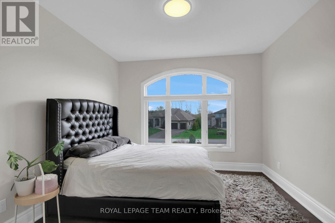
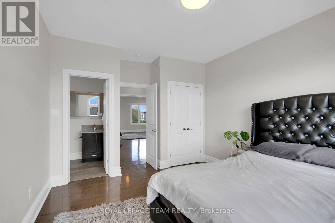
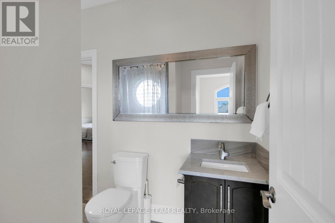
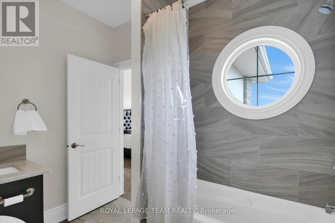
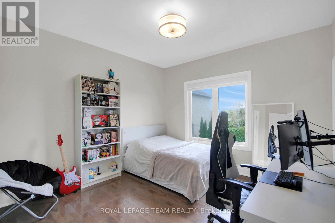
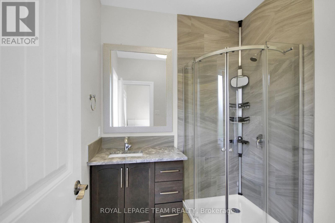
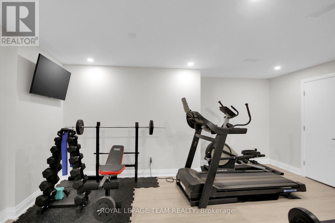
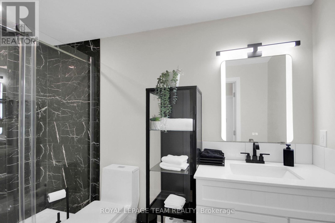
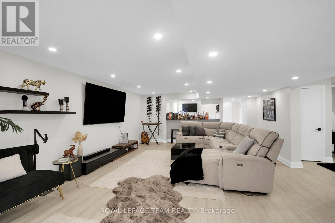
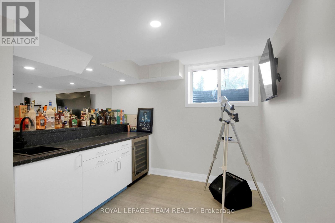
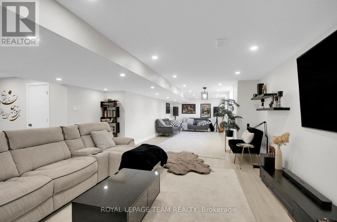
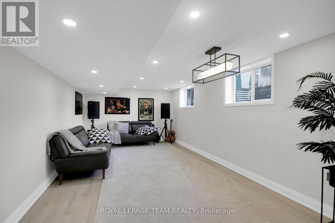
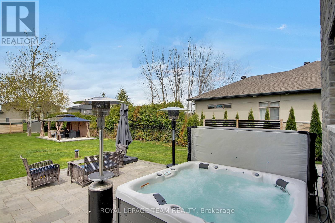
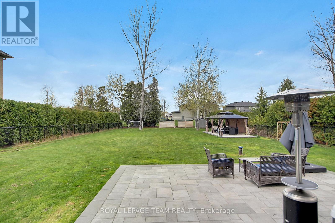
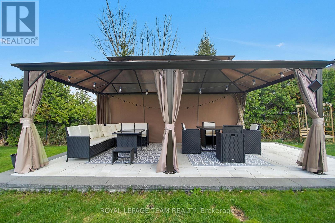
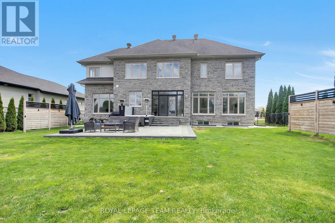
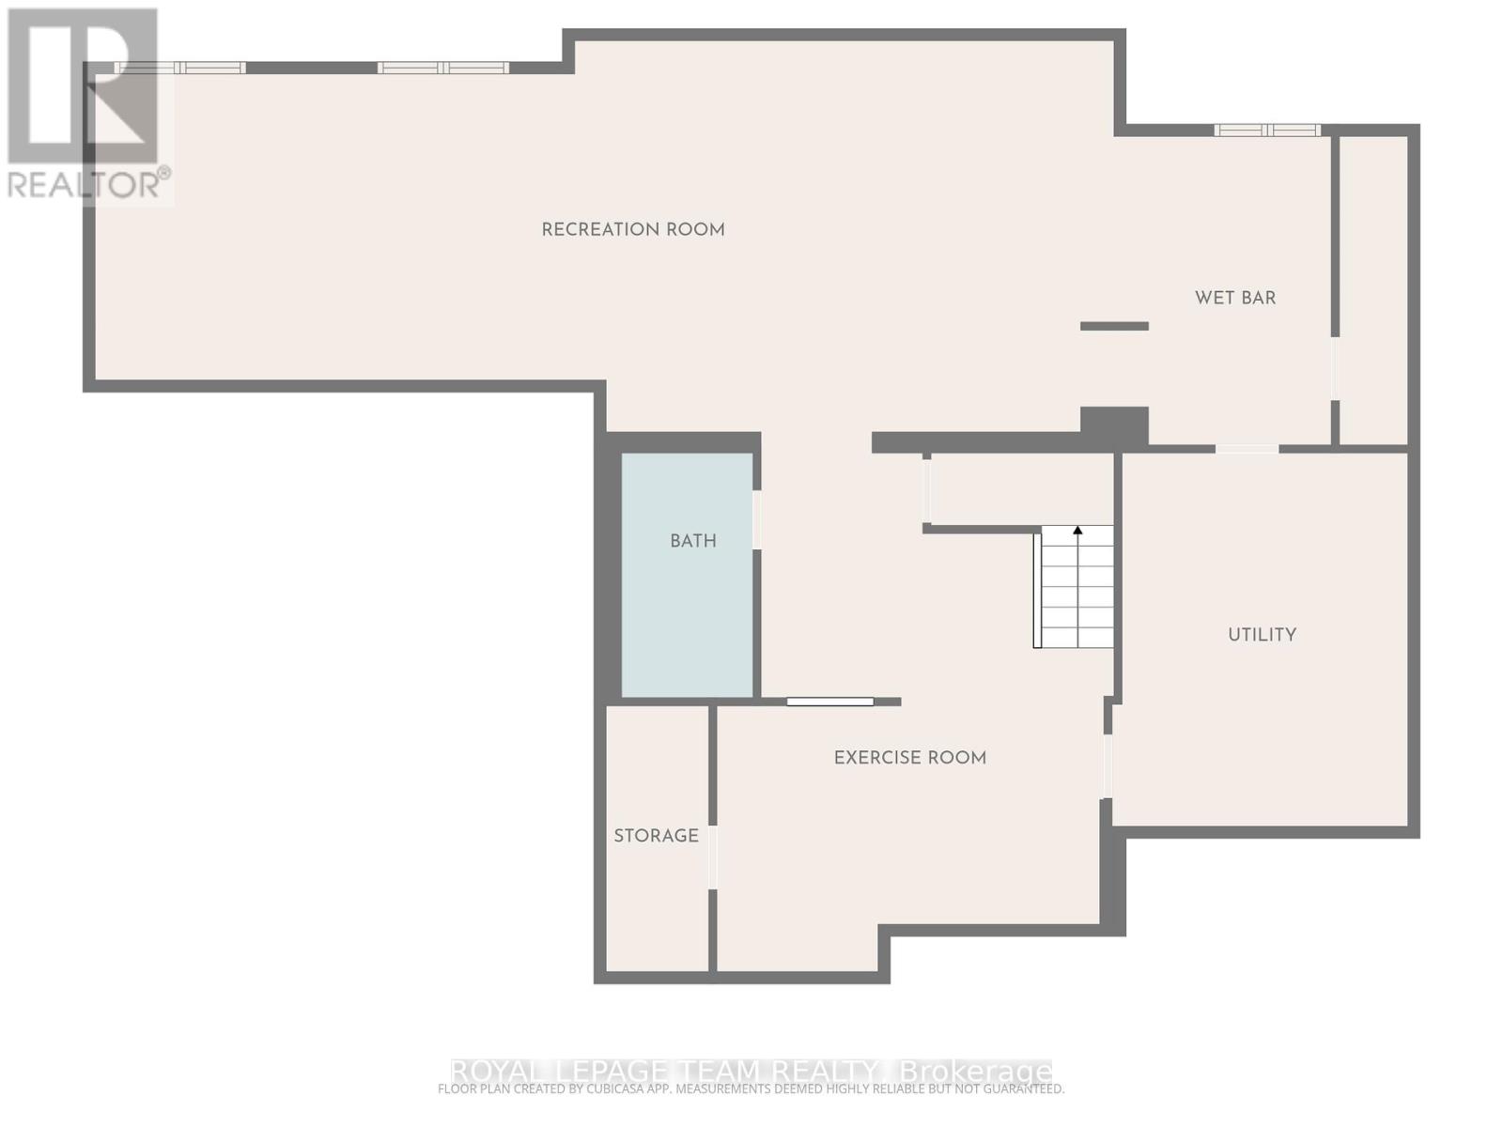
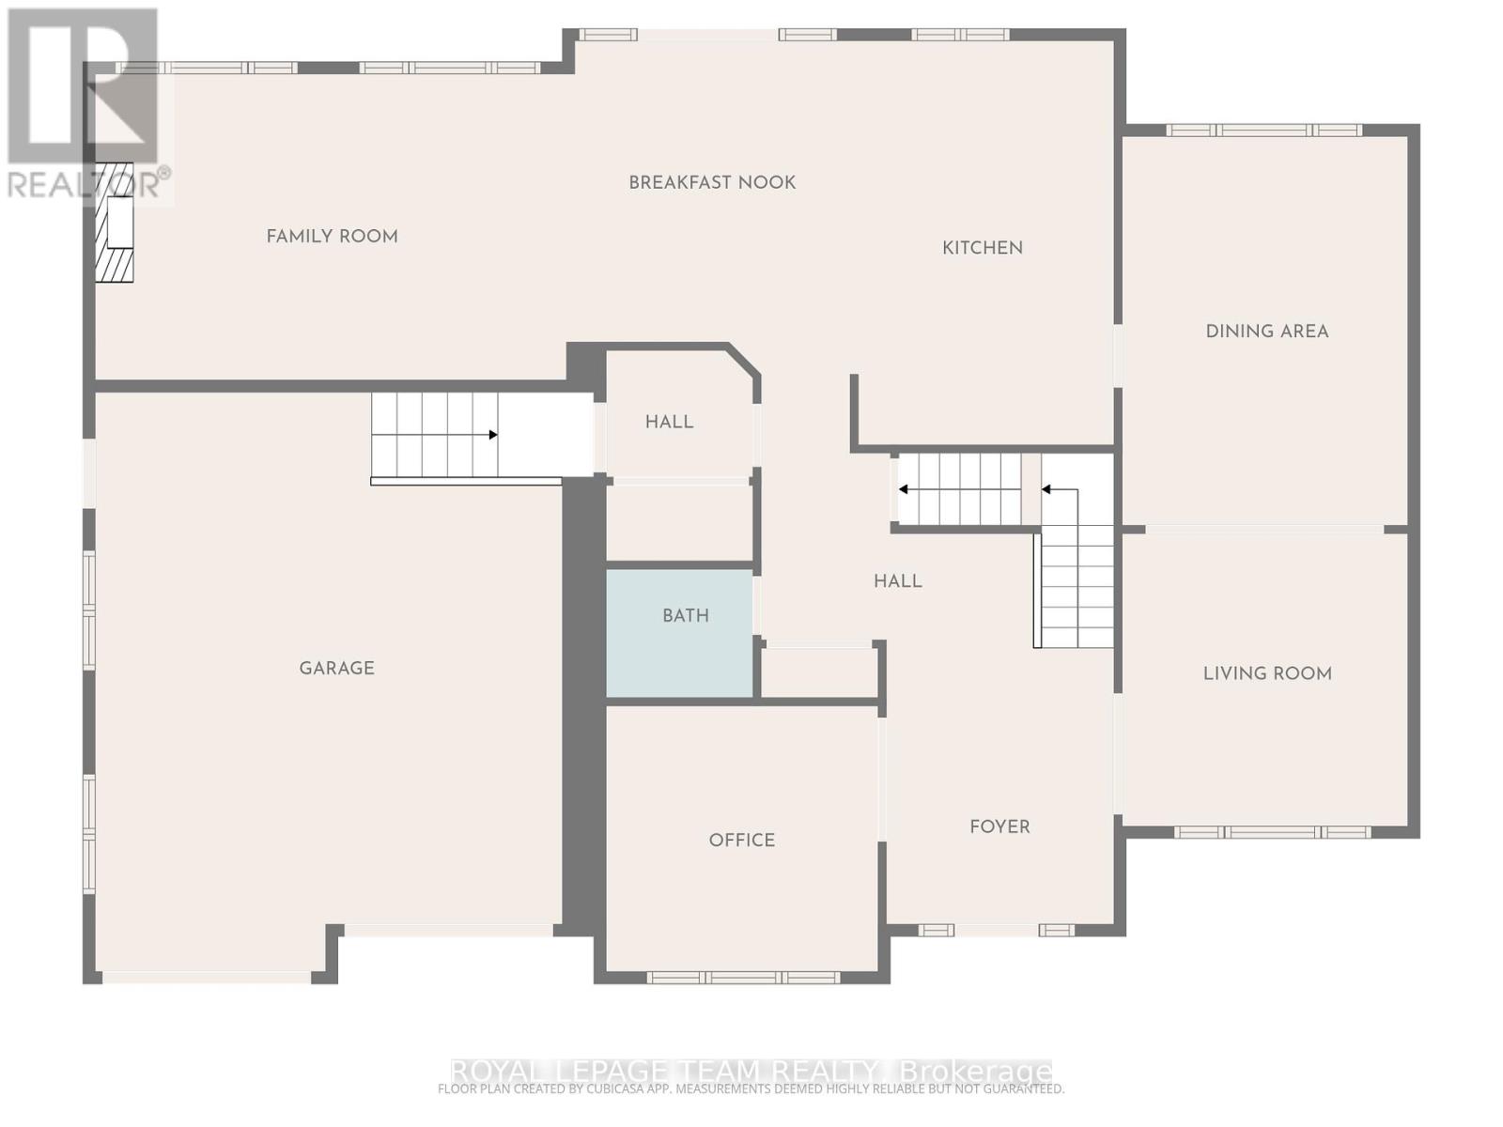
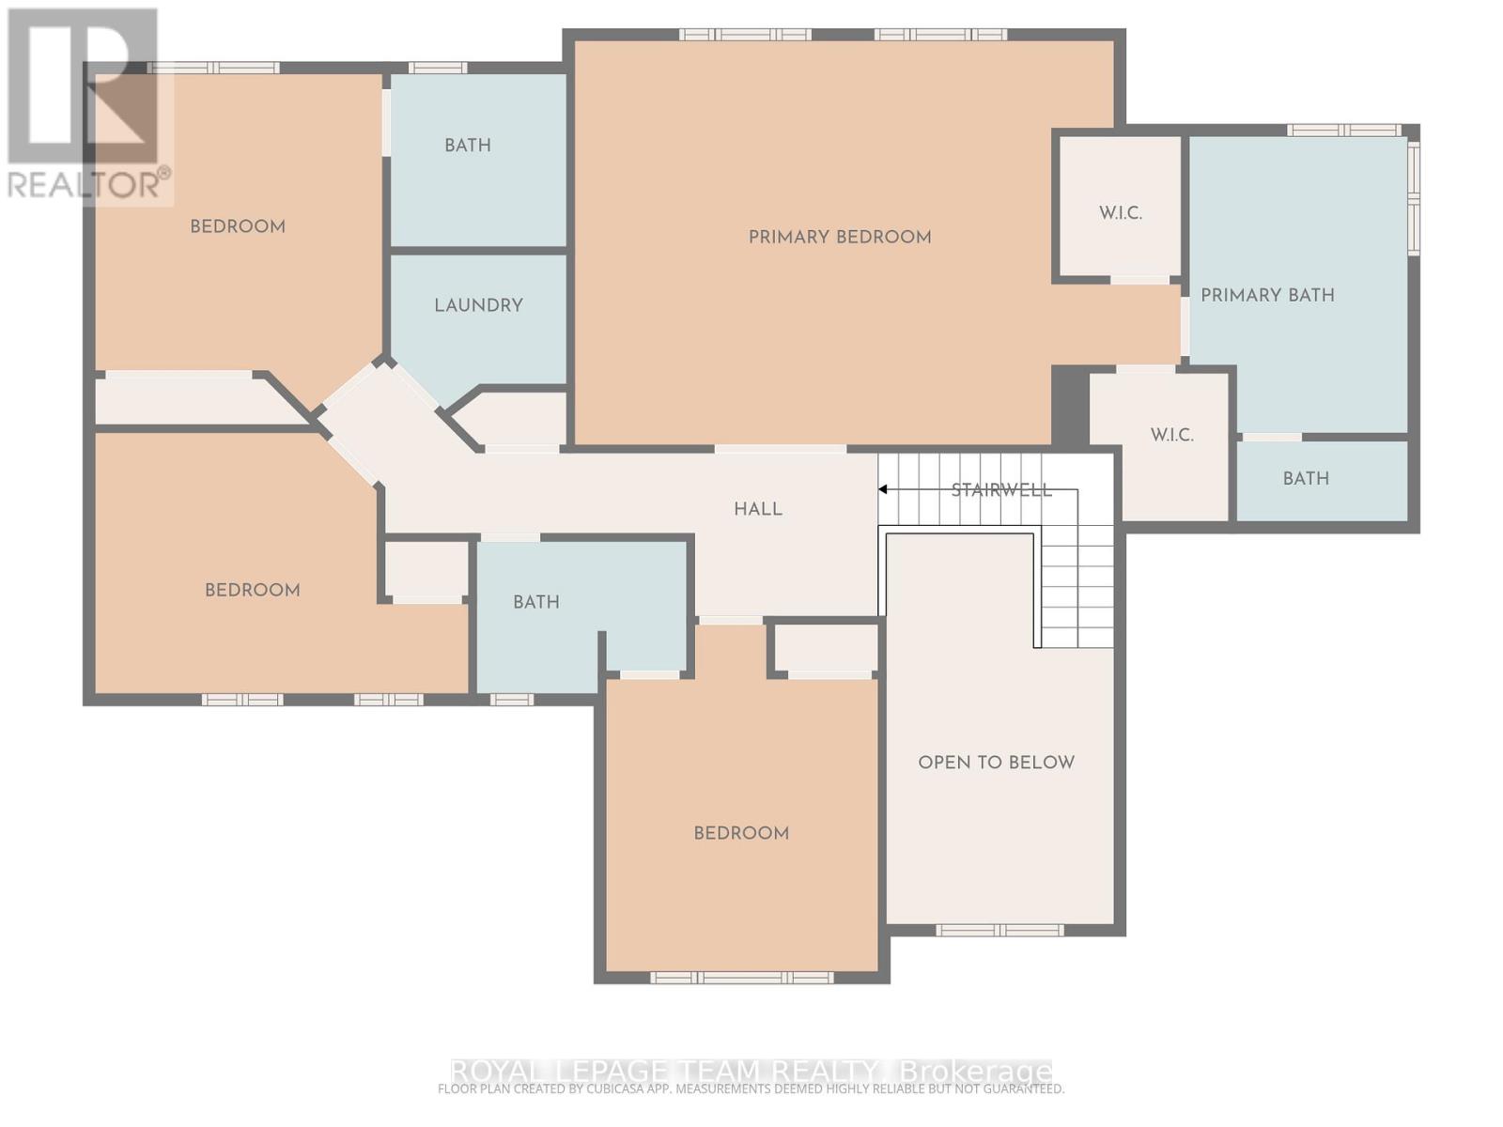
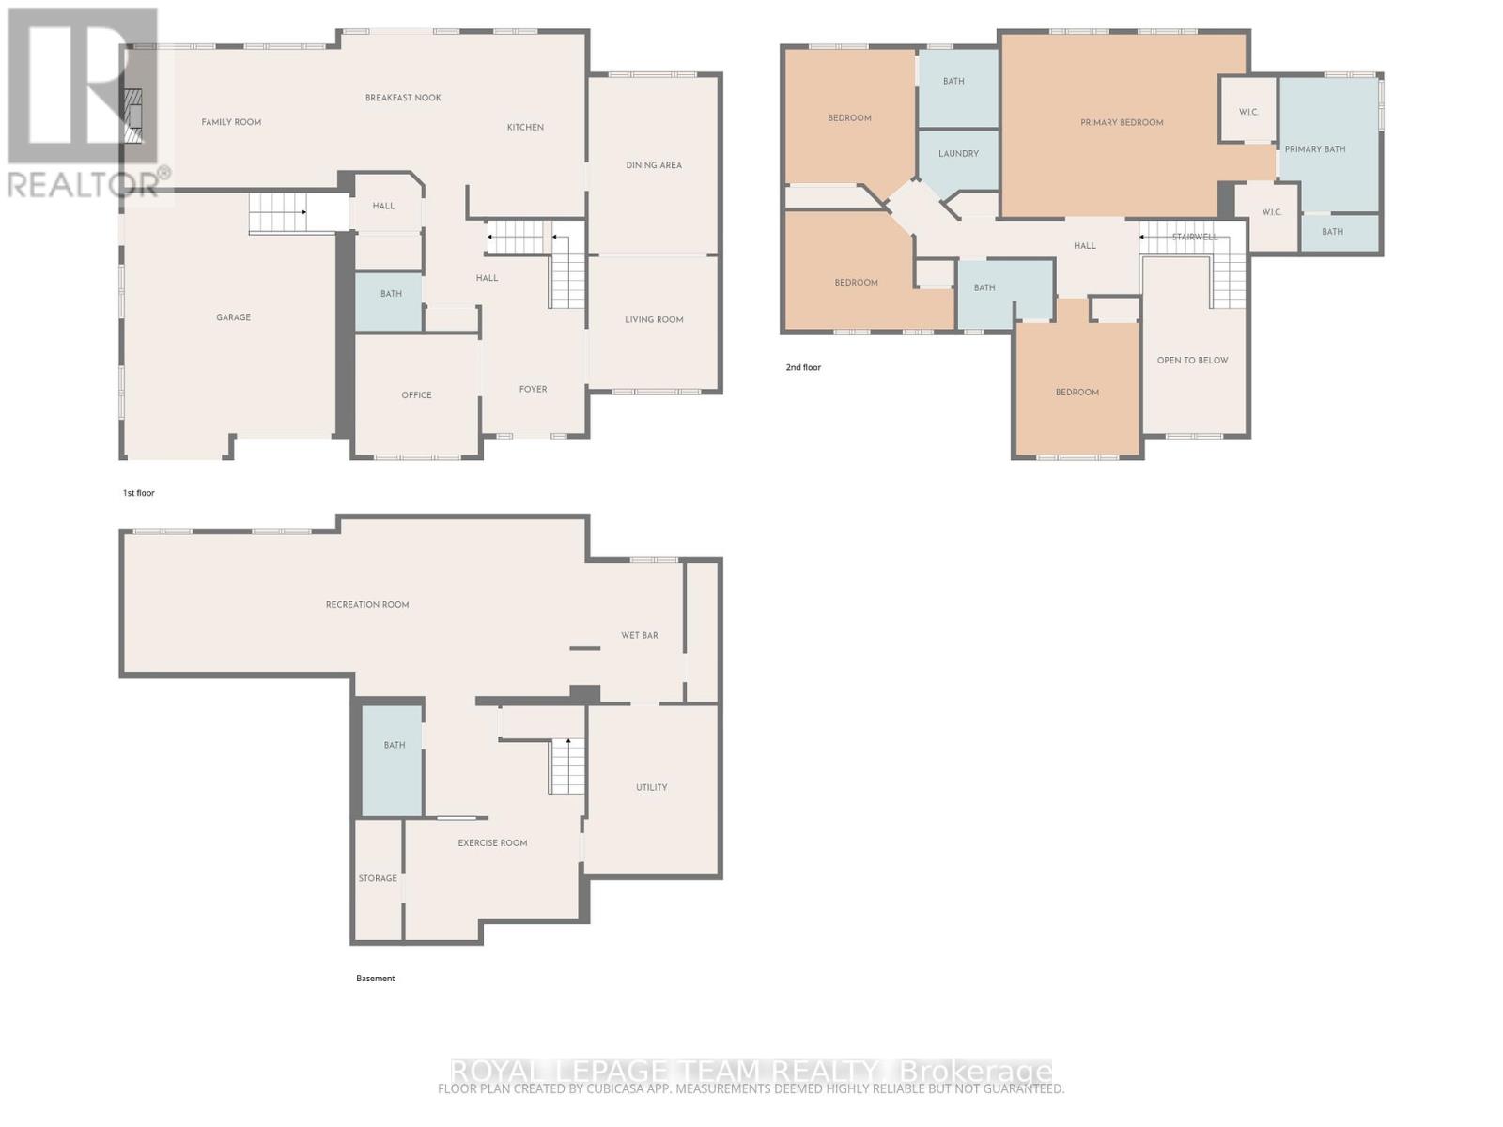
Welcome to this exceptional custom-built, all-brick residence, perfectly positioned on a quiet cul-de-sac in the heart of Manotick. This exceptional home offers a perfect blend of space, comfort, and elegance. The expansive driveway accommodates up to eight vehicles and is complemented by an oversized two-car garage, ideal for families and entertaining. Step inside to discover a well appointed main floor featuring a private office, ideal for working from home. A formal living room flows into the dining room for more refined entertaining, framed by expansive windows that fill the space with natural light. At the heart of the home is a beautifully designed chef's kitchen, complete with generous prep space, stainless steel appliances, and rich granite countertops, seamlessly connecting to the inviting family room highlighted by a striking stone feature wall and cozy gas fireplace. Upstairs, the spacious primary suite includes two walk-in closets and a luxurious five-piece ensuite. Three additional bedrooms provide excellent space for family or guests, including one with its own three piece ensuite. The fully finished lower level extends your living space with a large recreation area, wet bar, and four-piece bathroom, with easy potential to add a fifth bedroom. A large, private, fenced backyard provides plenty of room to relax or host gatherings. Inside, the home is meticulously maintained and features beautiful hardwood floors. A beautifully cared for home in a sought after Manotick location, offering both style and functionality. Hydro $2025 annually. Enbridge $2015 annually. (id:52914)
Property Details
| MLS® Number | X13084792 |
| Property Type | Single Family |
| Community Name | 8002 - Manotick Village & Manotick Estates |
| Amenities Near By | Park |
| Features | Cul-de-sac, Level |
| Parking Space Total | 10 |
Building
| Bathroom Total | 5 |
| Bedrooms Above Ground | 4 |
| Bedrooms Total | 4 |
| Amenities | Fireplace(s) |
| Appliances | Water Treatment, Cooktop, Dishwasher, Dryer, Hood Fan, Oven, Washer, Refrigerator |
| Basement Development | Unfinished |
| Basement Type | Full (unfinished) |
| Construction Style Attachment | Detached |
| Cooling Type | Central Air Conditioning |
| Exterior Finish | Stone |
| Fireplace Present | Yes |
| Fireplace Total | 1 |
| Foundation Type | Concrete |
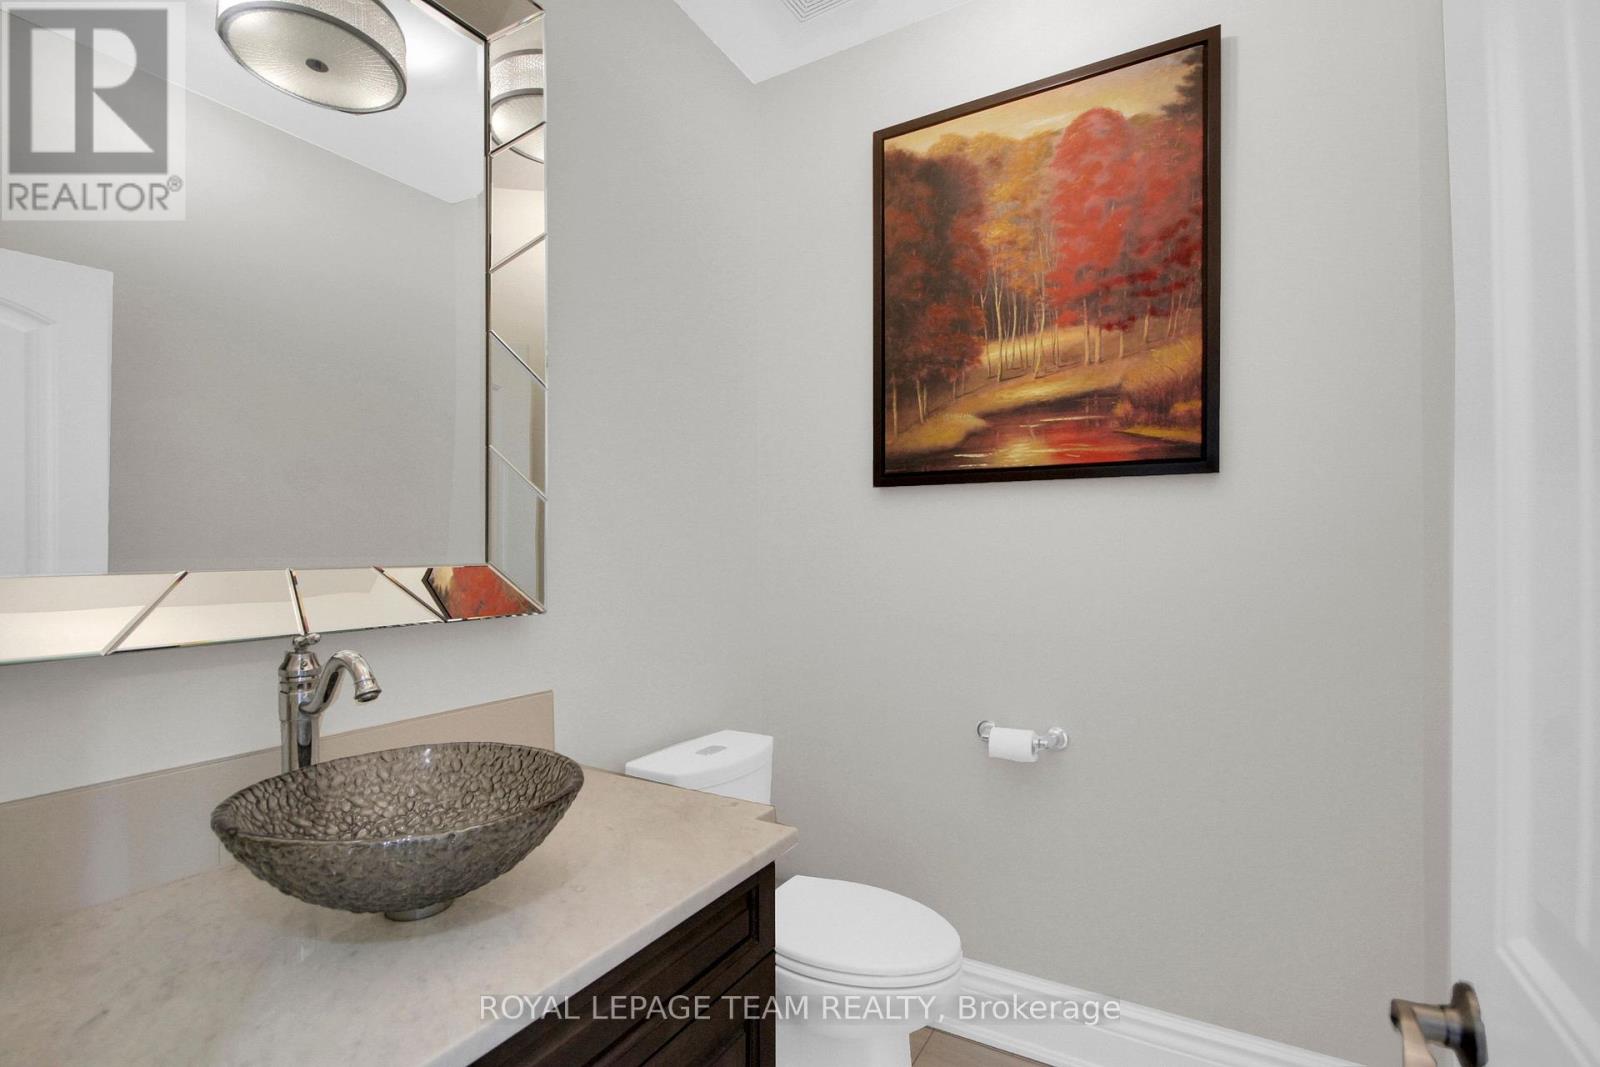
| Half Bath Total | 1 |
| Heating Fuel | Natural Gas |
| Heating Type | Forced Air |
| Stories Total | 2 |
| Size Interior | 3,000 - 3,500 Ft2 |
| Type | House |
| Utility Water | Drilled Well |
Parking
| Attached Garage | |
| Garage | |
| Inside Entry |
Land
| Acreage | No |
| Land Amenities | Park |
| Sewer | Septic System |
| Size Depth | 297 Ft |
| Size Frontage | 78 Ft ,8 In |
| Size Irregular | 78.7 X 297 Ft |
| Size Total Text | 78.7 X 297 Ft |
| Zoning Description | Residential |
Rooms
| Level | Type | Length | Width | Dimensions |
|---|---|---|---|---|
| Second Level | Bedroom | 3.79 m | 3.51 m | 3.79 m x 3.51 m |
| Second Level | Bedroom | 3.52 m | 3.44 m | 3.52 m x 3.44 m |
| Second Level | Bedroom | 3.6 m | 3.68 m | 3.6 m x 3.68 m |
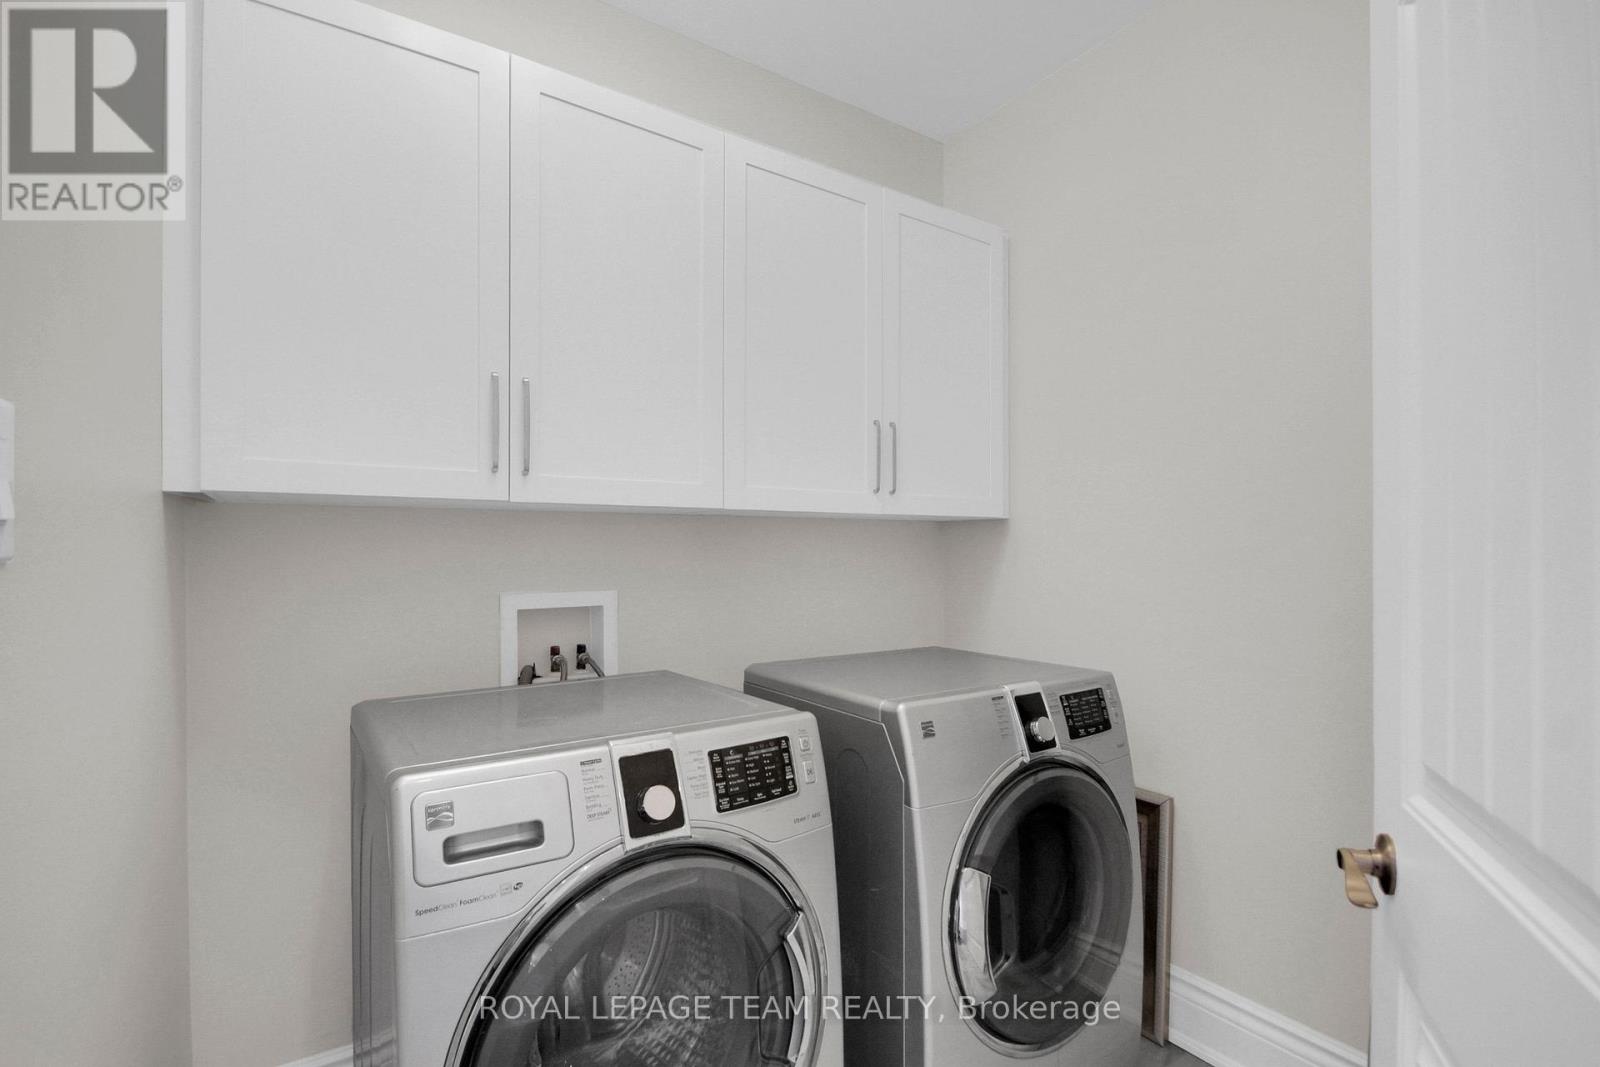
| Second Level | Laundry Room | 2.05 m | 1.76 m | 2.05 m x 1.76 m |
| Second Level | Primary Bedroom | 6.09 m | 5.22 m | 6.09 m x 5.22 m |
| Lower Level | Exercise Room | 5 m | 2.81 m | 5 m x 2.81 m |
| Lower Level | Recreational, Games Room | 12.22 m | 3.65 m | 12.22 m x 3.65 m |
| Main Level | Foyer | 3.38 m | 2.8 m | 3.38 m x 2.8 m |
| Main Level | Living Room | 3.96 m | 3.66 m | 3.96 m x 3.66 m |
| Main Level | Dining Room | 4.86 m | 3.65 m | 4.86 m x 3.65 m |
| Main Level | Kitchen | 4.53 m | 3.23 m | 4.53 m x 3.23 m |
| Main Level | Eating Area | 3.97 m | 3.64 m | 3.97 m x 3.64 m |
| Main Level | Office | 4.9 m | 3.57 m | 4.9 m x 3.57 m |
| Main Level | Family Room | 5.94 m | 3.81 m | 5.94 m x 3.81 m |
| Main Level | Mud Room | 1.91 m | 1.8 m | 1.91 m x 1.8 m |
Utilities
| Natural Gas Available | Available |
Contact Us
Contact us for more information

The trademarks REALTOR®, REALTORS®, and the REALTOR® logo are controlled by The Canadian Real Estate Association (CREA) and identify real estate professionals who are members of CREA. The trademarks MLS®, Multiple Listing Service® and the associated logos are owned by The Canadian Real Estate Association (CREA) and identify the quality of services provided by real estate professionals who are members of CREA. The trademark DDF® is owned by The Canadian Real Estate Association (CREA) and identifies CREA's Data Distribution Facility (DDF®)
May 05 2026 04:54:56
Ottawa Real Estate Board
Royal LePage Team Realty


