


9 - 1032 Redtail Private Ottawa, Ontario K1J 0A9

$2,350 Monthly
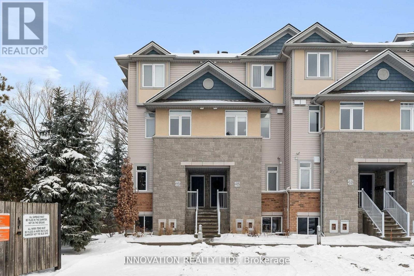
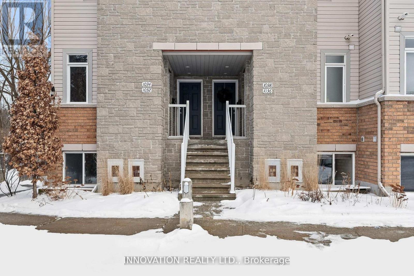
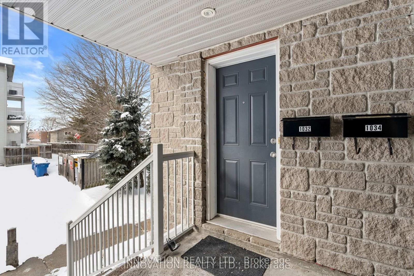
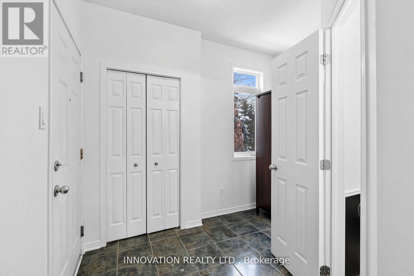
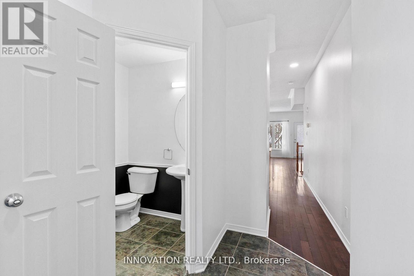
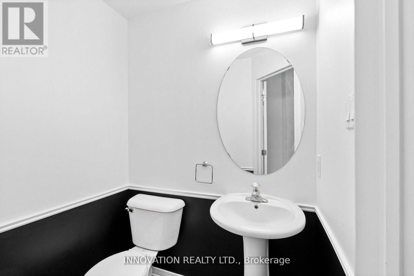
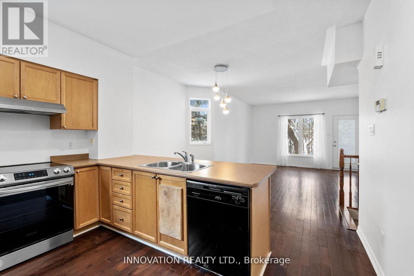
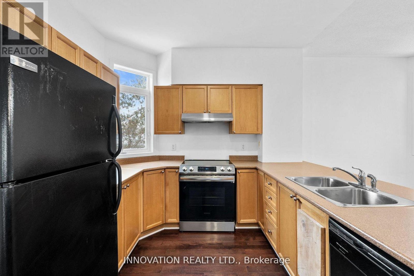
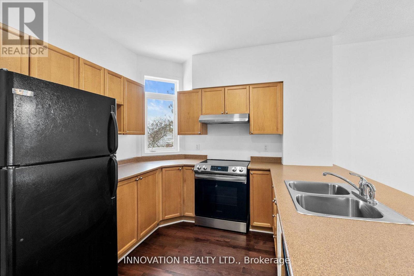
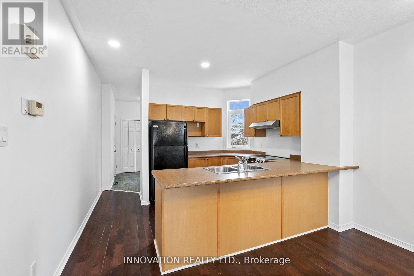
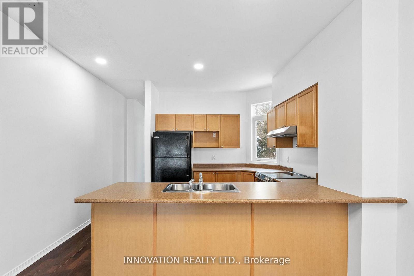
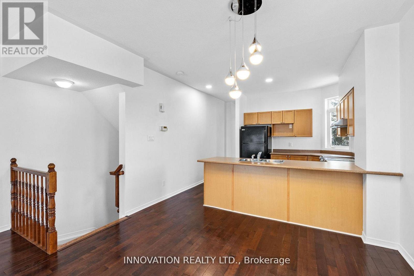
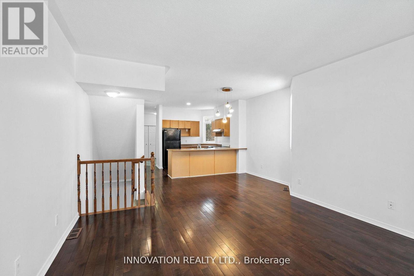
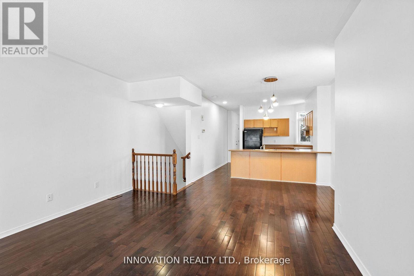
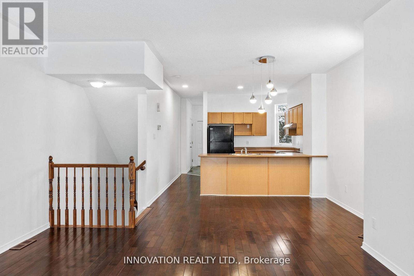
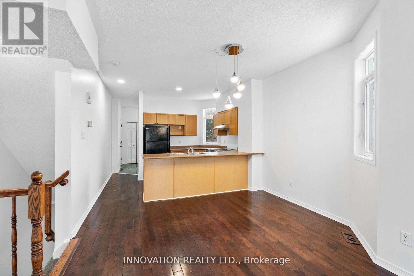
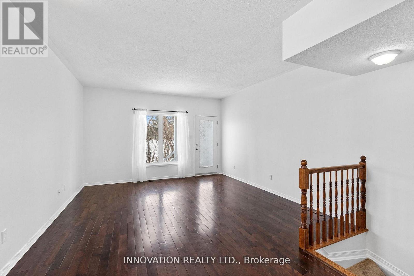
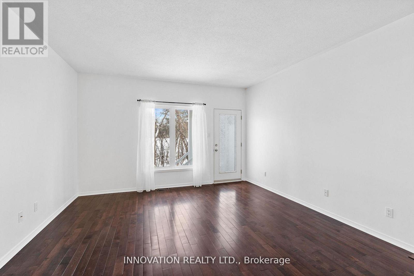
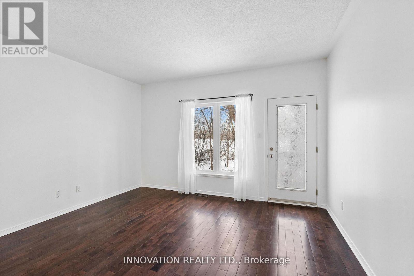
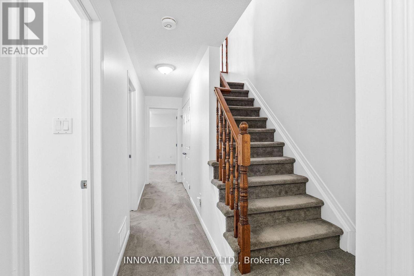
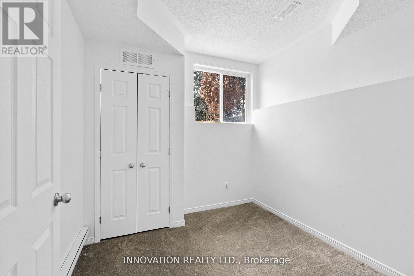
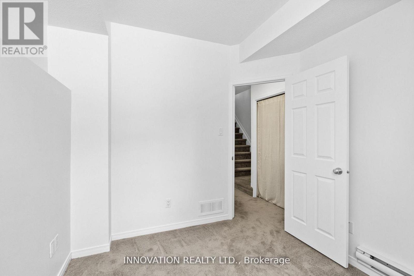
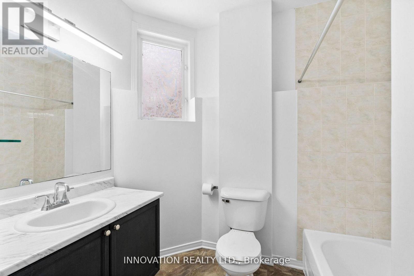
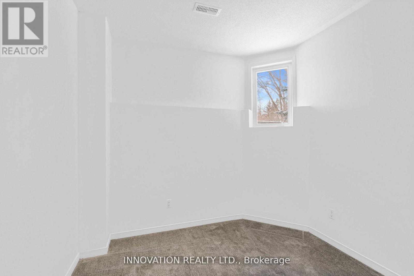
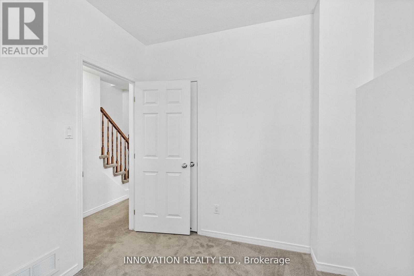
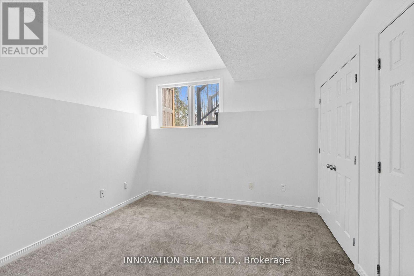
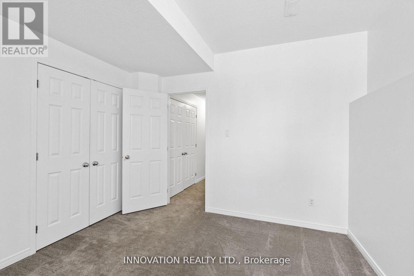
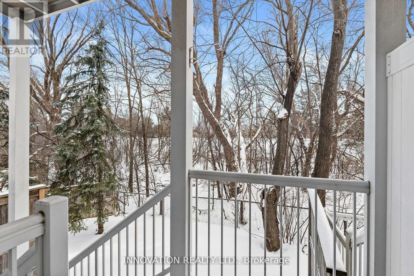
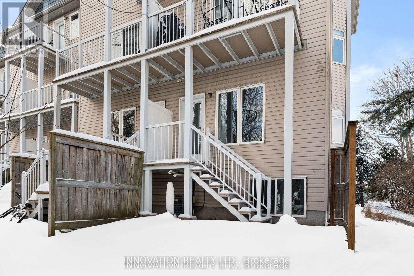
Rarely offered end-unit 3-bedroom, 2-bathroom townhome in a prime location! This well-maintained home offers privacy with no rear neighbors and the added bonus of two parking spots. Enjoy easy access to parks, schools, and transit. Just a short walk to Cummings Park and minutes from the LRT, bus routes, highway access, and groceries. A quick commute to DND, RCMP, and La Cite campuses, plus shopping and amenities at St. Laurent Mall nearby. A fantastic rental opportunity in a sought-after neighborhood! Applications to include landlord and employer references, proof of income, and consent for credit review. Please contact listing agent for details. (id:52914)
Property Details
| MLS® Number | X13090088 |
| Property Type | Single Family |
| Community Name | 2201 - Cyrville |
| Community Features | Pets Allowed With Restrictions |
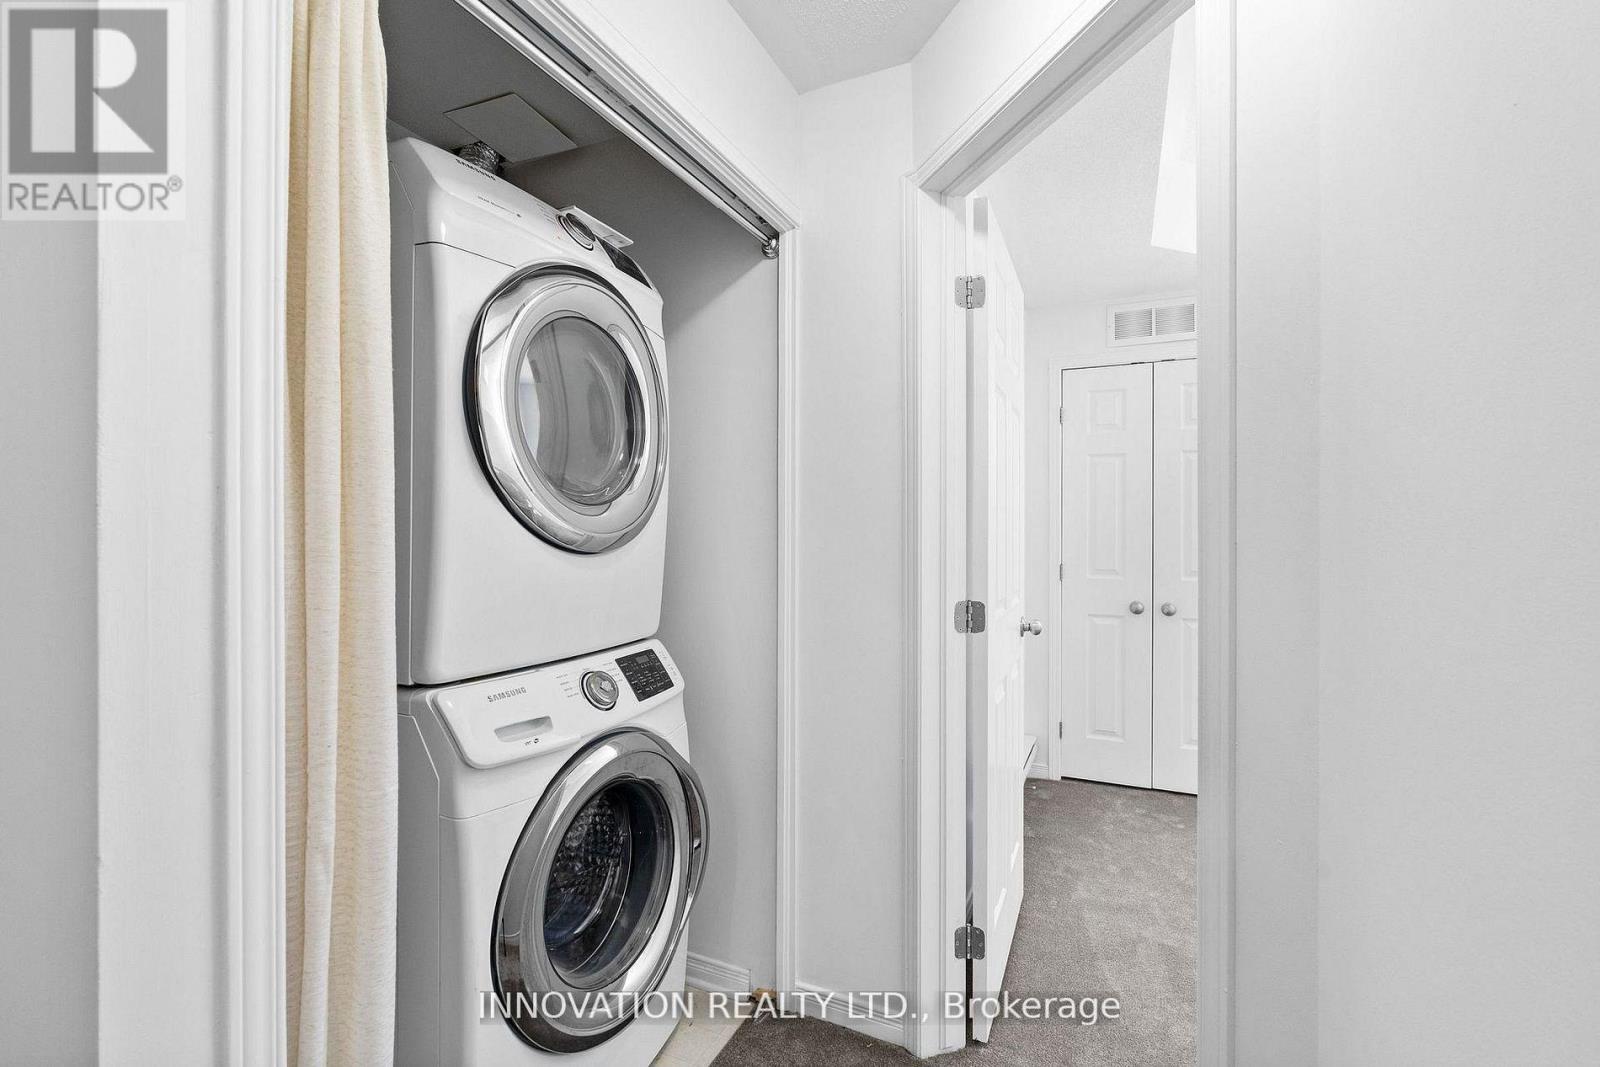
| Features | In Suite Laundry |
| Parking Space Total | 2 |
Building
| Bathroom Total | 2 |
| Bedrooms Below Ground | 3 |
| Bedrooms Total | 3 |
| Basement Development | Finished |
| Basement Type | Full (finished) |
| Cooling Type | Central Air Conditioning |
| Exterior Finish | Brick, Vinyl Siding |
| Half Bath Total | 1 |
| Heating Fuel | Natural Gas |
| Heating Type | Forced Air |
| Stories Total | 2 |
| Size Interior | 1,200 - 1,399 Ft2 |
| Type | Row / Townhouse |
Parking
| No Garage |
Land
| Acreage | No |
Rooms
| Level | Type | Length | Width | Dimensions |
|---|---|---|---|---|
| Lower Level | Primary Bedroom | 3.45 m | 3.3 m | 3.45 m x 3.3 m |
| Lower Level | Bedroom | 2.97 m | 2.61 m | 2.97 m x 2.61 m |
| Lower Level | Bedroom | 2.48 m | 1.98 m | 2.48 m x 1.98 m |
| Main Level | Kitchen | 3.04 m | 2.79 m | 3.04 m x 2.79 m |
| Main Level | Dining Room | 2.87 m | 2.64 m | 2.87 m x 2.64 m |
| Main Level | Living Room | 4.31 m | 4.26 m | 4.31 m x 4.26 m |
https://www.realtor.ca/real-estate/29708226/9-1032-redtail-private-ottawa-2201-cyrville
Contact Us
Contact us for more information

The trademarks REALTOR®, REALTORS®, and the REALTOR® logo are controlled by The Canadian Real Estate Association (CREA) and identify real estate professionals who are members of CREA. The trademarks MLS®, Multiple Listing Service® and the associated logos are owned by The Canadian Real Estate Association (CREA) and identify the quality of services provided by real estate professionals who are members of CREA. The trademark DDF® is owned by The Canadian Real Estate Association (CREA) and identifies CREA's Data Distribution Facility (DDF®)
May 06 2026 03:55:00
Ottawa Real Estate Board
Innovation Realty Ltd.


