


98 Canter Boulevard Ottawa, Ontario K2G 2M7

$899,990
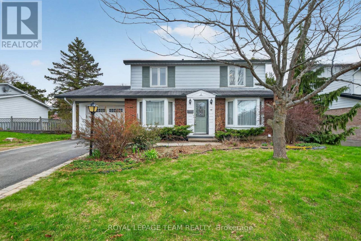
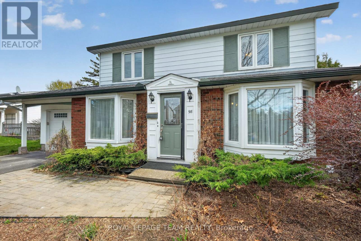
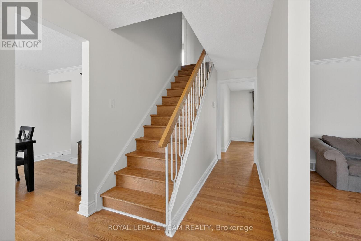
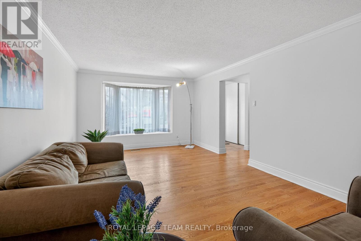
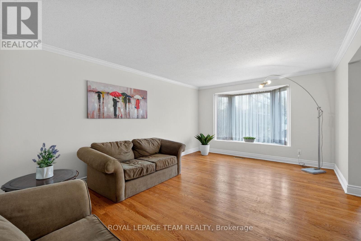
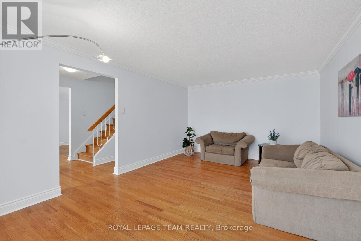
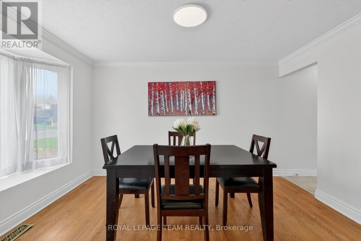
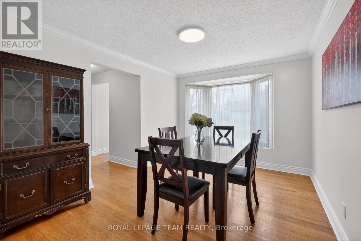
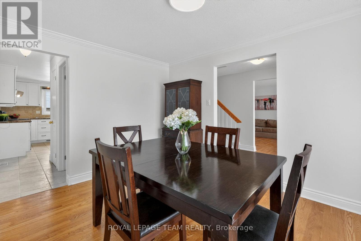
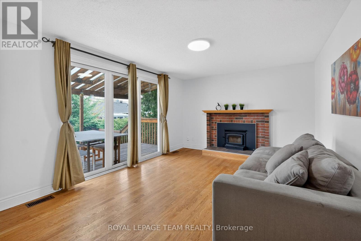
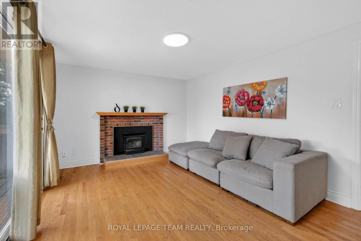
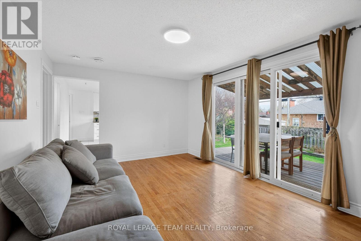
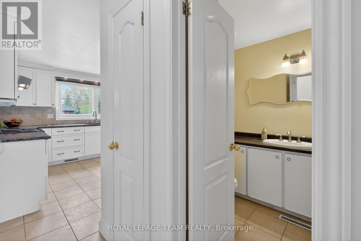
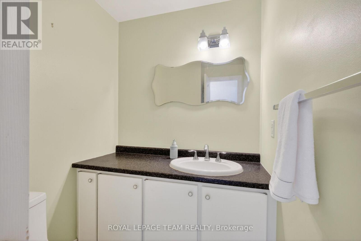
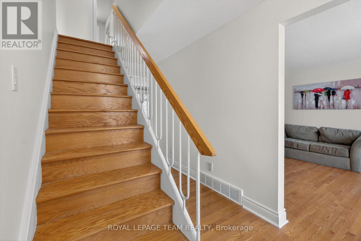
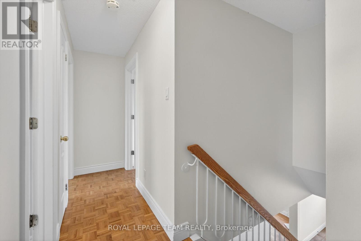
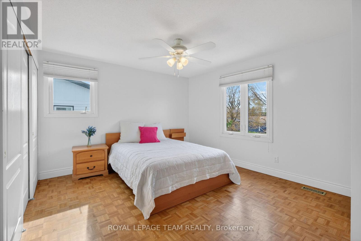
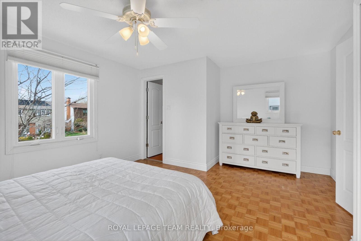
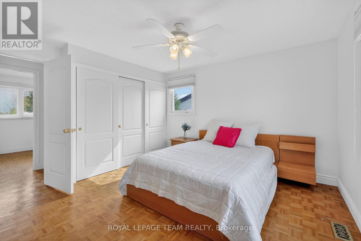
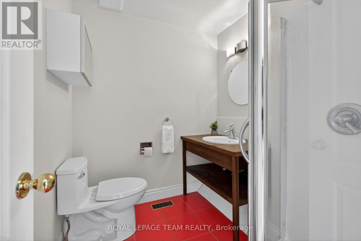
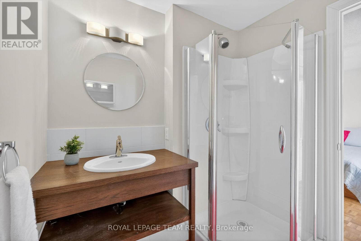
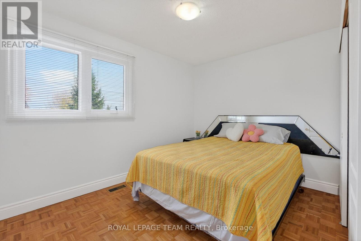
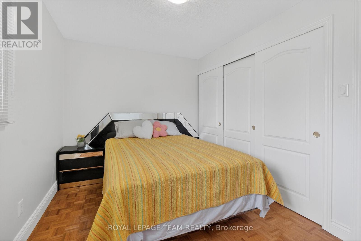
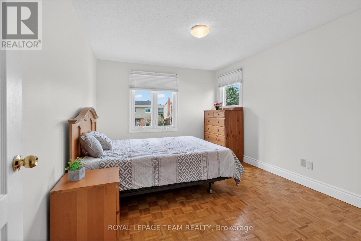
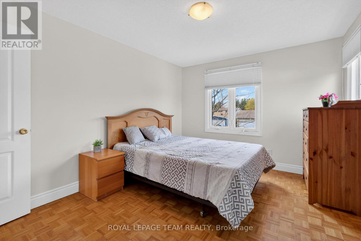
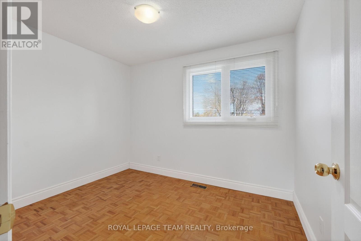
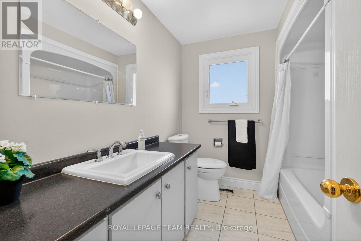
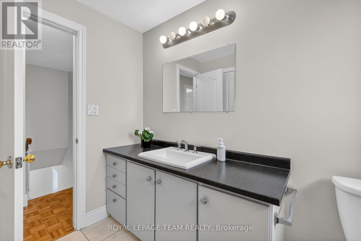
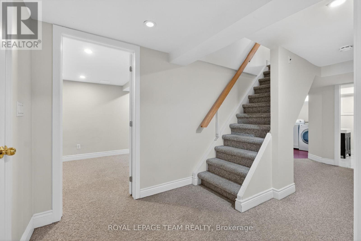
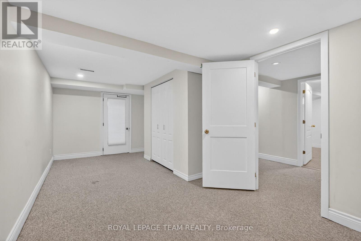
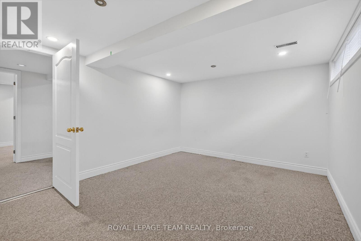
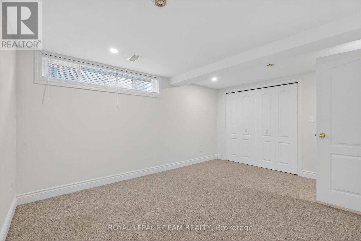
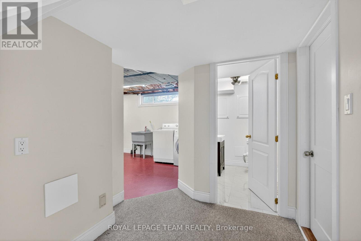
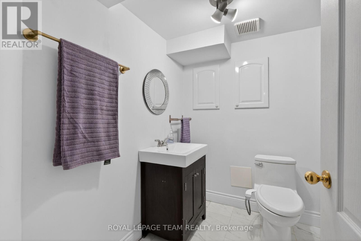
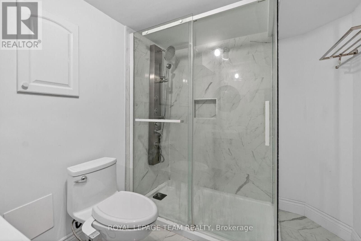
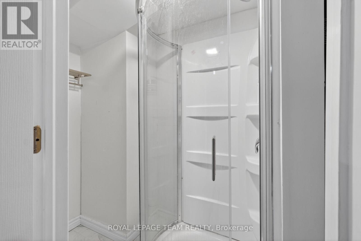
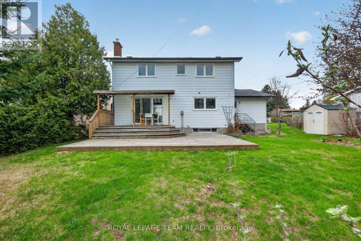
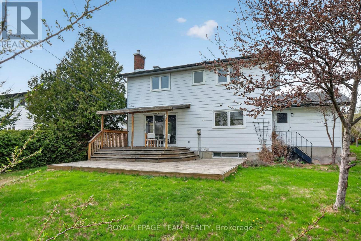
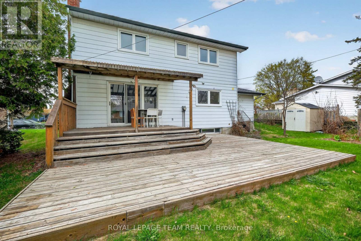
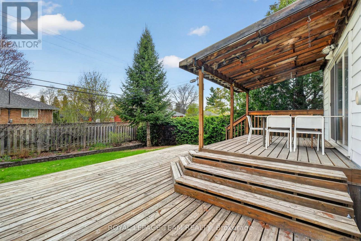
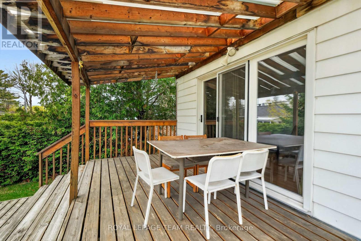
WELCOME HOME TO RYAN FARM - SPACIOUS 4-BEDROOM ON A PREMIUM LOT! Discover the perfect place for your family to grow at 98 Canter Blvd. Situated on a massive 68' x 100' lot, this classic 4-bedroom residence offers the traditional layout today's families crave. Features include a bright main-floor family room with wood burning fireplace to cozy up for movie nights, a formal dining room for holiday dinners, and a primary suite complete with a private ensuite shower. The basement is finished with a full bath and ready for your personal touch-perfect for a home gym or play area.THE ULTIMATE FLEXIBILITY: Unique to this property, the Seller has already secured City-Approved permits and drawings for a future 2-storey addition & secondary dwelling. Live comfortably in a spacious 4-bedroom home now, with the "Golden Ticket" to expand or create an in-law suite whenever you're ready. Skip the 12-month wait at City Hall! Vacant and easy to show-move in before summer! Future zoning N2E (id:52914)
Open House
This property has open houses!
2:00 pm
Ends at:4:00 pm
Property Details
| MLS® Number | X13096356 |
| Property Type | Single Family |
| Neigbourhood | Ryan Farm |
| Community Name | 7301 - Meadowlands/St. Claire Gardens |
| Equipment Type | Water Heater |
| Parking Space Total | 3 |
| Rental Equipment Type | Water Heater |
Building
| Bathroom Total | 5 |
| Bedrooms Above Ground | 4 |
| Bedrooms Total | 4 |
| Amenities | Fireplace(s) |
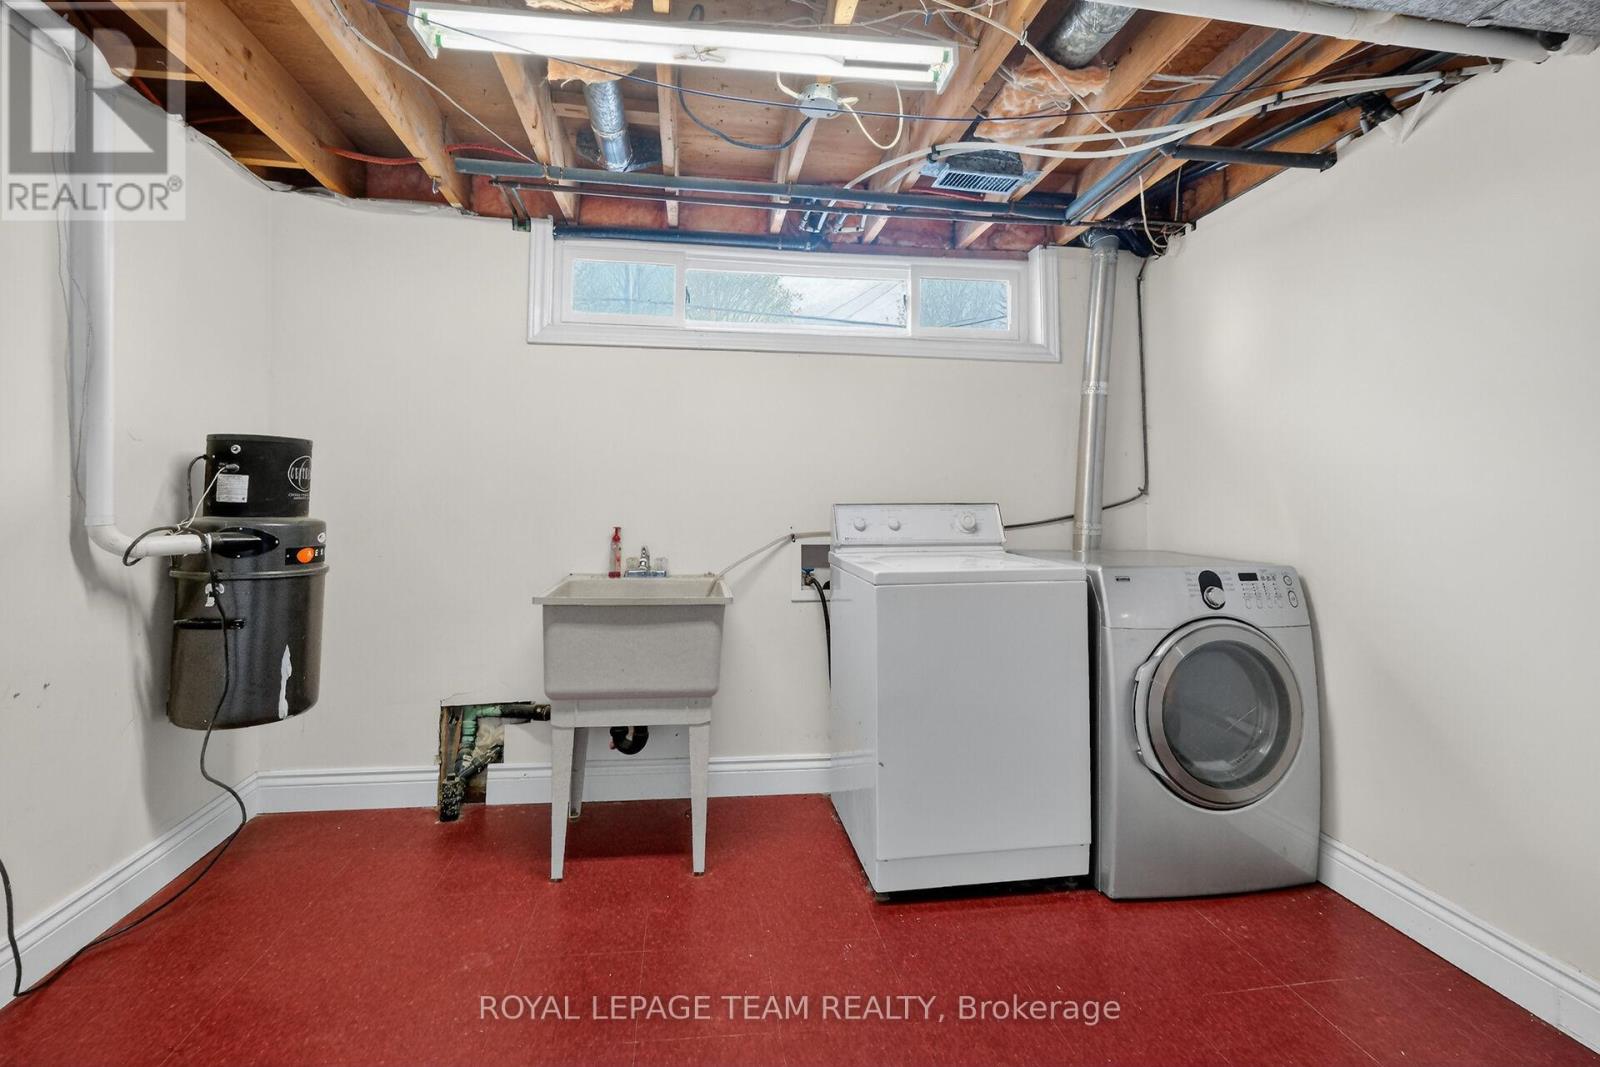
| Appliances | Central Vacuum, Dishwasher, Dryer, Garage Door Opener, Hood Fan, Stove, Washer, Refrigerator |
| Basement Development | Finished |
| Basement Type | N/a (finished) |
| Construction Style Attachment | Detached |
| Cooling Type | Central Air Conditioning |
| Exterior Finish | Brick |
| Fireplace Present | Yes |
| Fireplace Total | 1 |
| Foundation Type | Poured Concrete |
| Half Bath Total | 2 |
| Heating Fuel | Natural Gas |
| Heating Type | Forced Air |
| Stories Total | 2 |
| Size Interior | 1,500 - 2,000 Ft2 |
| Type | House |
| Utility Water | Municipal Water |
Parking
| Attached Garage | |
| Garage |
Land
| Acreage | No |
| Sewer | Sanitary Sewer |
| Size Depth | 100 Ft |
| Size Frontage | 68 Ft |
| Size Irregular | 68 X 100 Ft |
| Size Total Text | 68 X 100 Ft |
| Zoning Description | N2e |
Rooms
| Level | Type | Length | Width | Dimensions |
|---|---|---|---|---|
| Second Level | Primary Bedroom | 4.7 m | 3.93 m | 4.7 m x 3.93 m |
| Second Level | Bedroom | 3.93 m | 3.17 m | 3.93 m x 3.17 m |
| Second Level | Bedroom | 3.12 m | 2.95 m | 3.12 m x 2.95 m |
| Second Level | Bedroom | 3.53 m | 2.59 m | 3.53 m x 2.59 m |
| Lower Level | Laundry Room | 3.37 m | 2.89 m | 3.37 m x 2.89 m |
| Lower Level | Recreational, Games Room | 5.99 m | 3.02 m | 5.99 m x 3.02 m |
| Lower Level | Family Room | 5.84 m | 5.63 m | 5.84 m x 5.63 m |
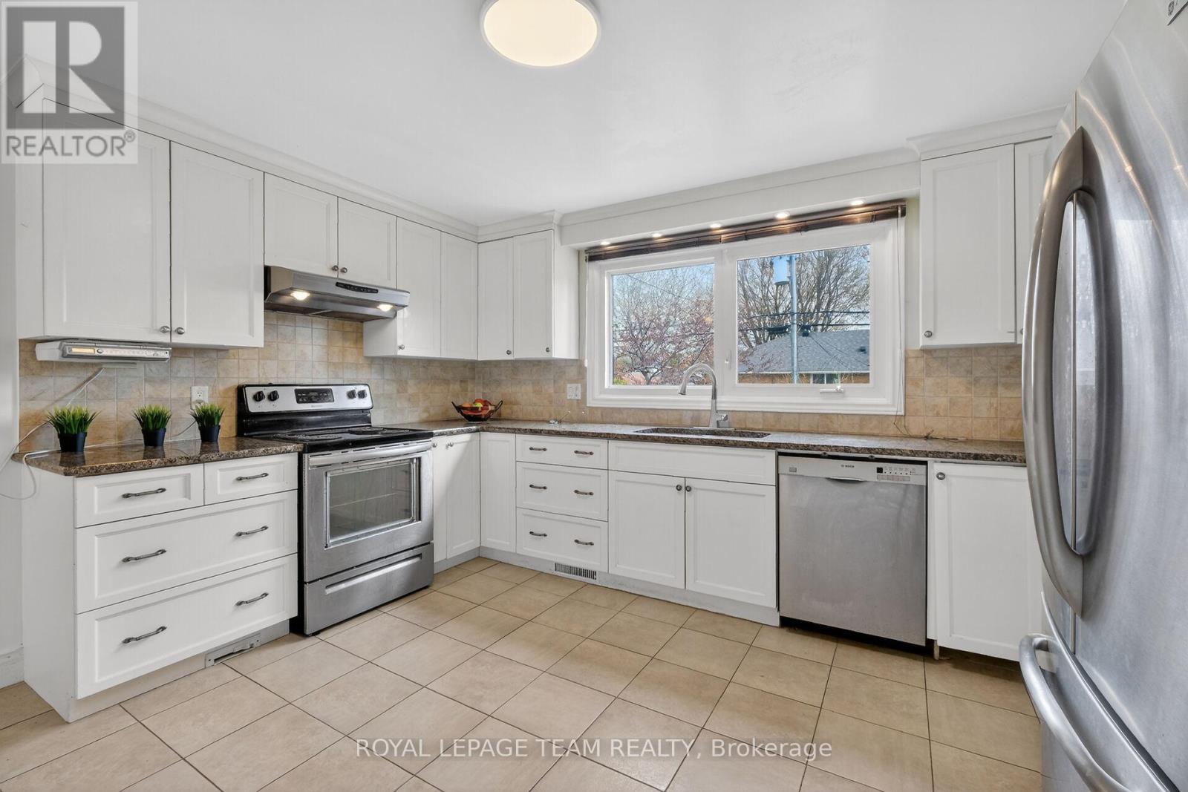
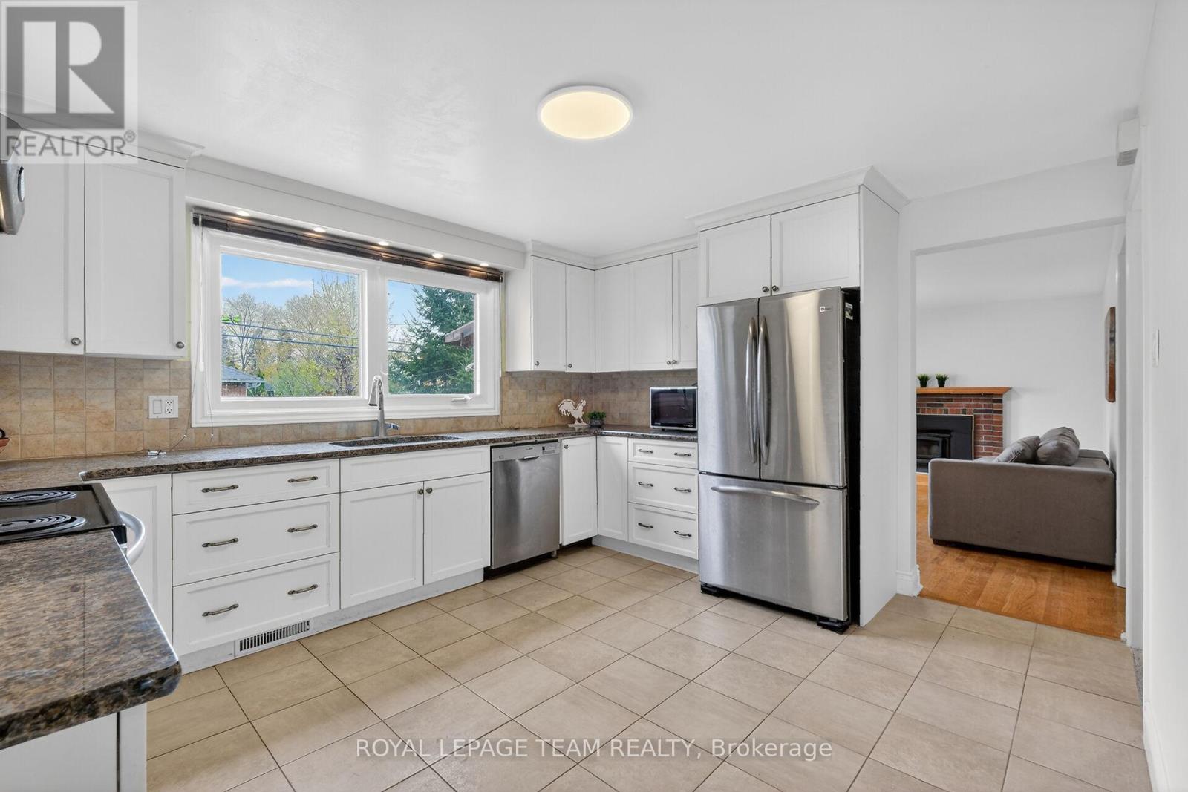
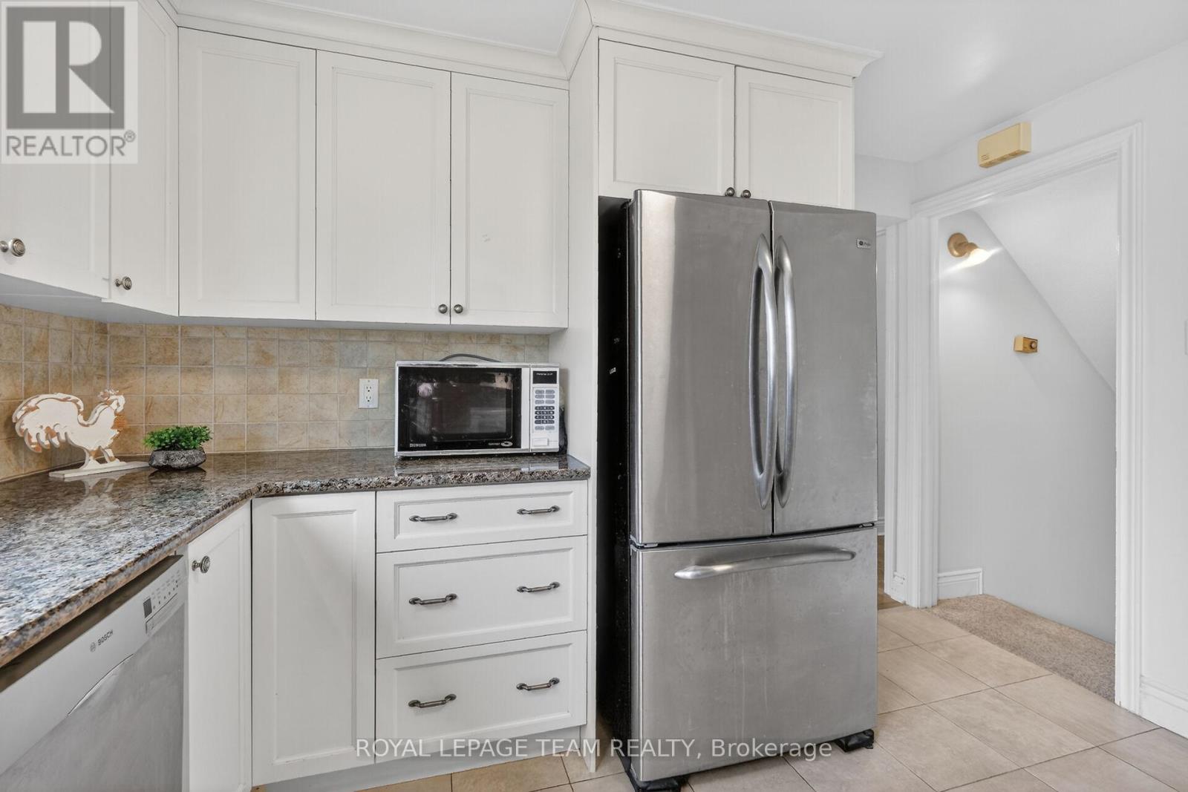
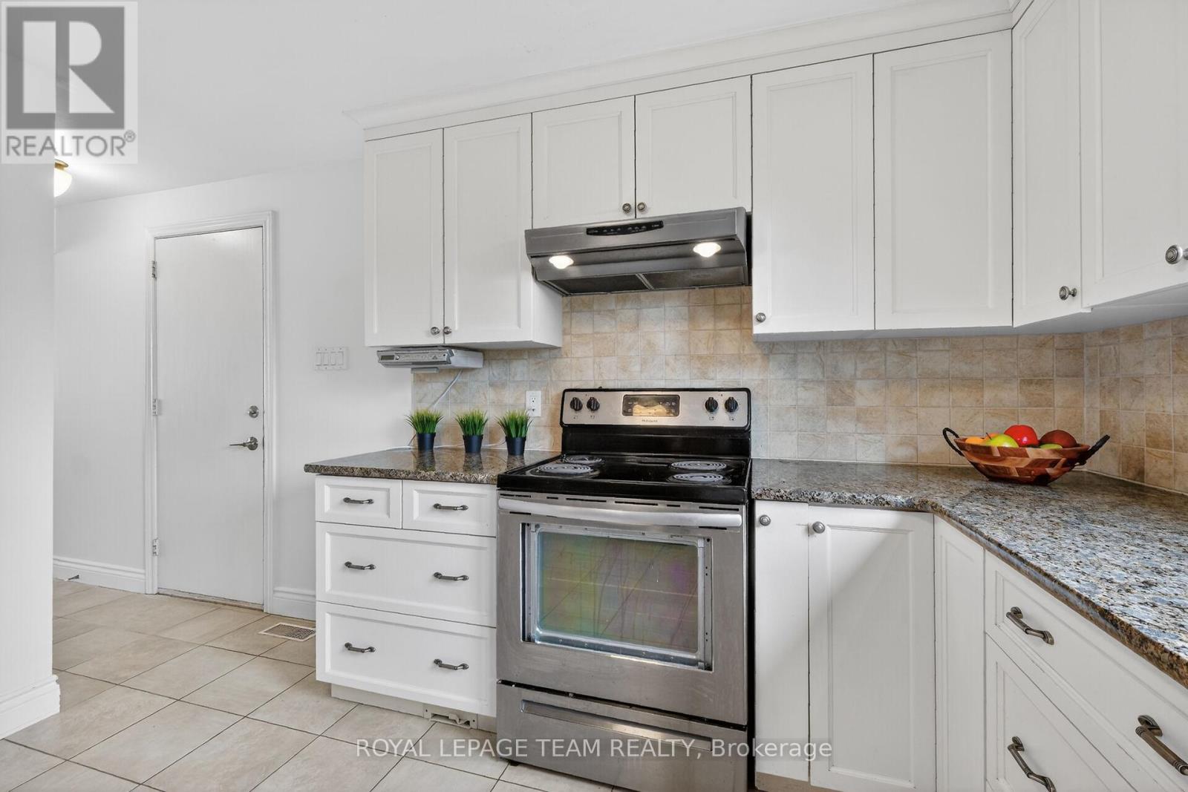
| Main Level | Kitchen | 4.08 m | 3.48 m | 4.08 m x 3.48 m |
| Main Level | Dining Room | 3.86 m | 3.04 m | 3.86 m x 3.04 m |
| Main Level | Living Room | 5.76 m | 3.81 m | 5.76 m x 3.81 m |
| Main Level | Family Room | 4.68 m | 3.47 m | 4.68 m x 3.47 m |
Contact Us
Contact us for more information

The trademarks REALTOR®, REALTORS®, and the REALTOR® logo are controlled by The Canadian Real Estate Association (CREA) and identify real estate professionals who are members of CREA. The trademarks MLS®, Multiple Listing Service® and the associated logos are owned by The Canadian Real Estate Association (CREA) and identify the quality of services provided by real estate professionals who are members of CREA. The trademark DDF® is owned by The Canadian Real Estate Association (CREA) and identifies CREA's Data Distribution Facility (DDF®)
May 29 2026 04:54:14
Ottawa Real Estate Board
Royal LePage Team Realty


