


259 Shinny Avenue Ottawa, Ontario K2V 0B9

$734,900
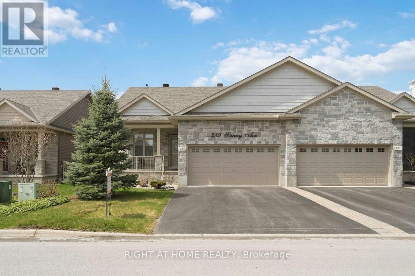
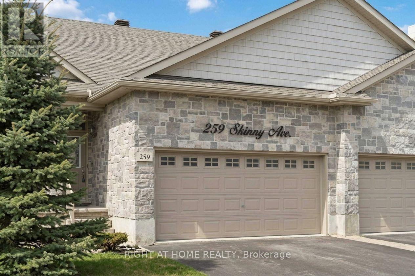
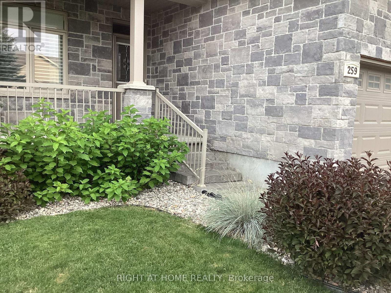
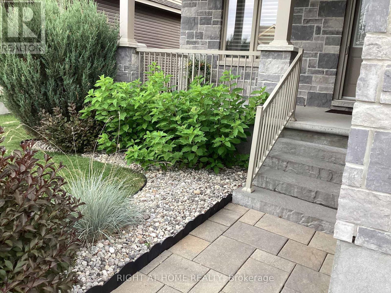
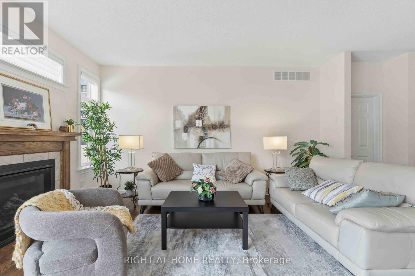
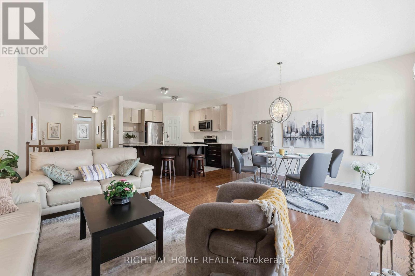
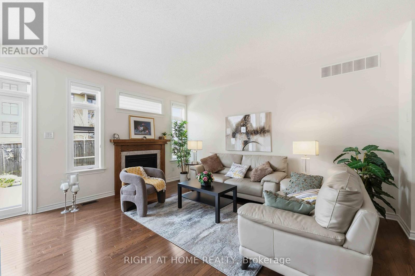
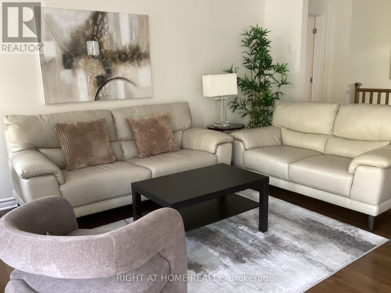
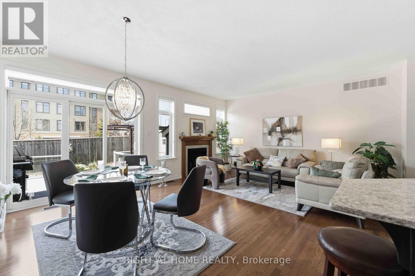
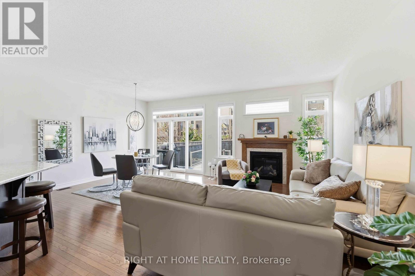
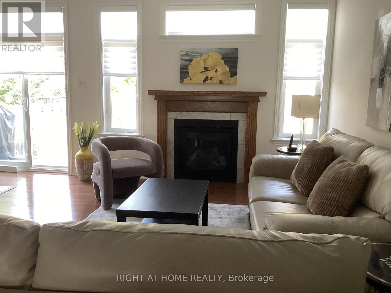
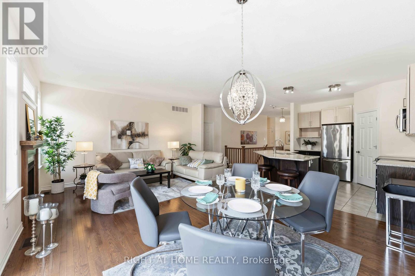
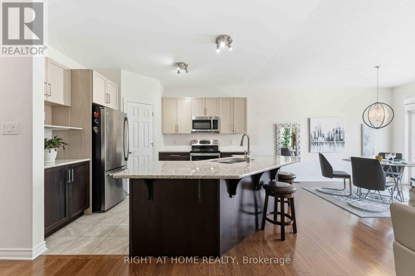
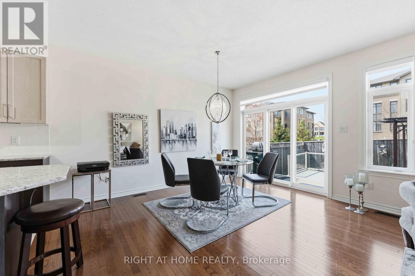
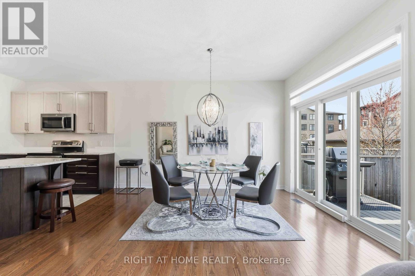
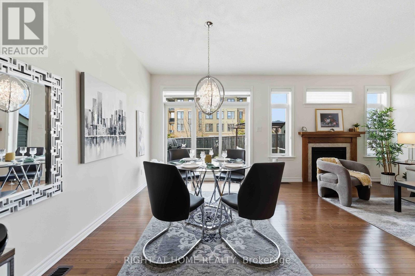
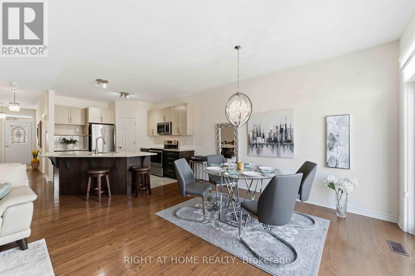
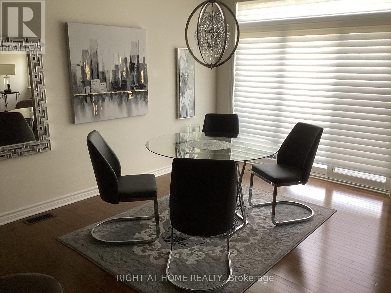
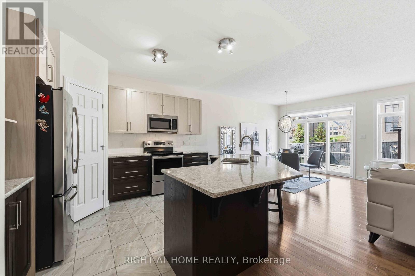
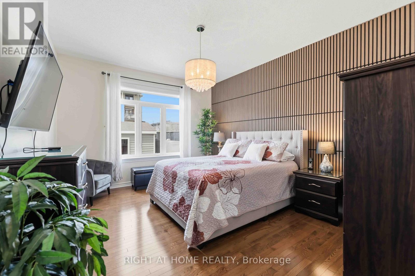
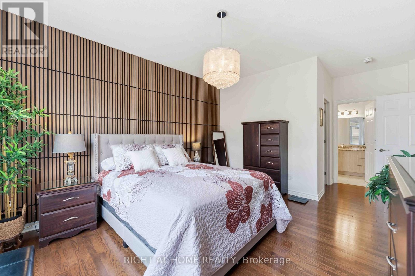
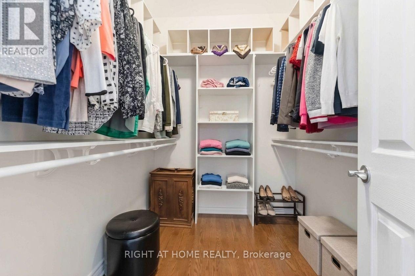
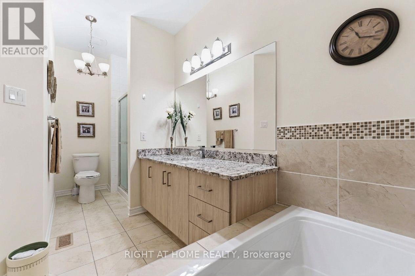
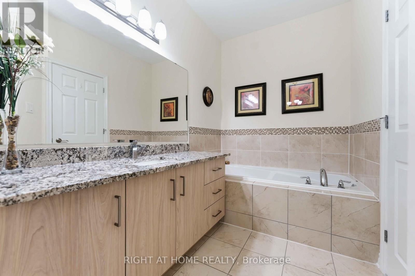
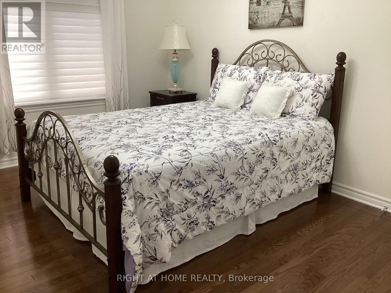
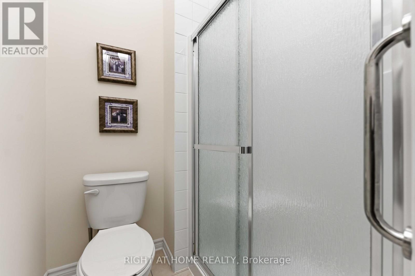
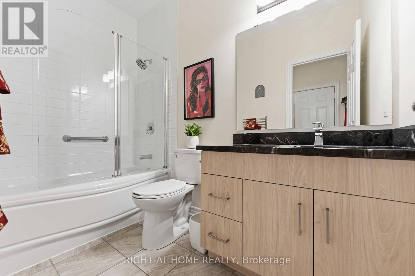
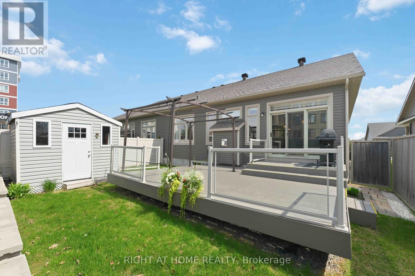
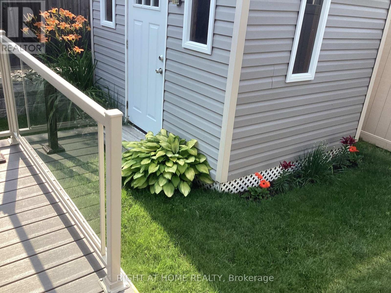
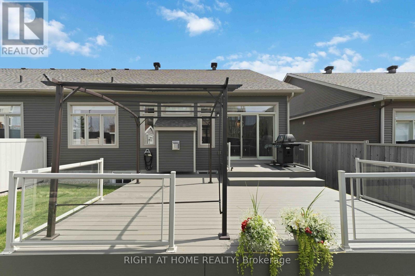
Meticulously maintained 2-bedroom, 2 full bathroom with double garage semi-detached bungalow built in 2017 by EQ Homes, ideally located in the highly sought-after Blackstone community of Stittsville. Enjoy the perfect blend of comfort and convenience, just minutes from parks, shopping, and all everyday amenities. Step inside this bright and inviting home featuring a welcoming foyer with convenient inside access to the garage. The popular open-concept main level is designed for both everyday living and entertaining, highlighted by a gourmet kitchen with a central island, quartz countertops, stylish two-tone cabinetry, and a spacious walk-in L-shaped pantry. Stainless steel appliances, quality hardwood flooring, and ceramic tile run throughout the main living areas. The spacious living room offers a cozy gas fireplace. The primary bedroom with walk-in closet and a luxurious 4-piece en-suite featuring a Roman tub and a granite countertop. A second bedroom with a double closet provides flexibility for guests or a home office. The main floor also includes a convenient walk-in laundry room with ample storage and a beautifully finished guest bathroom with a glass shower and onyx countertop. Step outside to your professionally landscaped, fenced backyard oasis featuring a large composite deck with elegant glass railings-perfect for summer entertaining. Additional highlights include a custom shed with a window and steel door, as well as an underground sprinkler system for easy maintenance. This home truly shows pride of ownership throughout, offering stylish, low-maintenance living in one of Stittsville's most desirable neighbourhoods. A rare opportunity you won't want to miss. (id:52914)
Property Details
| MLS® Number | X13096214 |
| Property Type | Single Family |
| Community Name | 9010 - Kanata - Emerald Meadows/Trailwest |
| Equipment Type | Water Heater, Water Heater - Tankless |
| Parking Space Total | 6 |
| Rental Equipment Type | Water Heater, Water Heater - Tankless |
Building
| Bathroom Total | 2 |
| Bedrooms Above Ground | 2 |
| Bedrooms Total | 2 |
| Amenities | Fireplace(s) |
| Appliances | Garage Door Opener Remote(s), Blinds, Dishwasher, Dryer, Garage Door Opener, Hood Fan, Microwave, Stove, Washer, Window Coverings, Refrigerator |
| Architectural Style | Bungalow |
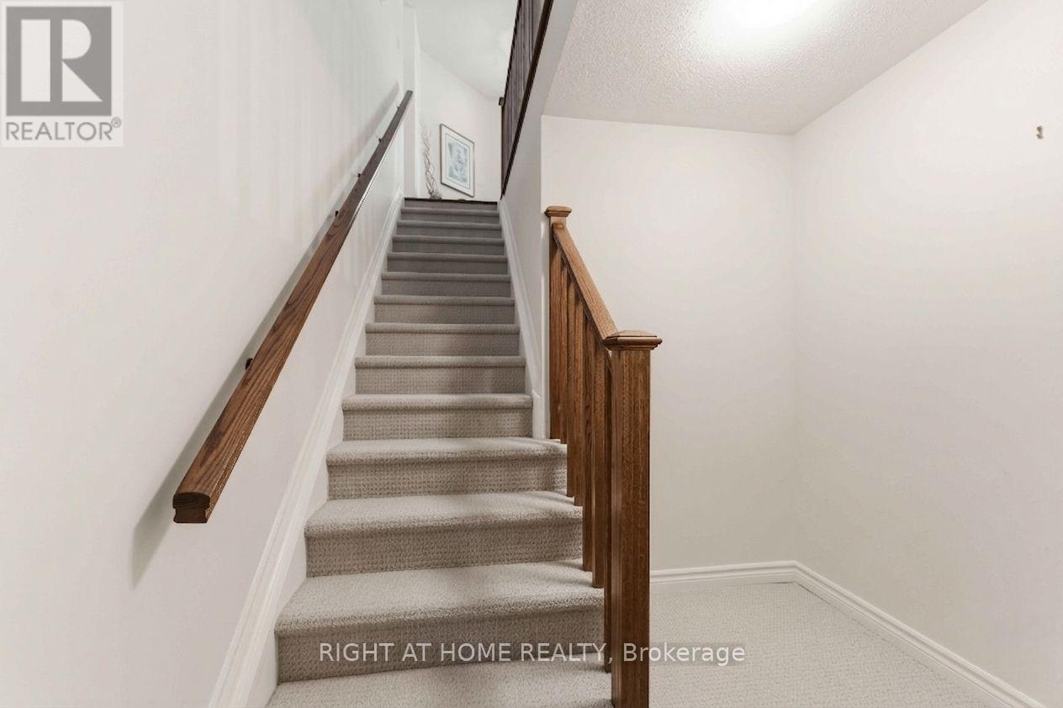
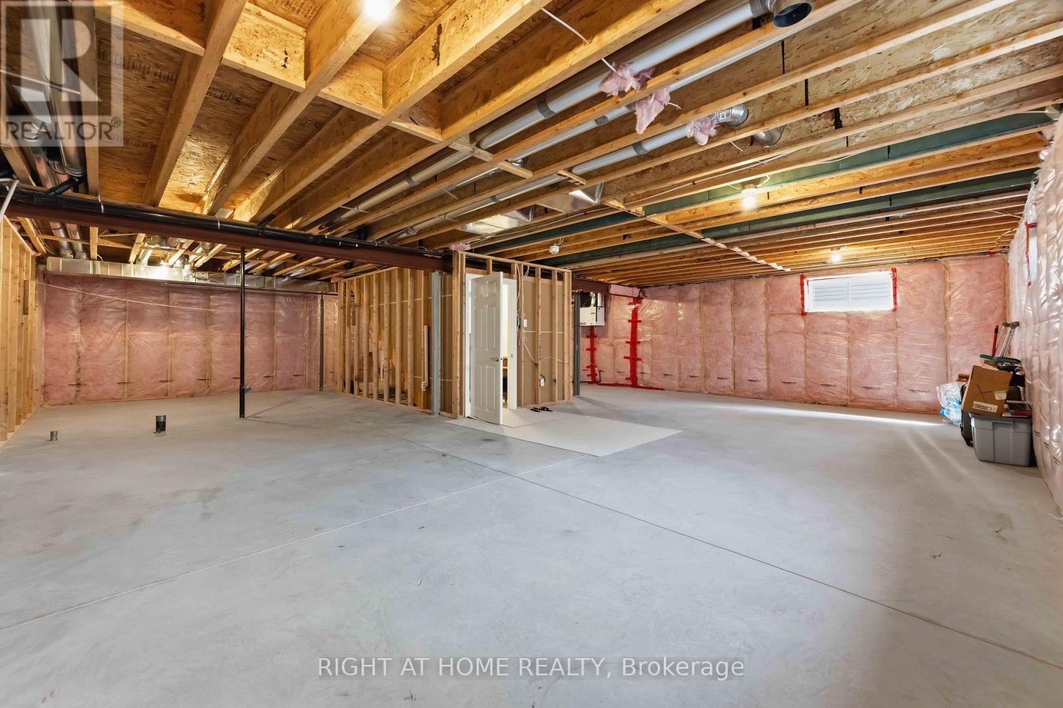
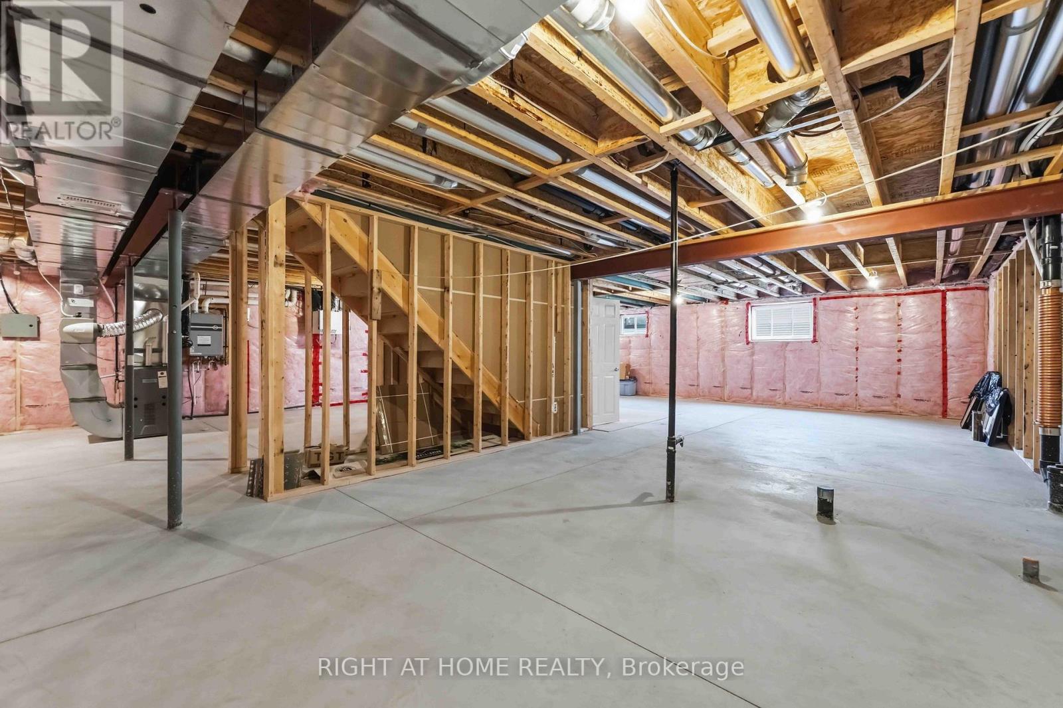
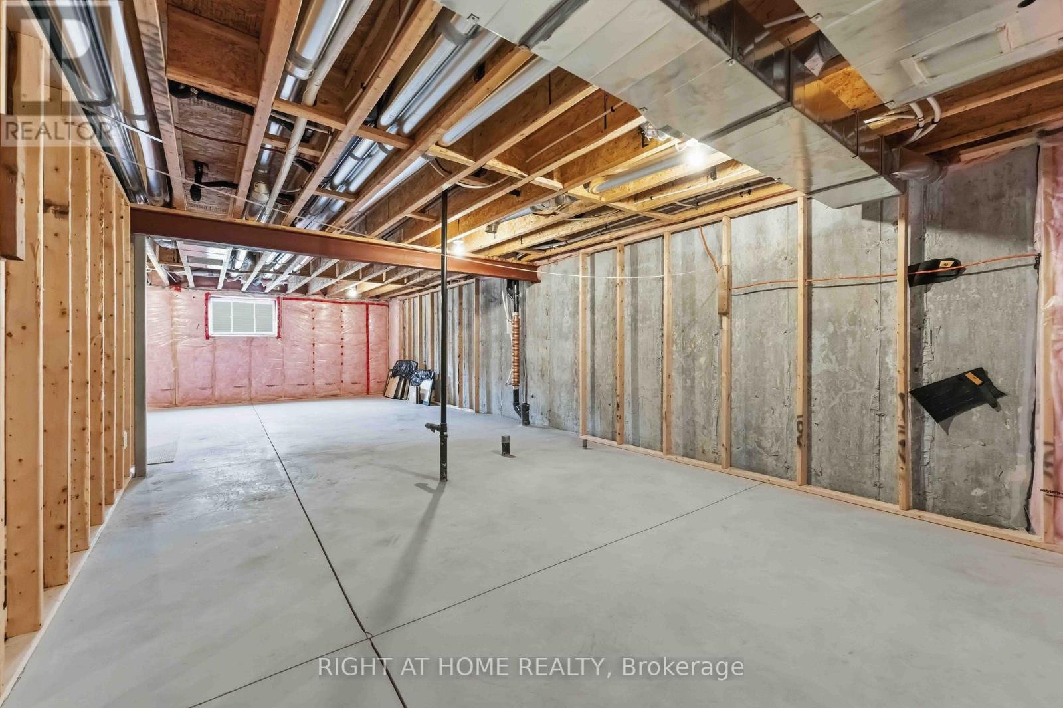
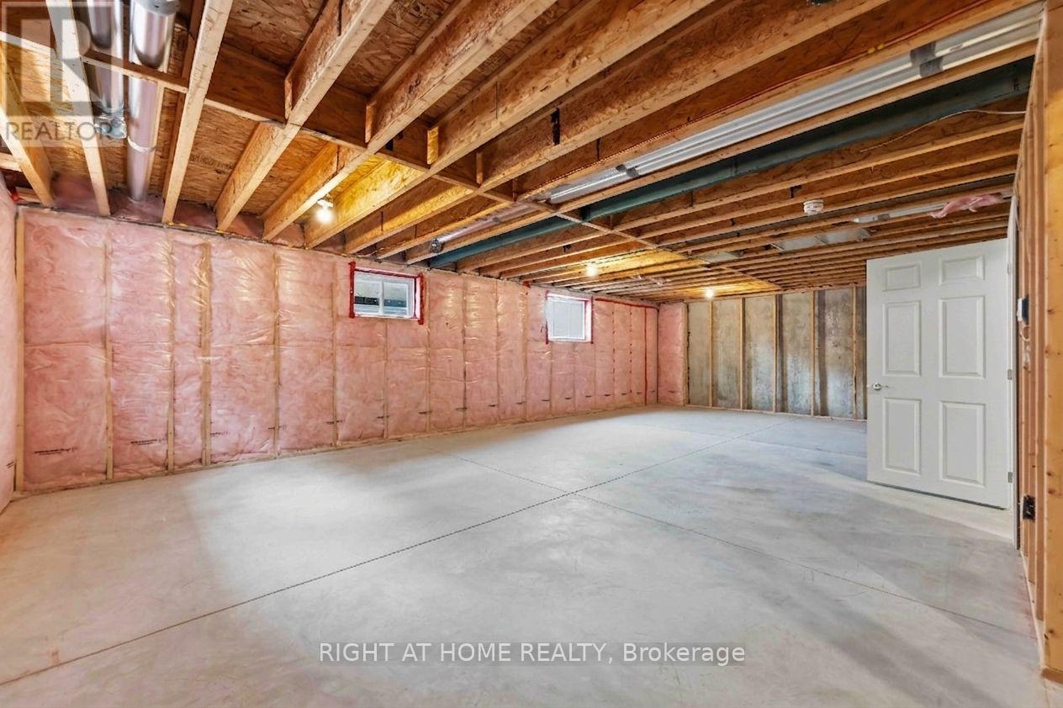
| Basement Development | Unfinished |
| Basement Type | Full (unfinished) |
| Construction Style Attachment | Semi-detached |
| Cooling Type | Central Air Conditioning |
| Exterior Finish | Vinyl Siding, Brick |
| Fireplace Present | Yes |
| Fireplace Total | 1 |
| Foundation Type | Poured Concrete |
| Heating Fuel | Natural Gas |
| Heating Type | Forced Air |
| Stories Total | 1 |
| Size Interior | 1,100 - 1,500 Ft2 |
| Type | House |
| Utility Water | Municipal Water |
Parking
| Attached Garage | |
| Garage |
Land
| Acreage | No |
| Sewer | Sanitary Sewer |
| Size Depth | 105 Ft |
| Size Frontage | 37 Ft ,9 In |
| Size Irregular | 37.8 X 10⁵ Ft |
| Size Total Text | 37.8 X 10⁵ Ft |
Rooms
| Level | Type | Length | Width | Dimensions |
|---|---|---|---|---|
| Main Level | Living Room | 6.16 m | 4.66 m | 6.16 m x 4.66 m |
| Main Level | Kitchen | 3.65 m | 3.05 m | 3.65 m x 3.05 m |
| Main Level | Primary Bedroom | 4.26 m | 3.65 m | 4.26 m x 3.65 m |
| Main Level | Bedroom 2 | 3.63 m | 3.05 m | 3.63 m x 3.05 m |
Contact Us
Contact us for more information

The trademarks REALTOR®, REALTORS®, and the REALTOR® logo are controlled by The Canadian Real Estate Association (CREA) and identify real estate professionals who are members of CREA. The trademarks MLS®, Multiple Listing Service® and the associated logos are owned by The Canadian Real Estate Association (CREA) and identify the quality of services provided by real estate professionals who are members of CREA. The trademark DDF® is owned by The Canadian Real Estate Association (CREA) and identifies CREA's Data Distribution Facility (DDF®)
July 14 2026 02:29:14
Ottawa Real Estate Board
Right At Home Realty


