


308 - 134 York Street Ottawa, Ontario K1N 1K8

$1,875 Monthly
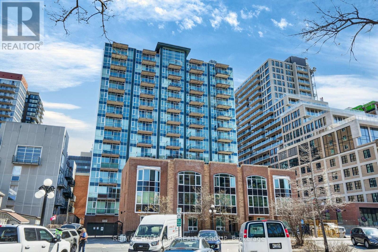
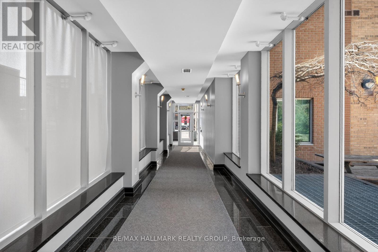
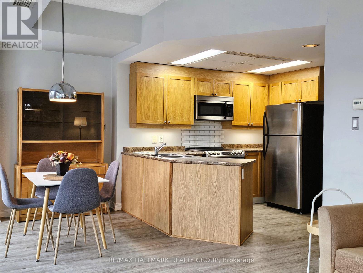
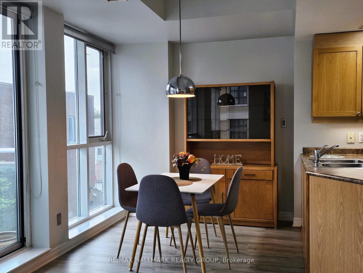
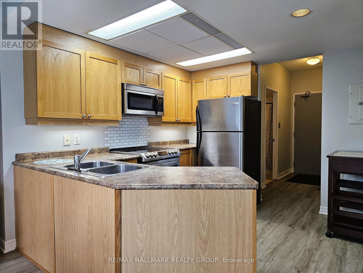
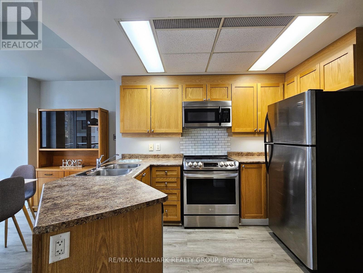
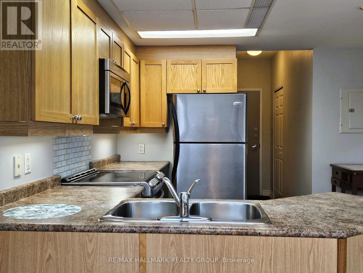
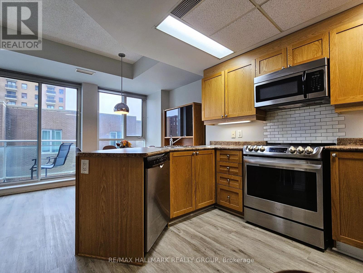
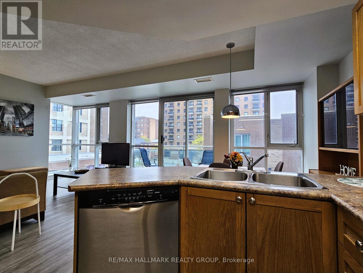
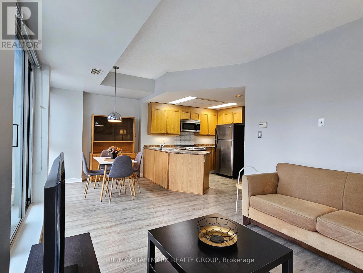
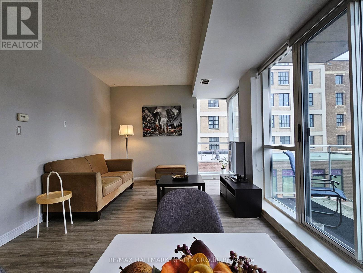
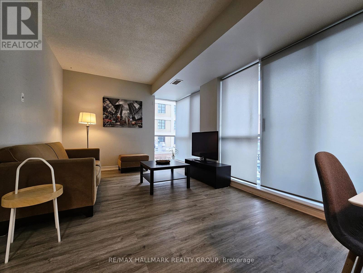
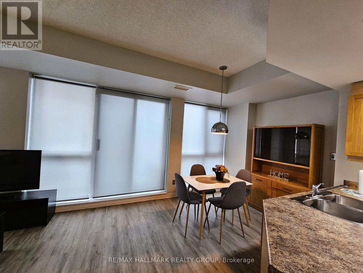
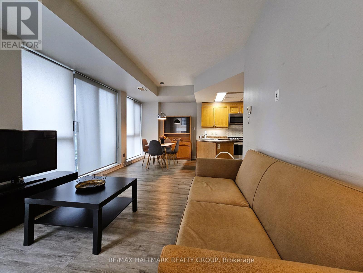
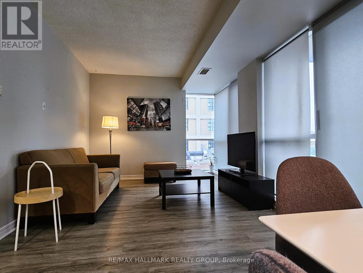
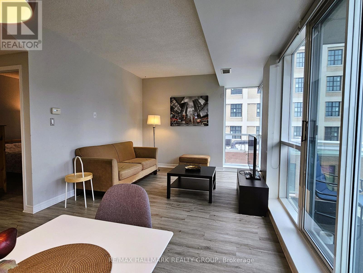
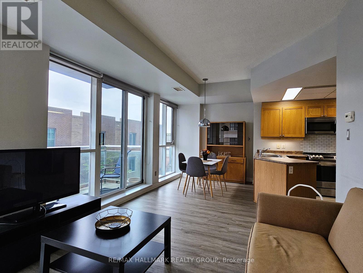
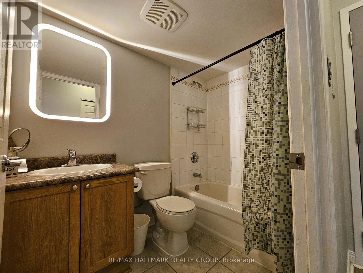
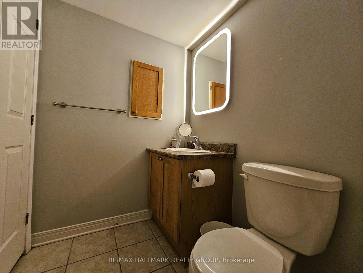
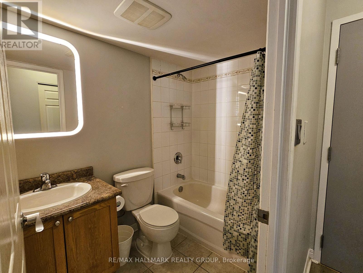
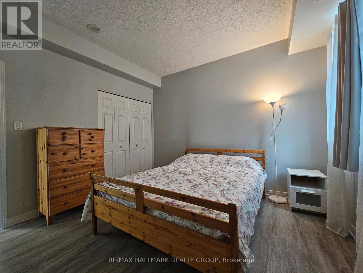
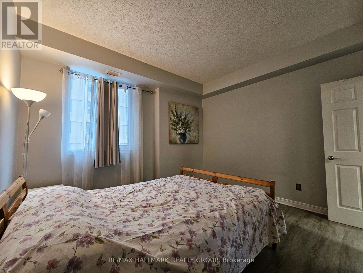
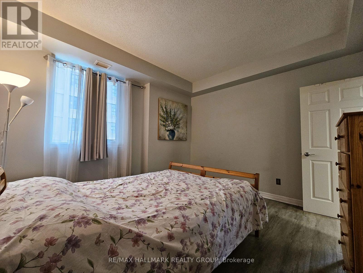
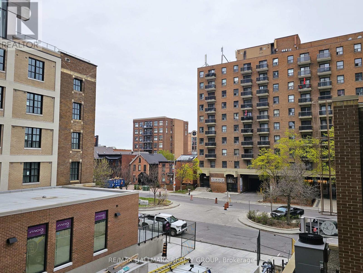
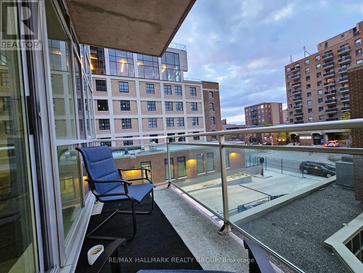
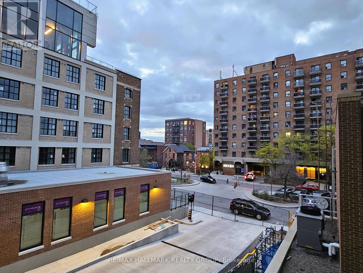
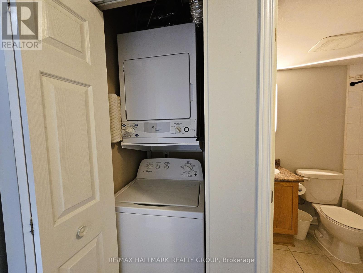
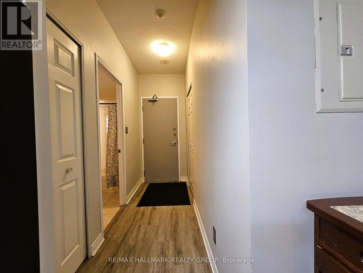
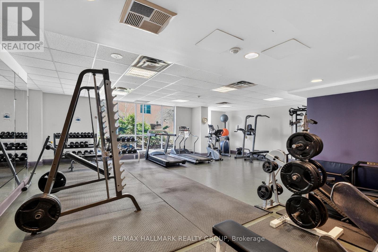
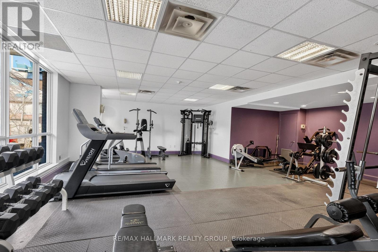
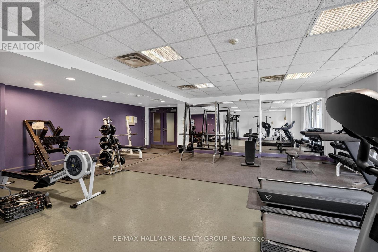
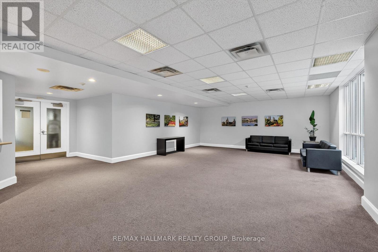
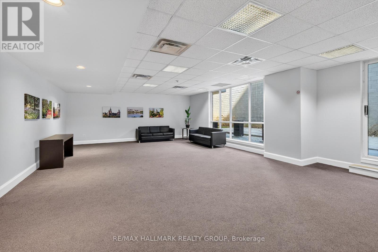
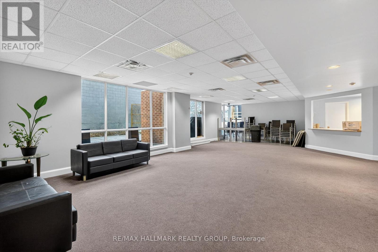
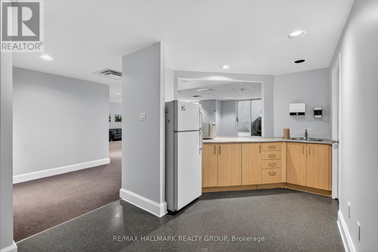
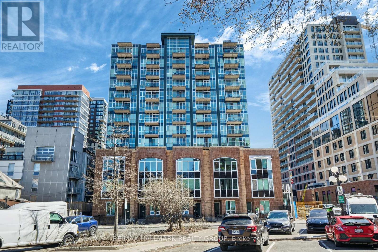
Absolutely Stunning Fully Furnished 1-Bedroom, 1-Bathroom Condo in the Heart of Ottawa's Vibrant ByWard Market. Welcome to 134 York St. Unit 308. This stylish and sophisticated free-form layout condo offers floor-to-ceiling windows with beautiful views and a glass-framed balcony overlooking a quiet courtyard. Bathed in afternoon sunshine, the bright, airy living space features newer floors throughout, upgraded lighting, and custom blinds.The modern kitchen boasts a generous breakfast bar, deep counters, beautiful tile work, and premium stainless steel appliances. Enjoy a spacious primary bedroom with ample closet space, in-suite laundry, and a dedicated storage locker. Chic details throughout make this unit move-in ready and truly turnkey. The well-managed Clairidge/York Street Plaza building provides a fitness centre, party/meeting room, terrace, and plenty of visitor parking. Heat, water, and condo fees are included - tenant pays only hydro. Live like you deserve in Ottawa's favourite neighbourhood. Steps to the ByWard Market's farm-fresh vendors, restaurants, boutiques, University of Ottawa, Parliament Hill, Rideau Centre, LRT, and endless entertainment. This is urban living at its best. Schedule B accompanies all offers contact John O'Sullivan for more details. Available June 1st. Book your viewing today! (id:52914)
Property Details
| MLS® Number | X13102850 |
| Property Type | Single Family |
| Community Name | 4001 - Lower Town/Byward Market |
| Amenities Near By | Public Transit, Park |
| Community Features | Pets Allowed With Restrictions, Community Centre |
| Features | Balcony |
Building
| Bathroom Total | 1 |
| Bedrooms Above Ground | 1 |
| Bedrooms Total | 1 |
| Amenities | Party Room, Visitor Parking, Storage - Locker |
| Appliances | Dishwasher, Dryer, Stove, Washer, Refrigerator |
| Basement Type | None |
| Cooling Type | Central Air Conditioning |
| Exterior Finish | Brick, Concrete |
| Foundation Type | Concrete |
| Heating Fuel | Natural Gas |
| Heating Type | Forced Air |
| Size Interior | 600 - 699 Ft2 |
| Type | Apartment |
Parking
| Underground | |
| Garage |
Land
| Acreage | No |
| Land Amenities | Public Transit, Park |
Rooms
| Level | Type | Length | Width | Dimensions |
|---|---|---|---|---|
| Main Level | Primary Bedroom | 3.68 m | 3.55 m | 3.68 m x 3.55 m |
| Main Level | Living Room | 4.19 m | 3.45 m | 4.19 m x 3.45 m |
| Main Level | Dining Room | 2.61 m | 2.51 m | 2.61 m x 2.51 m |
| Main Level | Foyer | 3.04 m | 0.93 m | 3.04 m x 0.93 m |
| Main Level | Kitchen | 3.04 m | 2.36 m | 3.04 m x 2.36 m |
| Main Level | Bathroom | 2.33 m | 1.54 m | 2.33 m x 1.54 m |
https://www.realtor.ca/real-estate/29723271/308-134-york-street-ottawa-4001-lower-townbyward-market
Contact Us
Contact us for more information

The trademarks REALTOR®, REALTORS®, and the REALTOR® logo are controlled by The Canadian Real Estate Association (CREA) and identify real estate professionals who are members of CREA. The trademarks MLS®, Multiple Listing Service® and the associated logos are owned by The Canadian Real Estate Association (CREA) and identify the quality of services provided by real estate professionals who are members of CREA. The trademark DDF® is owned by The Canadian Real Estate Association (CREA) and identifies CREA's Data Distribution Facility (DDF®)
May 09 2026 04:04:10
Ottawa Real Estate Board
RE/MAX Hallmark Realty Group


