


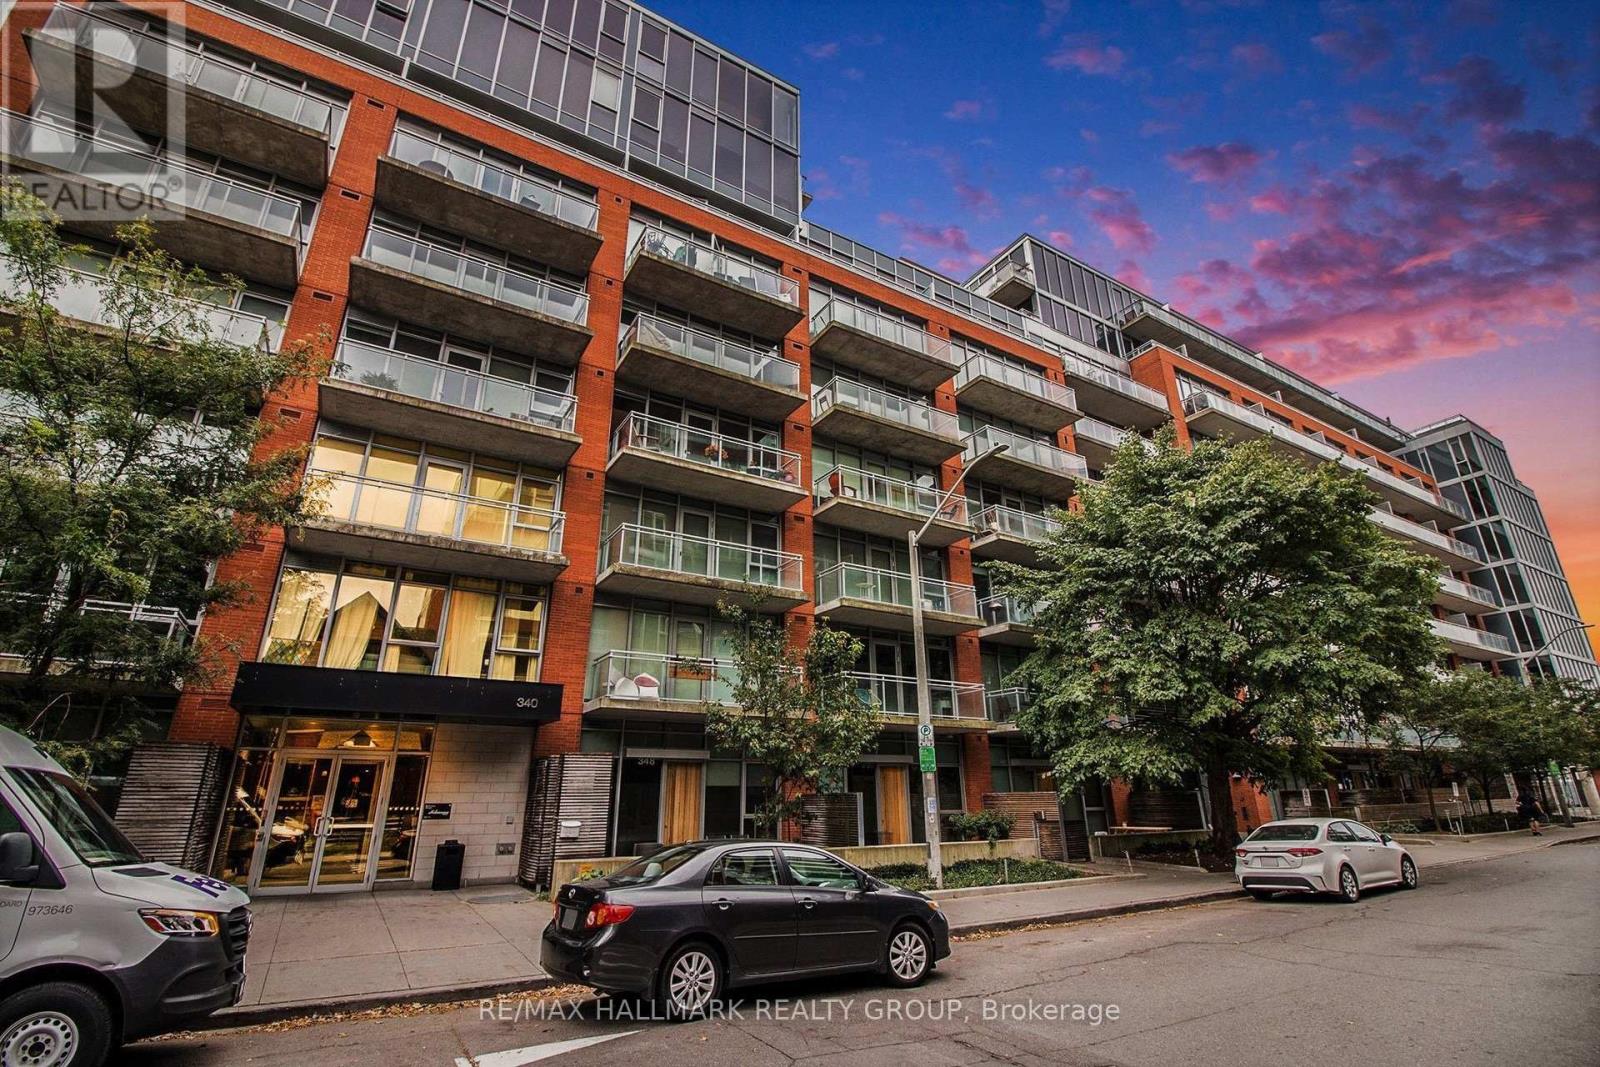
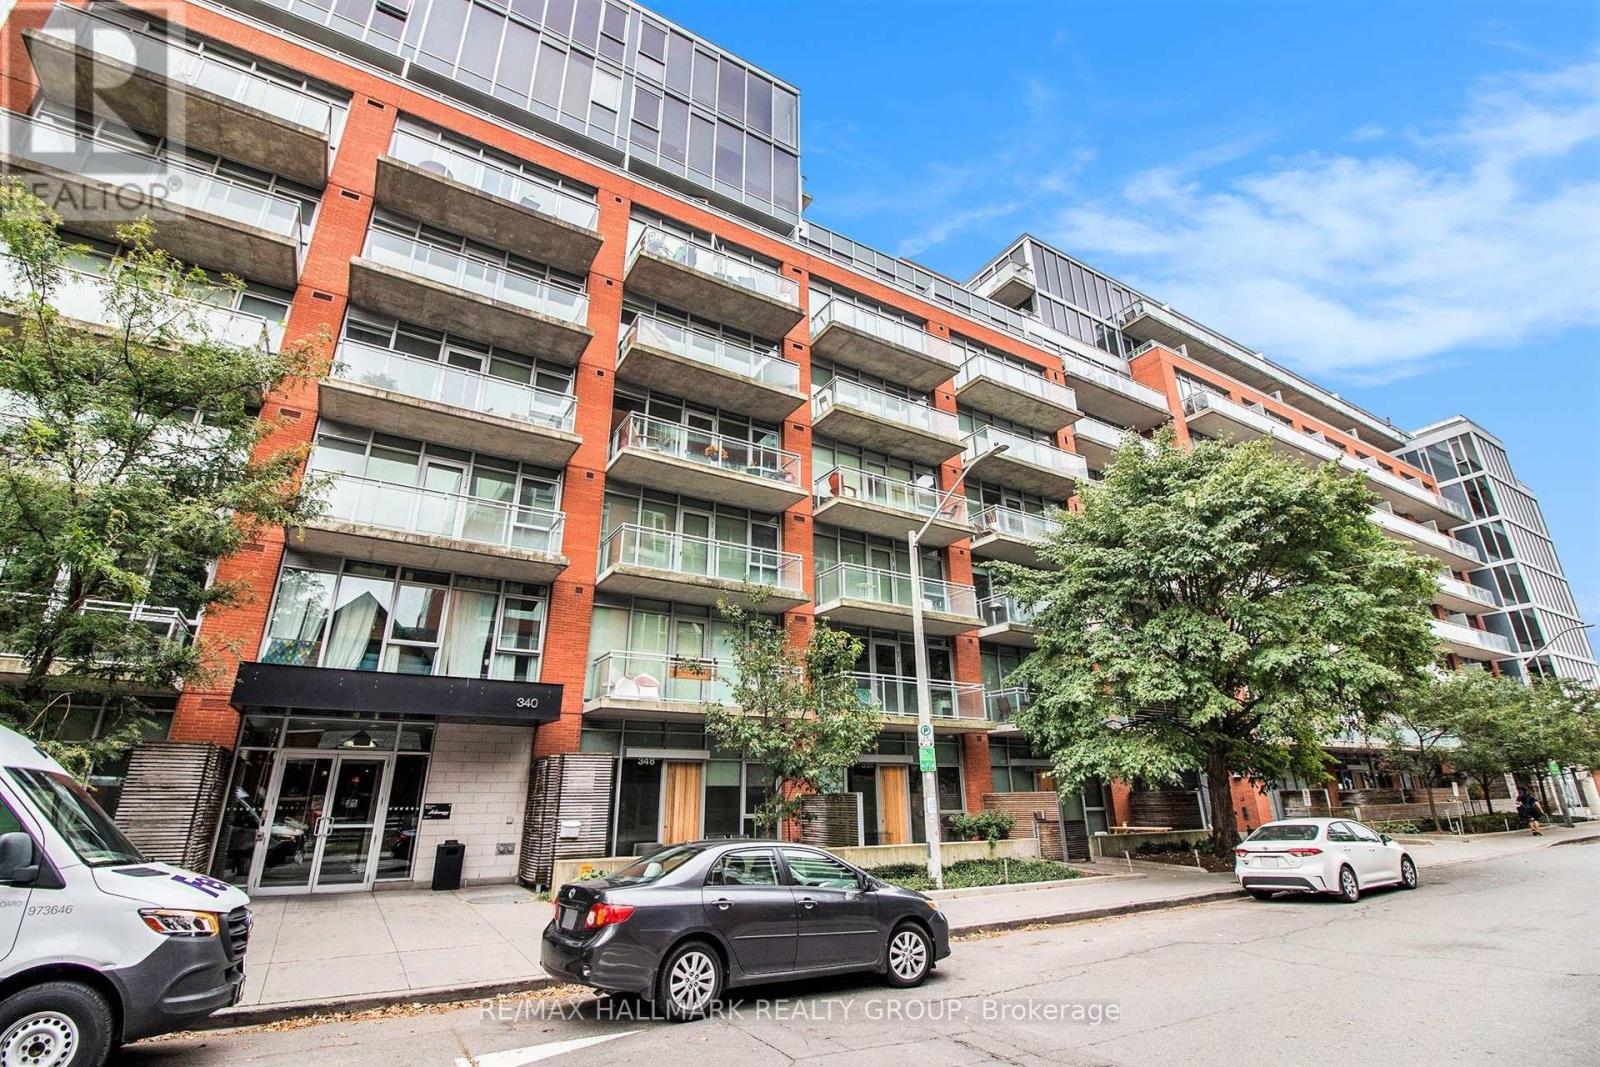
842 - 340 Mcleod Street Ottawa, Ontario K2P 1A4

$1,925 Monthly
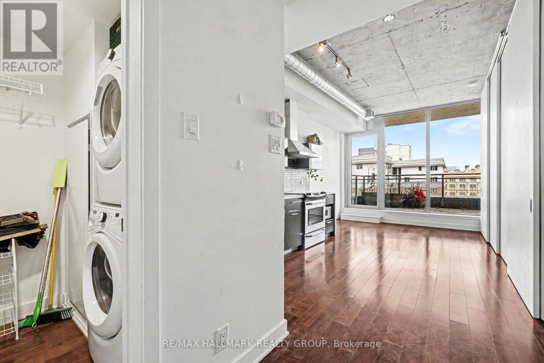
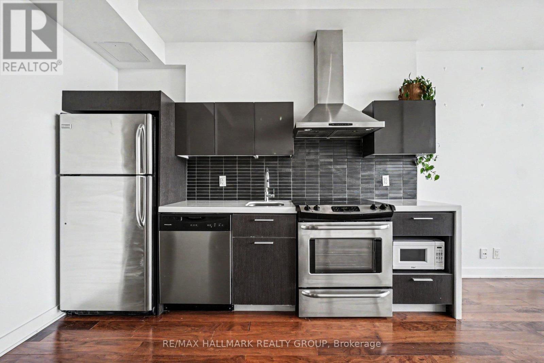
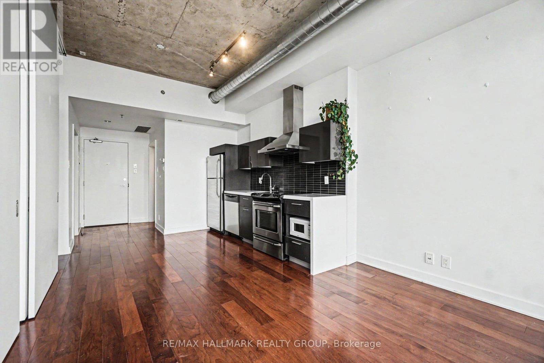
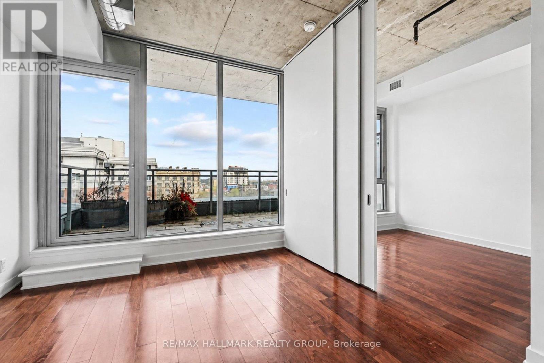
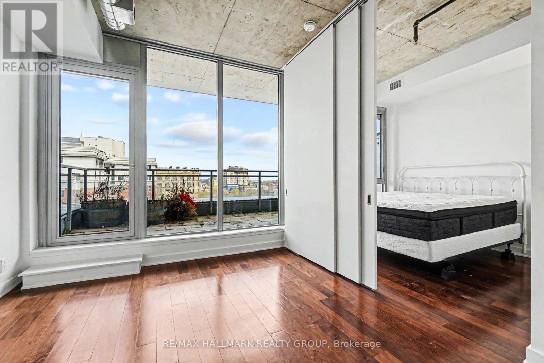
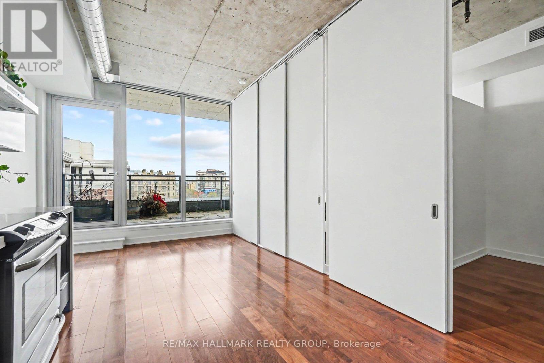
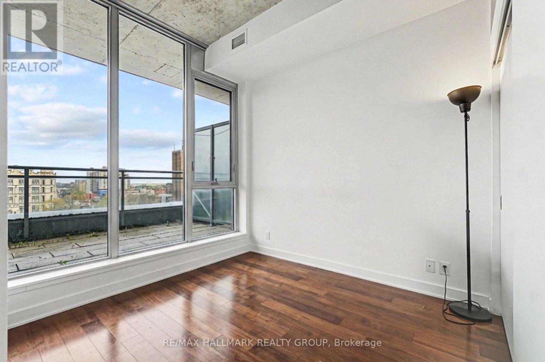
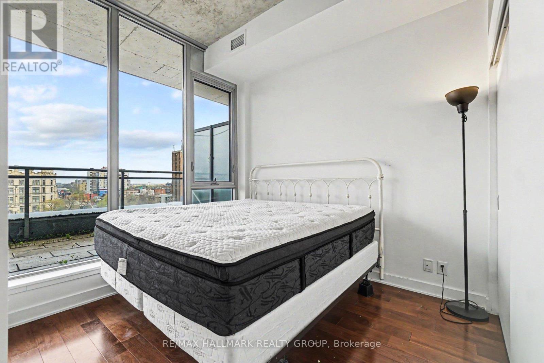
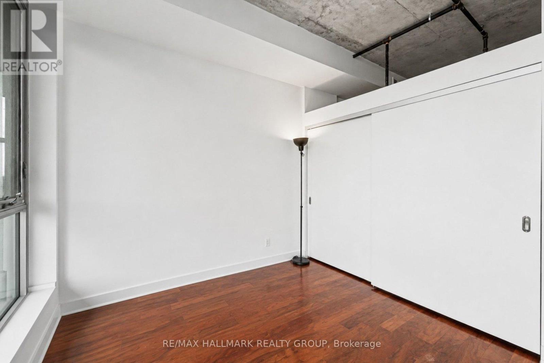
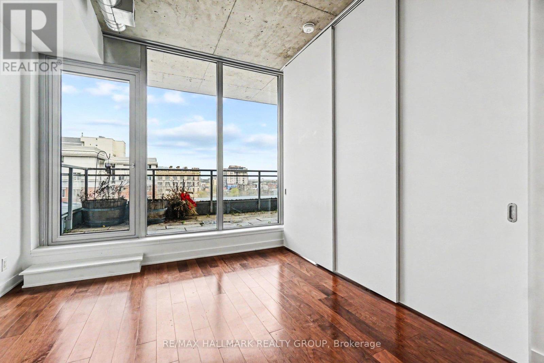
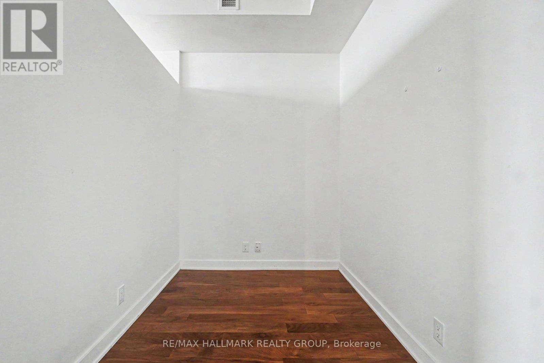
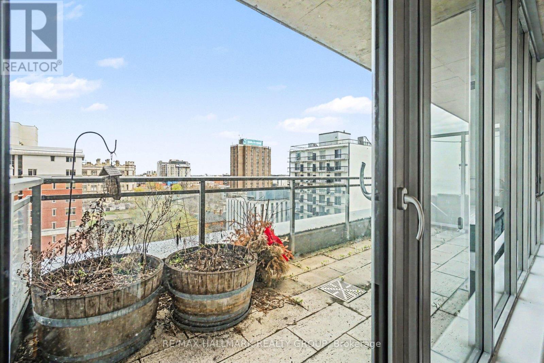
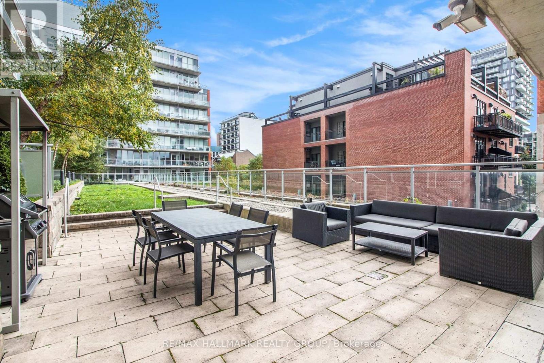
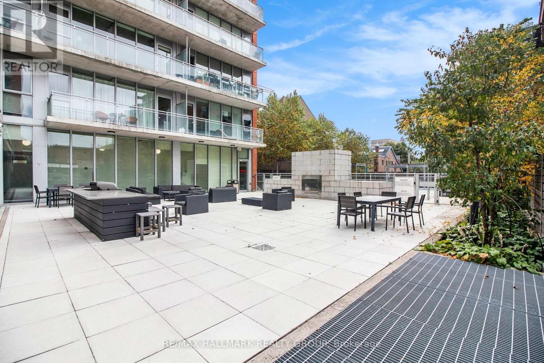
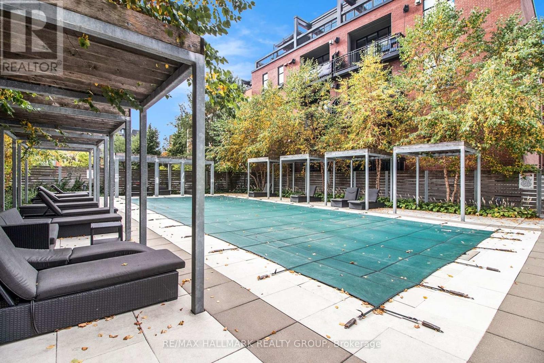
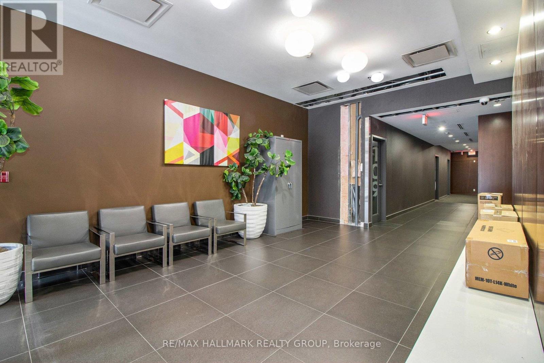
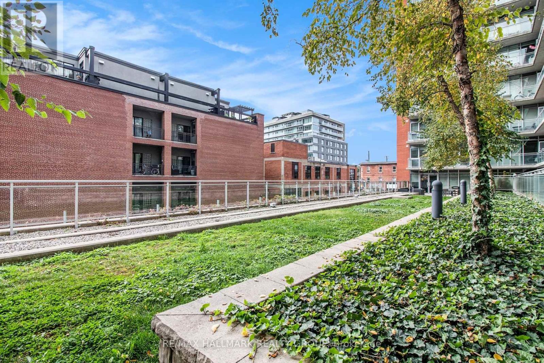
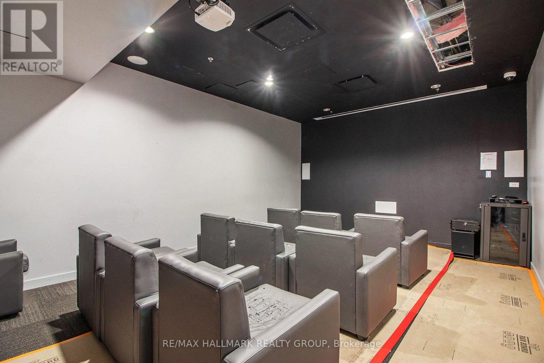
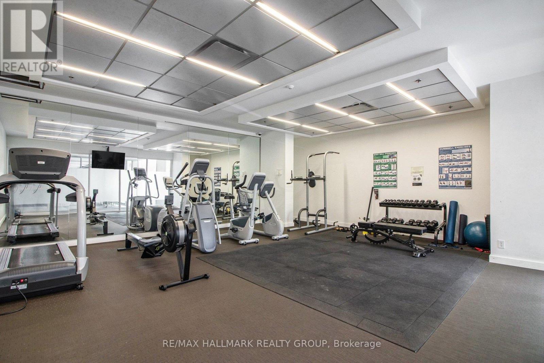
Experience stylish urban living at The Hideaway in the heart of Centretown. This bright and modern 1-BEDROOM + DEN condo offers an open-concept layout with floor-to-ceiling windows, exposed concrete ceilings, hardwood floors, and contemporary finishes throughout. The versatile den makes the perfect home office, guest space, or reading nook. The sleek kitchen features quartz countertops and stainless steel appliances, while the OVERSIZED BALCONY extends your living space outdoors. Enjoy resort-style amenities, including an outdoor saltwater pool with cabanas, a fitness centre, a party room, a theatre room, and a beautifully landscaped courtyard. Located steps to Bank Street, Elgin Street, restaurants, cafés, shops, transit, and downtown Ottawa. A perfect opportunity for professionals, first-time buyers, or investors looking for an unbeatable central location and lifestyle. Available immediately! Parking may be available separately. (id:52914)
Property Details
| MLS® Number | X13107534 |
| Property Type | Single Family |
| Community Name | 4103 - Ottawa Centre |
| Community Features | Pets Allowed With Restrictions |
| Features | Balcony, In Suite Laundry |
Building
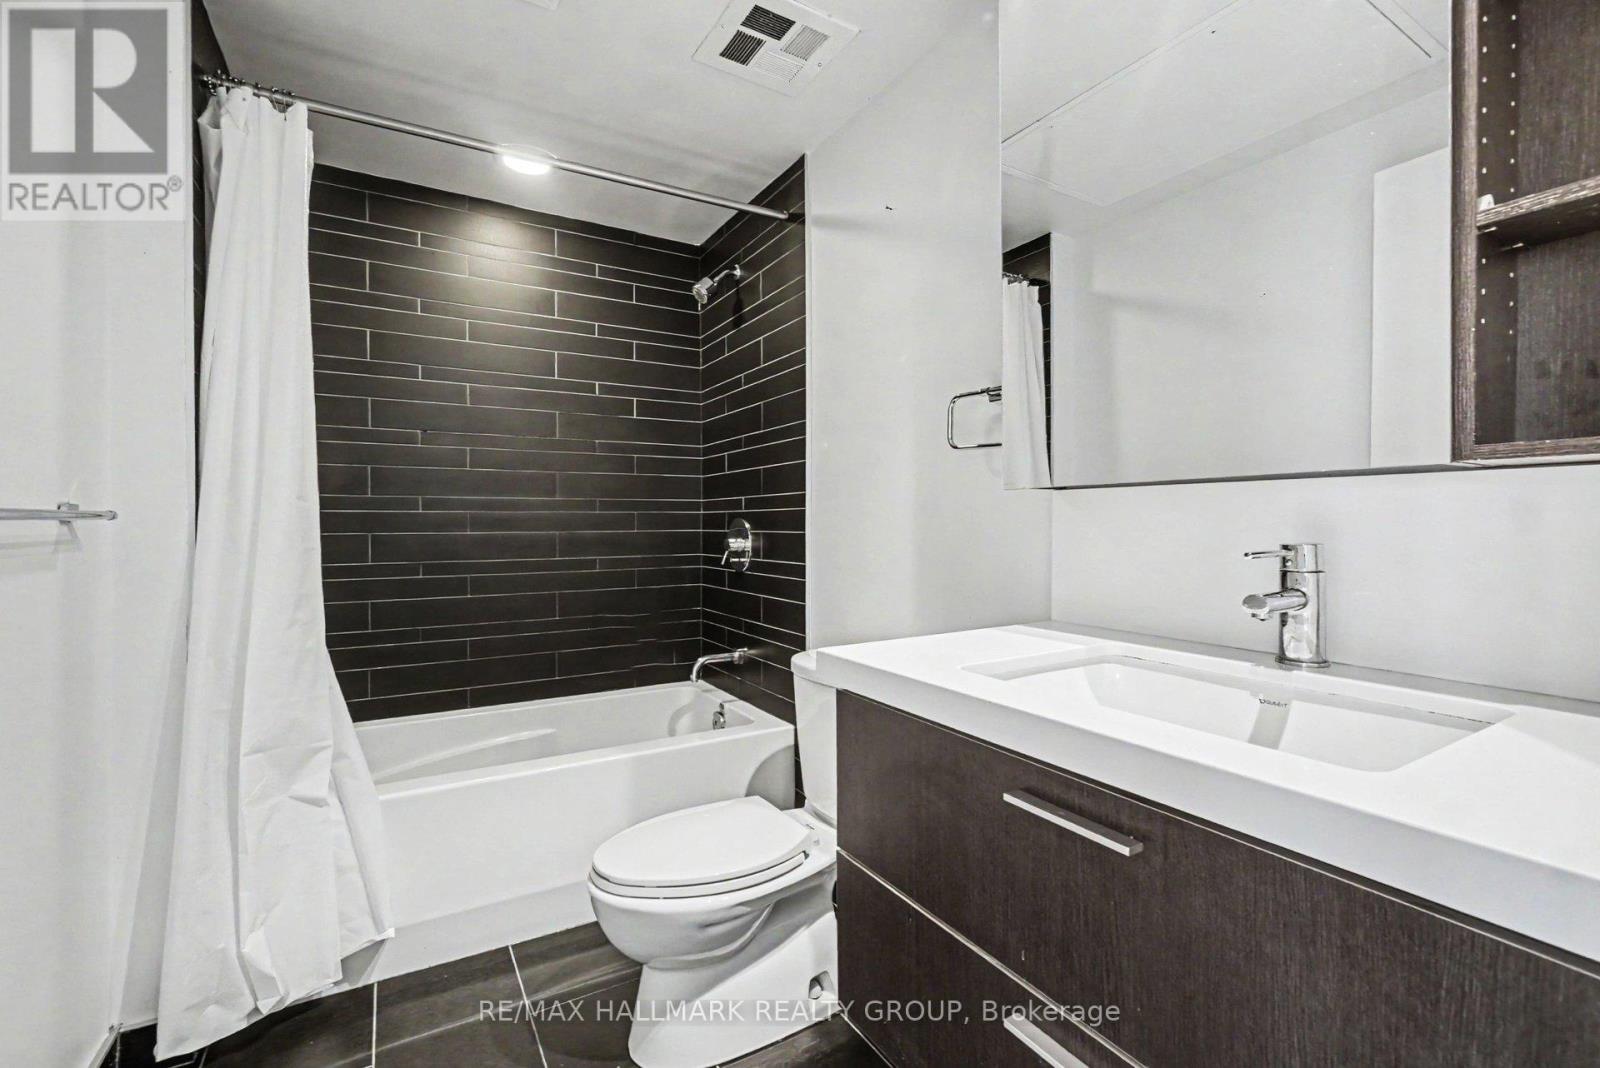
| Bathroom Total | 1 |
| Bedrooms Above Ground | 1 |
| Bedrooms Total | 1 |
| Appliances | Dishwasher, Dryer, Stove, Washer, Refrigerator |
| Basement Type | None |
| Cooling Type | Central Air Conditioning |
| Exterior Finish | Brick |
| Heating Fuel | Natural Gas |
| Heating Type | Forced Air |
| Size Interior | 500 - 599 Ft2 |
| Type | Apartment |
Parking
| No Garage |
Land
| Acreage | No |
Rooms
| Level | Type | Length | Width | Dimensions |
|---|---|---|---|---|
| Main Level | Kitchen | 3.3 m | 3.2 m | 3.3 m x 3.2 m |
| Main Level | Living Room | 3.28 m | 2.39 m | 3.28 m x 2.39 m |
| Main Level | Den | 2.73 m | 2.02 m | 2.73 m x 2.02 m |
| Main Level | Primary Bedroom | 3.07 m | 2.73 m | 3.07 m x 2.73 m |
| Main Level | Bathroom | 2.72 m | 1.62 m | 2.72 m x 1.62 m |
| Main Level | Laundry Room | 1.61 m | 1.02 m | 1.61 m x 1.02 m |
https://www.realtor.ca/real-estate/29728526/842-340-mcleod-street-ottawa-4103-ottawa-centre
Contact Us
Contact us for more information

The trademarks REALTOR®, REALTORS®, and the REALTOR® logo are controlled by The Canadian Real Estate Association (CREA) and identify real estate professionals who are members of CREA. The trademarks MLS®, Multiple Listing Service® and the associated logos are owned by The Canadian Real Estate Association (CREA) and identify the quality of services provided by real estate professionals who are members of CREA. The trademark DDF® is owned by The Canadian Real Estate Association (CREA) and identifies CREA's Data Distribution Facility (DDF®)
May 10 2026 02:34:56
Ottawa Real Estate Board
RE/MAX Hallmark Realty Group


