


6294 Ottawa Street Ottawa, Ontario K0A 2Z0

$624,900
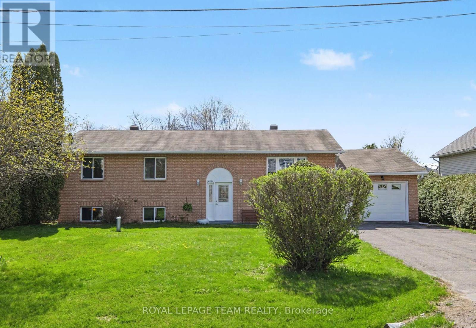
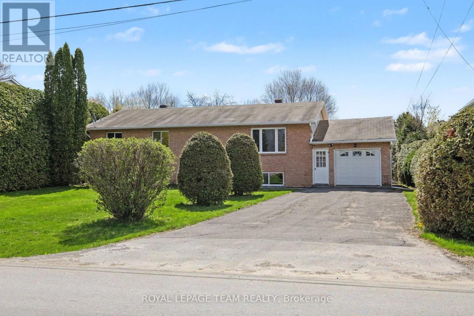
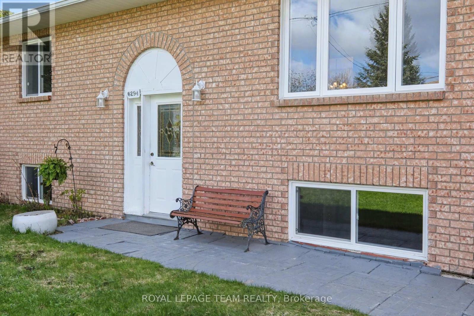
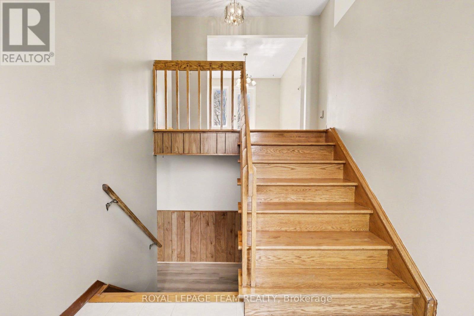
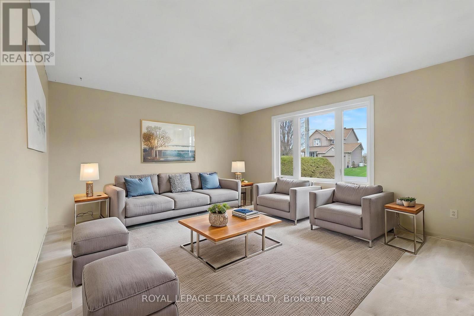
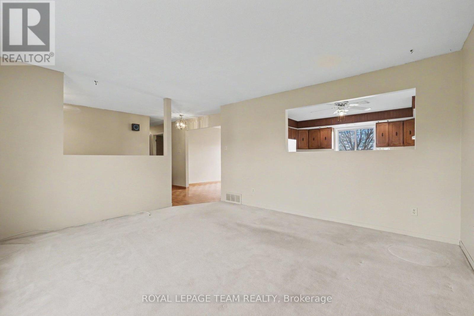
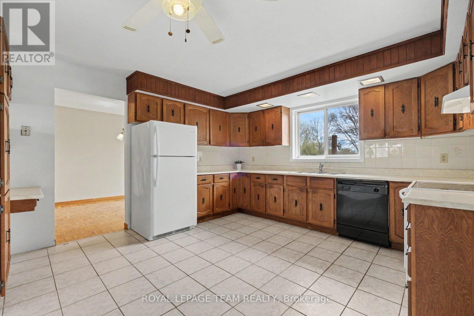
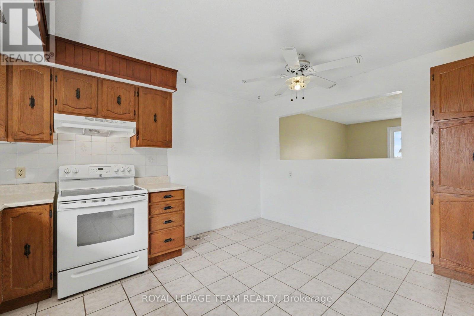
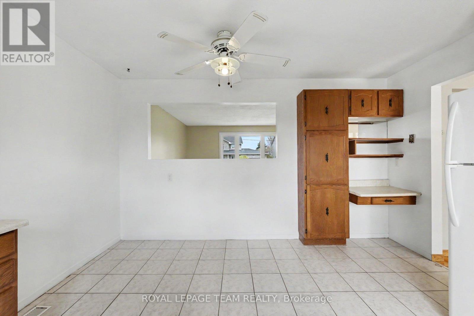
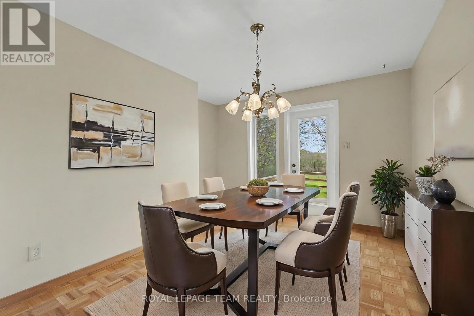
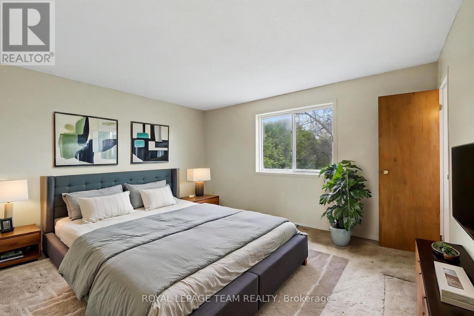
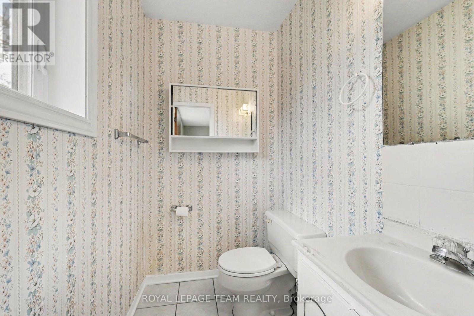
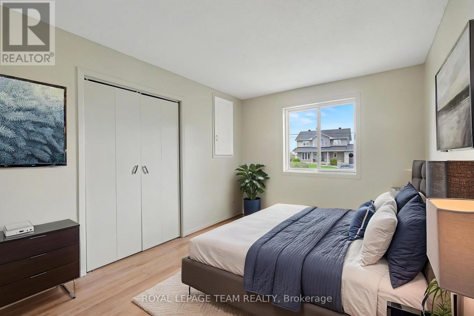
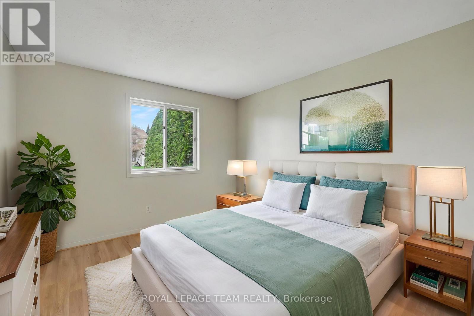
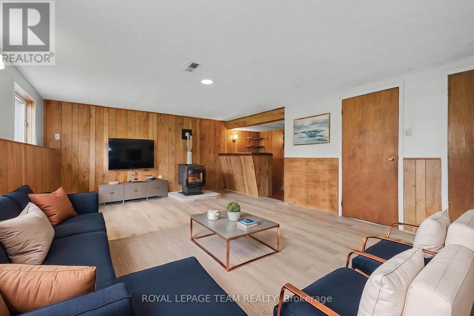
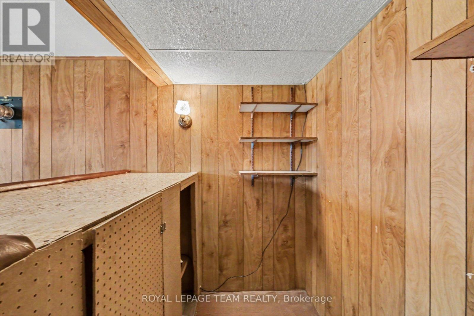
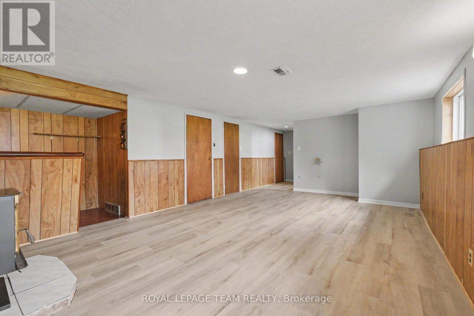
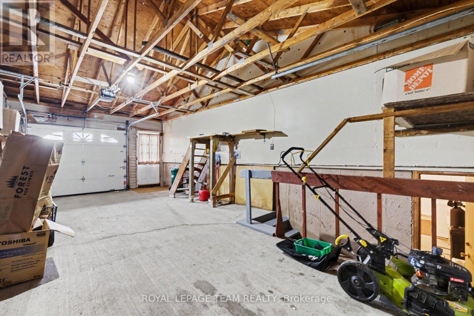
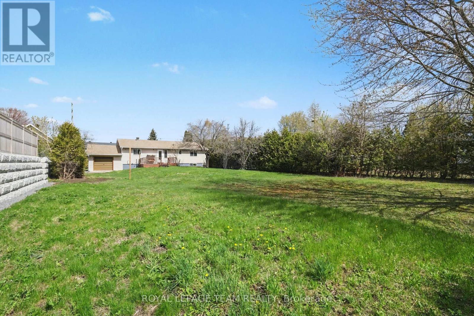
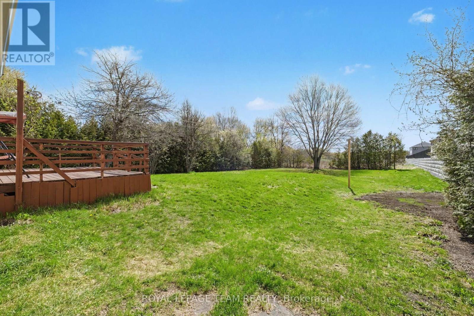
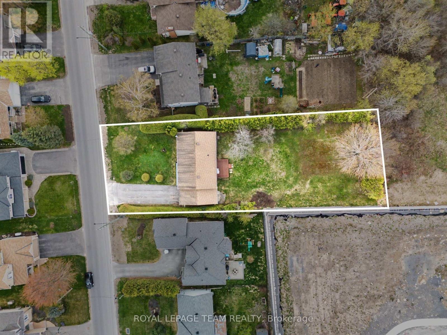
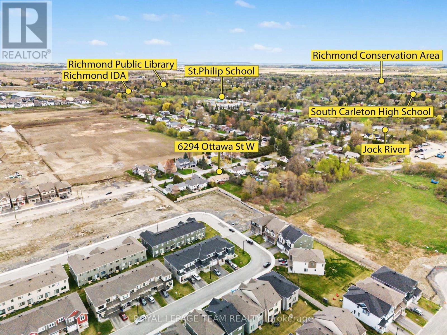
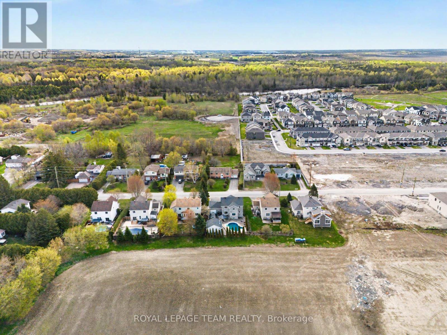
Welcome Home! Nestled on a premium 73 ft x 209 ft lot in the heart of Richmond Village, 6294 Ottawa Street offers the perfect blend of small-town charm and modern reliability. This detached hi-ranch features an exceptionally bright and open layout, highlighted by a large kitchen that overlooks a sprawling, private backyard. The main level is designed for both daily life and hosting, boasting a formal dining room and three spacious bedrooms, including a primary suite with its own private 2-piece ensuite. The lower level serves as the ultimate retreat, featuring a massive family room anchored by a cozy wood pellet stove and a custom dry bar. Accessibility is a key feature of this home; the one-car attached garage offers a convenient interior entry directly to the basement, while a unique rear garage door provides seamless "drive-through" access to the backyard for lawn equipment or toys. Peace of mind comes standard here with an extensive list of recent mechanical upgrades. The home features a 200 Amp service with a new electrical panel (2025), a high-efficiency furnace (2021), a brand-new water softener (2026), and a freshly redone attic (2022) for peak energy efficiency. Located within walking distance to top-rated schools like St. Philip and South Carleton High, as well as the scenic Jock River and Richmond Conservation Area, this property offers a lifestyle of convenience and outdoor adventure. Complete with a full suite of appliances and a central vacuum system, this move-in-ready gem is waiting for you to call it home. Please visit the property website for additional information and full videos. (id:52914)
Property Details
| MLS® Number | X13113478 |
| Property Type | Single Family |
| Community Name | 8204 - Richmond |
| Equipment Type | Water Heater - Gas, Water Heater |
| Features | Sump Pump |
| Parking Space Total | 6 |
| Rental Equipment Type | Water Heater - Gas, Water Heater |
Building
| Bathroom Total | 3 |
| Bedrooms Above Ground | 3 |
| Bedrooms Below Ground | 1 |
| Bedrooms Total | 4 |
| Appliances | Garage Door Opener Remote(s), Central Vacuum, Water Softener, Dryer, Freezer, Garage Door Opener, Hood Fan, Microwave, Stove, Washer, Refrigerator |
| Architectural Style | Raised Bungalow |
| Basement Development | Finished |
| Basement Type | Full (finished) |
| Construction Style Attachment | Detached |
| Cooling Type | None |
| Exterior Finish | Brick |
| Fireplace Fuel | Pellet |
| Fireplace Present | Yes |
| Fireplace Total | 1 |
| Fireplace Type | Stove |
| Foundation Type | Poured Concrete |
| Half Bath Total | 1 |
| Heating Fuel | Natural Gas |
| Heating Type | Forced Air |
| Stories Total | 1 |
| Size Interior | 1,100 - 1,500 Ft2 |
| Type | House |
Parking
| Attached Garage | |
| Garage | |
| Inside Entry |
Land
| Acreage | No |
| Sewer | Sanitary Sewer |
| Size Depth | 210 Ft |
| Size Frontage | 73 Ft ,10 In |
| Size Irregular | 73.9 X 210 Ft |
| Size Total Text | 73.9 X 210 Ft |
| Zoning Description | V2a |
Rooms
| Level | Type | Length | Width | Dimensions |
|---|---|---|---|---|
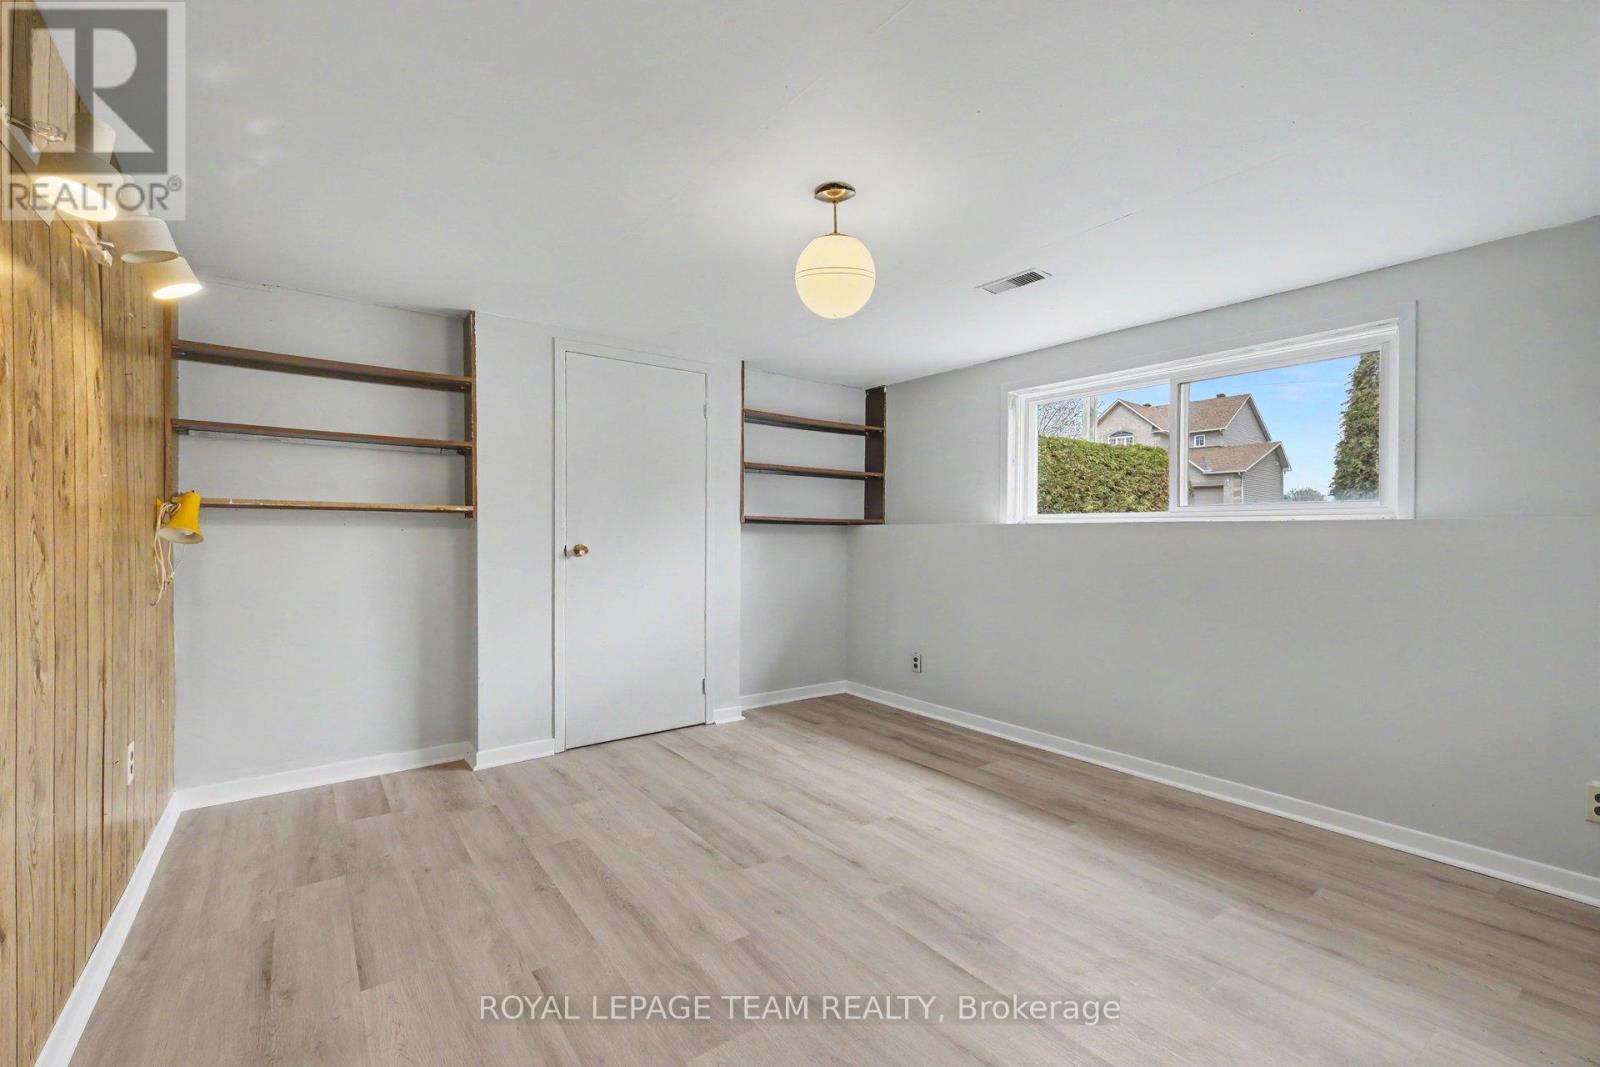
| Lower Level | Bedroom 4 | 4.62 m | 3.66 m | 4.62 m x 3.66 m |
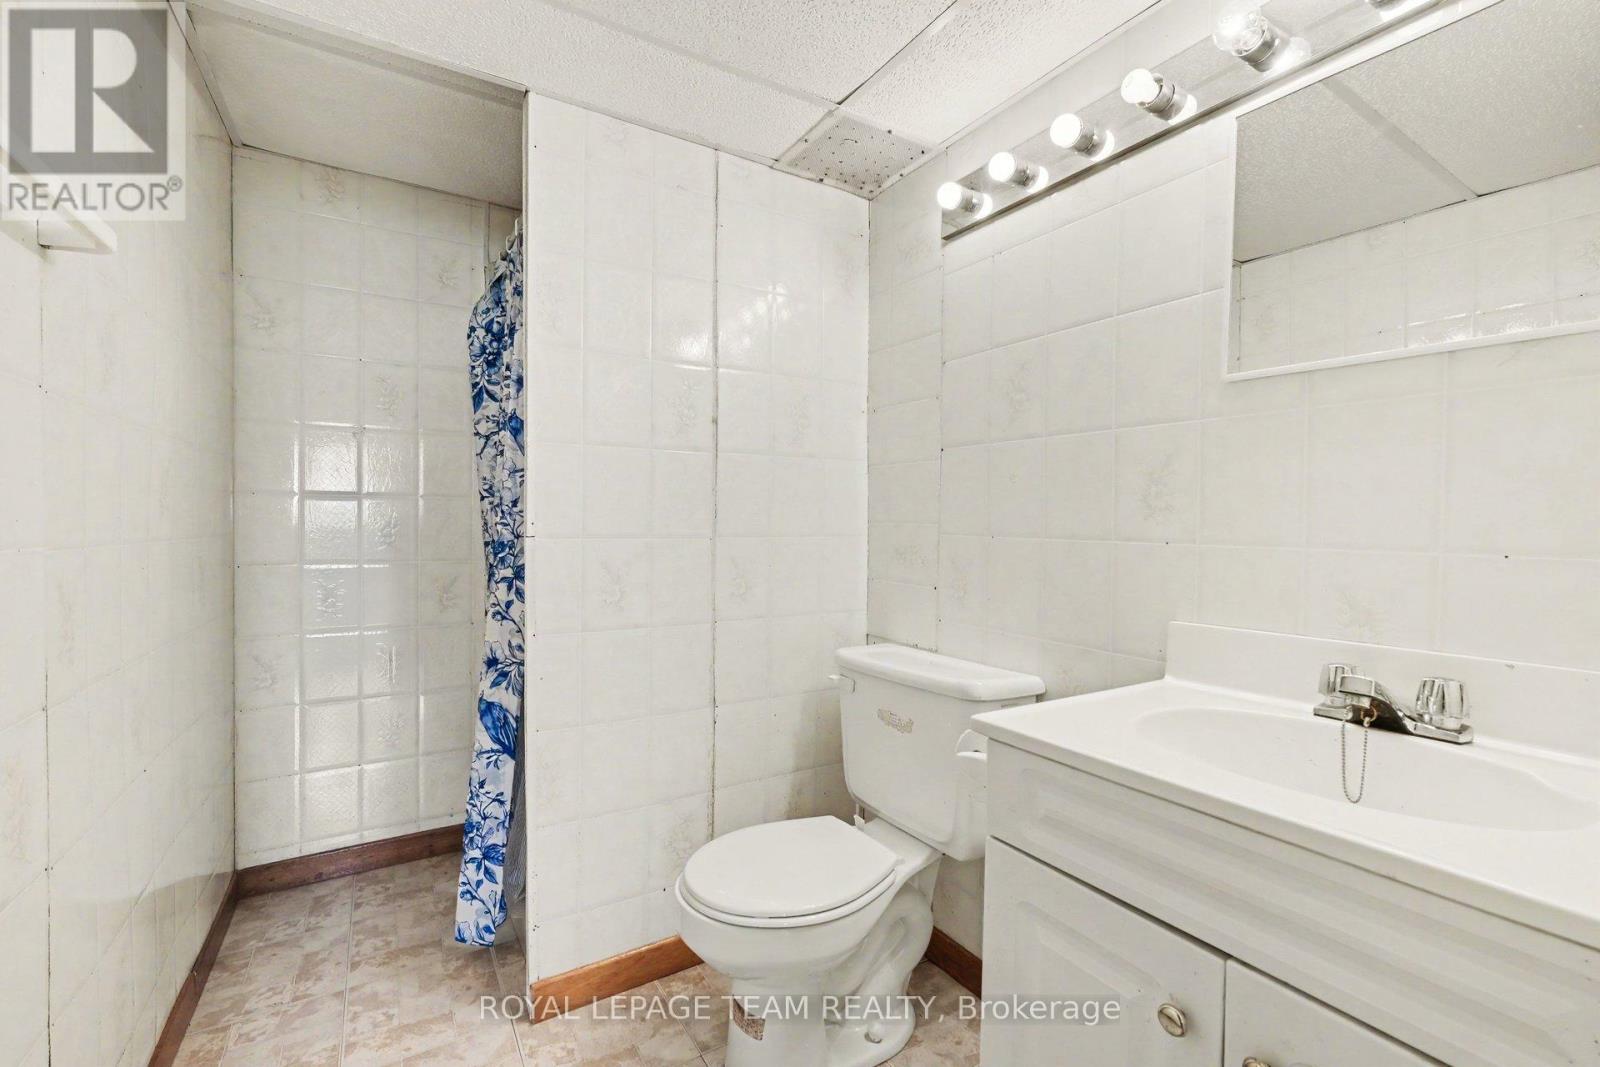
| Lower Level | Bathroom | 2.34 m | 1.54 m | 2.34 m x 1.54 m |
| Lower Level | Other | 2.46 m | 1.32 m | 2.46 m x 1.32 m |
| Lower Level | Utility Room | 7.23 m | 4.43 m | 7.23 m x 4.43 m |
| Lower Level | Other | 6.57 m | 4.01 m | 6.57 m x 4.01 m |
| Lower Level | Other | 2.02 m | 1.1 m | 2.02 m x 1.1 m |
| Lower Level | Recreational, Games Room | 6.94 m | 4.18 m | 6.94 m x 4.18 m |
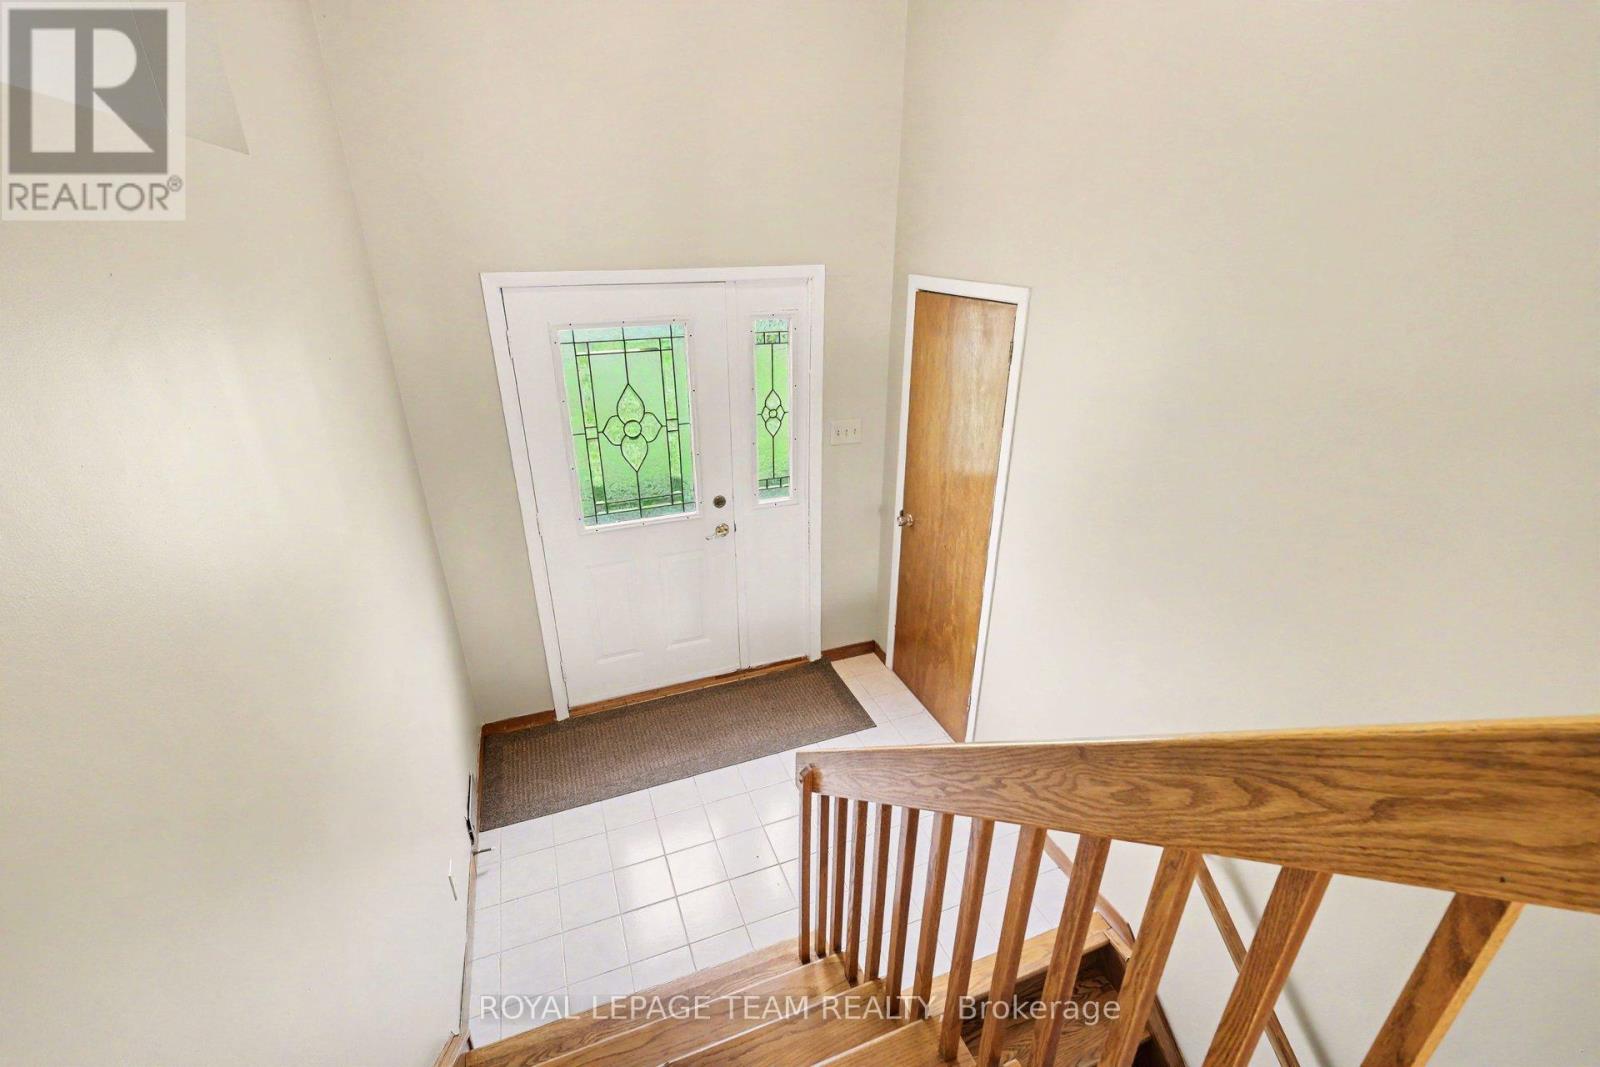
| Main Level | Foyer | 2.14 m | 1.58 m | 2.14 m x 1.58 m |
| Main Level | Living Room | 4.62 m | 4.11 m | 4.62 m x 4.11 m |
| Main Level | Dining Room | 3.58 m | 3.51 m | 3.58 m x 3.51 m |
| Main Level | Kitchen | 4.11 m | 3.98 m | 4.11 m x 3.98 m |
| Main Level | Primary Bedroom | 4.18 m | 3.58 m | 4.18 m x 3.58 m |
| Main Level | Bathroom | 1.92 m | 1.31 m | 1.92 m x 1.31 m |
| Main Level | Bedroom 2 | 3.35 m | 3.31 m | 3.35 m x 3.31 m |
| Main Level | Bedroom 3 | 3.35 m | 2.75 m | 3.35 m x 2.75 m |
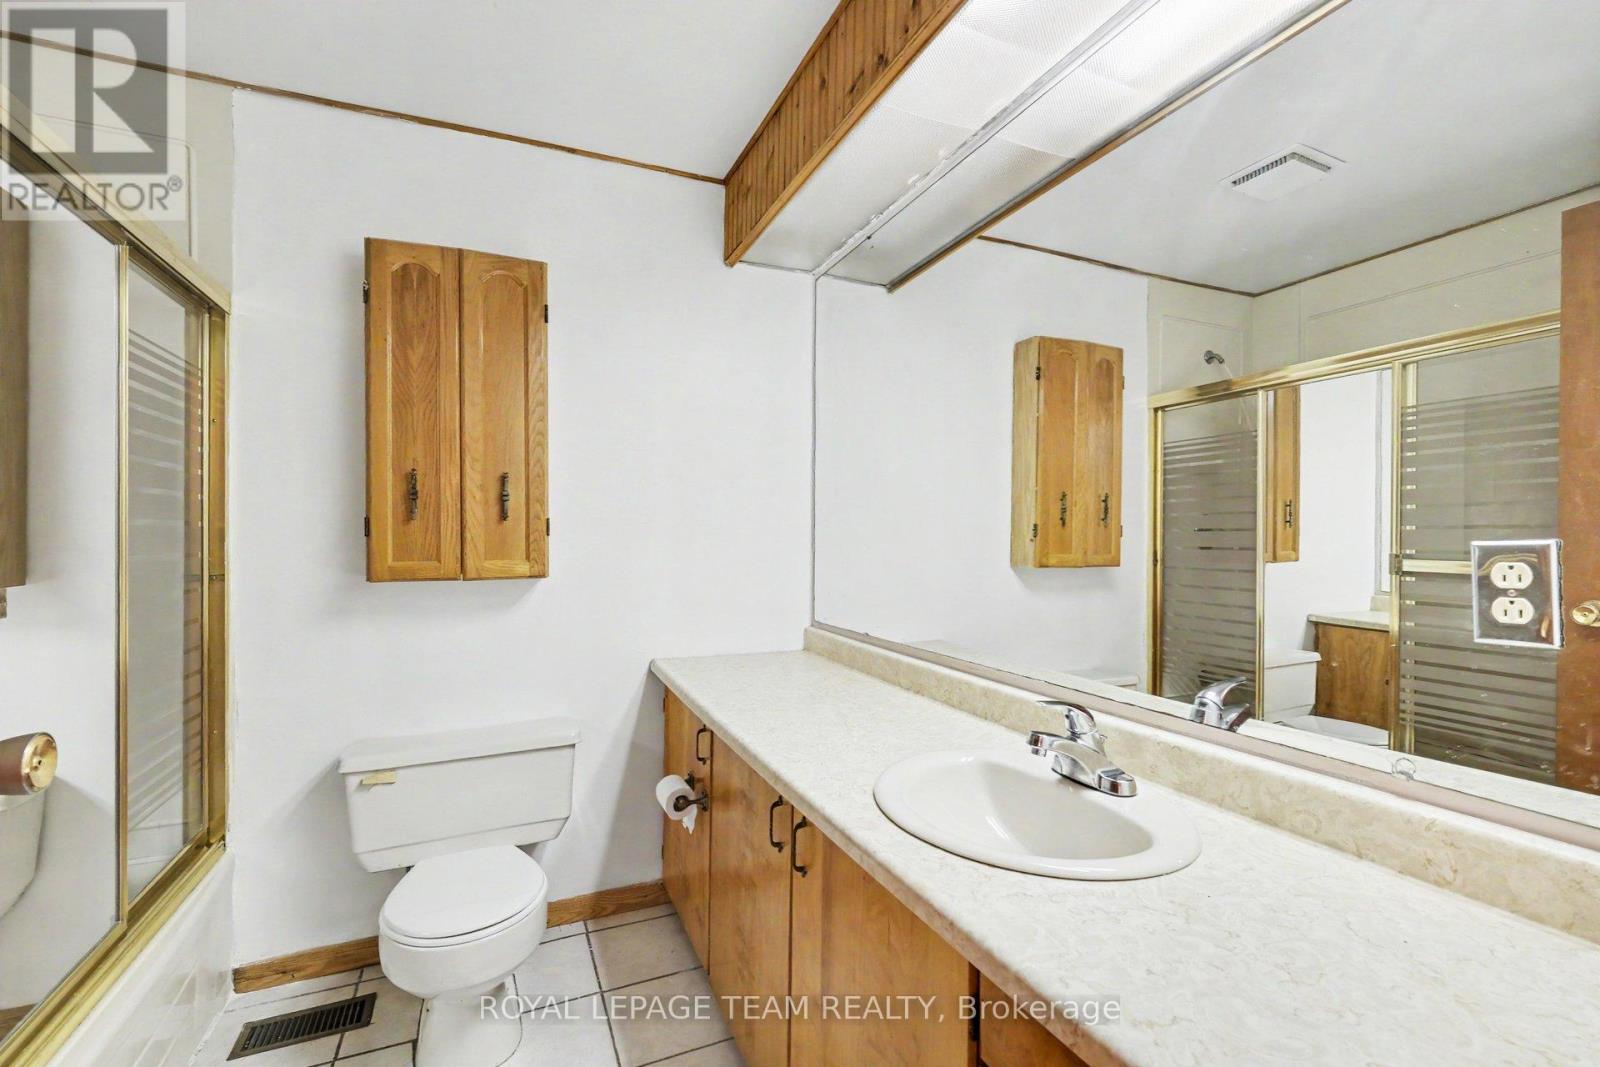
| Main Level | Bathroom | 2.55 m | 2.17 m | 2.55 m x 2.17 m |
https://www.realtor.ca/real-estate/29734662/6294-ottawa-street-ottawa-8204-richmond
Contact Us
Contact us for more information

The trademarks REALTOR®, REALTORS®, and the REALTOR® logo are controlled by The Canadian Real Estate Association (CREA) and identify real estate professionals who are members of CREA. The trademarks MLS®, Multiple Listing Service® and the associated logos are owned by The Canadian Real Estate Association (CREA) and identify the quality of services provided by real estate professionals who are members of CREA. The trademark DDF® is owned by The Canadian Real Estate Association (CREA) and identifies CREA's Data Distribution Facility (DDF®)
May 15 2026 04:54:52
Ottawa Real Estate Board
Royal LePage Team Realty


