


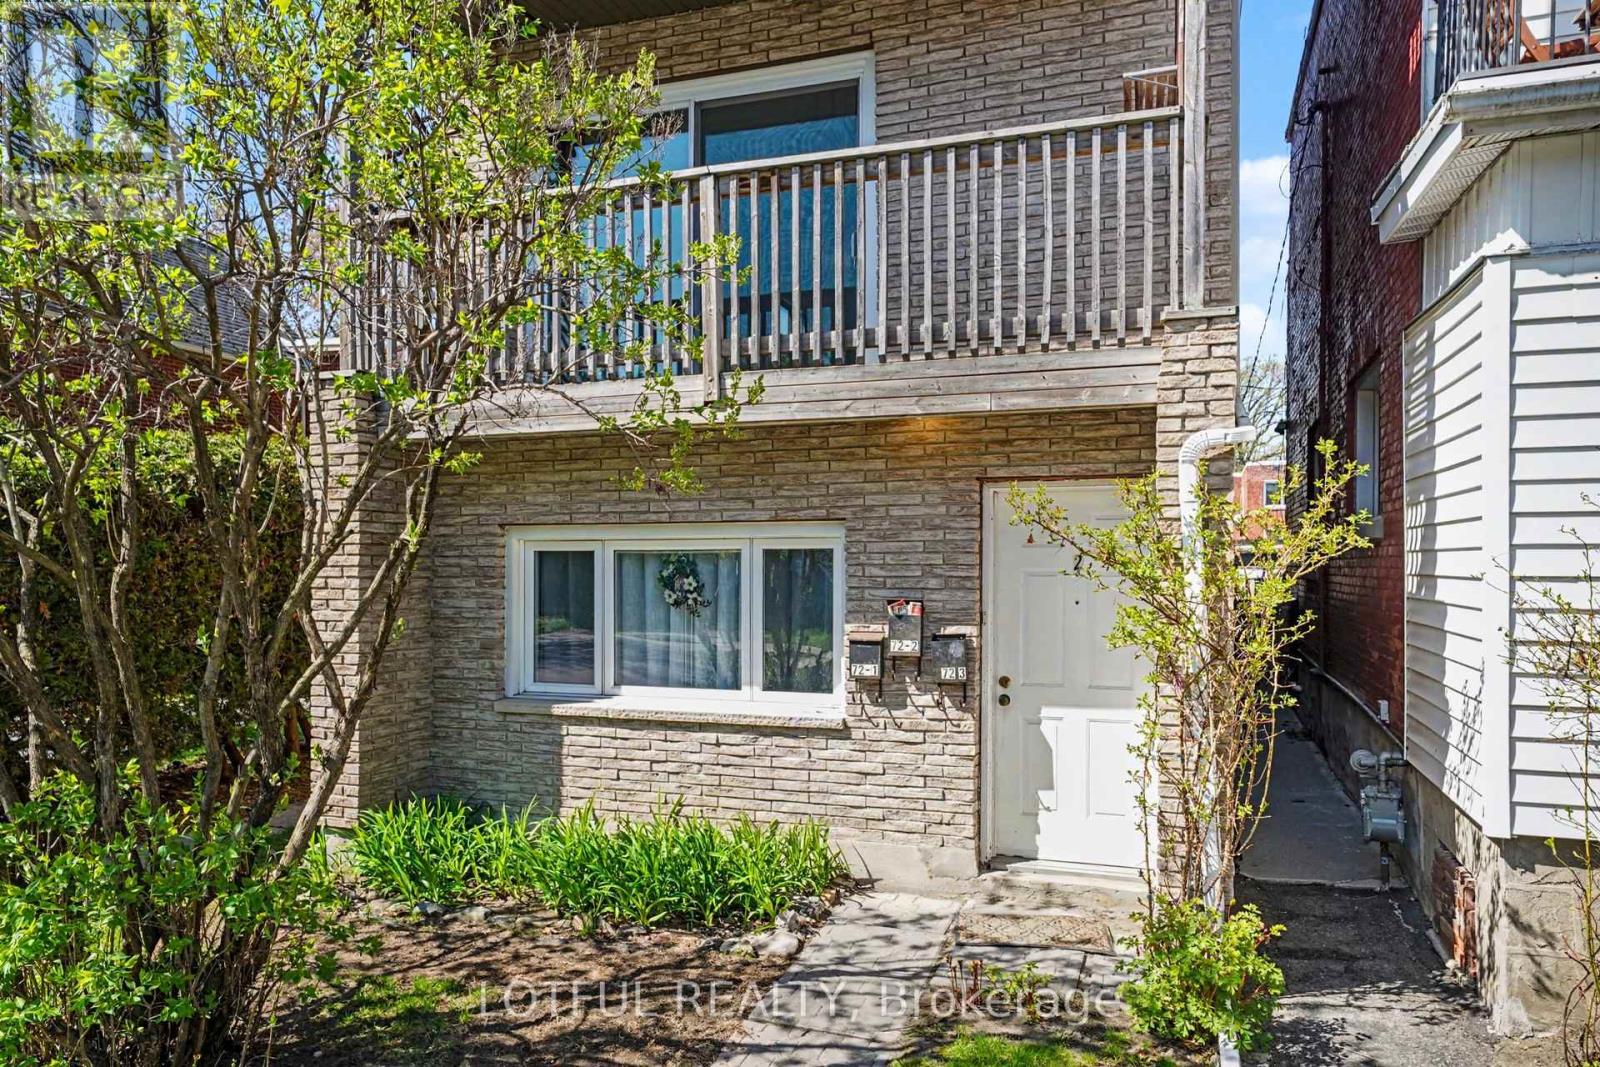
2 - 72 Spadina Avenue Ottawa, Ontario K1Y 2C1

$2,200 Monthly
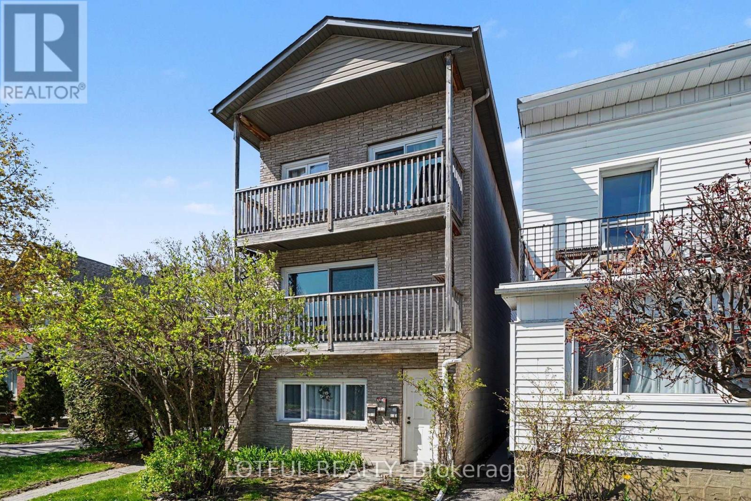
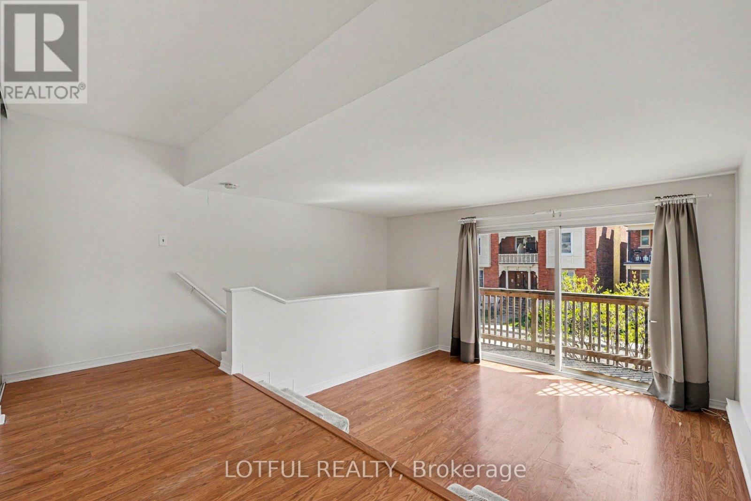
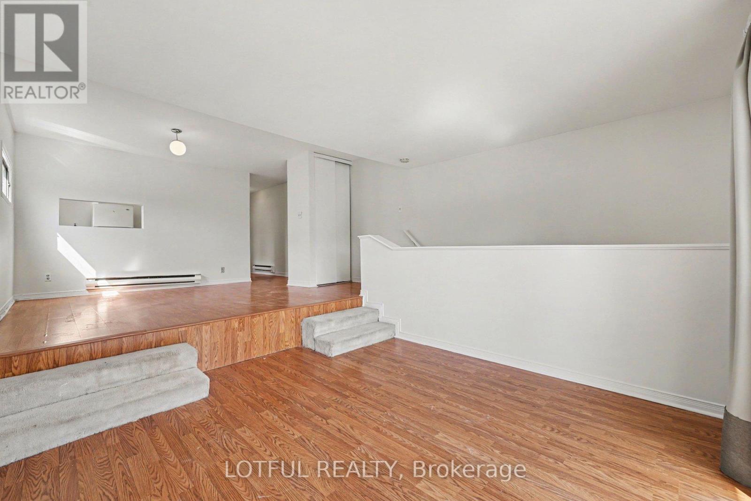
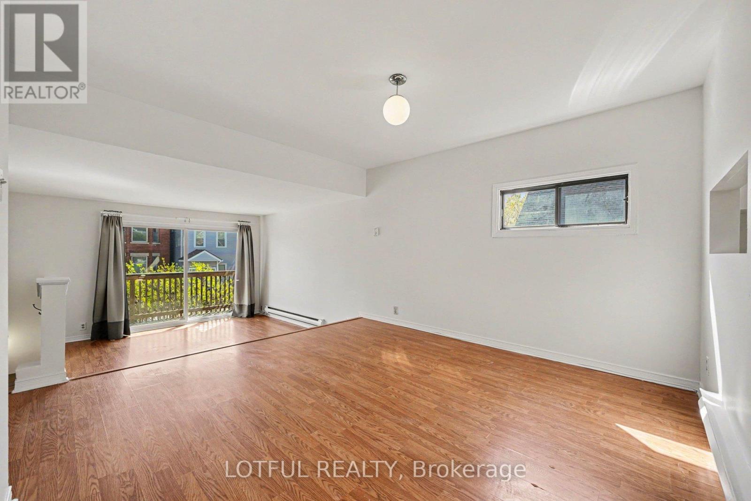
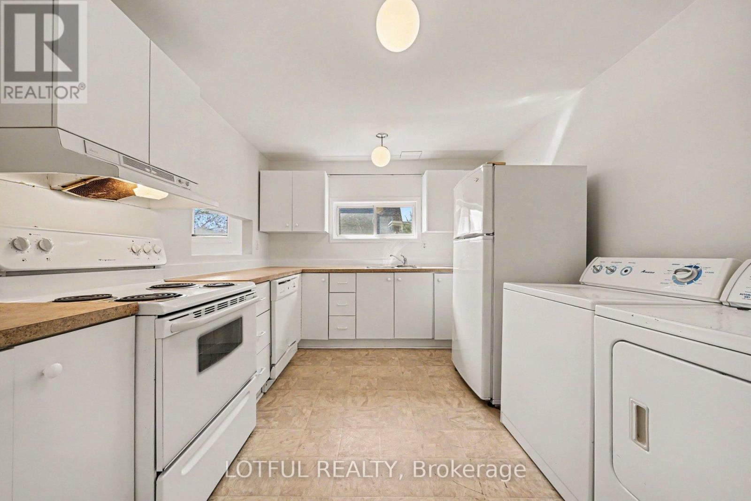
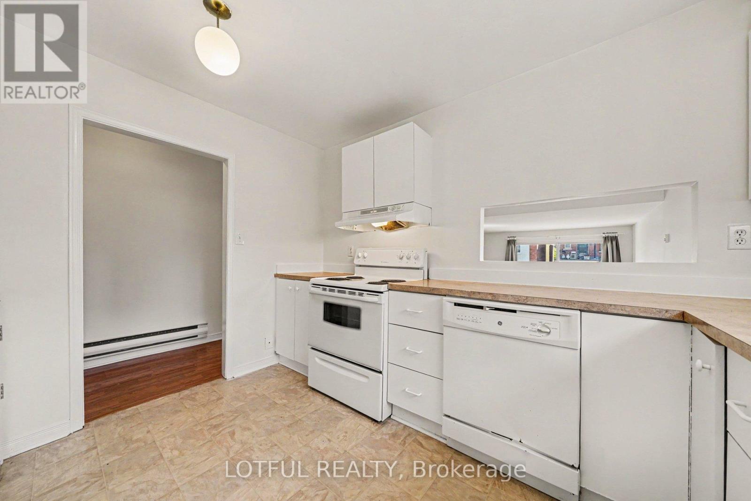
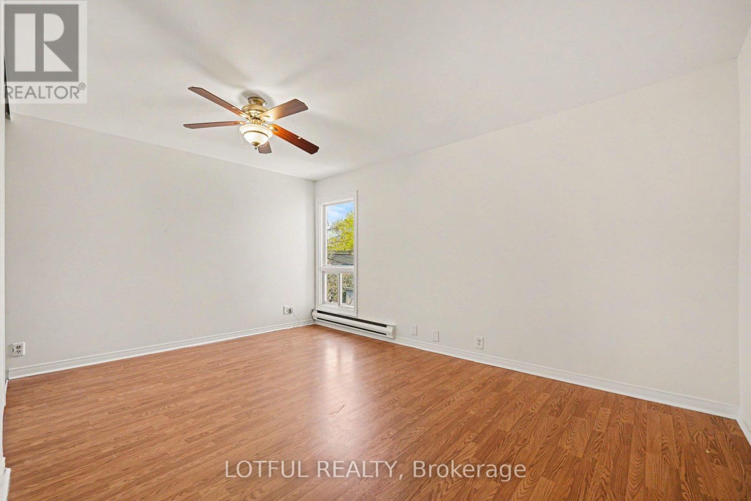
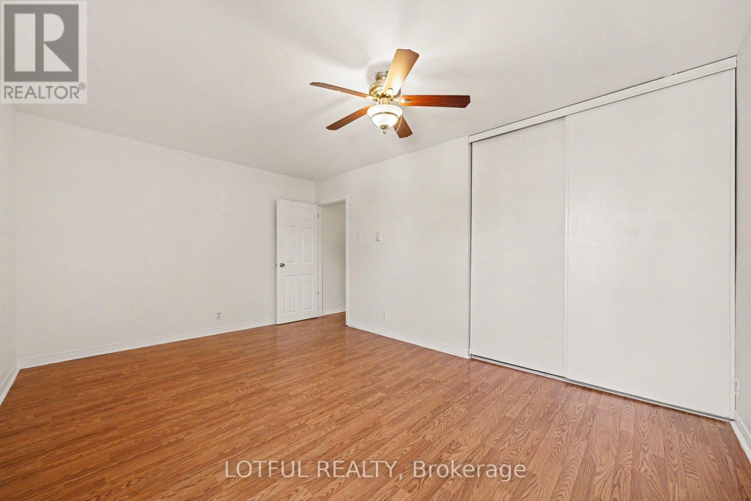
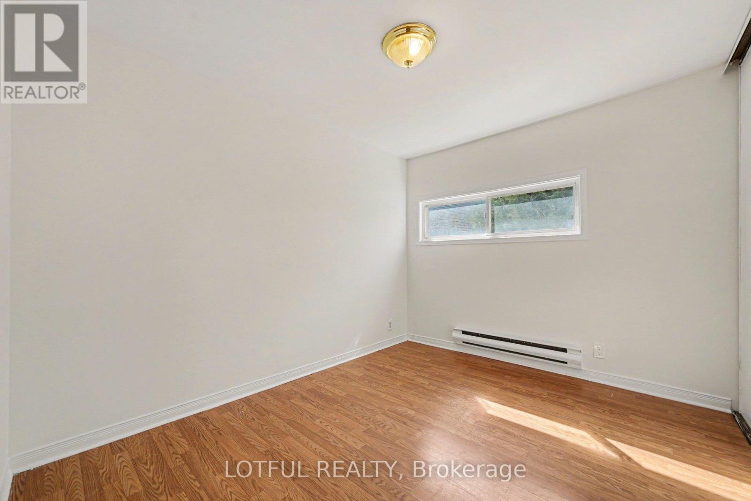
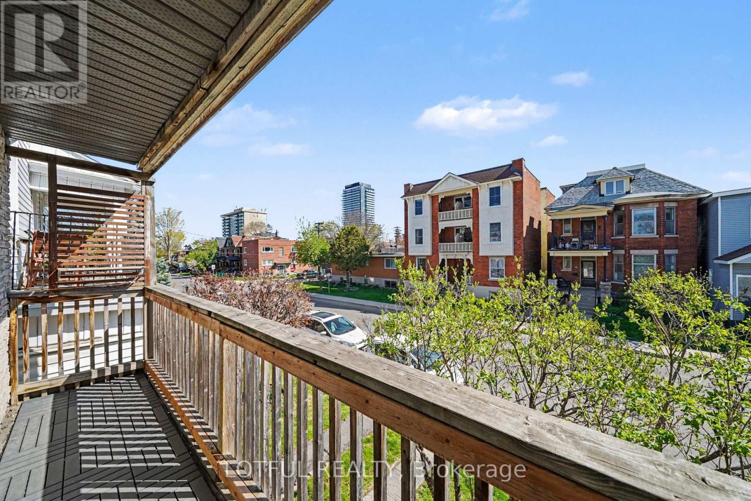
This spacious two-bedroom unit offers a well-designed layout with separate living and dining areas, ideal for both everyday living and entertaining. Featuring laminate flooring throughout and the convenience of in-unit laundry. Located in a highly desirable neighbourhood, just minutes from the vibrant shops, cafés, and trendy restaurants of Westboro, Wellington Village, and Hintonburg. Enjoy the ease of having a wide range of amenities within walking distance, while also benefiting from the inclusion of a dedicated parking space. A fantastic opportunity to live in one of the city's most sought-after areas. Come see it today (id:52914)
Property Details
| MLS® Number | X13115154 |
| Property Type | Multi-family |
| Community Name | 4203 - Hintonburg |
| Amenities Near By | Public Transit, Schools |
| Parking Space Total | 1 |
Building
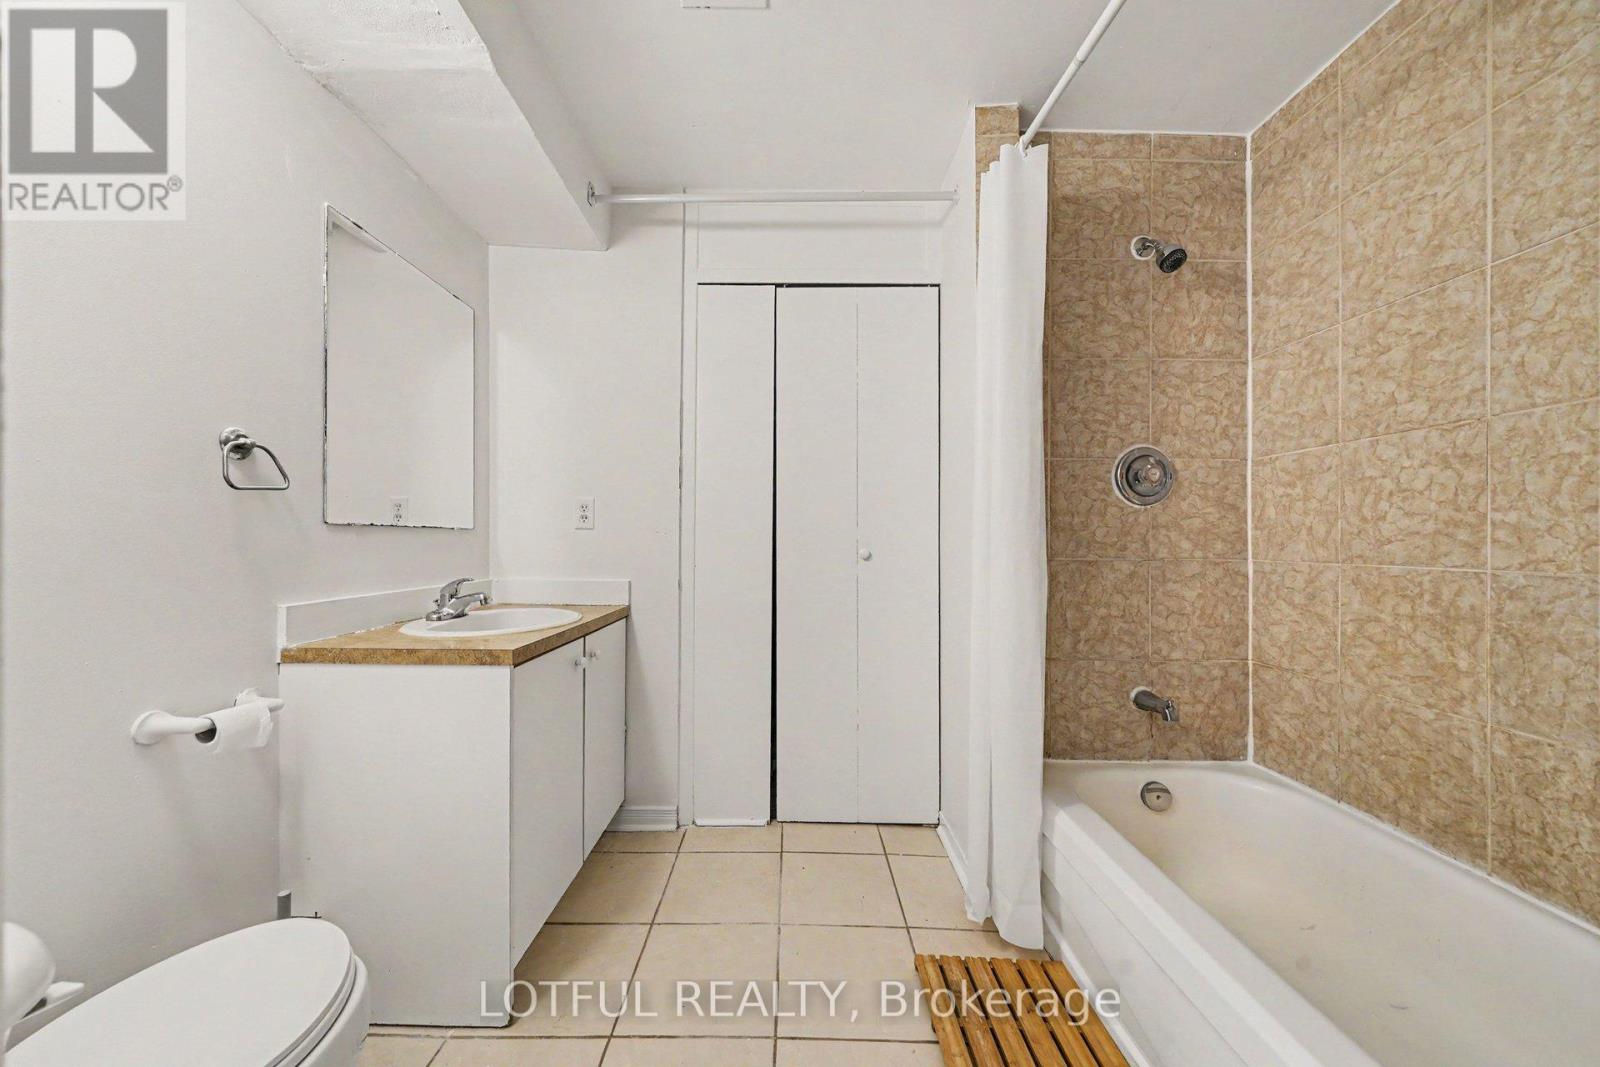
| Bathroom Total | 1 |
| Bedrooms Above Ground | 2 |
| Bedrooms Total | 2 |
| Appliances | Dishwasher, Dryer, Stove, Washer, Refrigerator |
| Basement Type | None |
| Cooling Type | None |
| Exterior Finish | Vinyl Siding, Brick |
| Foundation Type | Poured Concrete |
| Heating Fuel | Electric |
| Heating Type | Baseboard Heaters |
| Size Interior | 700 - 1,100 Ft2 |
| Type | Triplex |
| Utility Water | Municipal Water |
Parking
| No Garage |
Land
| Acreage | No |
| Land Amenities | Public Transit, Schools |
| Sewer | Sanitary Sewer |
| Size Depth | 130 Ft |
| Size Frontage | 25 Ft |
| Size Irregular | 25 X 130 Ft |
| Size Total Text | 25 X 130 Ft |
Rooms
| Level | Type | Length | Width | Dimensions |
|---|---|---|---|---|
| Second Level | Living Room | 3.42 m | 4.49 m | 3.42 m x 4.49 m |
| Second Level | Dining Room | 3.58 m | 4.49 m | 3.58 m x 4.49 m |
| Second Level | Kitchen | 3.16 m | 3.34 m | 3.16 m x 3.34 m |
| Second Level | Bedroom | 2.72 m | 3.33 m | 2.72 m x 3.33 m |
| Second Level | Primary Bedroom | 3.21 m | 4.49 m | 3.21 m x 4.49 m |
| Second Level | Bathroom | 2.52 m | 1.77 m | 2.52 m x 1.77 m |
https://www.realtor.ca/real-estate/29736891/2-72-spadina-avenue-ottawa-4203-hintonburg
Contact Us
Contact us for more information

The trademarks REALTOR®, REALTORS®, and the REALTOR® logo are controlled by The Canadian Real Estate Association (CREA) and identify real estate professionals who are members of CREA. The trademarks MLS®, Multiple Listing Service® and the associated logos are owned by The Canadian Real Estate Association (CREA) and identify the quality of services provided by real estate professionals who are members of CREA. The trademark DDF® is owned by The Canadian Real Estate Association (CREA) and identifies CREA's Data Distribution Facility (DDF®)
May 12 2026 01:54:51
Ottawa Real Estate Board
Lotful Realty


