


28 - 2 Bertona Street Ottawa, Ontario K2G 0W1


$389,900Maintenance, Water, Insurance, Common Area Maintenance
$765 Monthly
Maintenance, Water, Insurance, Common Area Maintenance
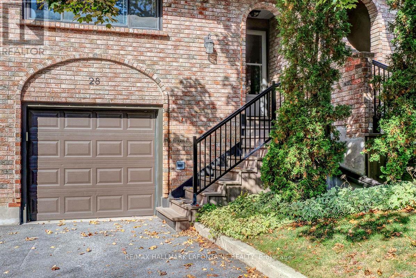
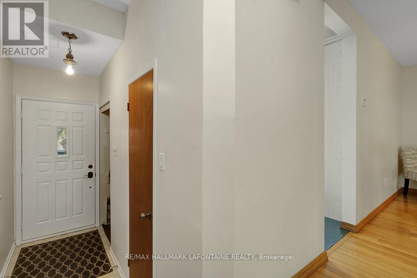
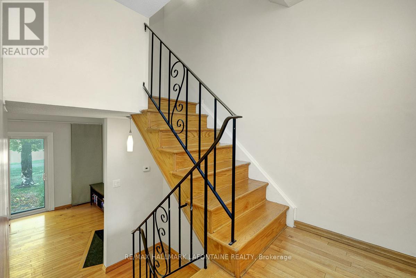
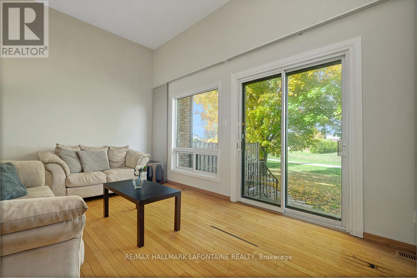
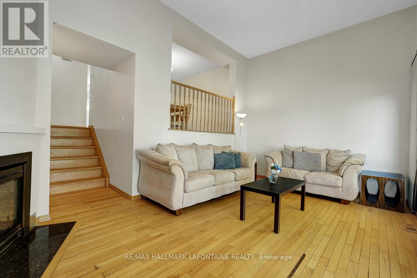
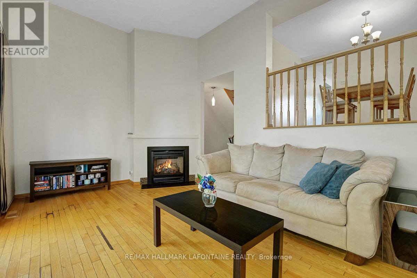
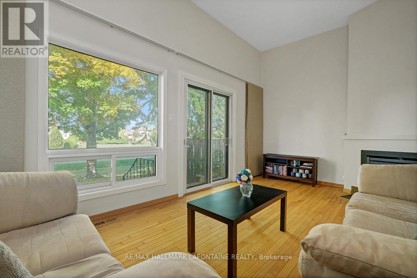
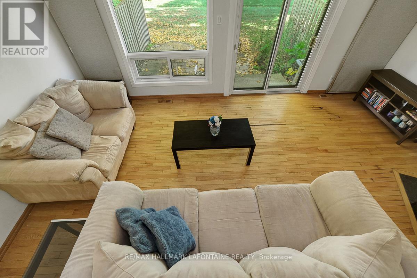
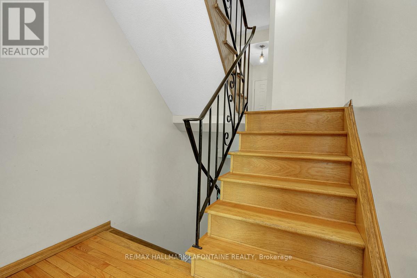
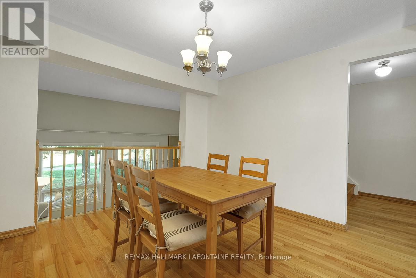
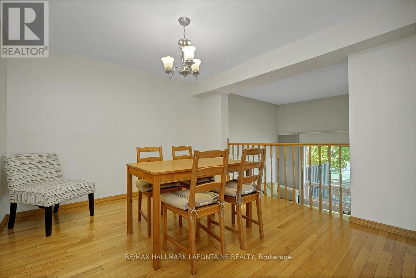
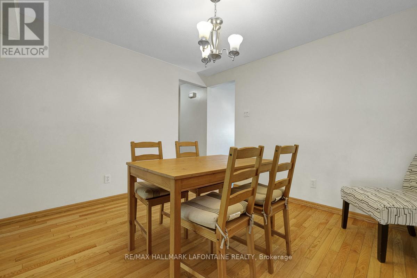
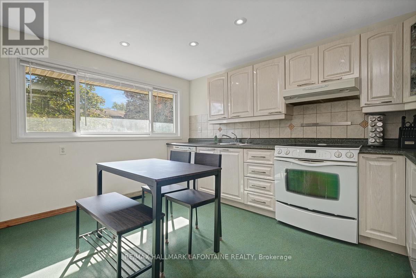
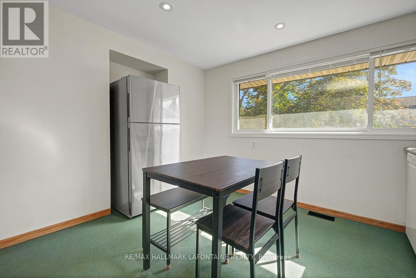
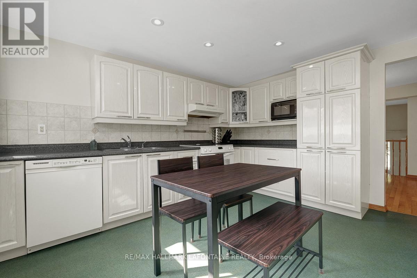
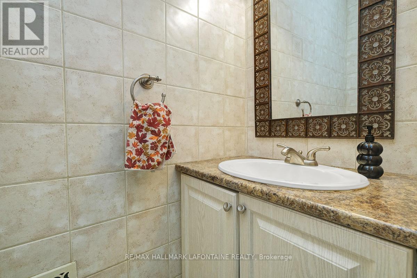
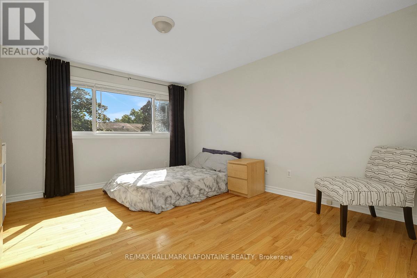
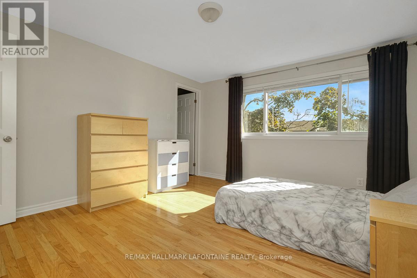
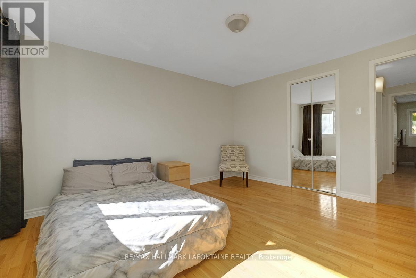
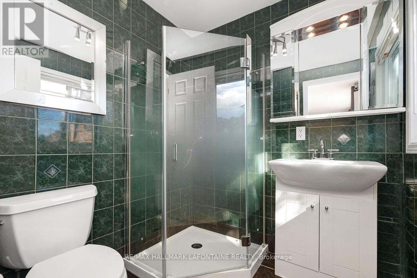
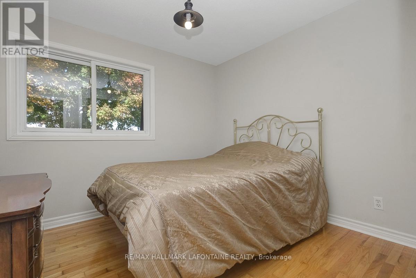
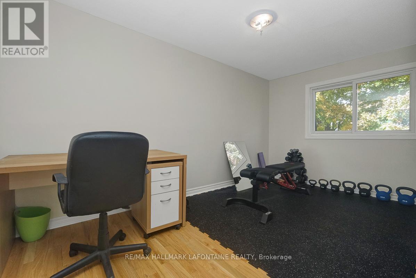
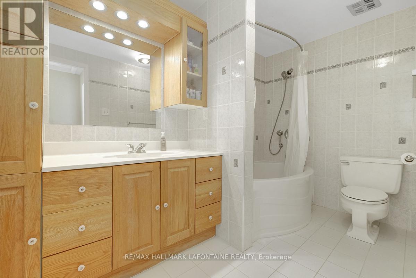
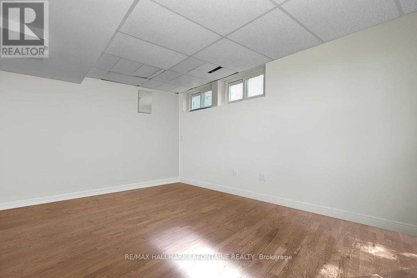
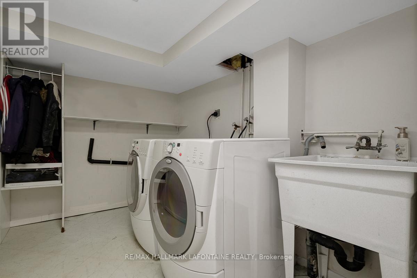
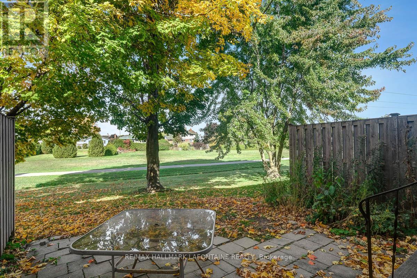
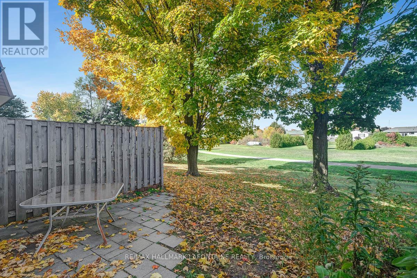
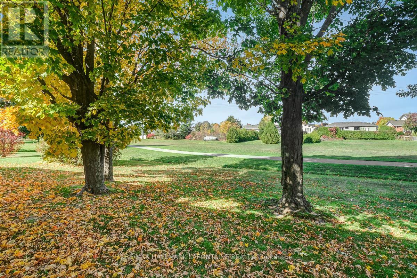
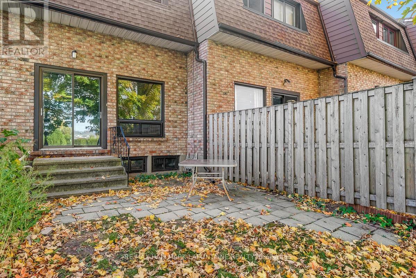
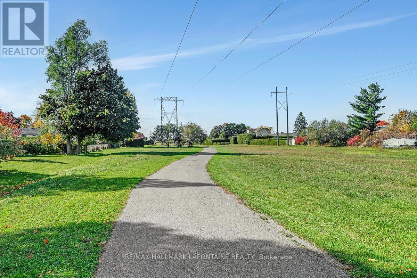
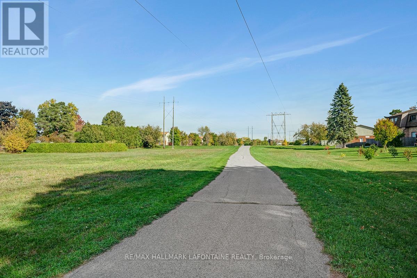
$765 MonthlyCheck out this all brick townhome in the desirable Craig Henry neighbourhood! This 3-bedroom, 3-bathroom home is perfectly located for quick access to Algonquin College, shopping, parks, and recreation. The main floor is bright and inviting, with a spacious eat-in kitchen that's full of natural light and lots of counter and cupboard space. The separate dining room overlooks a living room with soaring ceilings and a cozy gas fireplace - both with hardwood floors! Patio doors open to a private backyard with no rear neighbours - so that you can enjoy the walking paths and trees. Upstairs, the primary bedroom features a walk-in closet and a funky 3-piece ensuite with shower. Two more good-sized bedrooms and an updated 4-piece main bathroom complete the second level. Hardwood floors in all of the bedrooms and hallway. The lower level has a laundry room, inside access to the single-car garage and a rec room. Furnace and A/C 2010. Come see! (id:52914)
Property Details
| MLS® Number | X13115098 |
| Property Type | Single Family |
| Community Name | 7606 - Manordale |
| Community Features | Pets Allowed With Restrictions |
| Equipment Type | Water Heater |
| Features | Cul-de-sac |
| Parking Space Total | 2 |
| Rental Equipment Type | Water Heater |
Building
| Bathroom Total | 3 |
| Bedrooms Above Ground | 3 |
| Bedrooms Total | 3 |
| Amenities | Fireplace(s) |
| Appliances | Garage Door Opener Remote(s), Blinds, Dishwasher, Dryer, Hood Fan, Stove, Washer, Refrigerator |
| Basement Development | Finished |
| Basement Type | N/a (finished) |
| Cooling Type | Central Air Conditioning |
| Exterior Finish | Brick |
| Fireplace Present | Yes |
| Fireplace Total | 1 |
| Foundation Type | Poured Concrete |
| Half Bath Total | 1 |
| Heating Fuel | Natural Gas |
| Heating Type | Forced Air |
| Stories Total | 3 |
| Size Interior | 1,200 - 1,399 Ft2 |
| Type | Row / Townhouse |
Parking
| Attached Garage | |
| Garage |
Land
| Acreage | No |
Rooms
| Level | Type | Length | Width | Dimensions |
|---|---|---|---|---|
| Second Level | Bathroom | 3.15 m | 1.71 m | 3.15 m x 1.71 m |
| Second Level | Primary Bedroom | 4.05 m | 3.66 m | 4.05 m x 3.66 m |
| Second Level | Bathroom | 1.75 m | 1.72 m | 1.75 m x 1.72 m |
| Second Level | Other | 2.4 m | 1.28 m | 2.4 m x 1.28 m |
| Second Level | Bedroom | 3.33 m | 3 m | 3.33 m x 3 m |
| Second Level | Bedroom | 4.37 m | 2.37 m | 4.37 m x 2.37 m |
| Lower Level | Laundry Room | 3.87 m | 2.03 m | 3.87 m x 2.03 m |
| Lower Level | Recreational, Games Room | 4.46 m | 4.39 m | 4.46 m x 4.39 m |
| Main Level | Foyer | 3.1 m | 1.05 m | 3.1 m x 1.05 m |
| Main Level | Kitchen | 3.87 m | 3.59 m | 3.87 m x 3.59 m |
| Main Level | Living Room | 5.47 m | 3.3 m | 5.47 m x 3.3 m |
| Main Level | Dining Room | 3.33 m | 3.19 m | 3.33 m x 3.19 m |
| Main Level | Bathroom | 1.86 m | 0.85 m | 1.86 m x 0.85 m |
https://www.realtor.ca/real-estate/29736747/28-2-bertona-street-ottawa-7606-manordale
Contact Us
Contact us for more information

The trademarks REALTOR®, REALTORS®, and the REALTOR® logo are controlled by The Canadian Real Estate Association (CREA) and identify real estate professionals who are members of CREA. The trademarks MLS®, Multiple Listing Service® and the associated logos are owned by The Canadian Real Estate Association (CREA) and identify the quality of services provided by real estate professionals who are members of CREA. The trademark DDF® is owned by The Canadian Real Estate Association (CREA) and identifies CREA's Data Distribution Facility (DDF®)
May 12 2026 01:25:15
Ottawa Real Estate Board
RE/MAX Hallmark Lafontaine Realty


