


378 Byron Avenue Ottawa, Ontario K1Z 6Z2

$1,149,000
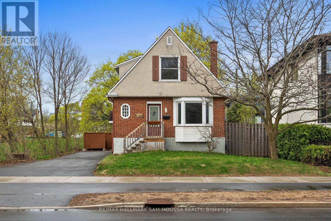
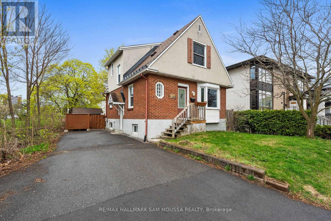
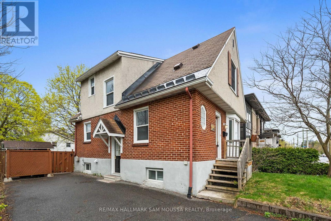
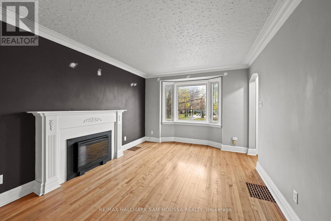
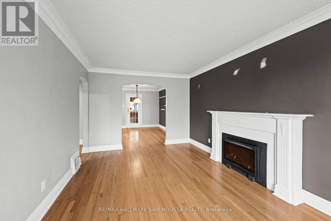
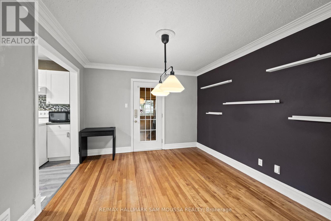
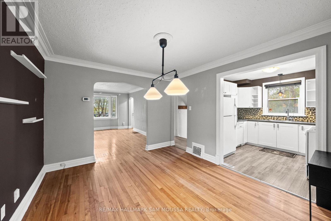
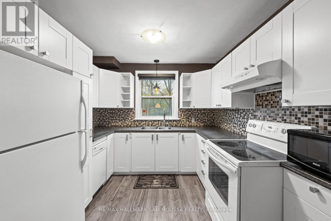
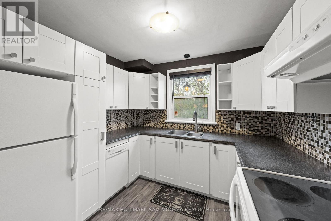
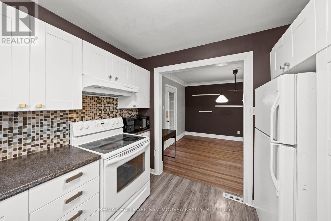
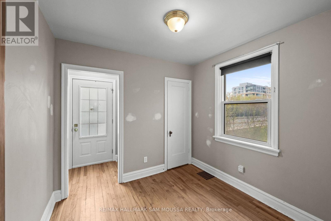
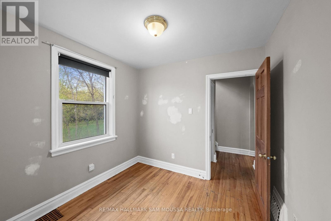
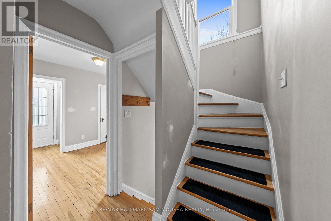
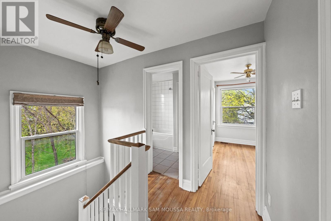
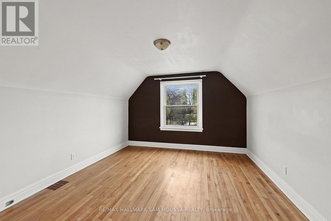
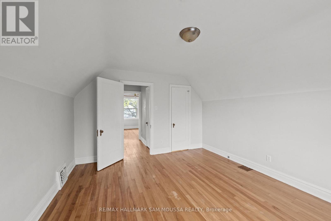
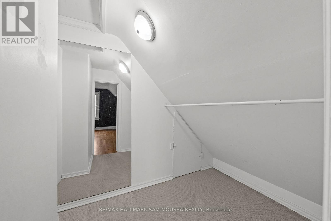
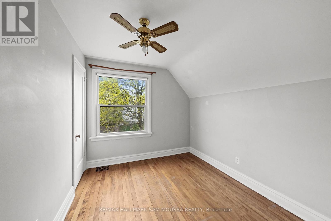
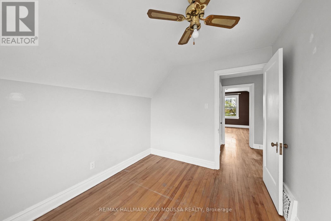
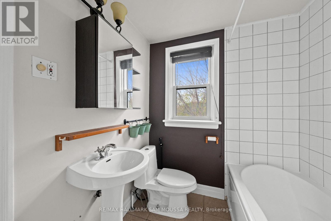
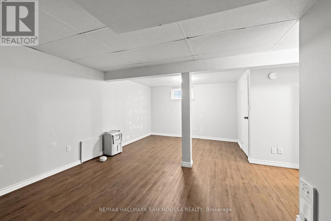
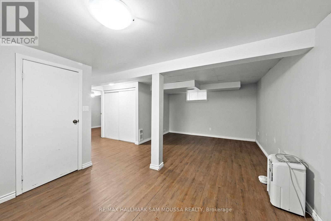
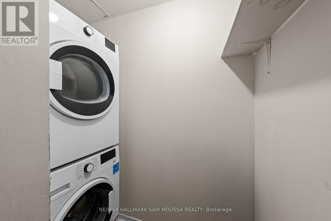
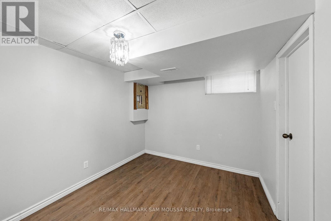
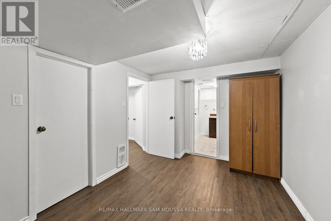
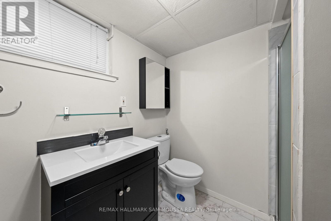
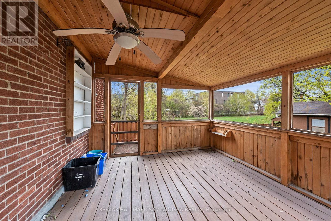
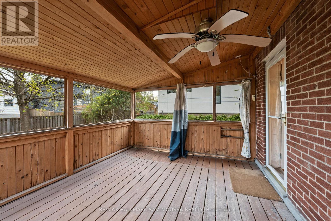
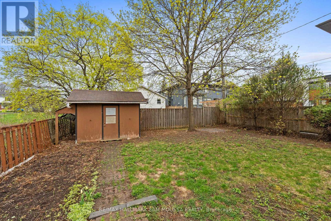
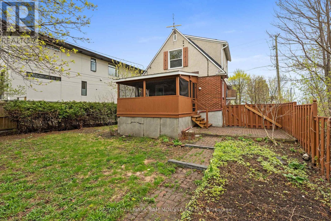
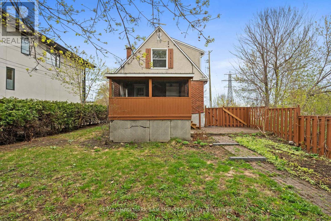
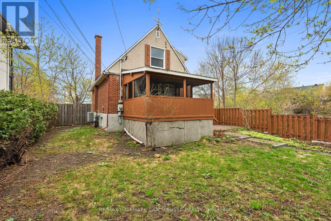
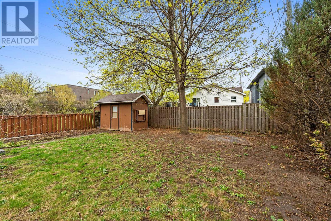
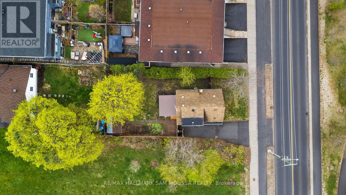
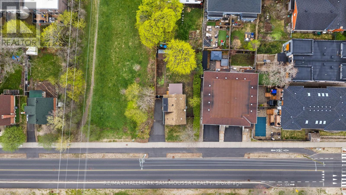
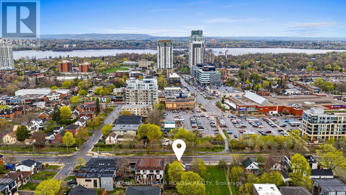
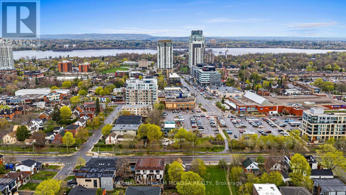
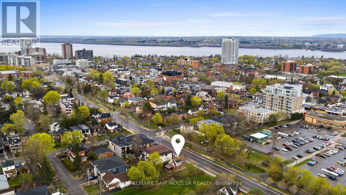
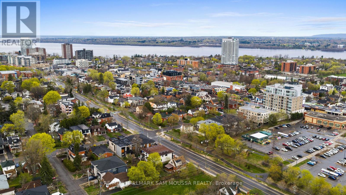
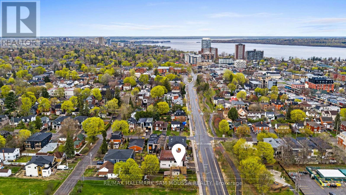
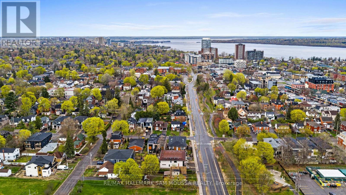
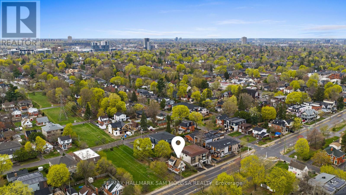
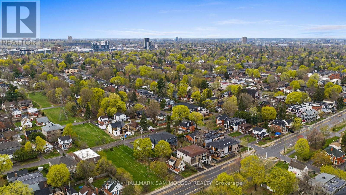
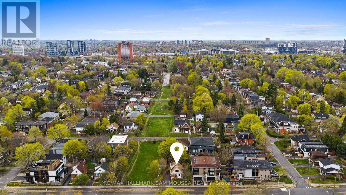
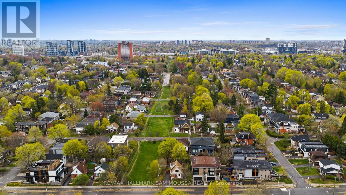
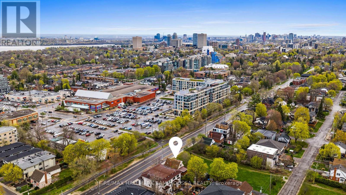
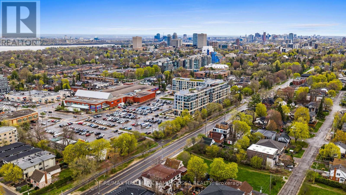
Investors take note! Build up to 2-10 units with the new proposed zoning or own this charming detached 2-storey home located in the highly desirable Westboro/Hampton Park neighbourhood, offering a great opportunity to enjoy a central location surrounded by parks, schools, shops, restaurants, transit, and quick access to Highway 417. Blending character and functionality, this well-maintained home features a bright and inviting main level with a comfortable living room centered around an electric fireplace, a separate dining area ideal for everyday living or entertaining, and a functional kitchen with ample storage and workspace. A versatile den on the main floor provides flexibility for a home office, reading room, or additional living area. The second level offers 2 bedrooms, including a spacious primary bedroom with a walk-in closet, along with a full bathroom. The finished basement extends the living space with a large recreation room, third bedroom, additional bathroom, and laundry area, making it well-suited for guests, a growing family, or multi-purpose use. The carpet-free interior adds a clean and practical touch throughout. Outside, enjoy private driveway parking for 2 vehicles and a low-maintenance lot in one of Ottawa's most established and sought-after communities. Conveniently located close to Westboro Village, walking and cycling paths, recreation, cafés, shopping, and everyday amenities, this home offers comfortable urban living in an exceptional location. (id:52914)
Property Details
| MLS® Number | X13116924 |
| Property Type | Single Family |
| Neigbourhood | Laurentian View |
| Community Name | 5003 - Westboro/Hampton Park |
| Features | Carpet Free |
| Parking Space Total | 2 |
Building
| Bathroom Total | 2 |
| Bedrooms Above Ground | 2 |
| Bedrooms Below Ground | 1 |
| Bedrooms Total | 3 |
| Amenities | Fireplace(s) |
| Appliances | Dishwasher, Dryer, Hood Fan, Stove, Washer, Refrigerator |
| Basement Development | Finished |
| Basement Type | Full (finished) |
| Construction Style Attachment | Detached |
| Cooling Type | Central Air Conditioning |
| Exterior Finish | Brick |
| Fireplace Present | Yes |
| Foundation Type | Concrete |
| Heating Fuel | Natural Gas |
| Heating Type | Forced Air |
| Stories Total | 2 |
| Size Interior | 700 - 1,100 Ft2 |
| Type | House |
| Utility Water | Municipal Water |
Parking
| No Garage |
Land
| Acreage | No |
| Sewer | Sanitary Sewer |
| Size Depth | 102 Ft |
| Size Frontage | 50 Ft ,1 In |
| Size Irregular | 50.1 X 10² Ft |
| Size Total Text | 50.1 X 10² Ft |
Rooms
| Level | Type | Length | Width | Dimensions |
|---|---|---|---|---|
| Second Level | Primary Bedroom | 3.98 m | 3.43 m | 3.98 m x 3.43 m |
| Second Level | Bedroom 2 | 3.05 m | 2.46 m | 3.05 m x 2.46 m |
| Second Level | Bathroom | 2.34 m | 2.01 m | 2.34 m x 2.01 m |
| Basement | Bathroom | 2.35 m | 2.15 m | 2.35 m x 2.15 m |
| Basement | Laundry Room | 1.93 m | 0.79 m | 1.93 m x 0.79 m |
| Basement | Recreational, Games Room | 6.18 m | 5.75 m | 6.18 m x 5.75 m |
| Basement | Bedroom 3 | 3.72 m | 2.94 m | 3.72 m x 2.94 m |
| Main Level | Foyer | 1.11 m | 1.05 m | 1.11 m x 1.05 m |
| Main Level | Living Room | 4.96 m | 3.36 m | 4.96 m x 3.36 m |
| Main Level | Kitchen | 3.05 m | 2.71 m | 3.05 m x 2.71 m |
| Main Level | Dining Room | 4.04 m | 3.36 m | 4.04 m x 3.36 m |
| Main Level | Den | 2.72 m | 2.51 m | 2.72 m x 2.51 m |
https://www.realtor.ca/real-estate/29739193/378-byron-avenue-ottawa-5003-westborohampton-park
Contact Us
Contact us for more information

The trademarks REALTOR®, REALTORS®, and the REALTOR® logo are controlled by The Canadian Real Estate Association (CREA) and identify real estate professionals who are members of CREA. The trademarks MLS®, Multiple Listing Service® and the associated logos are owned by The Canadian Real Estate Association (CREA) and identify the quality of services provided by real estate professionals who are members of CREA. The trademark DDF® is owned by The Canadian Real Estate Association (CREA) and identifies CREA's Data Distribution Facility (DDF®)
May 12 2026 04:26:25
Ottawa Real Estate Board
RE/MAX Hallmark Sam Moussa Realty


