


614 Taliesin Crescent Ottawa, Ontario K2S 2W5

$2,800 Monthly
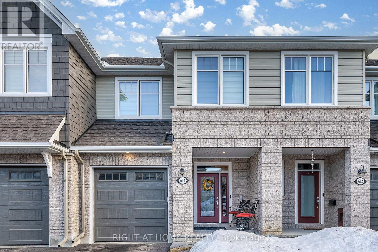
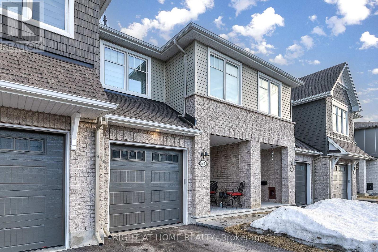
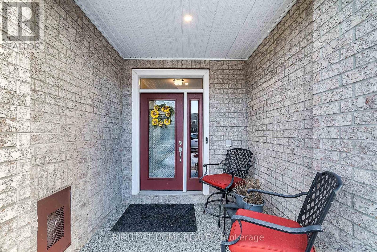
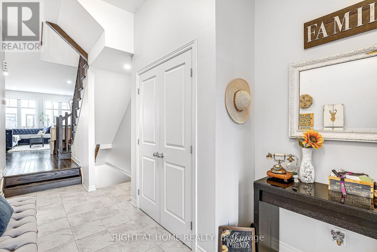
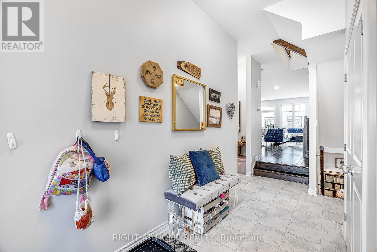
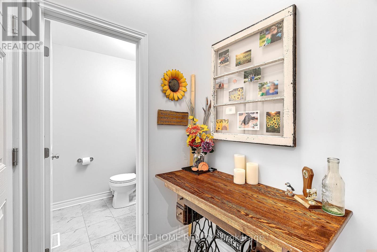
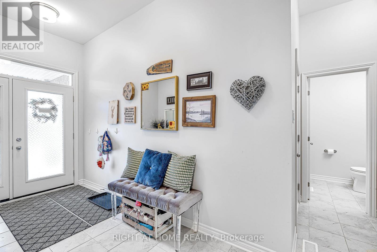
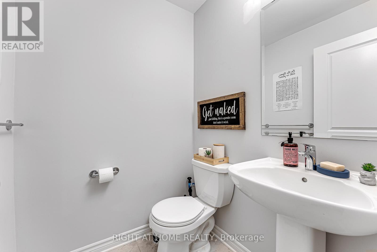
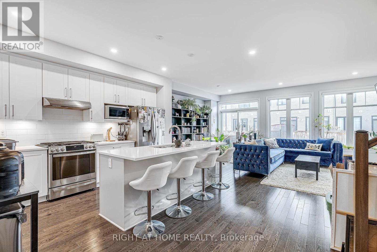
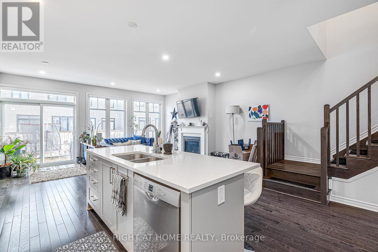
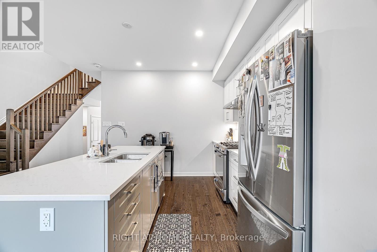
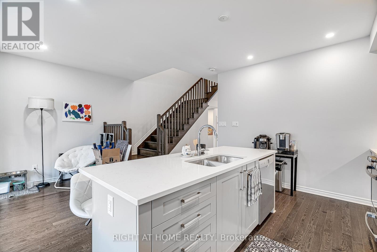
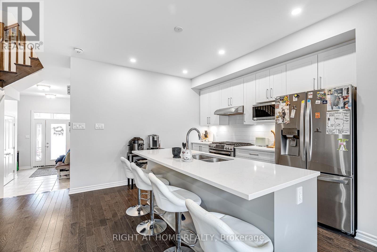
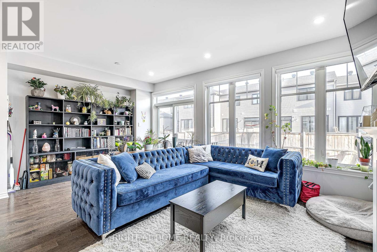
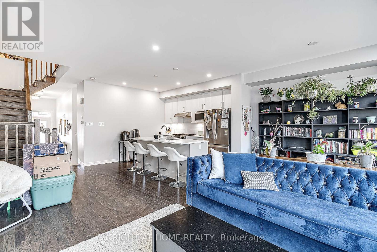
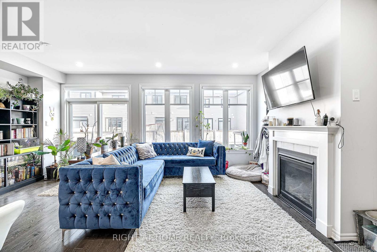
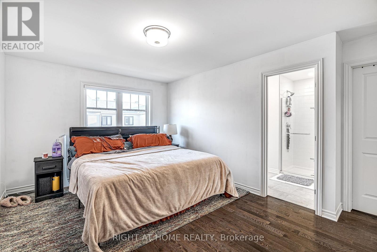
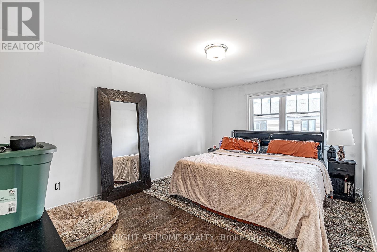
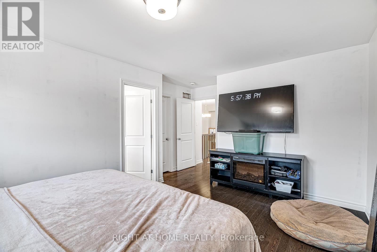
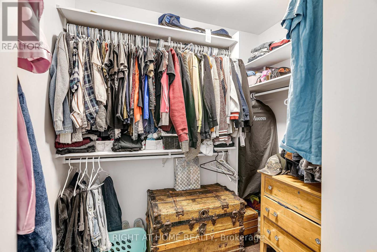
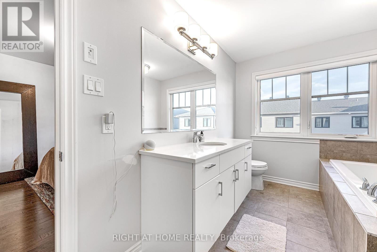
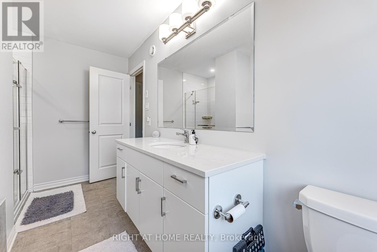
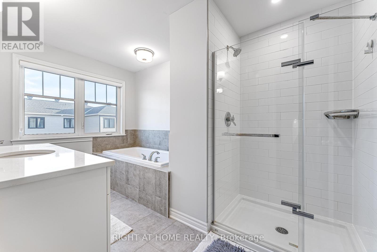
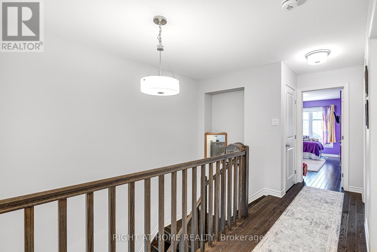
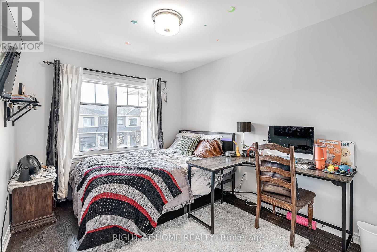
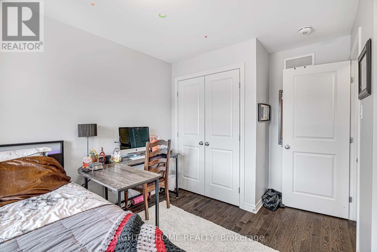
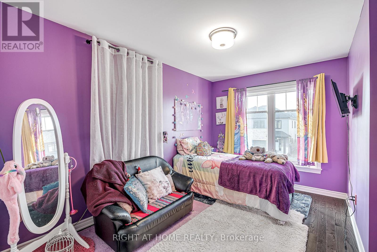
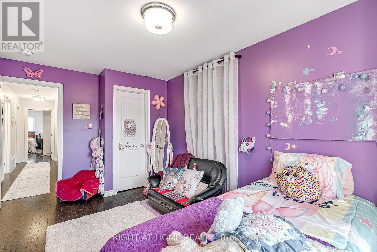
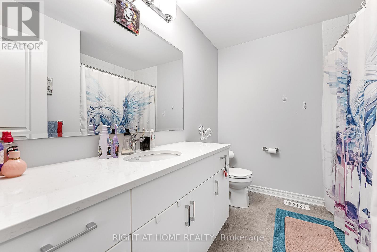
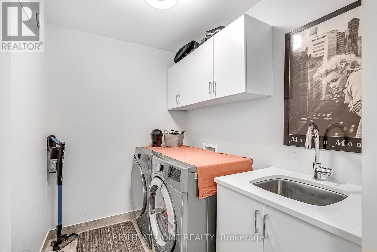
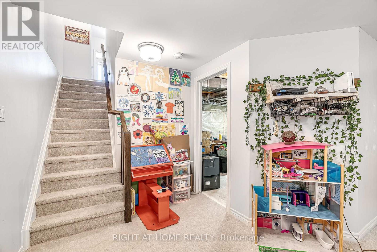
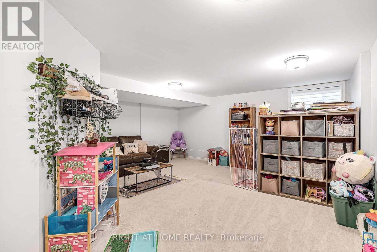
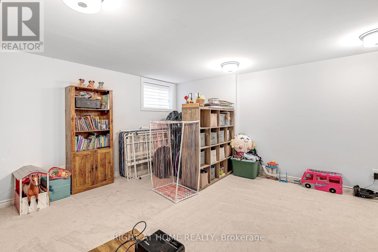
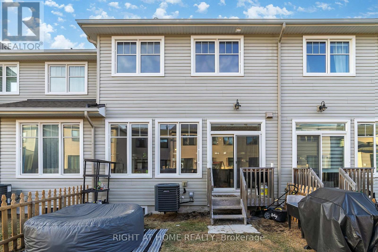
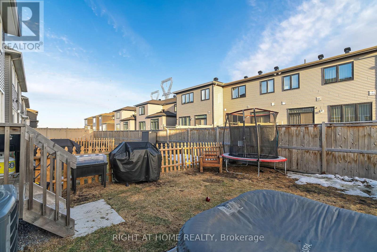
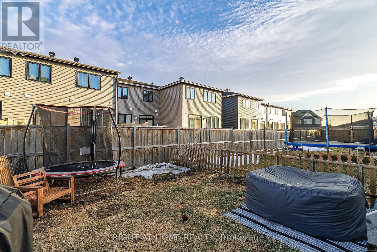
Experience "Quiet Luxury" in this stunning, Like-New executive townhome spanning over 2,000 sq. ft. of premium living space in the heart of Stittsville's Edenwylde community. Available for an August 1st possession, this home is a masterpiece of modern design, featuring gleaming hardwood floors throughout, designer custom blinds, and a sun-drenched, open-concept layout. The chef-inspired smart kitchen is anchored by quartz countertops and a high-end appliance suite (Bosch, GE, and LG), while the spa-like primary retreat offers a massive walk-in closet and a private ensuite. Practicality meets sophistication with second-floor laundry, a completed basement, and a smart-home tech package including a Wi-Fi garage opener and smart thermostat. Outside, enjoy a FULLY FENCED backyard (photos were taken before the fence installation) with a private deck-perfect for late-summer entertaining-and an OVERSIZED GARAGE with a driveway that comfortably accommodates 3 vehicles. Located just short commute from the CARDELREC center, transit, and tranquil nature ponds, this home offers an elevated lifestyle for discerning tenants. (id:52914)
Property Details
| MLS® Number | X13116912 |
| Property Type | Single Family |
| Community Name | 8207 - Remainder of Stittsville & Area |
| Equipment Type | Water Heater |
| Features | In Suite Laundry |
| Parking Space Total | 2 |
| Rental Equipment Type | Water Heater |
Building
| Bathroom Total | 3 |
| Bedrooms Above Ground | 3 |
| Bedrooms Total | 3 |
| Age | 0 To 5 Years |
| Appliances | Garage Door Opener Remote(s), Water Heater - Tankless, Dishwasher, Dryer, Hood Fan, Stove, Washer, Refrigerator |
| Basement Development | Partially Finished |
| Basement Type | Full (partially Finished) |
| Construction Style Attachment | Attached |
| Cooling Type | Central Air Conditioning |
| Exterior Finish | Vinyl Siding |
| Foundation Type | Poured Concrete |
| Half Bath Total | 1 |
| Heating Fuel | Natural Gas |
| Heating Type | Forced Air |
| Stories Total | 2 |
| Size Interior | 1,500 - 2,000 Ft2 |
| Type | Row / Townhouse |
| Utility Water | Municipal Water |
Parking
| Attached Garage | |
| Garage |
Land
| Acreage | No |
| Sewer | Sanitary Sewer |
Contact Us
Contact us for more information

The trademarks REALTOR®, REALTORS®, and the REALTOR® logo are controlled by The Canadian Real Estate Association (CREA) and identify real estate professionals who are members of CREA. The trademarks MLS®, Multiple Listing Service® and the associated logos are owned by The Canadian Real Estate Association (CREA) and identify the quality of services provided by real estate professionals who are members of CREA. The trademark DDF® is owned by The Canadian Real Estate Association (CREA) and identifies CREA's Data Distribution Facility (DDF®)
May 12 2026 04:26:25
Ottawa Real Estate Board
Right At Home Realty


