


737 Azure Street Russell, Ontario K4R 0E6

$599,900
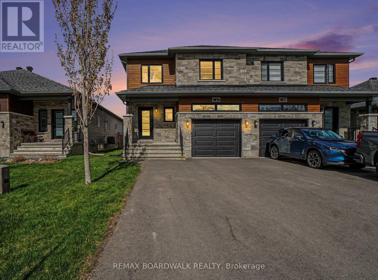
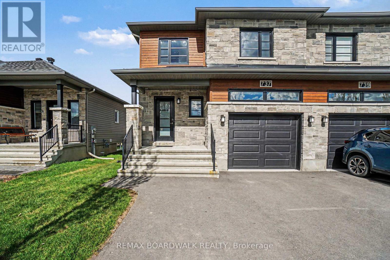
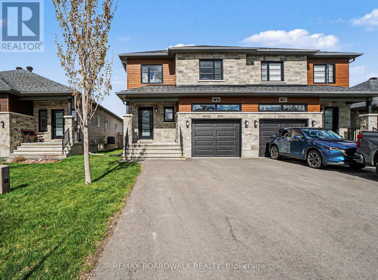
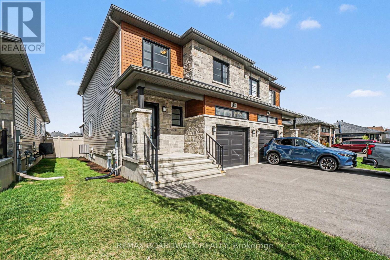
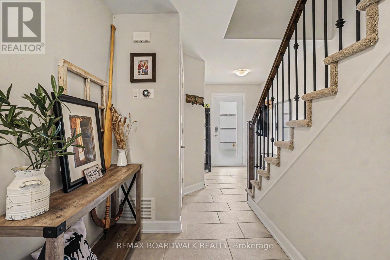
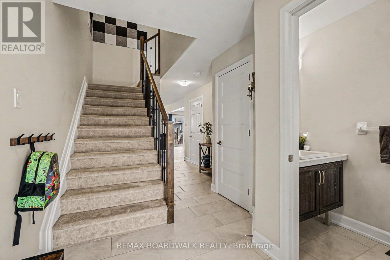
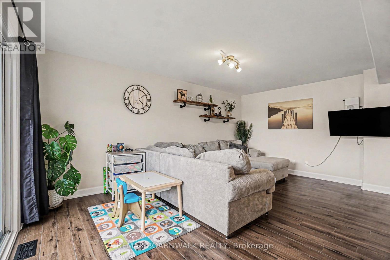
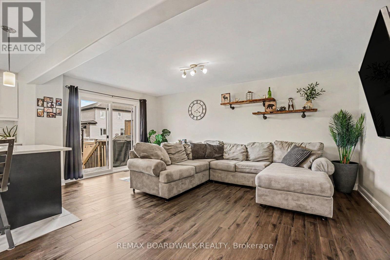
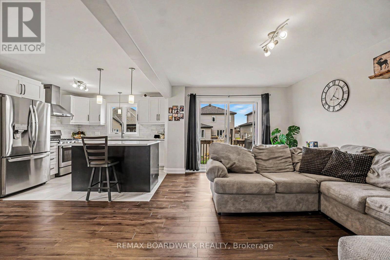
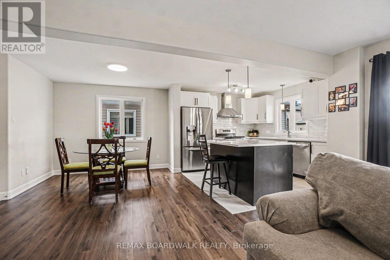
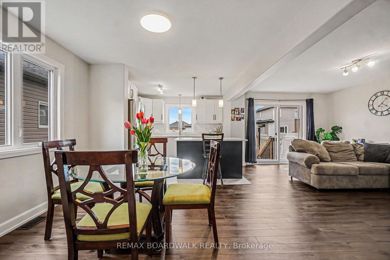
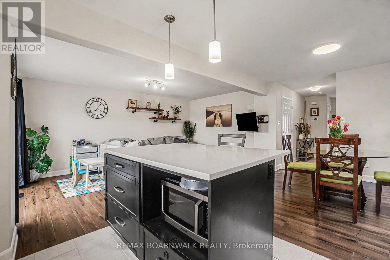
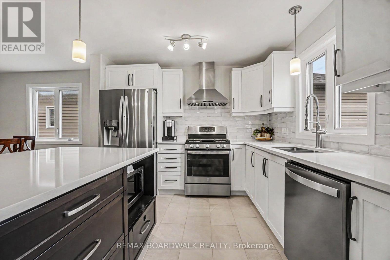
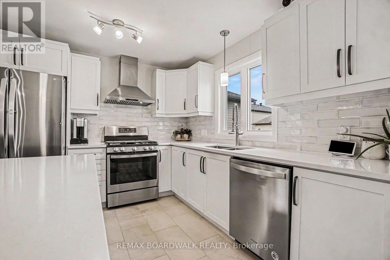
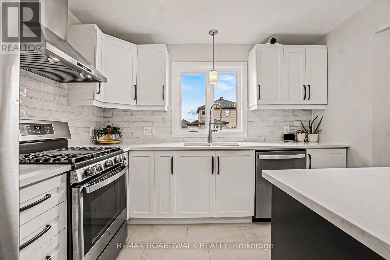
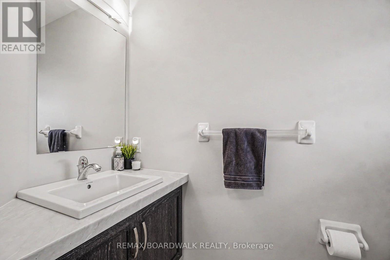
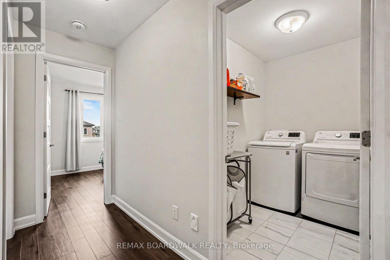
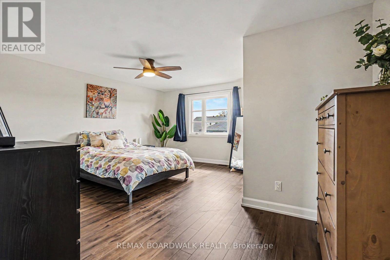
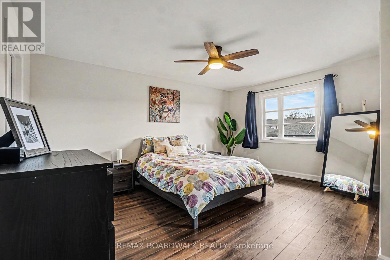
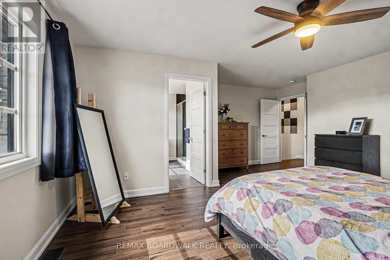
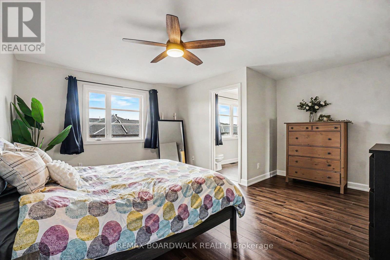
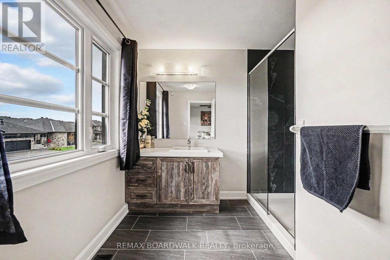
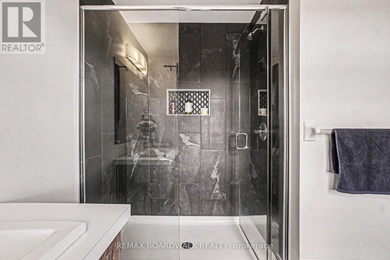
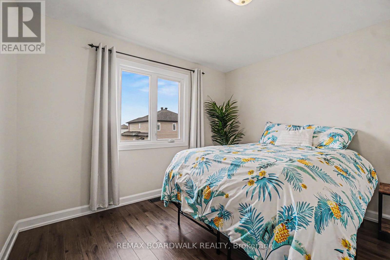
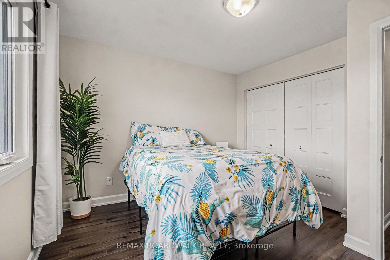
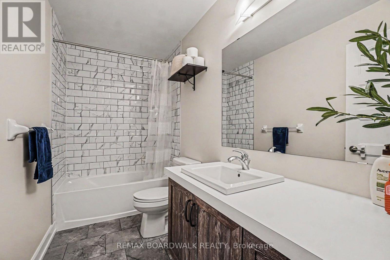
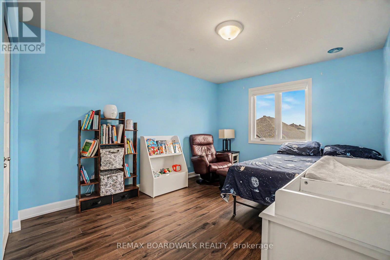
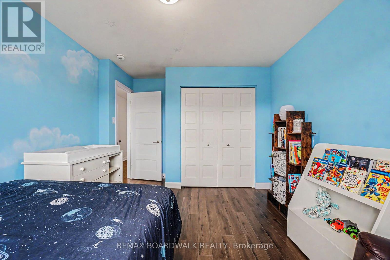
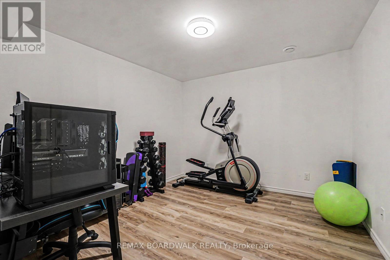
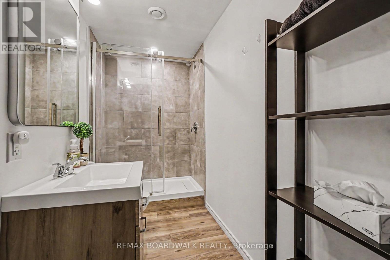
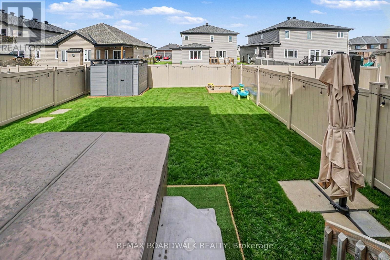
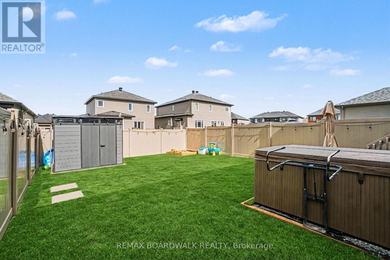
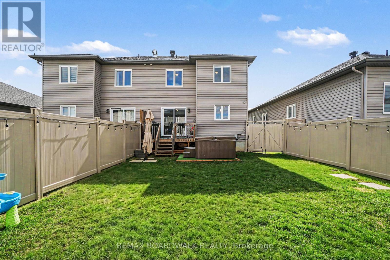
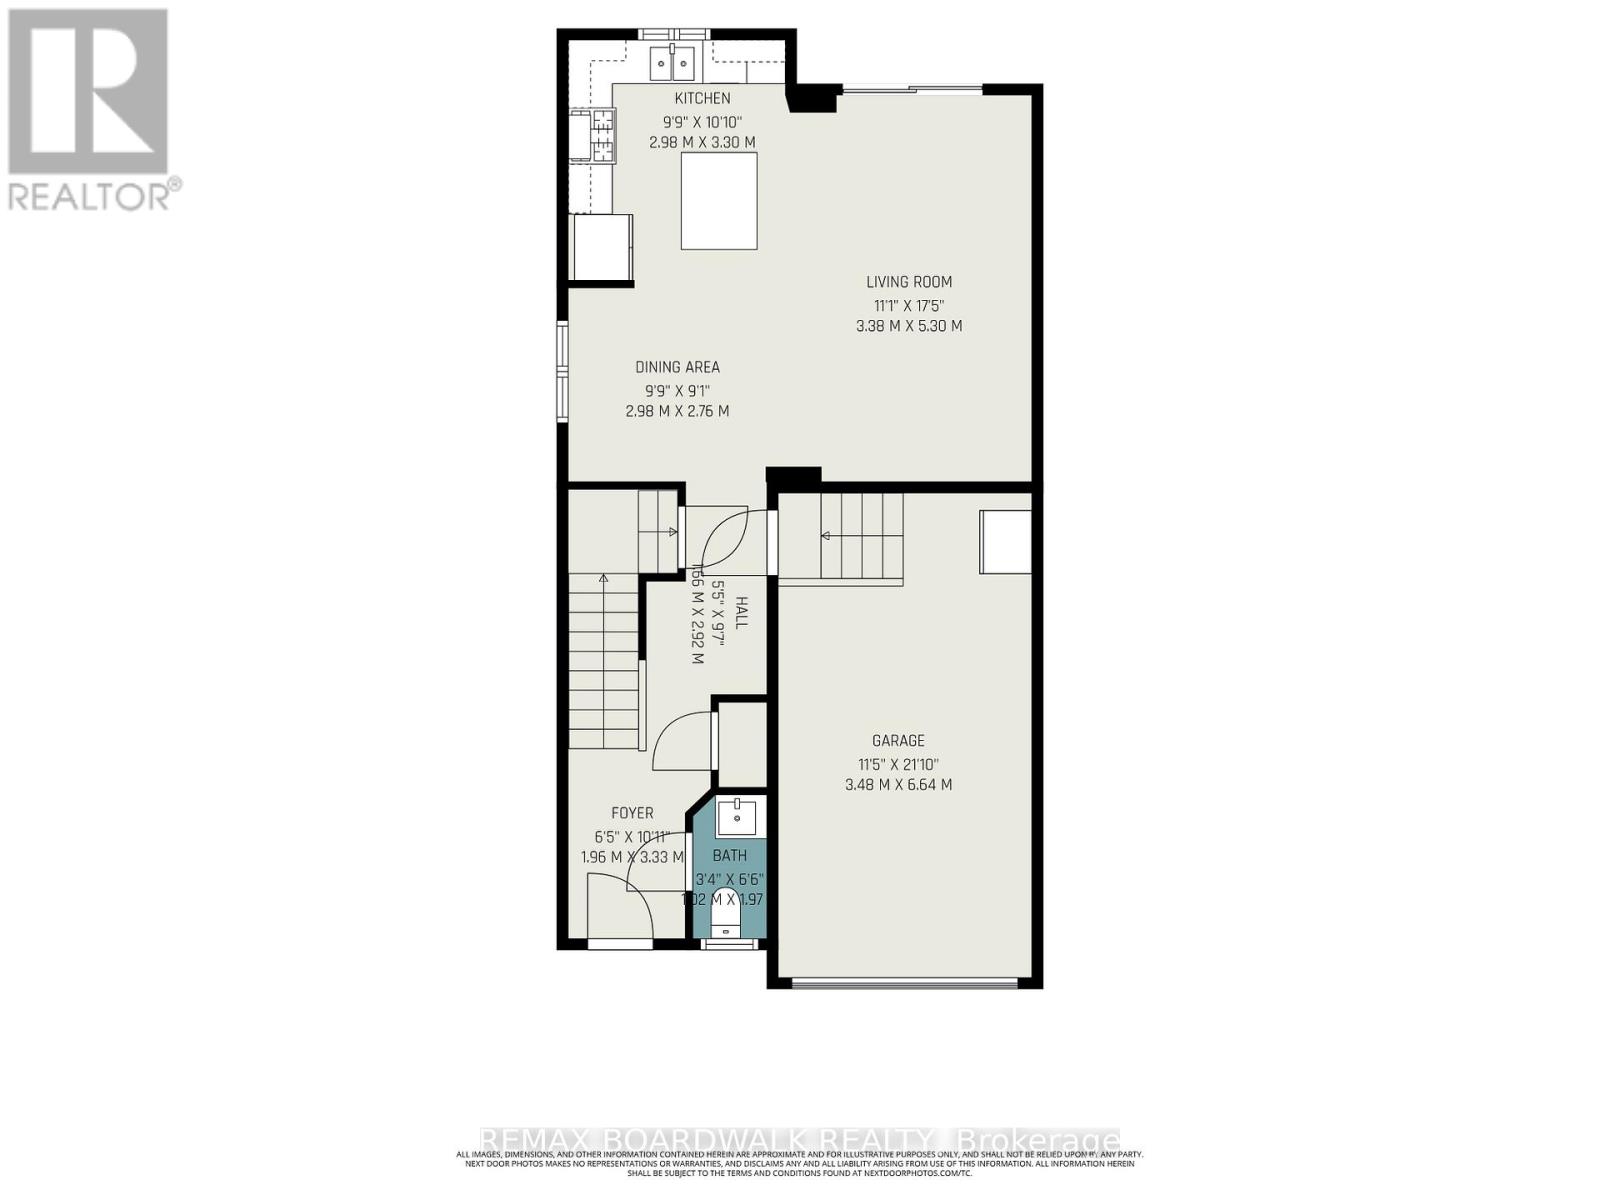
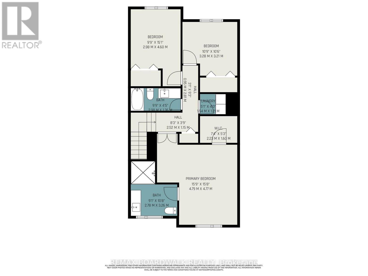
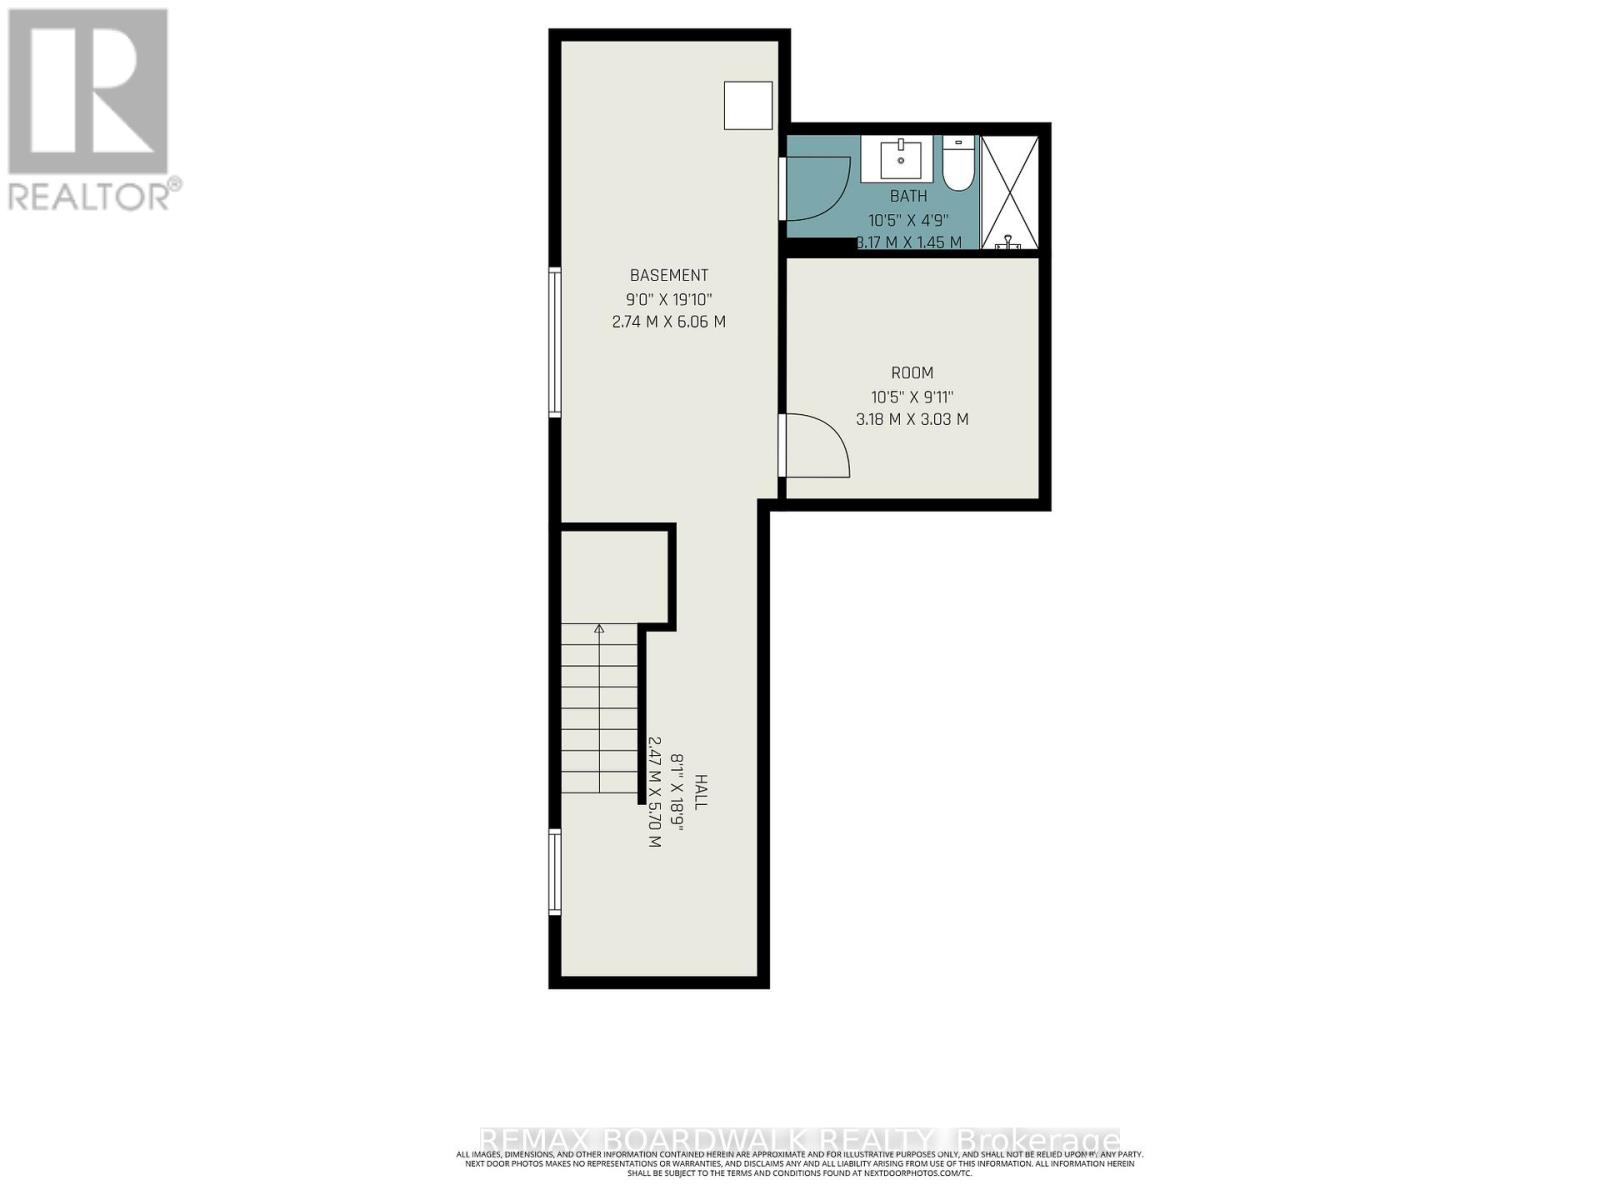
Stunning 2020 semi-detached home in Russell ! This beautifully maintained 2-storey offers a bright and modern main floor with an open-concept living, dining, and kitchen area, perfect for everyday living and entertaining. The stylish kitchen features white cabinetry, stainless steel appliances, quarts counter tops, a large island, plenty of natural light, with patio doors leading to the fenced backyard. The main floor also includes a 2-piece powder room. Upstairs, you'll find a spacious primary bedroom with a 3-piece ensuite, along with two additional bedrooms, a 4-piece bathroom and a separate laundry room conveniently placed close to the bedrooms. The partly finished basement adds even more living space with a recreation/flex area and a 3-piece bathroom, ideal for a home gym, office, playroom, or family room. PVC Fence (2023), Paved Driveway (2024), Attached garage, modern finishes, and a great location close to Russell and Embrun amenities make this home a wonderful opportunity! (id:52914)
Property Details
| MLS® Number | X13123574 |
| Property Type | Single Family |
| Community Name | 601 - Village of Russell |
| Features | Carpet Free |
| Parking Space Total | 3 |
| Structure | Deck, Shed |
Building
| Bathroom Total | 4 |
| Bedrooms Above Ground | 3 |
| Bedrooms Total | 3 |
| Appliances | Garage Door Opener Remote(s), Dishwasher, Dryer, Hood Fan, Microwave, Stove, Water Heater - Tankless, Washer, Window Coverings, Refrigerator |
| Basement Development | Partially Finished |
| Basement Type | Full (partially Finished) |
| Construction Style Attachment | Semi-detached |
| Cooling Type | Central Air Conditioning, Air Exchanger |
| Exterior Finish | Stone, Vinyl Siding |
| Foundation Type | Poured Concrete |
| Half Bath Total | 1 |
| Heating Fuel | Natural Gas |
| Heating Type | Forced Air |
| Stories Total | 2 |
| Size Interior | 1,500 - 2,000 Ft2 |
| Type | House |
| Utility Water | Municipal Water |
Parking
| Attached Garage | |
| Garage | |
| Inside Entry |
Land
| Acreage | No |
| Fence Type | Fenced Yard |
| Sewer | Sanitary Sewer |
| Size Depth | 109 Ft ,10 In |
| Size Frontage | 29 Ft ,9 In |
| Size Irregular | 29.8 X 109.9 Ft |
| Size Total Text | 29.8 X 109.9 Ft |
Rooms
| Level | Type | Length | Width | Dimensions |
|---|---|---|---|---|
| Second Level | Laundry Room | 1.54 m | 1.21 m | 1.54 m x 1.21 m |
| Second Level | Primary Bedroom | 4.79 m | 4.77 m | 4.79 m x 4.77 m |
| Second Level | Bedroom 2 | 2.98 m | 4.6 m | 2.98 m x 4.6 m |
| Second Level | Bedroom 3 | 3.28 m | 3.21 m | 3.28 m x 3.21 m |
| Second Level | Bathroom | 2.78 m | 3.26 m | 2.78 m x 3.26 m |
| Second Level | Bathroom | 2.98 m | 1.36 m | 2.98 m x 1.36 m |
| Basement | Other | 2.74 m | 6.06 m | 2.74 m x 6.06 m |
| Basement | Exercise Room | 3.18 m | 3.03 m | 3.18 m x 3.03 m |
| Basement | Bathroom | 3.17 m | 1.45 m | 3.17 m x 1.45 m |
| Main Level | Kitchen | 2.98 m | 3.3 m | 2.98 m x 3.3 m |
| Main Level | Dining Room | 2.98 m | 2.76 m | 2.98 m x 2.76 m |
| Main Level | Living Room | 3.38 m | 5.3 m | 3.38 m x 5.3 m |
| Main Level | Foyer | 1.96 m | 3.33 m | 1.96 m x 3.33 m |
| Main Level | Bathroom | 1.02 m | 1.97 m | 1.02 m x 1.97 m |
Utilities
| Electricity | Installed |
| Sewer | Installed |
https://www.realtor.ca/real-estate/29747073/737-azure-street-russell-601-village-of-russell
Contact Us
Contact us for more information

The trademarks REALTOR®, REALTORS®, and the REALTOR® logo are controlled by The Canadian Real Estate Association (CREA) and identify real estate professionals who are members of CREA. The trademarks MLS®, Multiple Listing Service® and the associated logos are owned by The Canadian Real Estate Association (CREA) and identify the quality of services provided by real estate professionals who are members of CREA. The trademark DDF® is owned by The Canadian Real Estate Association (CREA) and identifies CREA's Data Distribution Facility (DDF®)
May 13 2026 06:35:59
Ottawa Real Estate Board
RE/MAX Boardwalk Realty


