


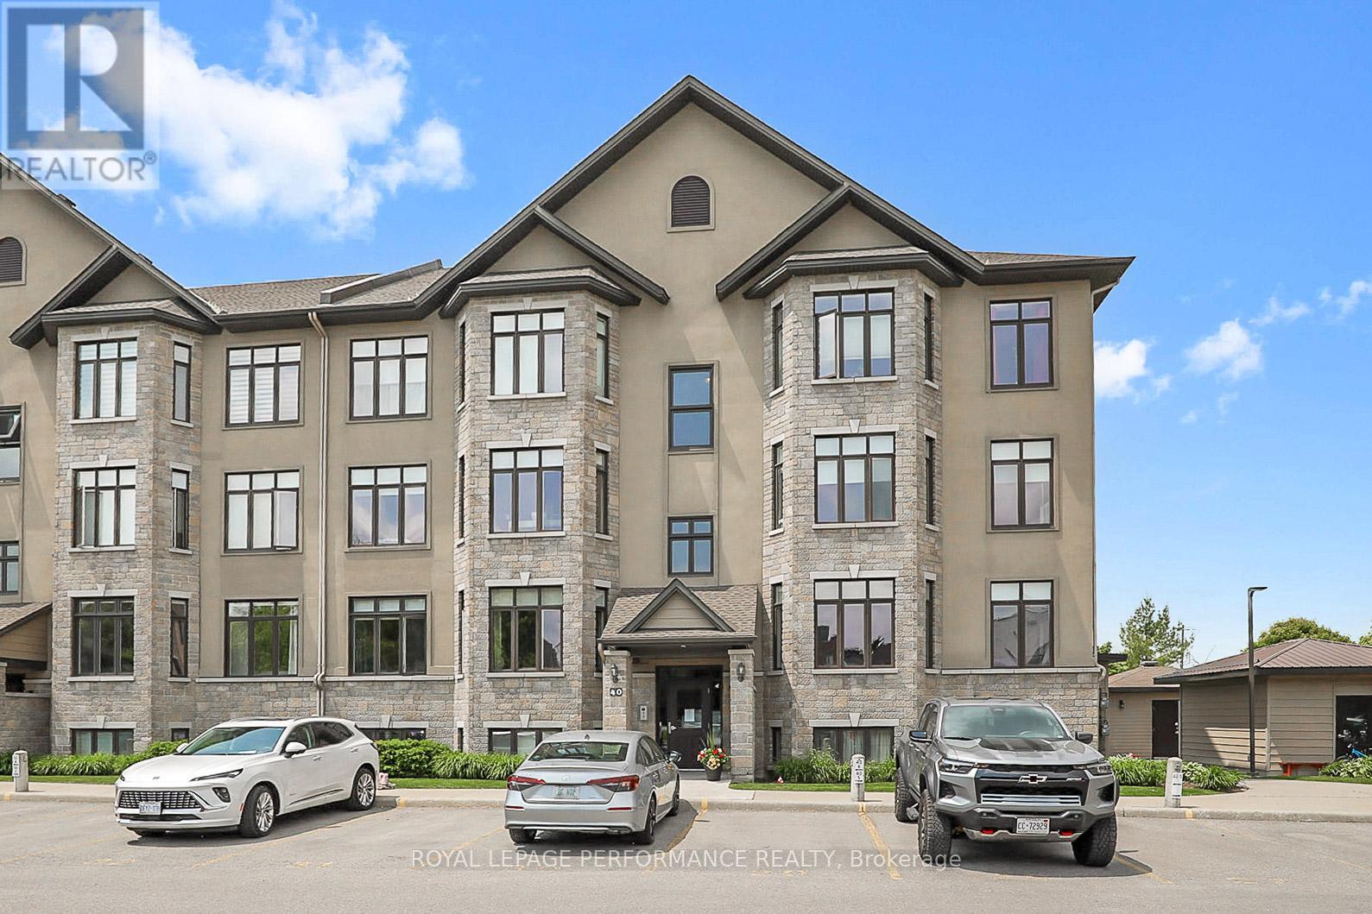
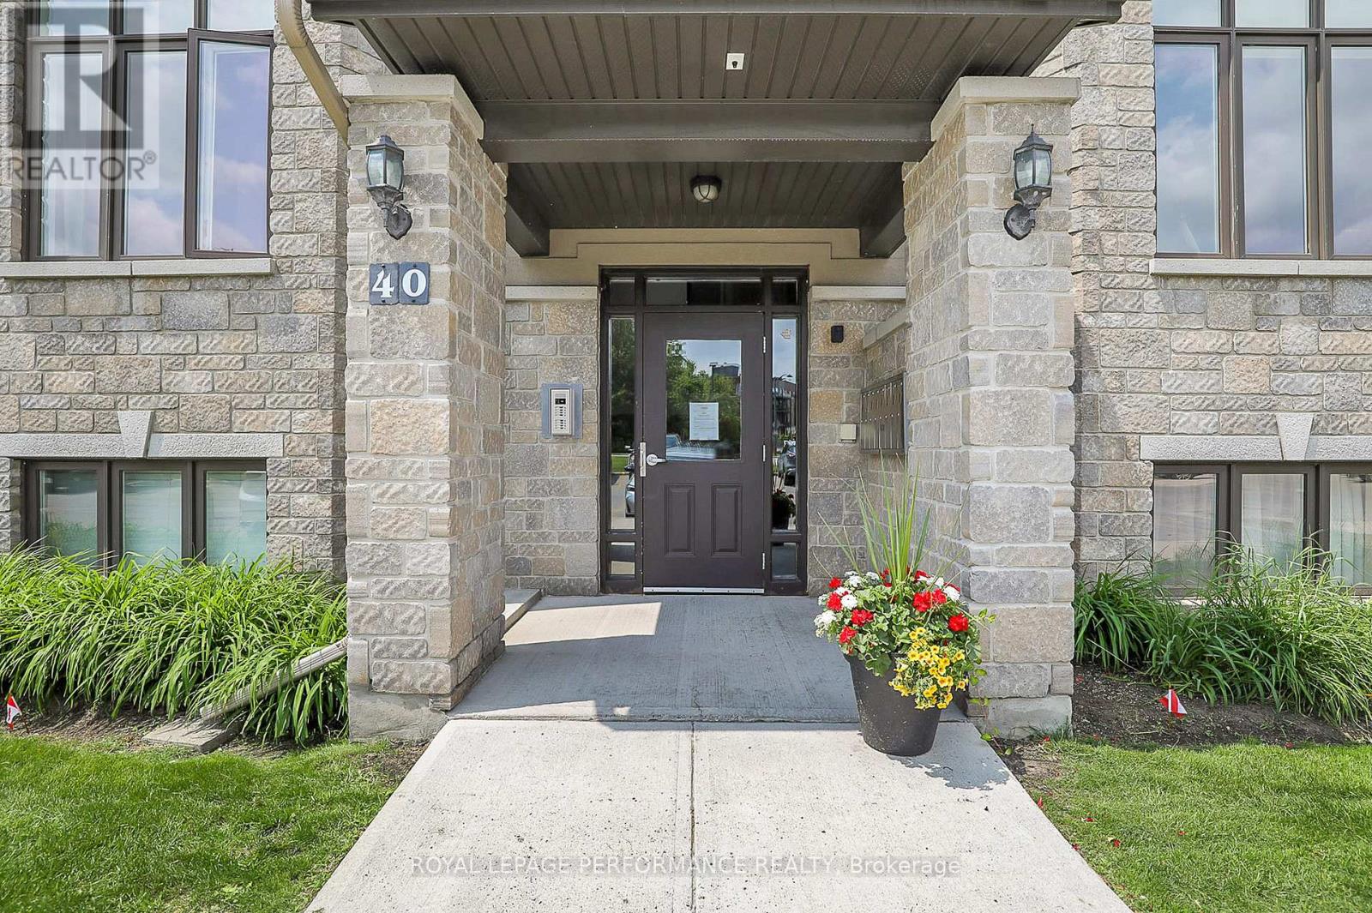
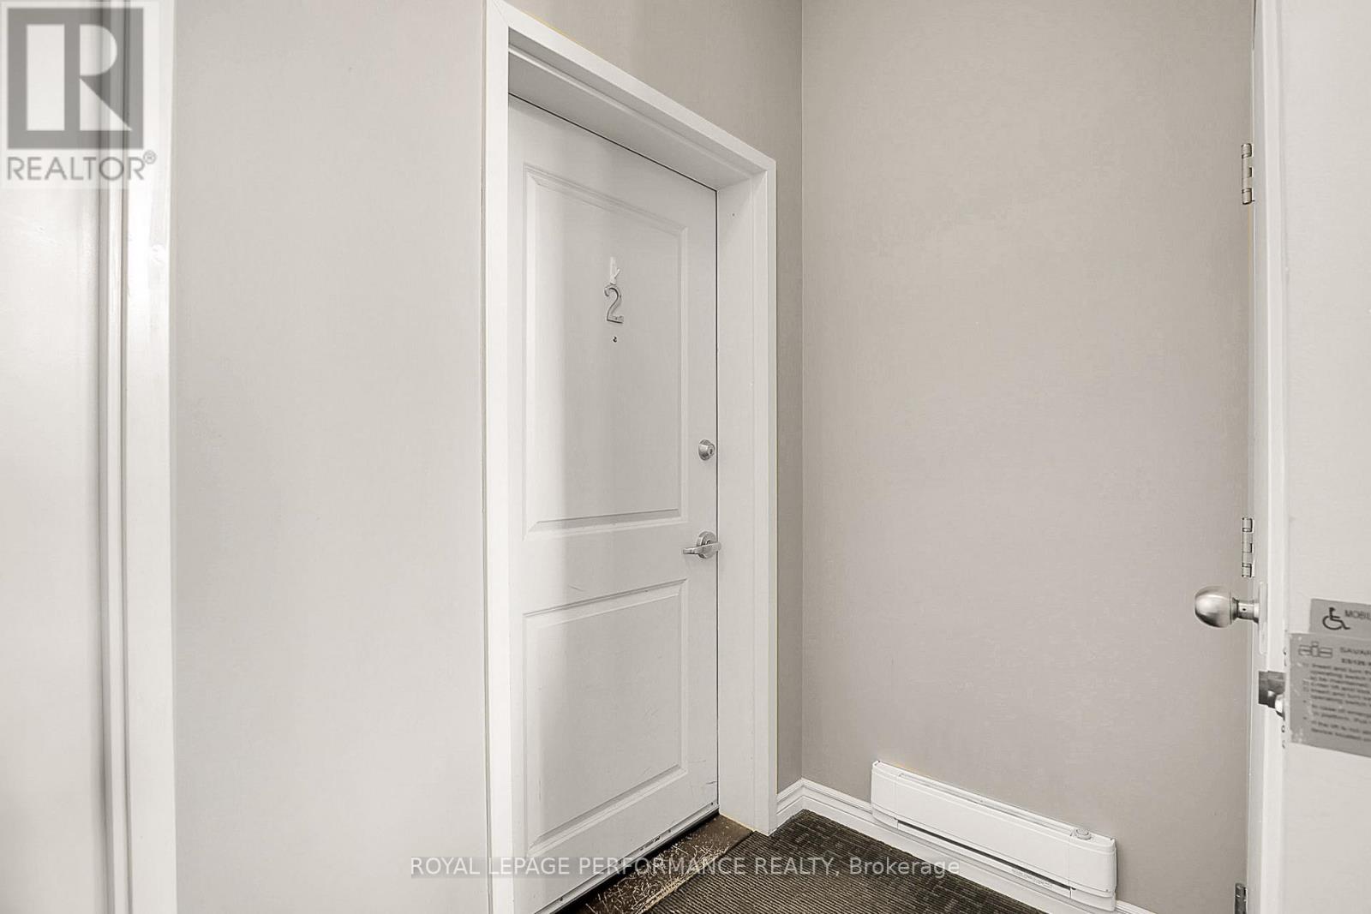
2 - 40 Prestige Circle Ottawa, Ontario K4A 0W9

$369,900Maintenance, Water, Insurance
$640 Monthly
Maintenance, Water, Insurance
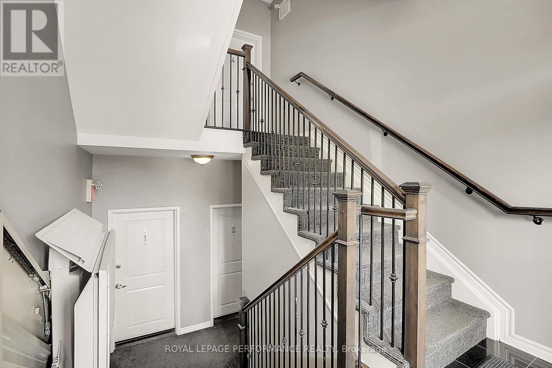
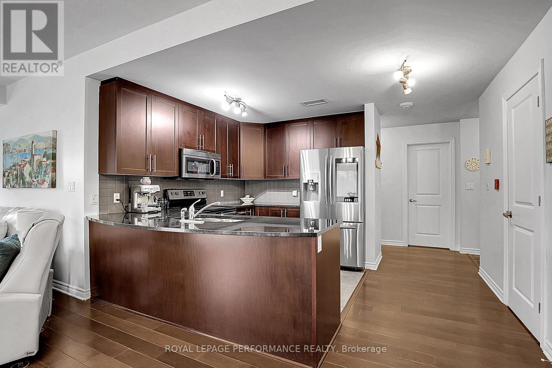
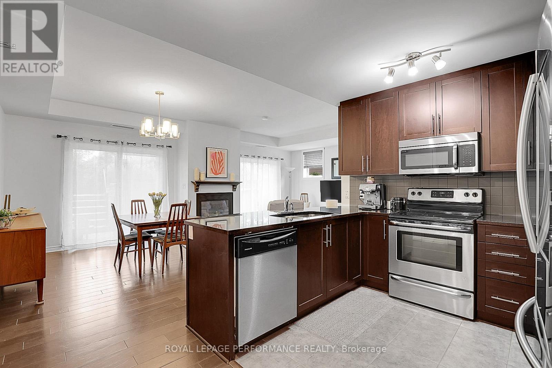
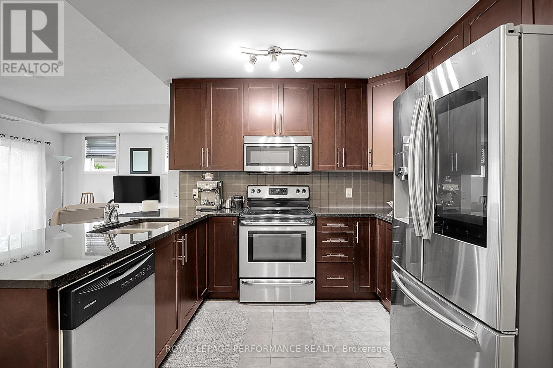
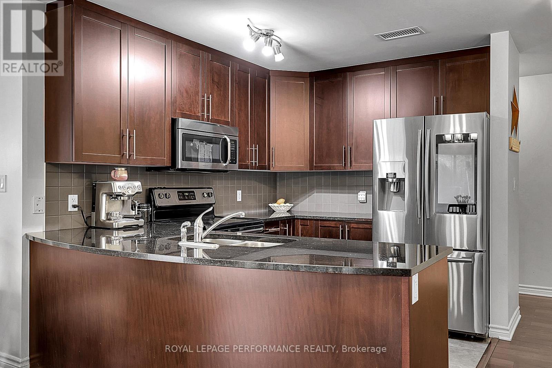
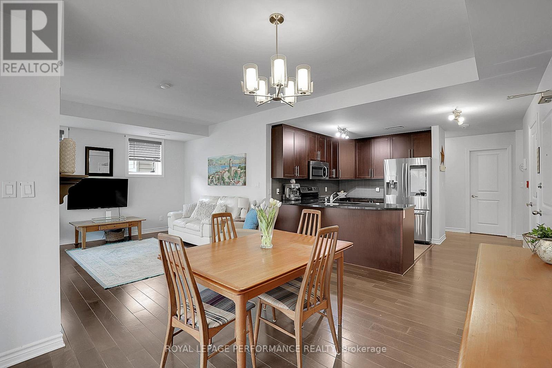
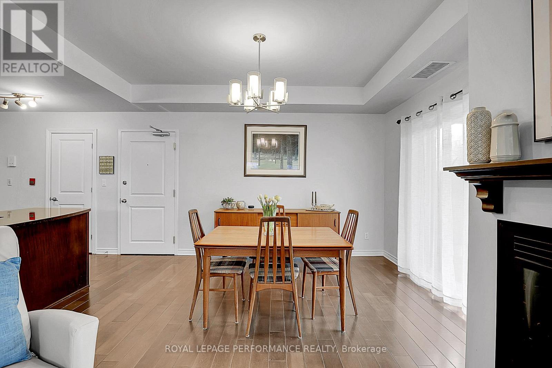
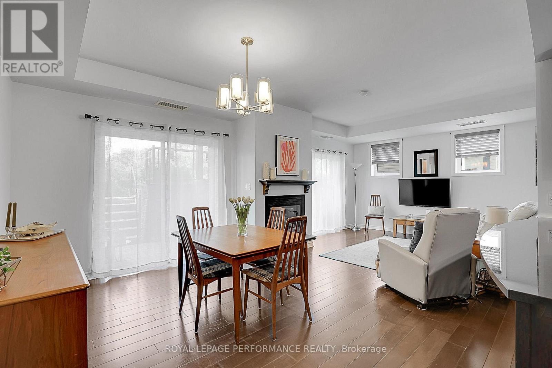
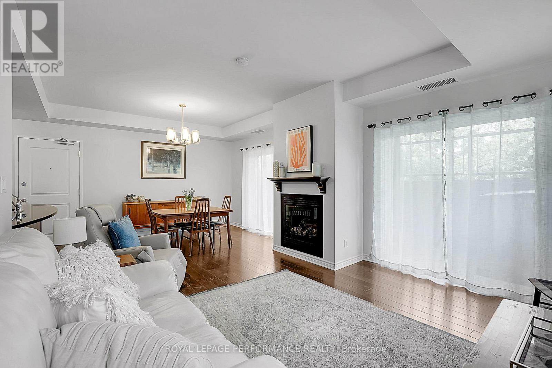
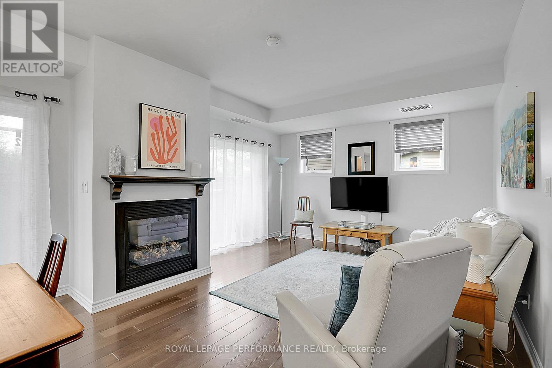
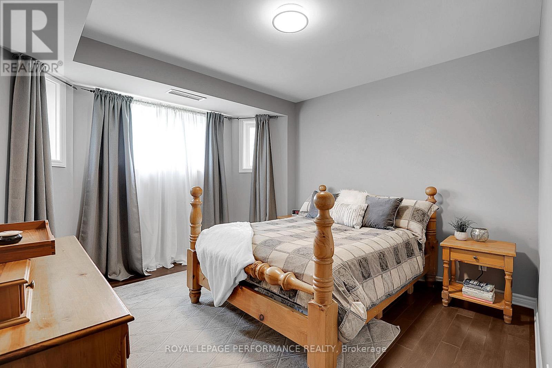
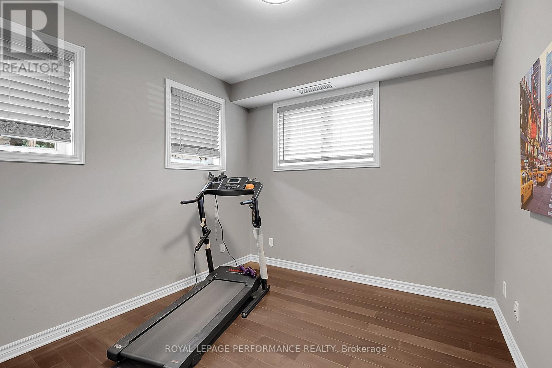
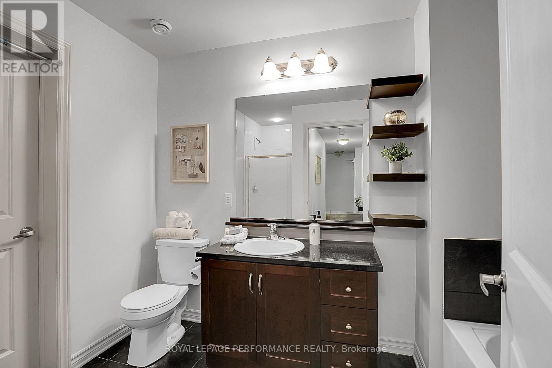
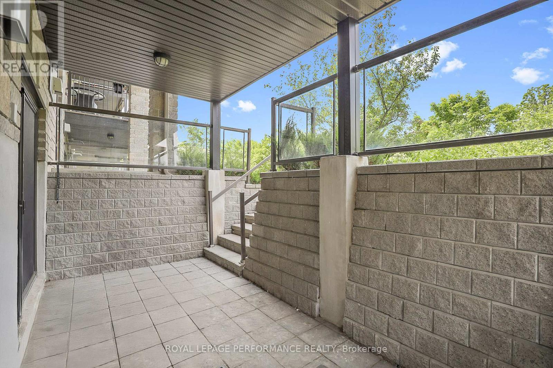
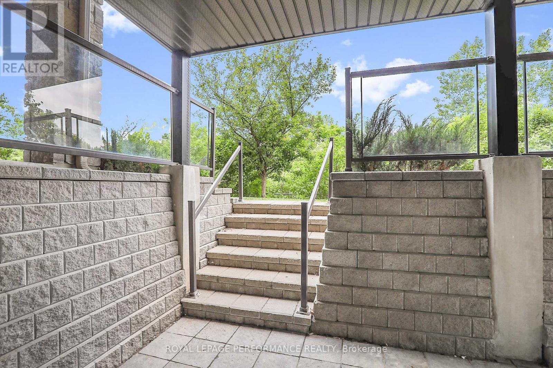
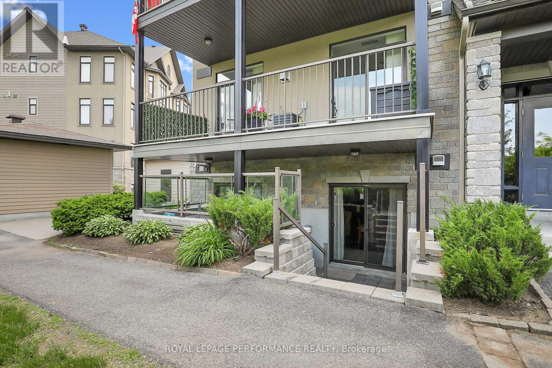
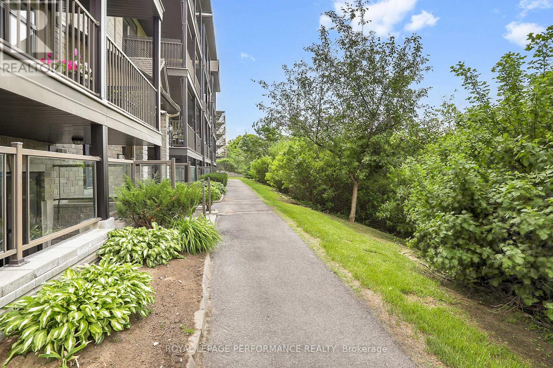
$640 MonthlyOH SO AFFORDABLE! Bright, beautifully maintained, and filled with natural light, this corner/end-unit condo offers extra windows and sits just a few steps below ground level, with the added bonus of a stair lift for ease of access if needed. The open-concept layout features hardwood floors throughout, a cozy gas fireplace, and convenient in-unit laundry. The kitchen is both stylish and functional, showcasing granite countertops, stainless steel appliances, extended cabinetry, a large pantry, and a breakfast bar perfect for casual dining. The spacious primary bedroom features a walk-in closet, while the generous second bedroom is ideal for guests, a home office, or both. Enjoy peaceful surroundings backing onto a creek, with easy access to Petrie Island, parks, LRT, cycling paths, and the Heritage East Trails - perfect for cross-country skiing and year-round outdoor enjoyment. And don't let the first-floor location deter you, especially if you have a dog, since there are walking and biking trails right at your doorstep. Condo fees of $640/month include water, building insurance, management, common area maintenance, snow removal, and garbage disposal - offering true low-maintenance living in a nature-filled setting. Average utility costs are approximately $80/month for hydro and $60/month for gas, depending on the season. Parking Space is #44 (id:52914)
Property Details
| MLS® Number | X13126188 |
| Property Type | Single Family |
| Community Name | 1101 - Chatelaine Village |
| Community Features | Pets Allowed With Restrictions |
| Features | Wheelchair Access, Carpet Free, In Suite Laundry |
| Parking Space Total | 1 |
Building
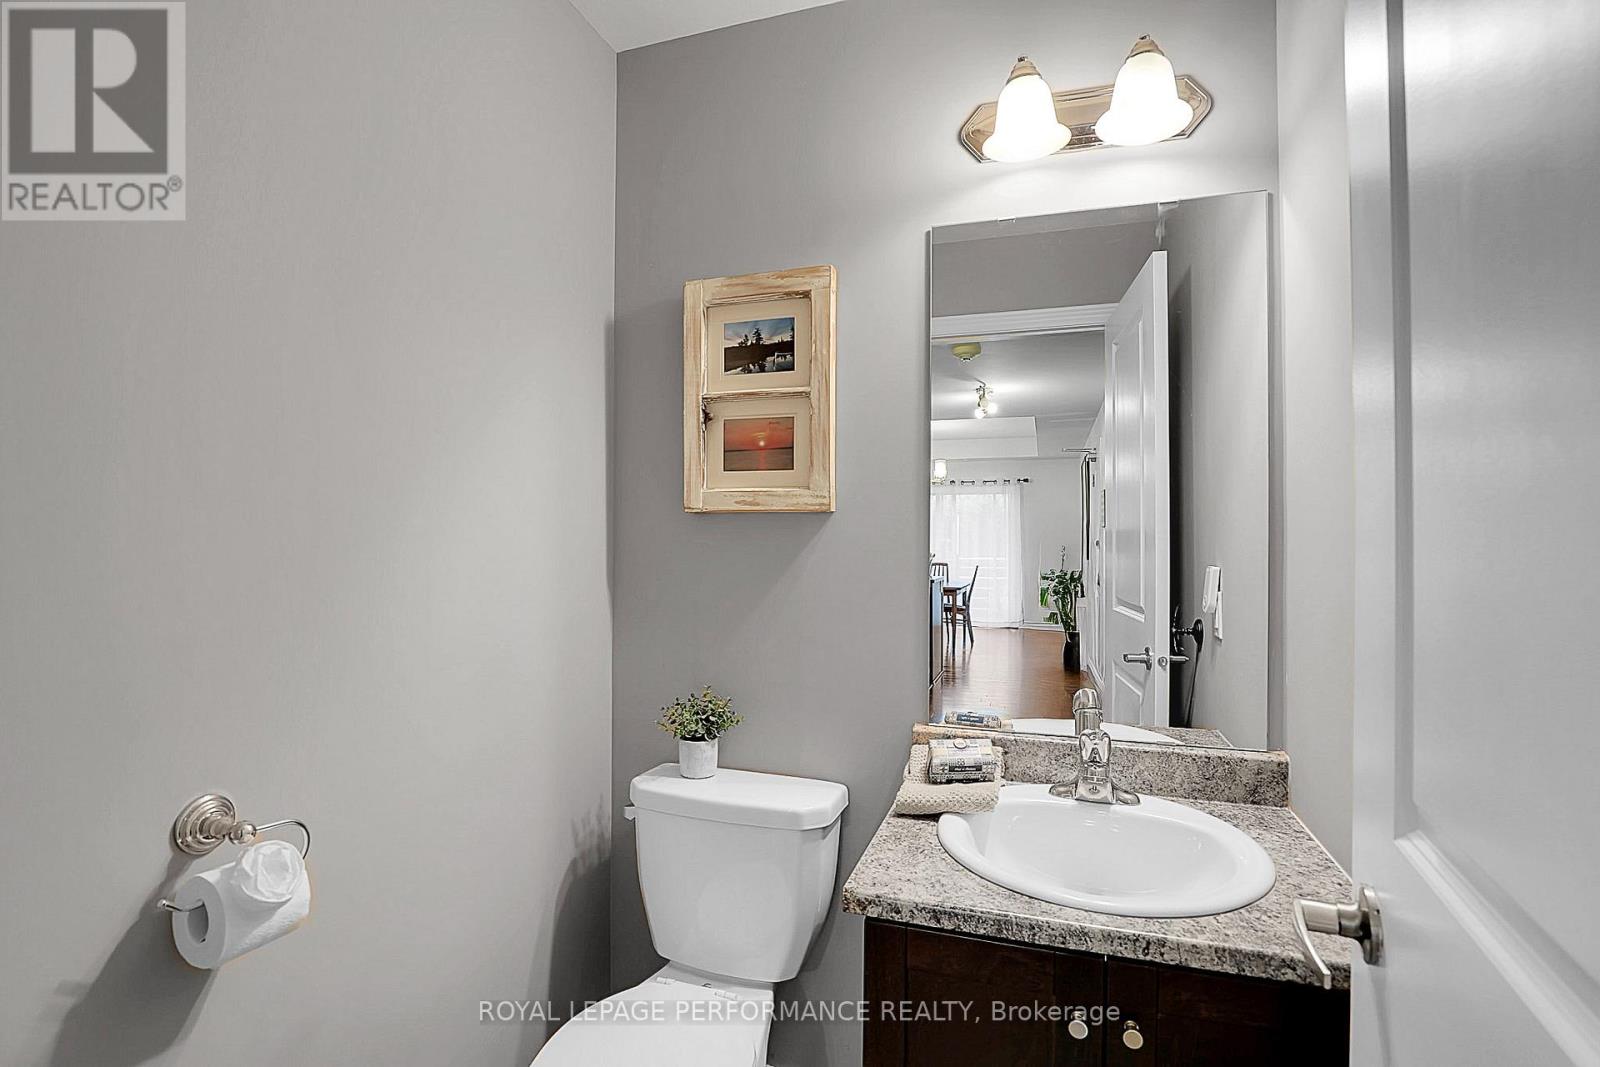
| Bathroom Total | 2 |
| Bedrooms Below Ground | 2 |
| Bedrooms Total | 2 |
| Age | 11 To 15 Years |
| Amenities | Fireplace(s) |
| Appliances | Dishwasher, Dryer, Hood Fan, Microwave, Stove, Washer, Refrigerator |
| Basement Type | None |
| Cooling Type | Central Air Conditioning |
| Exterior Finish | Brick |
| Fireplace Present | Yes |
| Fireplace Total | 1 |
| Heating Fuel | Natural Gas |
| Heating Type | Forced Air |
| Size Interior | 1,200 - 1,399 Ft2 |
| Type | Apartment |
Parking
| No Garage |
Land
| Acreage | No |
| Zoning Description | Residential |
Rooms
| Level | Type | Length | Width | Dimensions |
|---|---|---|---|---|
| Main Level | Living Room | 4.19 m | 4.01 m | 4.19 m x 4.01 m |
| Main Level | Dining Room | 3.5 m | 2.89 m | 3.5 m x 2.89 m |
| Main Level | Kitchen | 2.48 m | 3.17 m | 2.48 m x 3.17 m |
| Main Level | Primary Bedroom | 3.76 m | 3.78 m | 3.76 m x 3.78 m |
| Main Level | Bedroom | 4.74 m | 3.02 m | 4.74 m x 3.02 m |
https://www.realtor.ca/real-estate/29750552/2-40-prestige-circle-ottawa-1101-chatelaine-village
Contact Us
Contact us for more information

The trademarks REALTOR®, REALTORS®, and the REALTOR® logo are controlled by The Canadian Real Estate Association (CREA) and identify real estate professionals who are members of CREA. The trademarks MLS®, Multiple Listing Service® and the associated logos are owned by The Canadian Real Estate Association (CREA) and identify the quality of services provided by real estate professionals who are members of CREA. The trademark DDF® is owned by The Canadian Real Estate Association (CREA) and identifies CREA's Data Distribution Facility (DDF®)
May 14 2026 07:06:28
Ottawa Real Estate Board
Royal LePage Performance Realty


