


B - 1540 Maxime Street Ottawa, Ontario K1B 3L1

$2,200 Monthly
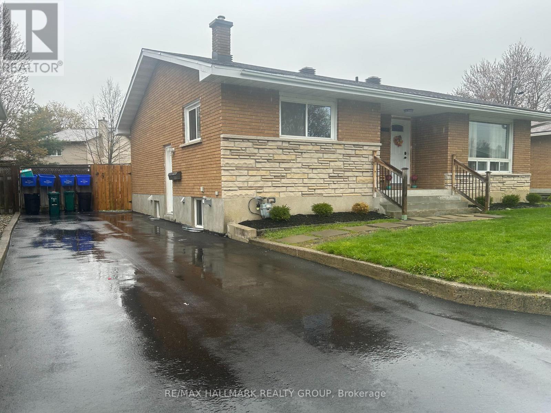
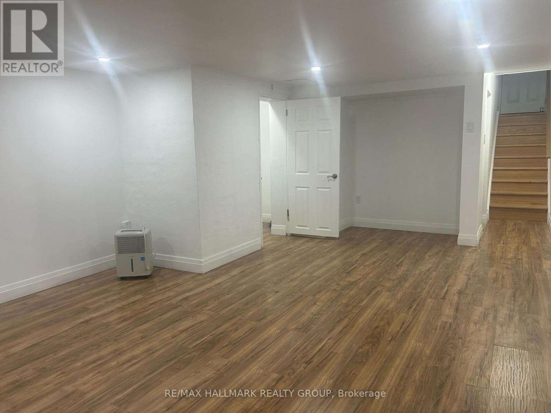
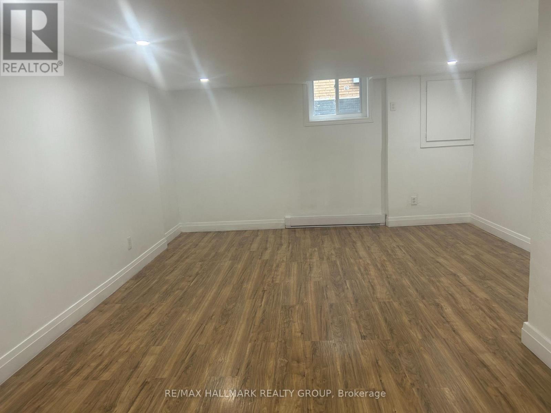
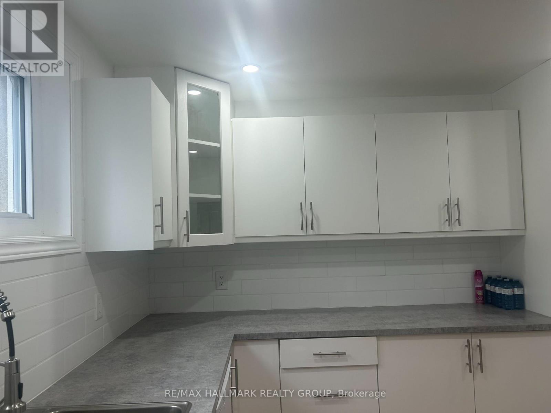
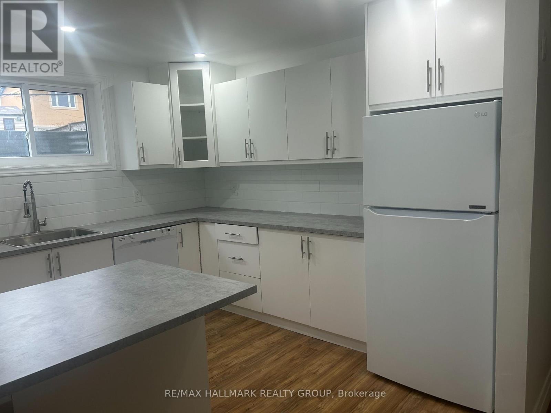
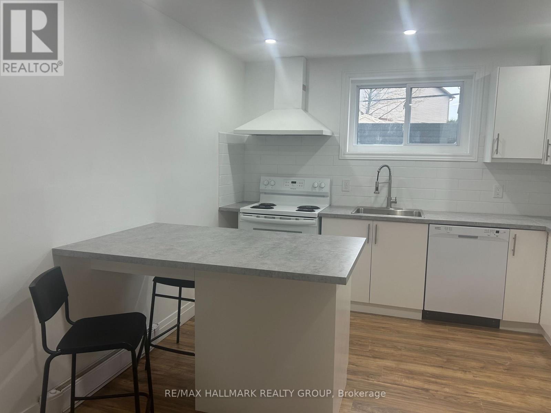
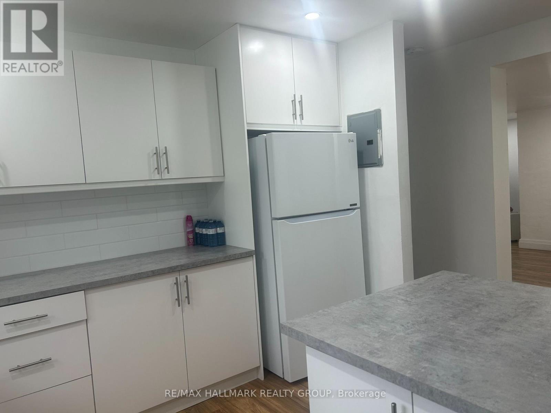
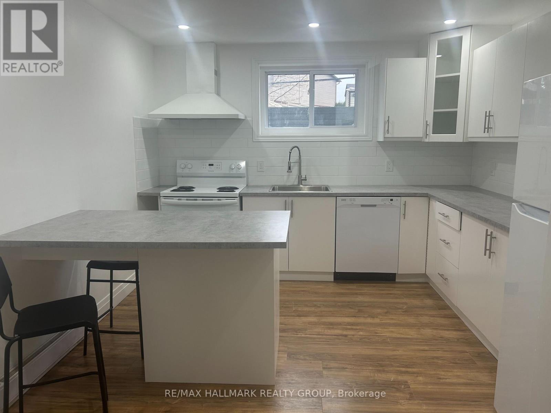
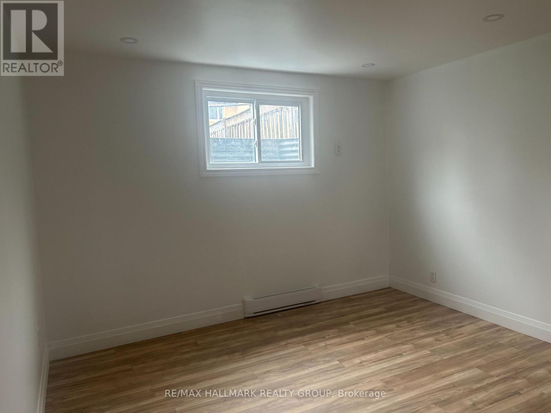
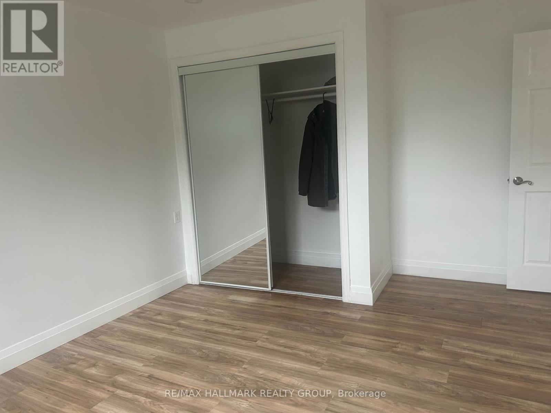
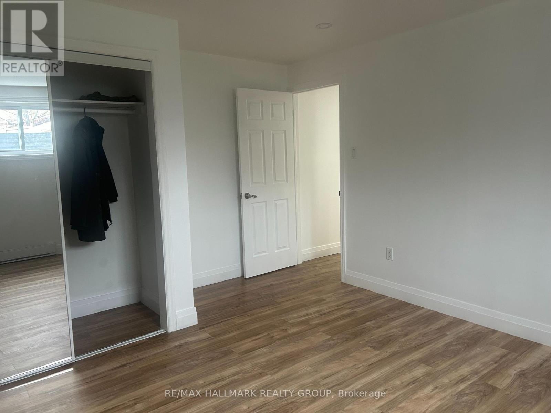
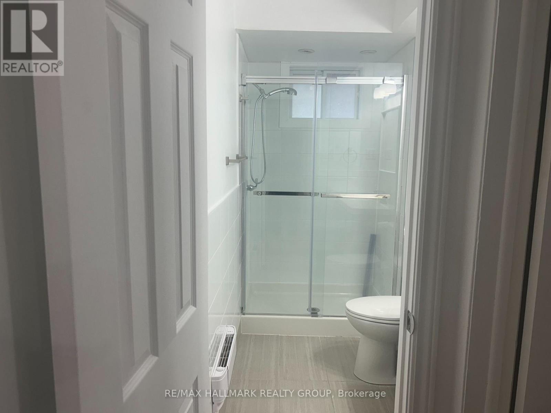
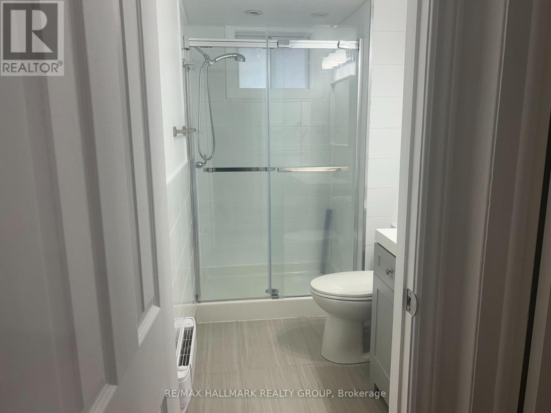
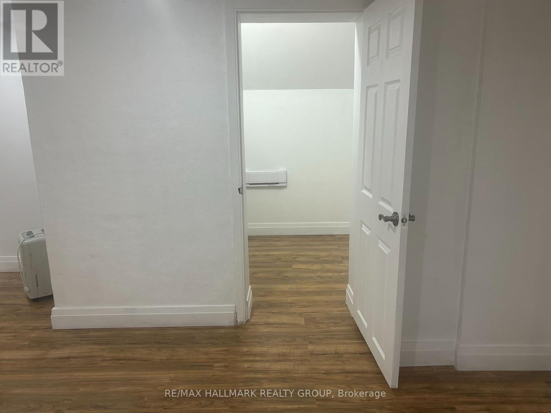
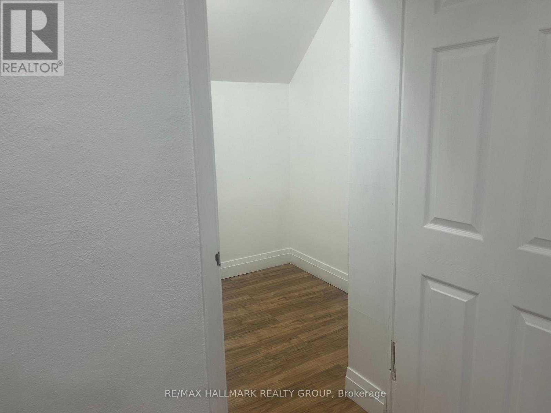
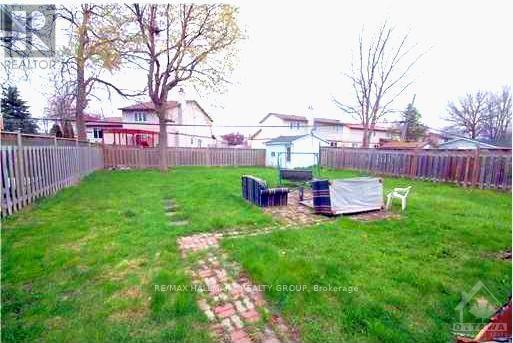
Spacious BASEMENT APARTMENT FOR RENT. 2 bedrooms, large eat in kitchen (appliances included), and a bath with walk-in shower. Laundry in unit. Shared fenced back yard & shared driveway with upper tenant. Landlord pays water. Awesome location! Quiet neighbourhood in quick drive to 417/walking distance to public transit. Close to parks, 2 schools, shopping, restaurants, golf, Blair station LRT, movie theatre, library, Splash Wavepool, and so much more! (id:52914)
Property Details
| MLS® Number | X13131206 |
| Property Type | Single Family |
| Community Name | 2204 - Pineview |
| Amenities Near By | Public Transit, Schools, Park |
| Features | Carpet Free |
| Parking Space Total | 2 |
Building
| Bathroom Total | 1 |
| Bedrooms Above Ground | 2 |
| Bedrooms Total | 2 |
| Age | 51 To 99 Years |
| Appliances | Dryer, Hood Fan, Stove, Washer, Refrigerator |
| Architectural Style | Bungalow |
| Basement Development | Finished |
| Basement Type | Full (finished) |
| Construction Style Attachment | Detached |
| Cooling Type | None |
| Exterior Finish | Brick |
| Foundation Type | Poured Concrete |
| Heating Fuel | Electric |
| Heating Type | Baseboard Heaters |
| Stories Total | 1 |
| Size Interior | 0 - 699 Ft2 |
| Type | House |
| Utility Water | Municipal Water |
Parking
| No Garage |
Land
| Acreage | No |
| Fence Type | Fenced Yard |
| Land Amenities | Public Transit, Schools, Park |
| Sewer | Sanitary Sewer |
| Size Depth | 133 Ft |
| Size Frontage | 62 Ft |
| Size Irregular | 62 X 133 Ft |
| Size Total Text | 62 X 133 Ft |
Rooms
| Level | Type | Length | Width | Dimensions |
|---|---|---|---|---|
| Basement | Living Room | 4.9 m | 4.47 m | 4.9 m x 4.47 m |
| Basement | Kitchen | 3.98 m | 3.42 m | 3.98 m x 3.42 m |
| Basement | Primary Bedroom | 4.44 m | 3.53 m | 4.44 m x 3.53 m |
| Basement | Bedroom 2 | 3.58 m | 2.76 m | 3.58 m x 2.76 m |
https://www.realtor.ca/real-estate/29756254/b-1540-maxime-street-ottawa-2204-pineview
Contact Us
Contact us for more information

The trademarks REALTOR®, REALTORS®, and the REALTOR® logo are controlled by The Canadian Real Estate Association (CREA) and identify real estate professionals who are members of CREA. The trademarks MLS®, Multiple Listing Service® and the associated logos are owned by The Canadian Real Estate Association (CREA) and identify the quality of services provided by real estate professionals who are members of CREA. The trademark DDF® is owned by The Canadian Real Estate Association (CREA) and identifies CREA's Data Distribution Facility (DDF®)
May 15 2026 12:04:53
Ottawa Real Estate Board
RE/MAX Hallmark Realty Group


