


Ph5 - 530 Laurier Avenue W Ottawa, Ontario K1R 7T1

$379,900Maintenance, Water, Electricity, Heat, Insurance
$907.75 Monthly
Maintenance, Water, Electricity, Heat, Insurance
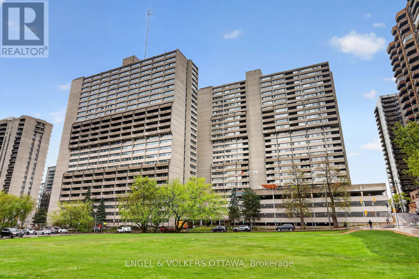
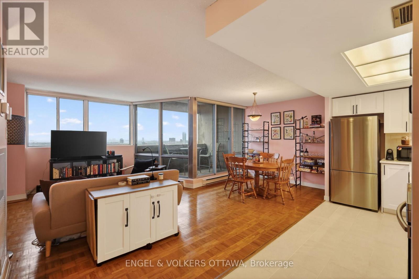
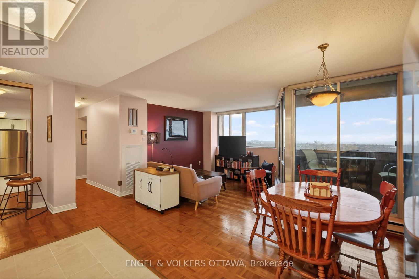
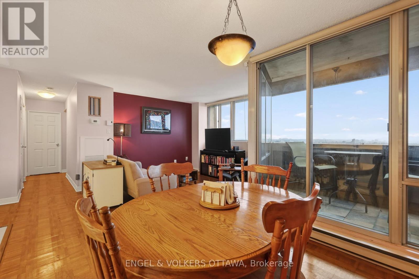
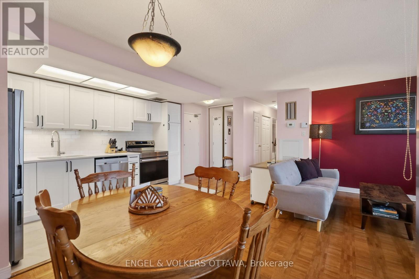
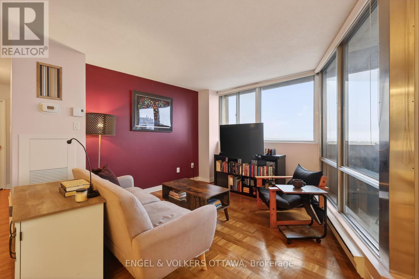
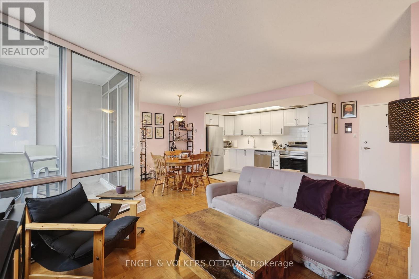
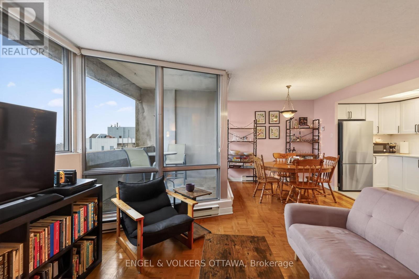
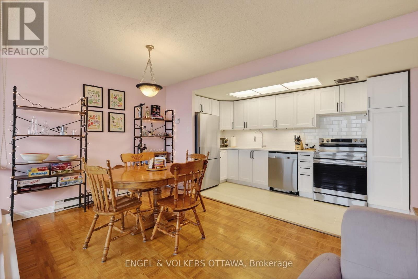
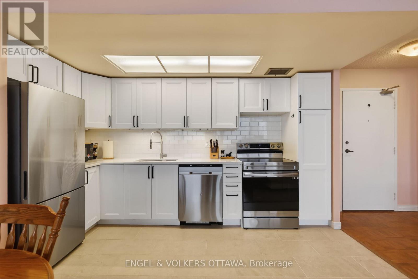
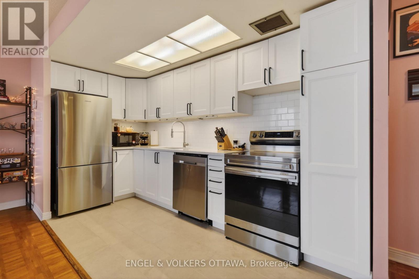
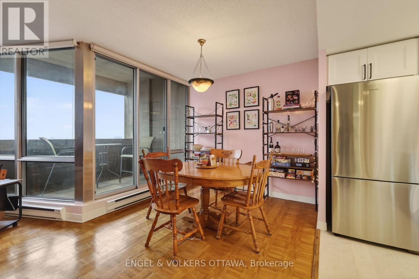
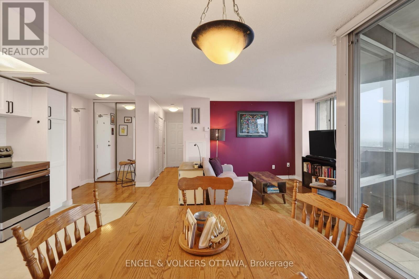
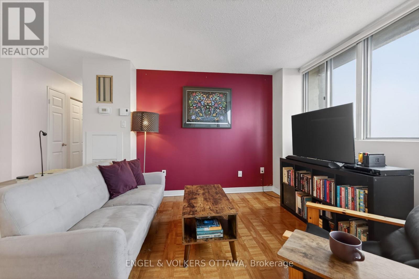
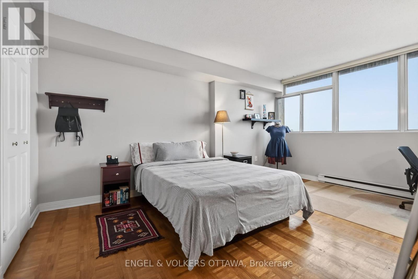
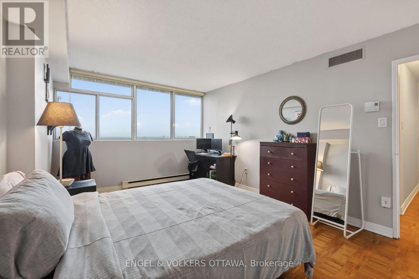
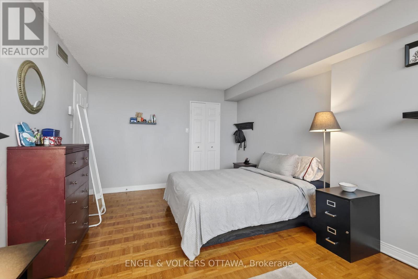
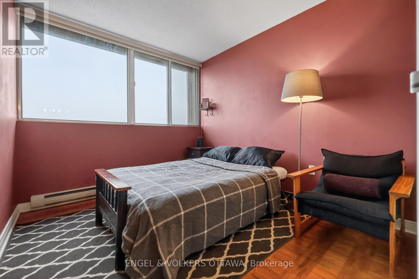
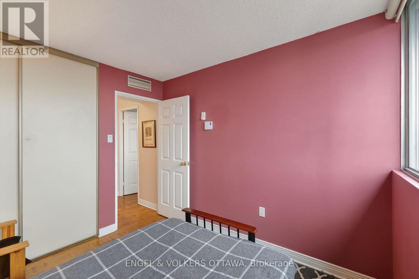
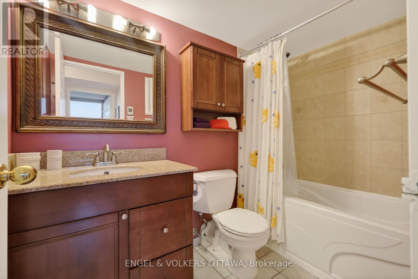
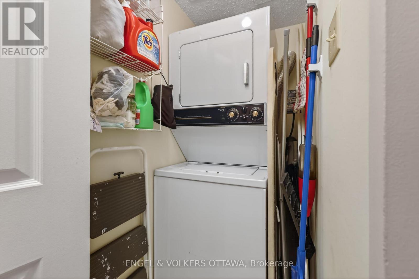
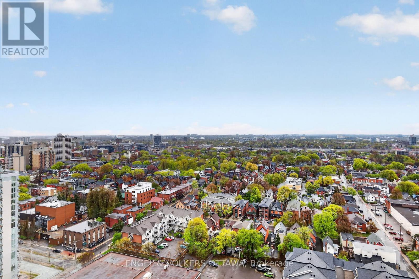
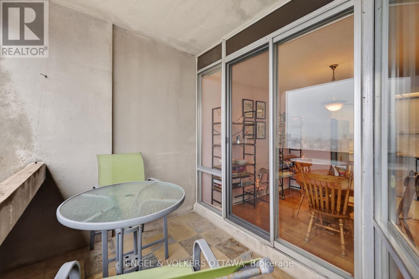
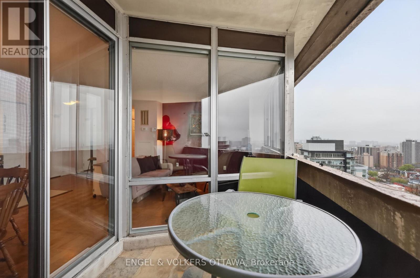
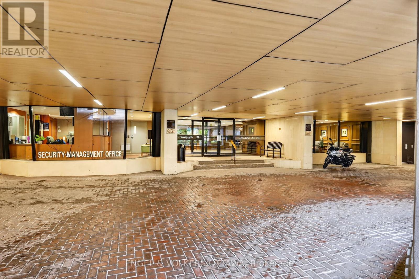
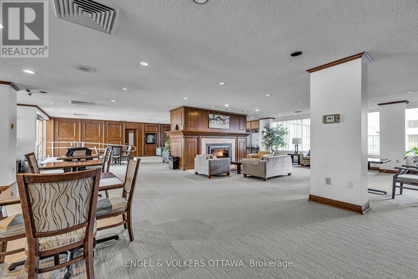
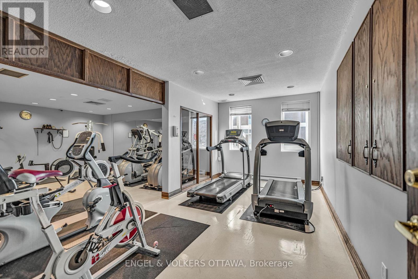
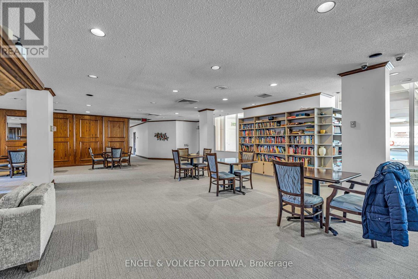
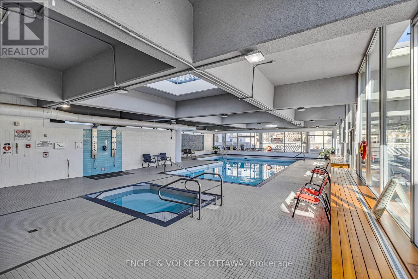
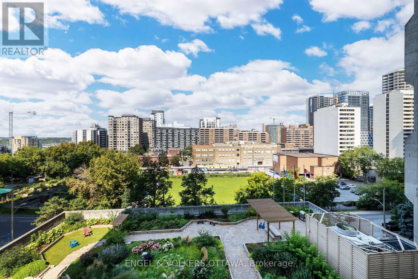
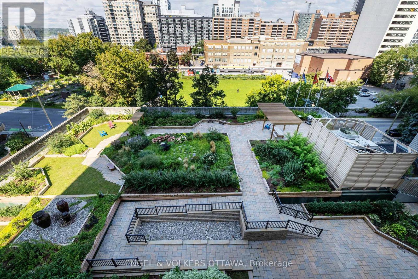
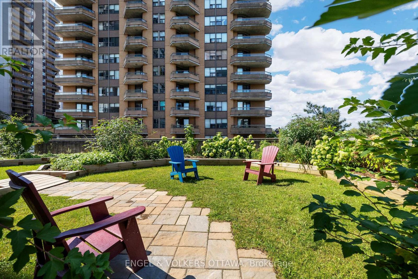
$907.75 MonthlyWelcome to 530 Laurier Avenue W #PH5! This stunning penthouse condo in Queen Elizabeth Towers offers exceptional urban living in the heart of downtown Ottawa. This beautifully maintained 2-bedroom, 1-bathroom unit features a bright open-concept layout with a recently updated kitchen complete with white cabinetry, stainless steel appliances, quartz countertops, and ample prep space. The sun-filled living and dining area offers direct access to the south-facing balcony with panoramic city views - the perfect spot to enjoy your morning coffee or unwind at the end of the day. The spacious primary bedroom includes a walk-in closet, while the versatile second bedroom is ideal for guests, a home office, or additional living space. In-unit laundry and covered parking add everyday convenience. Residents enjoy excellent building amenities including a concierge, indoor saltwater pool, fitness centre, outdoor patio with BBQ area, and a shared lounge. Exceptional penthouse living in an unbeatable location, just steps to Parliament Hill, restaurants, shopping, museums, LRT, and more! (id:52914)
Property Details
| MLS® Number | X13130714 |
| Property Type | Single Family |
| Community Name | 4102 - Ottawa Centre |
| Amenities Near By | Public Transit, Park, Schools |
| Community Features | Pets Allowed With Restrictions |
| Features | Elevator, Balcony, Carpet Free, In Suite Laundry |
| Parking Space Total | 1 |
| Pool Type | Indoor Pool |
Building
| Bathroom Total | 1 |
| Bedrooms Above Ground | 2 |
| Bedrooms Total | 2 |
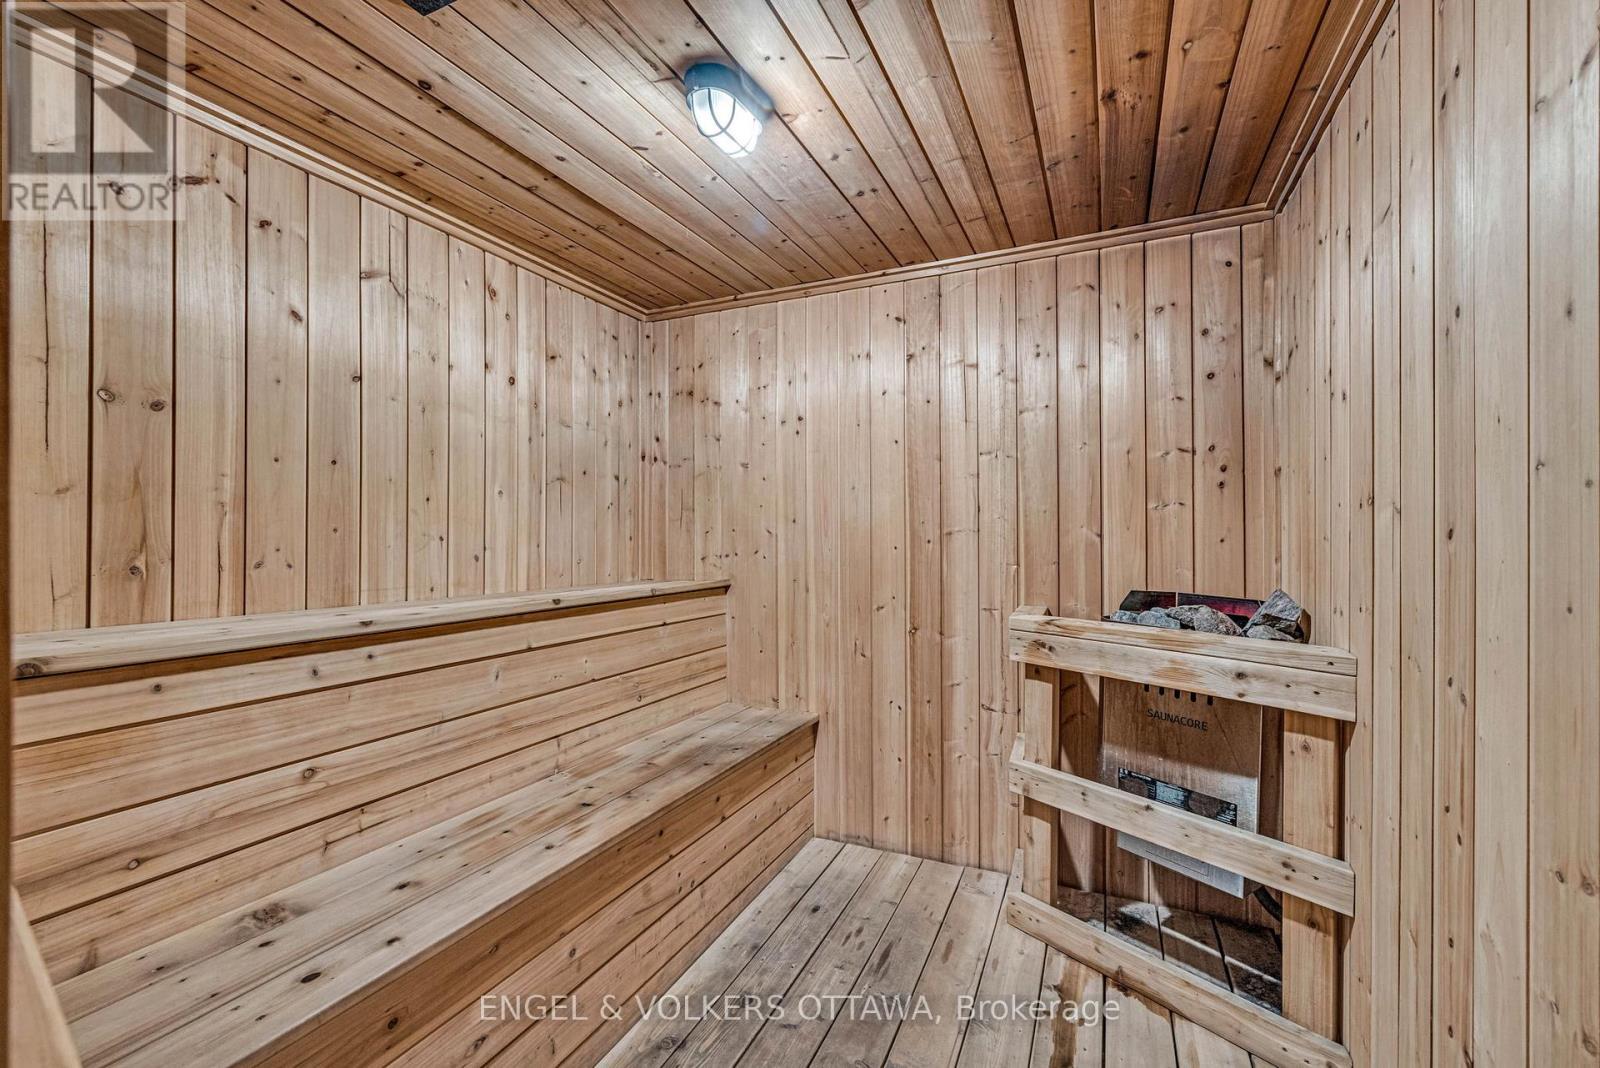
| Amenities | Exercise Centre, Sauna, Security/concierge |
| Appliances | Blinds, Dishwasher, Dryer, Stove, Washer, Refrigerator |
| Basement Type | None |
| Cooling Type | Central Air Conditioning |
| Exterior Finish | Concrete |
| Heating Fuel | Electric |
| Heating Type | Baseboard Heaters |
| Size Interior | 800 - 899 Ft2 |
| Type | Apartment |
Parking
| Underground | |
| Garage | |
| Covered |
Land
| Acreage | No |
| Land Amenities | Public Transit, Park, Schools |
Rooms
| Level | Type | Length | Width | Dimensions |
|---|---|---|---|---|
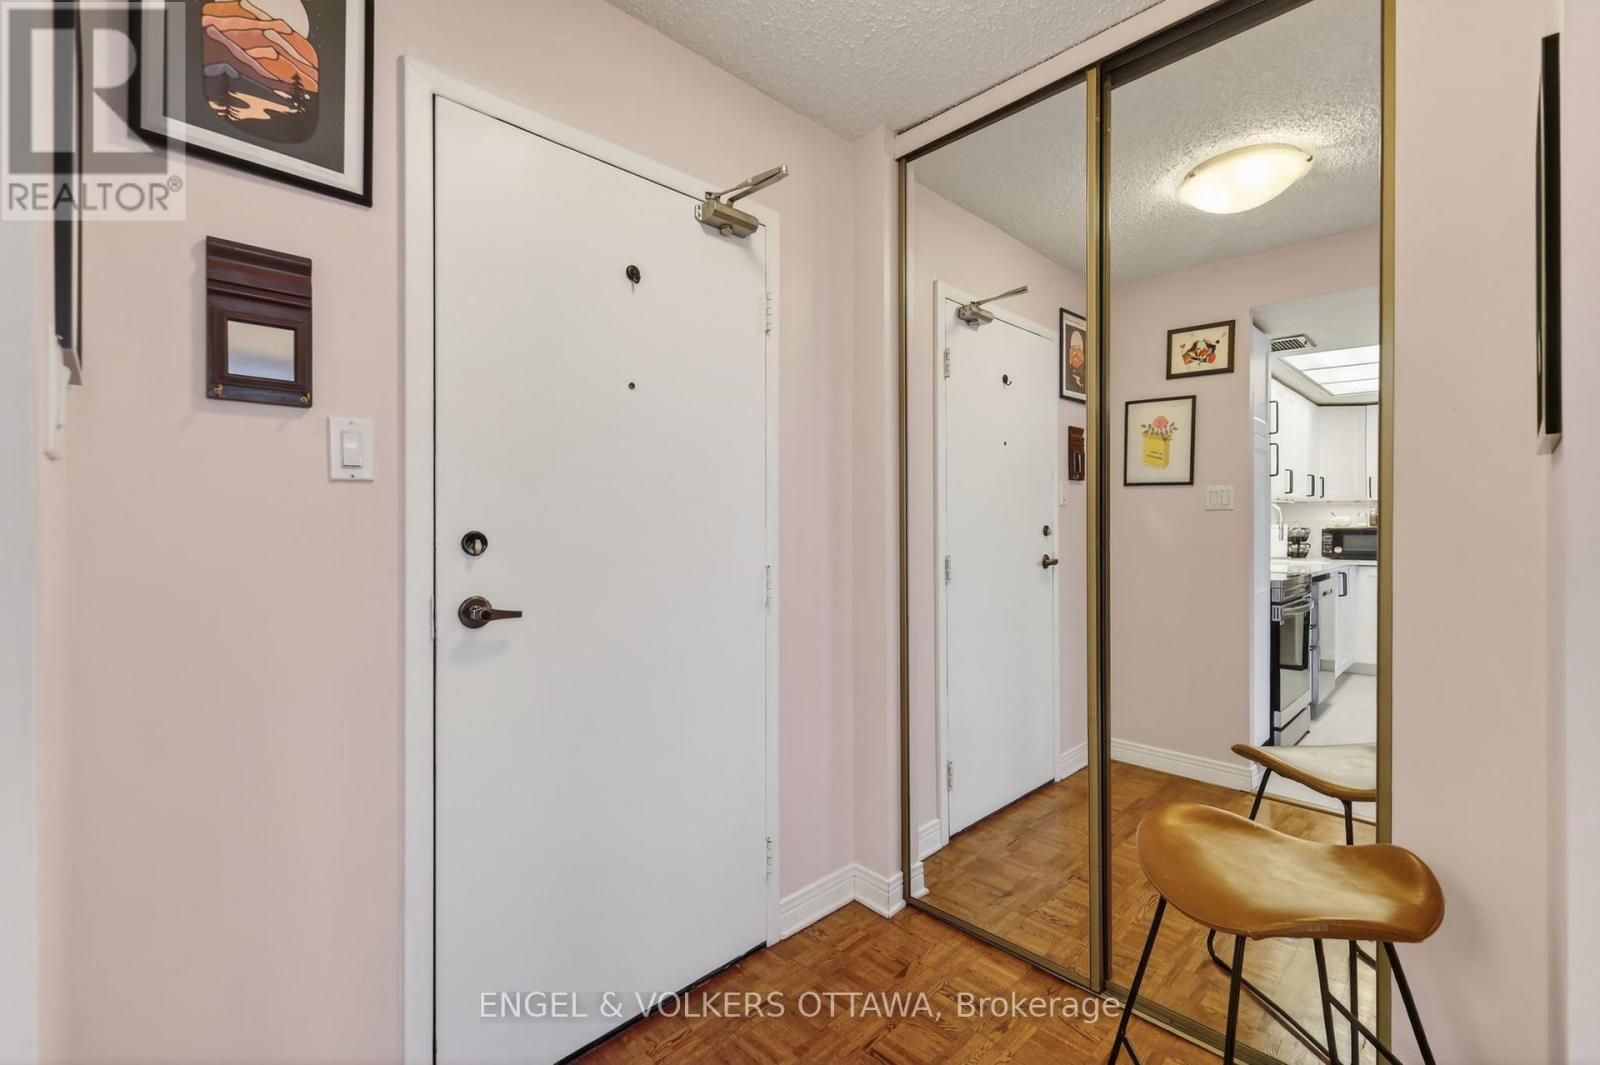
| Main Level | Foyer | 1.86 m | 1.59 m | 1.86 m x 1.59 m |
| Main Level | Kitchen | 4.3 m | 1.61 m | 4.3 m x 1.61 m |
| Main Level | Dining Room | 2.74 m | 2.56 m | 2.74 m x 2.56 m |
| Main Level | Living Room | 4.74 m | 3.57 m | 4.74 m x 3.57 m |
| Main Level | Primary Bedroom | 4.61 m | 3.38 m | 4.61 m x 3.38 m |
| Main Level | Bedroom | 2.96 m | 2.71 m | 2.96 m x 2.71 m |
| Main Level | Bathroom | 2.53 m | 1.6 m | 2.53 m x 1.6 m |
| Main Level | Laundry Room | 1.6 m | 0.87 m | 1.6 m x 0.87 m |
https://www.realtor.ca/real-estate/29755566/ph5-530-laurier-avenue-w-ottawa-4102-ottawa-centre
Contact Us
Contact us for more information

The trademarks REALTOR®, REALTORS®, and the REALTOR® logo are controlled by The Canadian Real Estate Association (CREA) and identify real estate professionals who are members of CREA. The trademarks MLS®, Multiple Listing Service® and the associated logos are owned by The Canadian Real Estate Association (CREA) and identify the quality of services provided by real estate professionals who are members of CREA. The trademark DDF® is owned by The Canadian Real Estate Association (CREA) and identifies CREA's Data Distribution Facility (DDF®)
May 18 2026 01:49:17
Ottawa Real Estate Board
Engel & Volkers Ottawa


