


760 Carnelian Crescent Ottawa, Ontario K1X 0A8

$2,750 Monthly
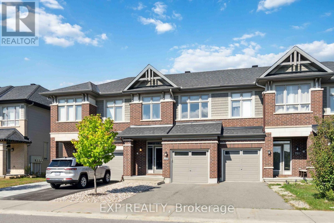
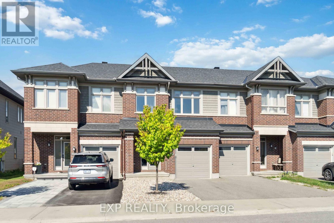
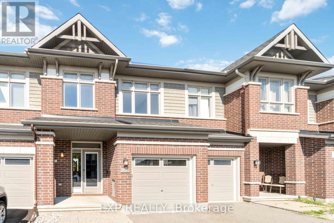
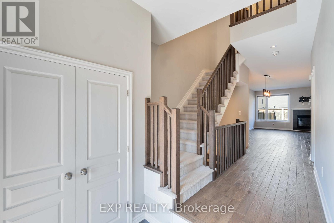
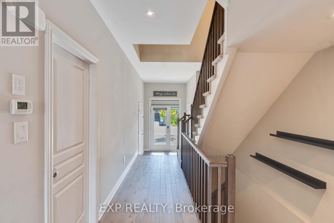
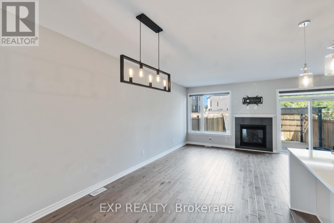
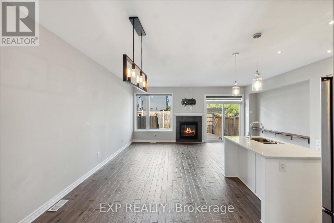
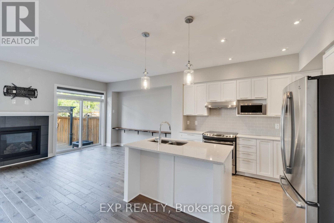
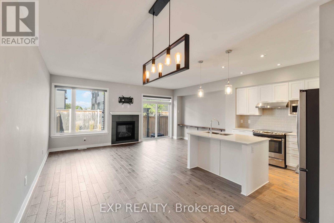
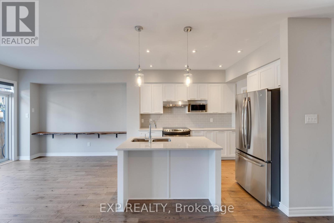
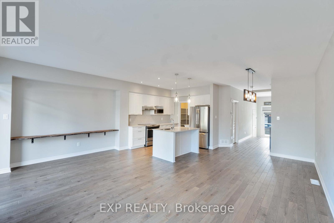
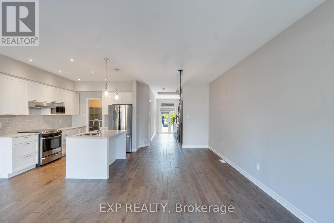
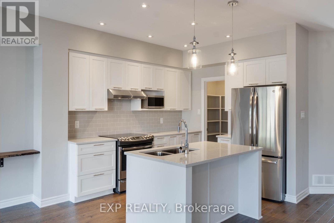
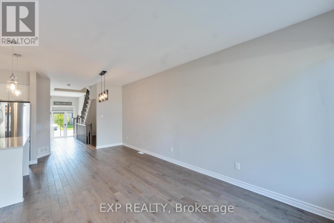
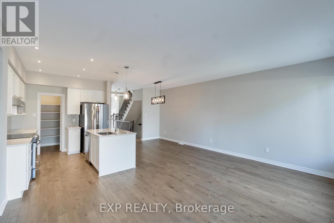
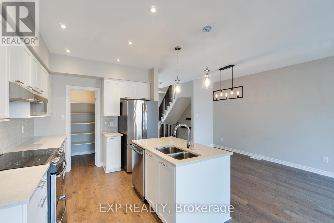
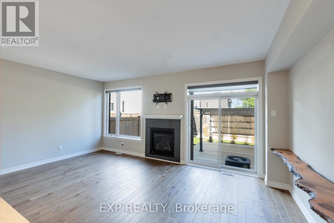
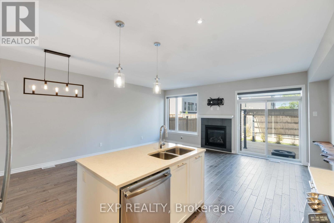
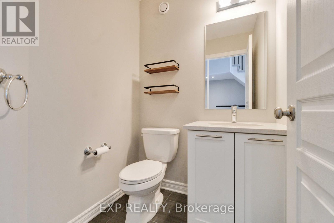
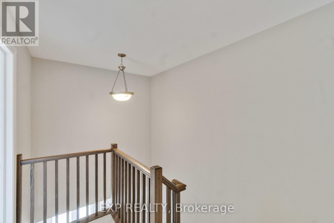
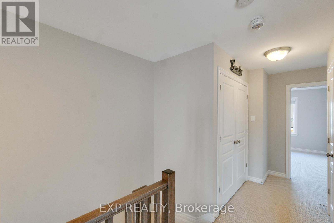
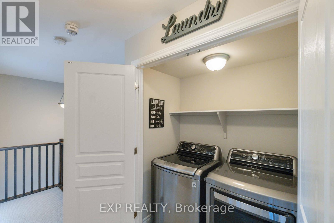
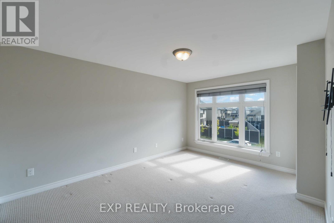
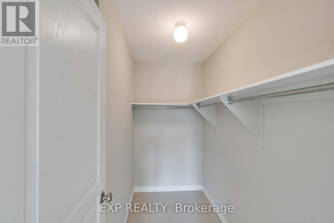
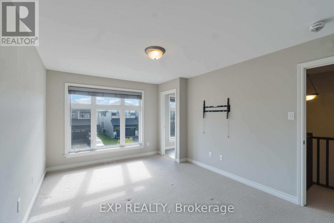
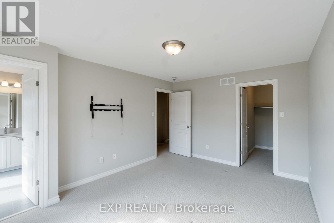
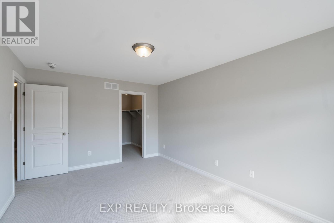
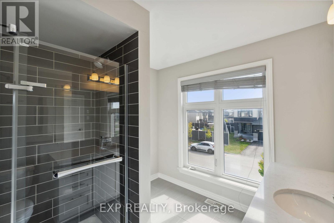
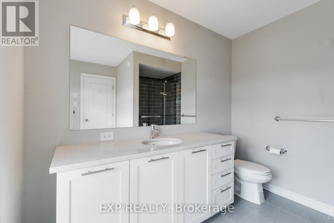
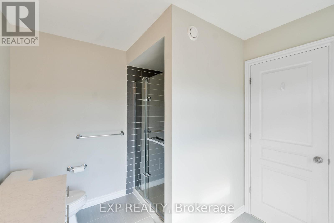
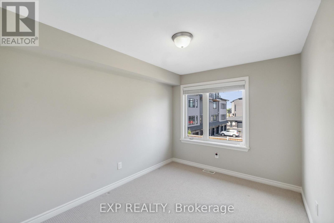
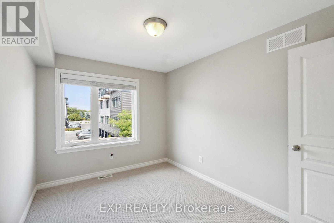
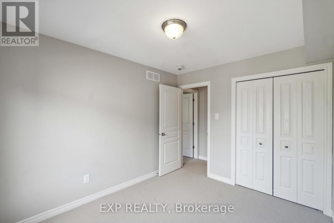
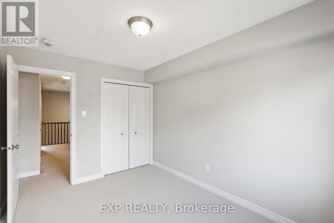
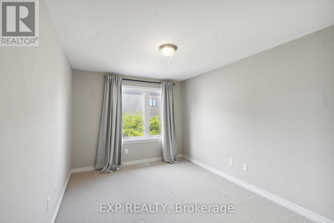
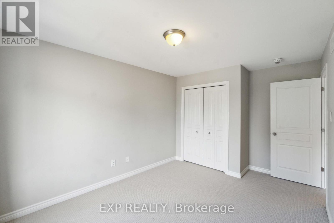
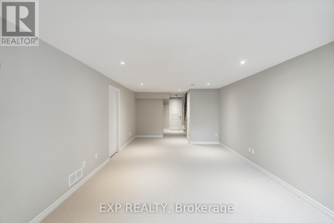
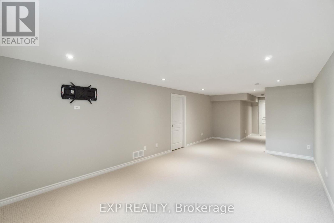
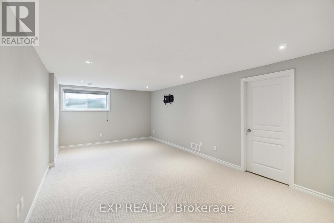
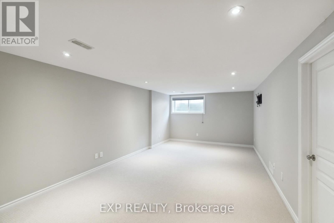
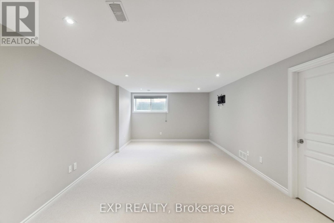
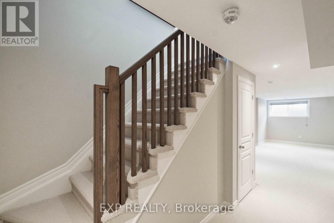
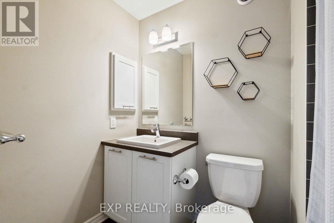
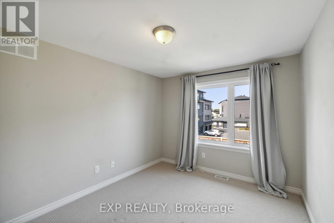
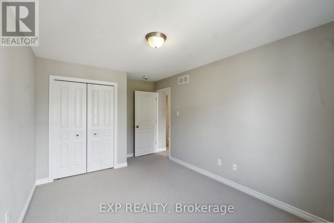
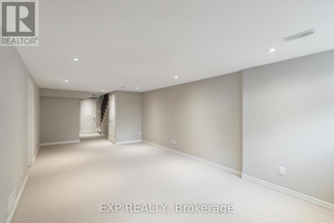
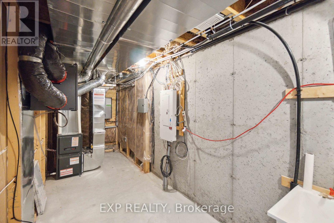
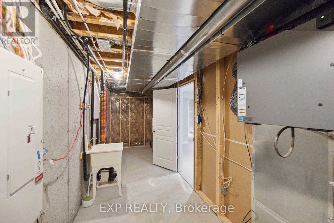
Welcome to this stunning high-end townhouse in the highly sought-after Riverside South community! Thoughtfully designed for small families or working professionals, this beautifully maintained 3-bedroom, 2.5-bath home offers the perfect blend of comfort, elegance, and functionality.Step inside to discover gleaming hardwood floors that flow seamlessly throughout the main level, complemented by stylish tile flooring in key areas. The bright and inviting living room features a cozy gas fireplace, creating the perfect atmosphere for relaxing evenings at home. Adjacent to the living space, the spacious dining area provides an ideal setting for family meals or entertaining guests.At the heart of the home is a modern open-concept kitchen, complete with four stainless steel appliances, elegant white quartz countertops, ample cabinetry, and plenty of workspace for everyday cooking and hosting. Just off the dining area, enjoy your own private backyard retreat featuring a deck and pergola-perfect for summer gatherings or quiet mornings outdoors.Upstairs, you'll find three generously sized bedrooms, all offering plush wall-to-wall carpeting and ample closet space. The spacious primary suite serves as a private sanctuary, featuring a walk-in closet and a luxurious ensuite bathroom. For added convenience, the washer and dryer are conveniently located on the upper level.The fully finished basement offers exceptional versatility and can easily function as a recreation room, home office, gym, or play area for children.With premium finishes throughout, including hardwood, tile, and soft carpeting, this exceptional townhouse offers stylish living in one of Ottawa's most desirable neighbourhoods. (id:52914)
Property Details
| MLS® Number | X13147690 |
| Property Type | Single Family |
| Community Name | 2602 - Riverside South/Gloucester Glen |
| Equipment Type | Water Heater |
| Parking Space Total | 2 |
| Rental Equipment Type | Water Heater |
Building
| Bathroom Total | 3 |
| Bedrooms Above Ground | 3 |
| Bedrooms Total | 3 |
| Basement Development | Finished |
| Basement Type | Full (finished) |
| Construction Style Attachment | Attached |
| Cooling Type | Central Air Conditioning |
| Exterior Finish | Brick |
| Fireplace Present | Yes |
| Foundation Type | Concrete |
| Heating Fuel | Natural Gas |
| Heating Type | Forced Air |
| Stories Total | 2 |
| Size Interior | 1,500 - 2,000 Ft2 |
| Type | Row / Townhouse |
| Utility Water | Municipal Water |
Parking
| Attached Garage | |
| Garage |
Land
| Acreage | No |
| Sewer | Sanitary Sewer |
| Size Depth | 108 Ft ,3 In |
| Size Frontage | 20 Ft |
| Size Irregular | 20 X 108.3 Ft |
| Size Total Text | 20 X 108.3 Ft |
Rooms
| Level | Type | Length | Width | Dimensions |
|---|
Contact Us
Contact us for more information

The trademarks REALTOR®, REALTORS®, and the REALTOR® logo are controlled by The Canadian Real Estate Association (CREA) and identify real estate professionals who are members of CREA. The trademarks MLS®, Multiple Listing Service® and the associated logos are owned by The Canadian Real Estate Association (CREA) and identify the quality of services provided by real estate professionals who are members of CREA. The trademark DDF® is owned by The Canadian Real Estate Association (CREA) and identifies CREA's Data Distribution Facility (DDF®)
May 20 2026 12:55:10
Ottawa Real Estate Board
Exp Realty


