


2 - 825 Grenon Avenue Ottawa, Ontario K2B 6G1

$2,400 Monthly
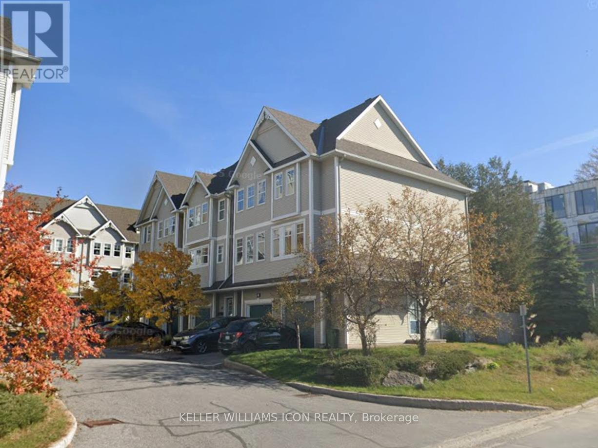
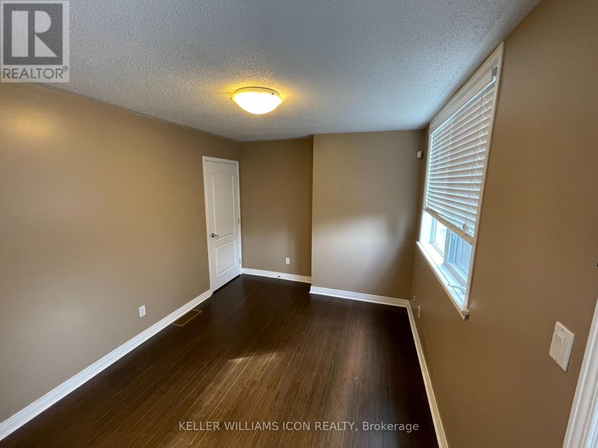
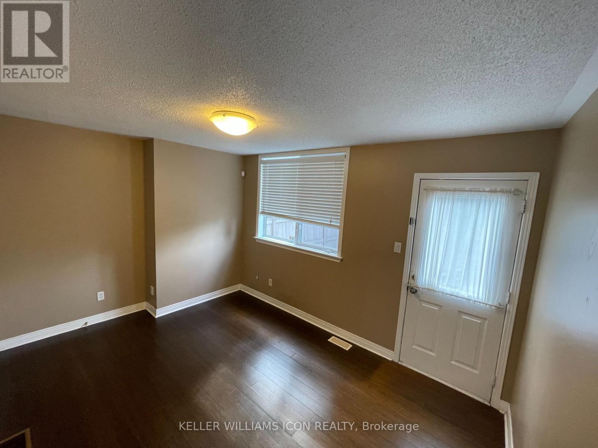
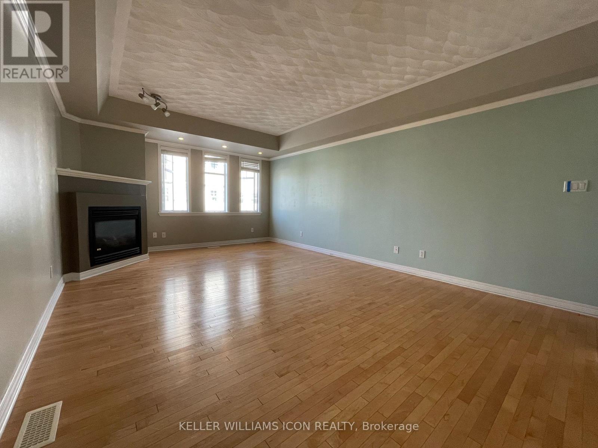
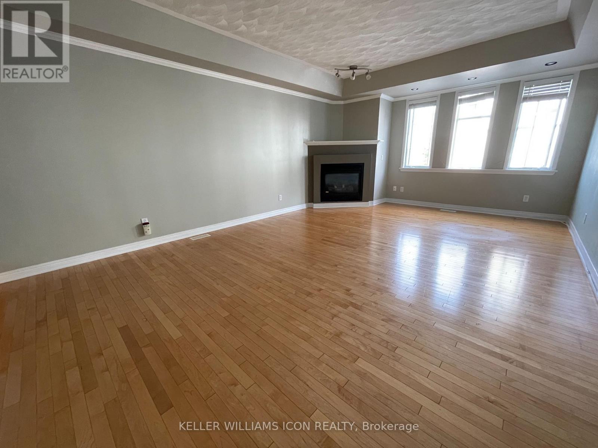
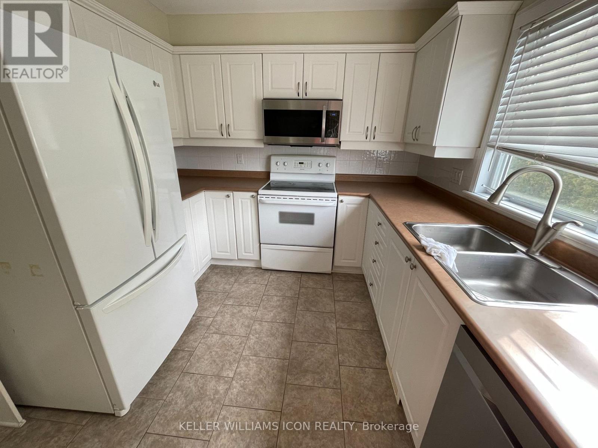
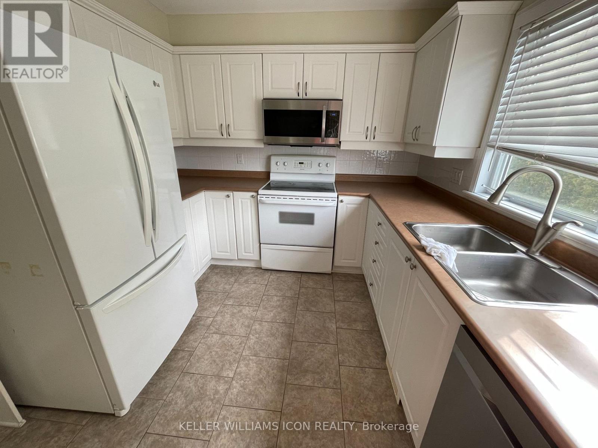
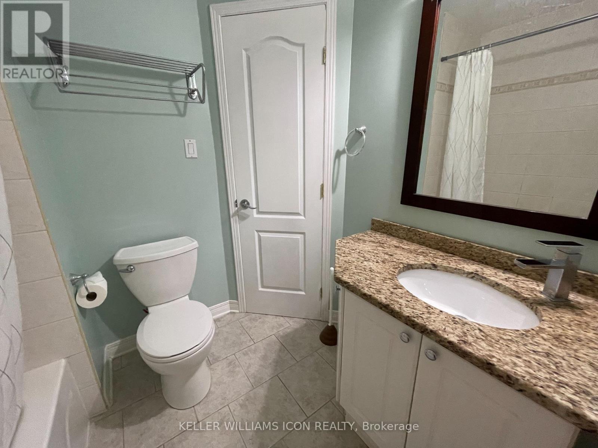
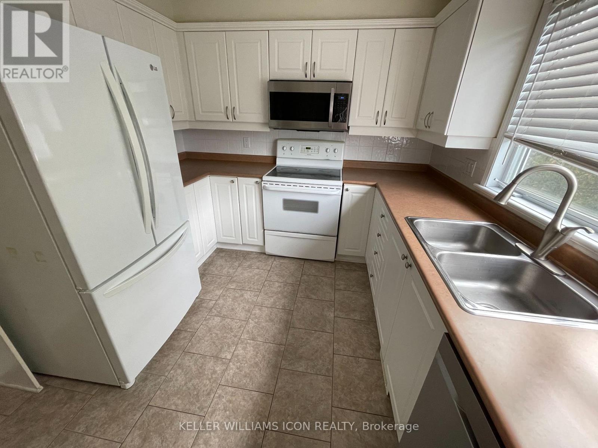
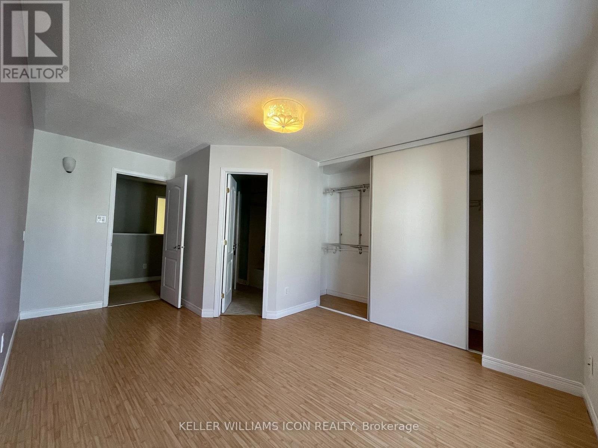
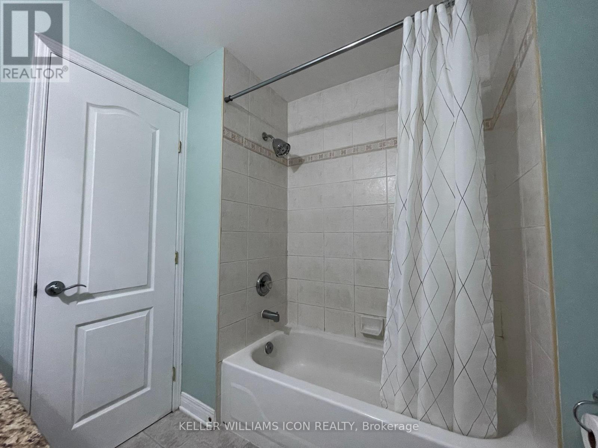
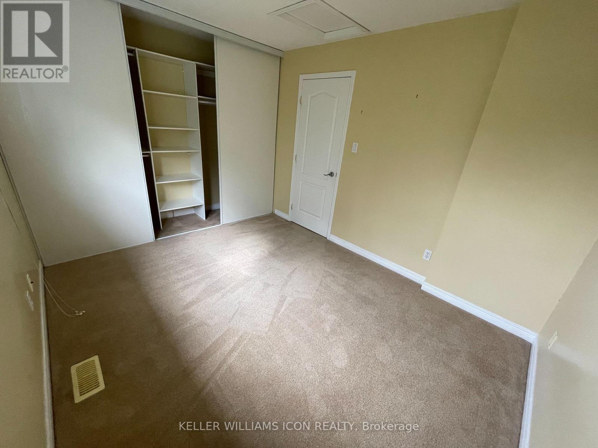
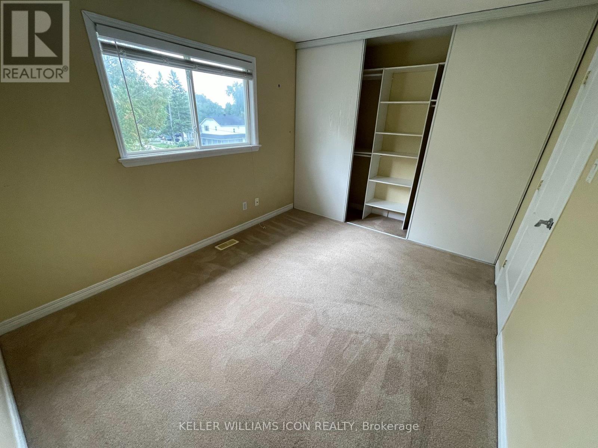
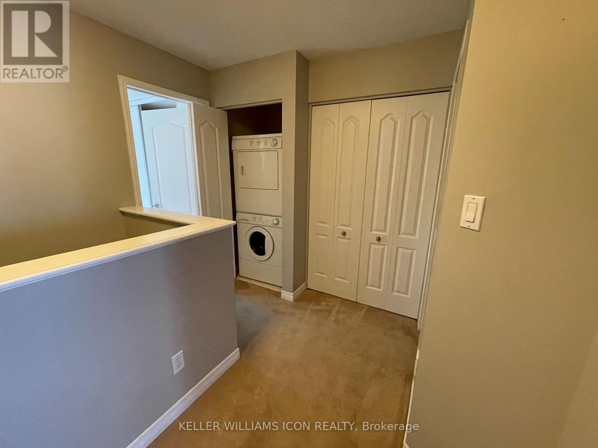
Move-in ready and ideally situated close to parks, transit, shopping, and everyday amenities. Just minutes from Britannia Beach, the LRT station, and Bayshore Shopping Centre, this spacious 2-bedroom end-unit townhome offers the perfect blend of comfort, style, and convenience. The versatile walkout home office leads directly to a rear yard, creating the perfect space to relax or entertain. Upstairs, the bright open-concept main living area showcases a cozy gas fireplace, a dedicated workspace, and a sun-filled kitchen with abundant cabinetry. The third level offers the convenience of in-unit laundry and two generously sized bedrooms, which feature direct access to a large cheater ensuite. The unfinished basement provides extra storage space. Book your showing and apply today! *Photos were taken before the current tenants moved in. (id:52914)
Property Details
| MLS® Number | X13151826 |
| Property Type | Single Family |
| Community Name | 6201 - Britannia Heights |
| Parking Space Total | 2 |
Building
| Bathroom Total | 2 |
| Bedrooms Above Ground | 2 |
| Bedrooms Total | 2 |
| Amenities | Fireplace(s) |
| Appliances | Dishwasher, Dryer, Hood Fan, Microwave, Stove, Washer, Refrigerator |
| Basement Development | Unfinished |
| Basement Type | Full (unfinished) |
| Construction Style Attachment | Attached |
| Cooling Type | Central Air Conditioning |
| Exterior Finish | Vinyl Siding |
| Fireplace Present | Yes |
| Foundation Type | Concrete |
| Half Bath Total | 1 |
| Heating Fuel | Natural Gas |
| Heating Type | Forced Air |
| Stories Total | 3 |
| Size Interior | 1,100 - 1,500 Ft2 |
| Type | Row / Townhouse |
| Utility Water | Municipal Water |
Parking
| Attached Garage | |
| Garage |
Land
| Acreage | No |
| Sewer | Sanitary Sewer |
| Size Depth | 69 Ft ,9 In |
| Size Frontage | 34 Ft ,4 In |
| Size Irregular | 34.4 X 69.8 Ft |
| Size Total Text | 34.4 X 69.8 Ft |
Rooms
| Level | Type | Length | Width | Dimensions |
|---|---|---|---|---|
| Second Level | Dining Room | 4.19 m | Measurements not available x 4.19 m | |
| Second Level | Kitchen | 3.12 m | 2.81 m | 3.12 m x 2.81 m |
| Second Level | Living Room | 6.5 m | 6.5 m x Measurements not available | |
| Third Level | Primary Bedroom | 5.02 m | 3.32 m | 5.02 m x 3.32 m |
| Third Level | Bedroom | 3.47 m | 2.87 m | 3.47 m x 2.87 m |
| Third Level | Laundry Room | Measurements not available | ||
| Main Level | Office | 4.11 m | 2.87 m | 4.11 m x 2.87 m |
https://www.realtor.ca/real-estate/29779613/2-825-grenon-avenue-ottawa-6201-britannia-heights
Contact Us
Contact us for more information

The trademarks REALTOR®, REALTORS®, and the REALTOR® logo are controlled by The Canadian Real Estate Association (CREA) and identify real estate professionals who are members of CREA. The trademarks MLS®, Multiple Listing Service® and the associated logos are owned by The Canadian Real Estate Association (CREA) and identify the quality of services provided by real estate professionals who are members of CREA. The trademark DDF® is owned by The Canadian Real Estate Association (CREA) and identifies CREA's Data Distribution Facility (DDF®)
May 20 2026 09:35:15
Ottawa Real Estate Board
Keller Williams Icon Realty


