


1130 Emperor Avenue Ottawa, Ontario K1Z 8C1

$3,300 Monthly
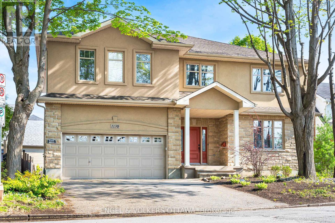
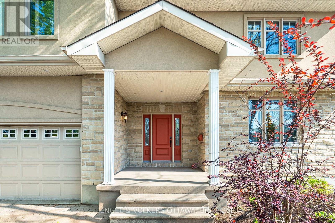
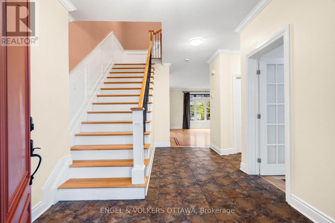
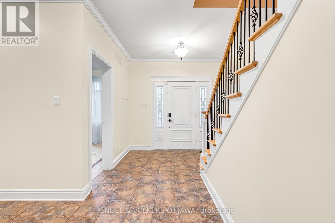
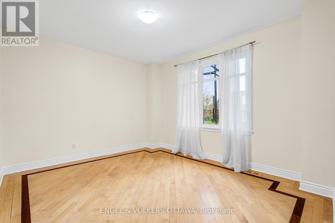
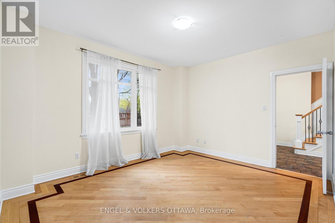
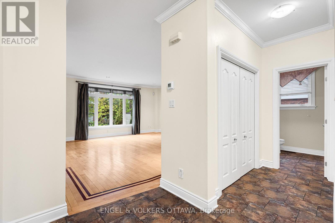
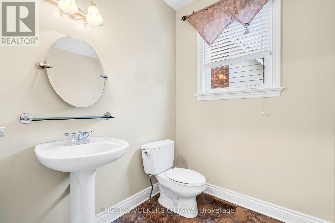
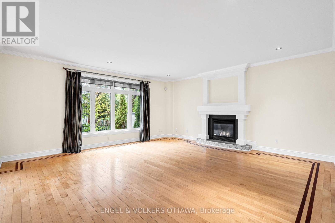
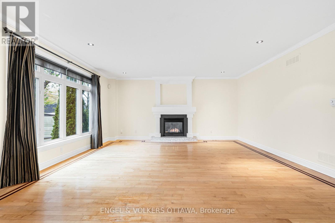
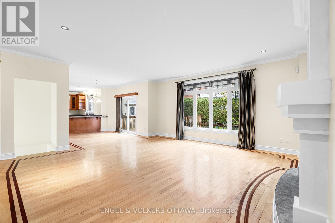
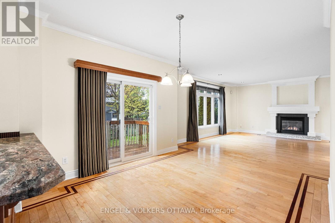
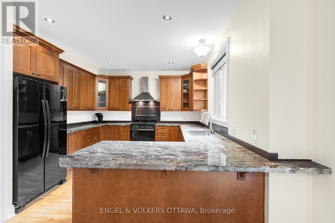
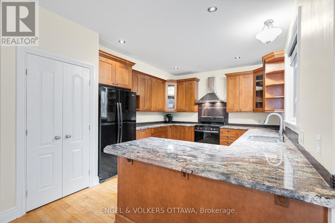
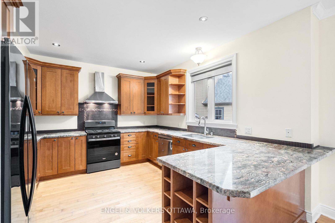
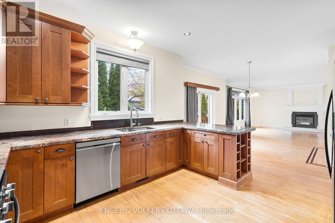
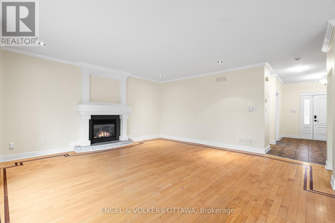
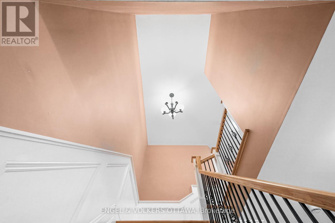
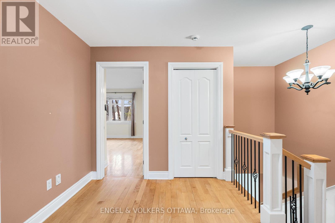
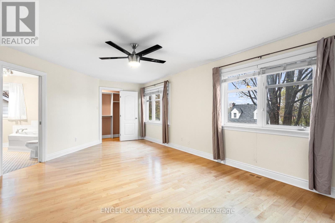
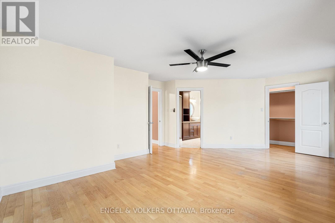
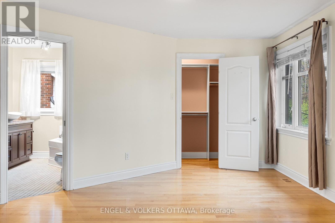
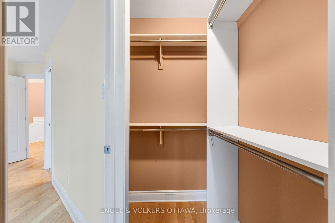
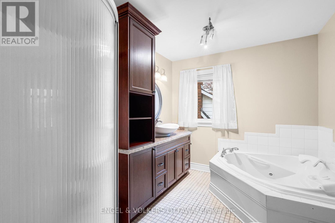
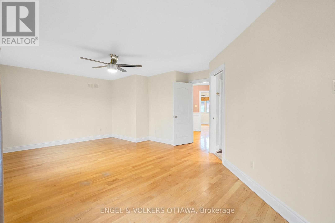
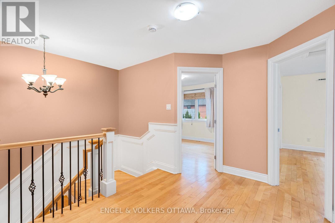
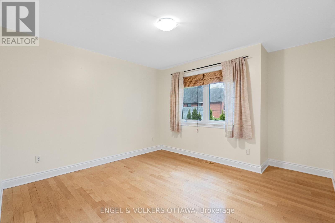
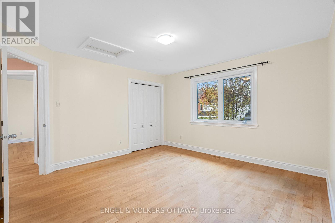
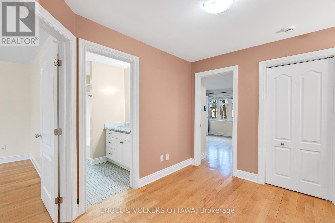
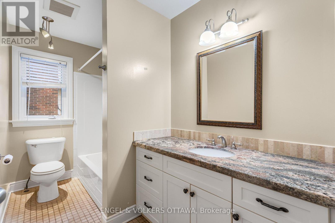
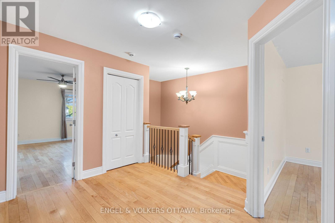
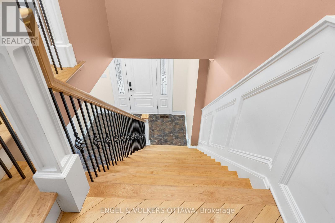
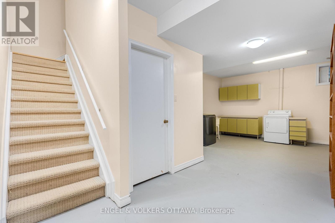
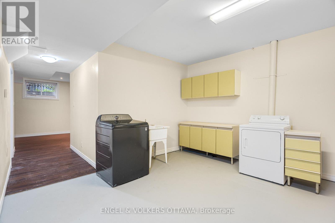
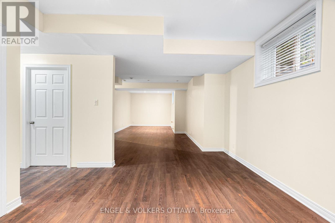
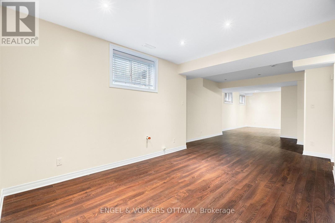
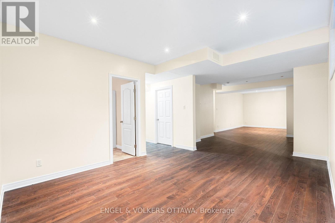
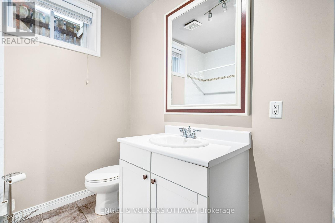
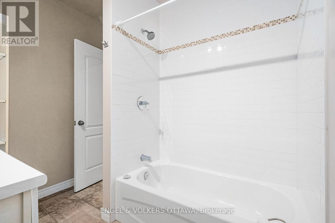
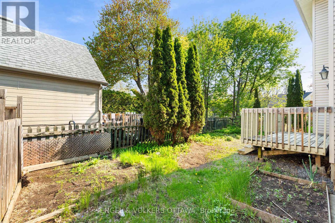
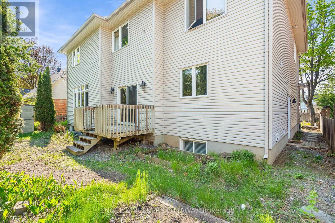
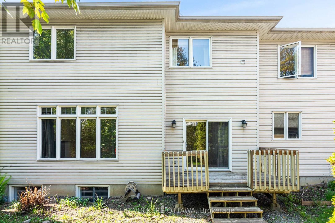
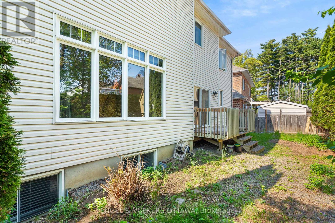
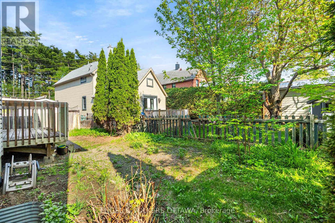
Available for rent - this beautifully maintained custom-built single-family home in the heart of Carlington, just steps from the Experimental Farm. Offering a spacious and versatile layout, the home features quality finishes throughout, including hardwood flooring, granite countertops, and generous living spaces designed for both comfort and functionality.The bright main floor offers an open-concept living, dining, and kitchen area, along with a convenient main floor powder room and a spacious front office. The second floor features a generous primary suite complete with a walk-in closet and large ensuite bathroom, as well as two additional well-sized bedrooms with a shared full bathroom. The finished lower level includes a large rec room, additional full bathroom, laundry area, and ample storage space, with radiant floor heating providing added comfort. Bright and inviting throughout, this home offers an exceptional opportunity to enjoy space, character, and convenience in one of Ottawa's most accessible communities, close to parks, transit, shopping, and quick access to downtown.Please note: there is a separately tenanted 1-bedroom apartment located above the garage with its own private entrance. No pets. (id:52914)
Property Details
| MLS® Number | X13150910 |
| Property Type | Single Family |
| Community Name | 5303 - Carlington |
| Features | Carpet Free |
| Parking Space Total | 2 |
Building
| Bathroom Total | 4 |
| Bedrooms Above Ground | 3 |
| Bedrooms Total | 3 |
| Amenities | Fireplace(s) |
| Appliances | Dishwasher, Dryer, Hood Fan, Stove, Washer, Refrigerator |
| Basement Development | Partially Finished |
| Basement Type | Full (partially Finished) |
| Construction Style Attachment | Detached |
| Cooling Type | Central Air Conditioning |
| Exterior Finish | Stone, Stucco |
| Fireplace Present | Yes |
| Foundation Type | Poured Concrete |
| Half Bath Total | 1 |
| Heating Fuel | Natural Gas |
| Heating Type | Forced Air |
| Stories Total | 2 |
| Size Interior | 2,500 - 3,000 Ft2 |
| Type | House |
| Utility Water | Municipal Water |
Parking
| Attached Garage | |
| Garage |
Land
| Acreage | No |
| Sewer | Sanitary Sewer |
| Size Depth | 71 Ft ,9 In |
| Size Frontage | 54 Ft ,3 In |
| Size Irregular | 54.3 X 71.8 Ft |
| Size Total Text | 54.3 X 71.8 Ft |
Rooms
| Level | Type | Length | Width | Dimensions |
|---|---|---|---|---|
| Second Level | Bathroom | 3.07 m | 1.69 m | 3.07 m x 1.69 m |
| Second Level | Primary Bedroom | 6.3 m | 4.54 m | 6.3 m x 4.54 m |
| Second Level | Bathroom | 3.07 m | 2.51 m | 3.07 m x 2.51 m |
| Second Level | Bedroom 2 | 4.05 m | 3.57 m | 4.05 m x 3.57 m |
| Second Level | Bedroom 3 | 3.84 m | 3.82 m | 3.84 m x 3.82 m |
| Basement | Recreational, Games Room | 13.2 m | 6.27 m | 13.2 m x 6.27 m |
| Basement | Bathroom | 2.87 m | 2.23 m | 2.87 m x 2.23 m |
| Basement | Laundry Room | 7.26 m | 4.85 m | 7.26 m x 4.85 m |
| Main Level | Foyer | 4.65 m | 2.91 m | 4.65 m x 2.91 m |
| Main Level | Bathroom | 1.99 m | 1.71 m | 1.99 m x 1.71 m |
| Main Level | Living Room | 4.14 m | 3.58 m | 4.14 m x 3.58 m |
| Main Level | Family Room | 5.369 m | 5.62 m | 5.369 m x 5.62 m |
| Main Level | Dining Room | 4.18 m | 3.68 m | 4.18 m x 3.68 m |
| Main Level | Kitchen | 4.05 m | 3.55 m | 4.05 m x 3.55 m |
https://www.realtor.ca/real-estate/29778696/1130-emperor-avenue-ottawa-5303-carlington
Contact Us
Contact us for more information

The trademarks REALTOR®, REALTORS®, and the REALTOR® logo are controlled by The Canadian Real Estate Association (CREA) and identify real estate professionals who are members of CREA. The trademarks MLS®, Multiple Listing Service® and the associated logos are owned by The Canadian Real Estate Association (CREA) and identify the quality of services provided by real estate professionals who are members of CREA. The trademark DDF® is owned by The Canadian Real Estate Association (CREA) and identifies CREA's Data Distribution Facility (DDF®)
May 20 2026 09:04:40
Ottawa Real Estate Board
Engel & Volkers Ottawa


