


303 - 1 Sidney Lane Clarington, Ontario L1C 0N5

$439,900Maintenance, Water, Insurance, Parking, Common Area Maintenance
$505.26 Monthly
Maintenance, Water, Insurance, Parking, Common Area Maintenance
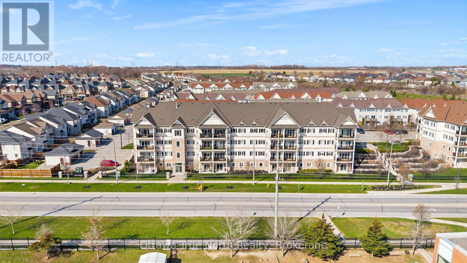
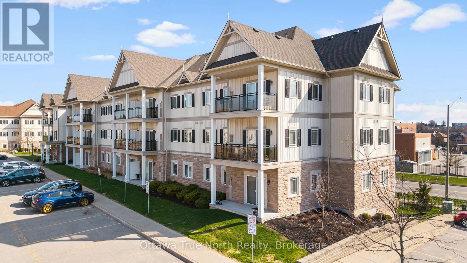
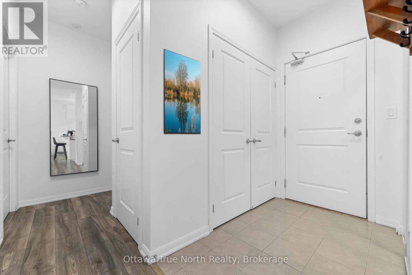
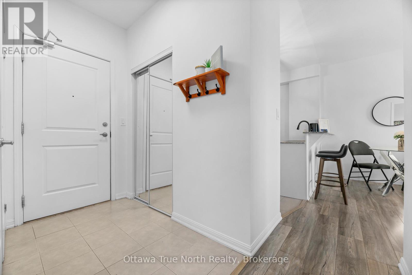
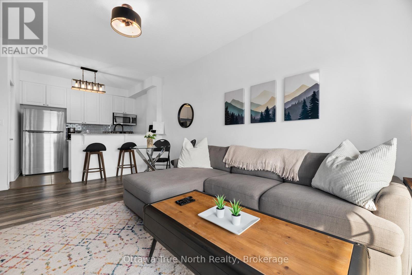
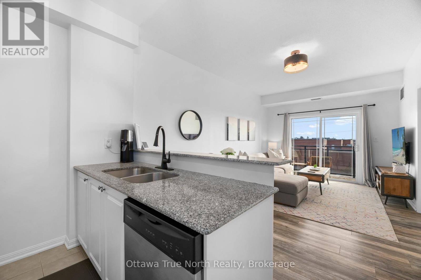
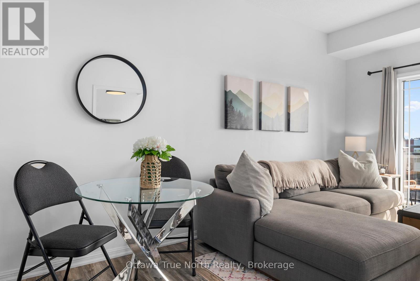
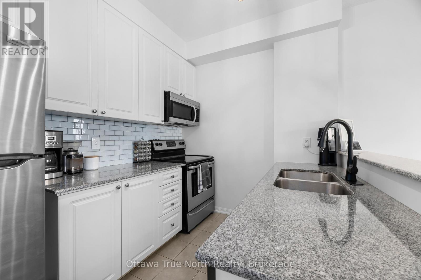
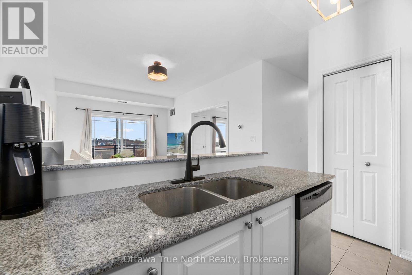
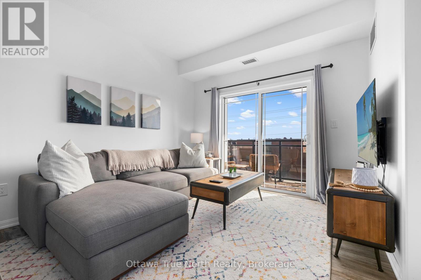
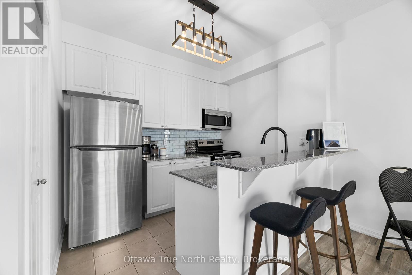
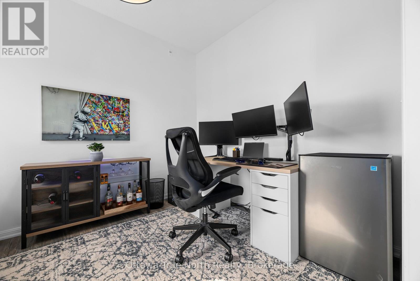
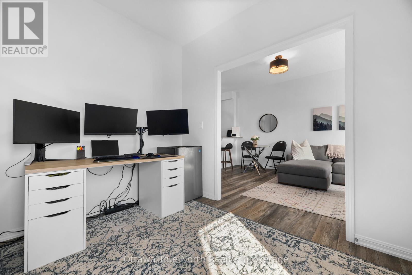
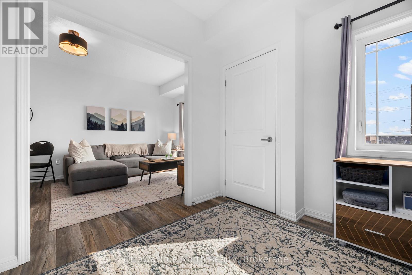
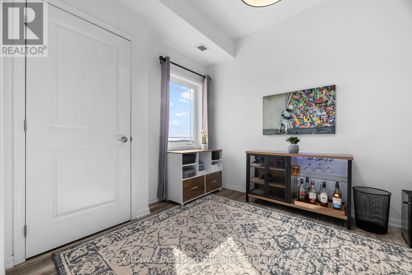
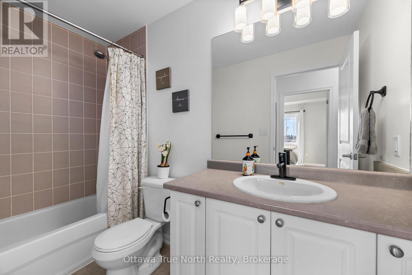
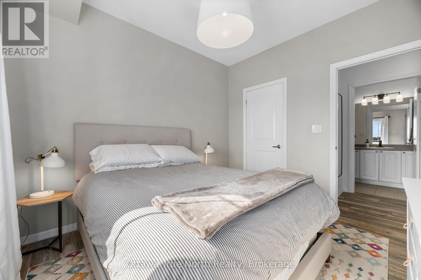
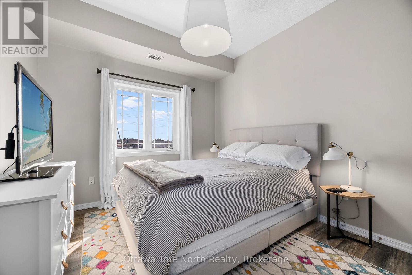
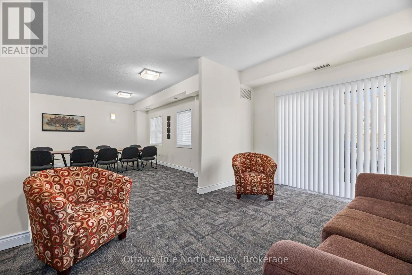
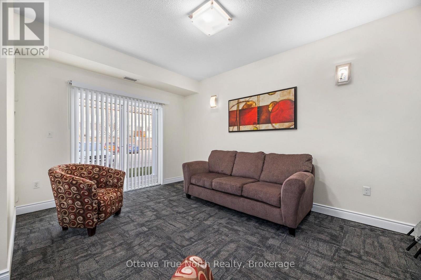
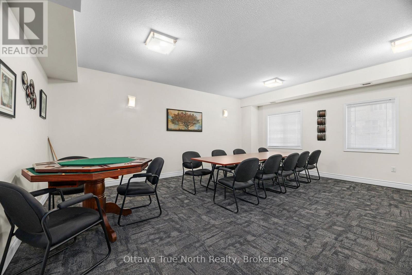
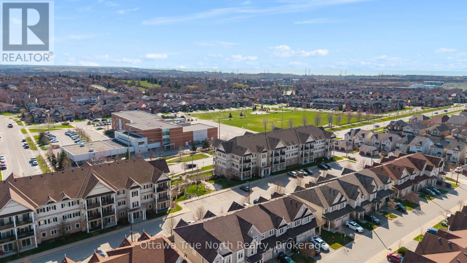
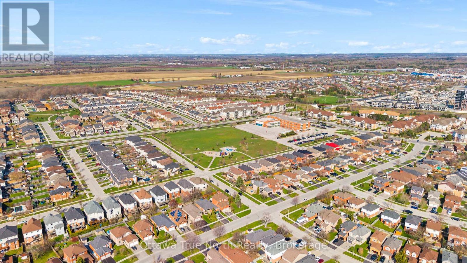
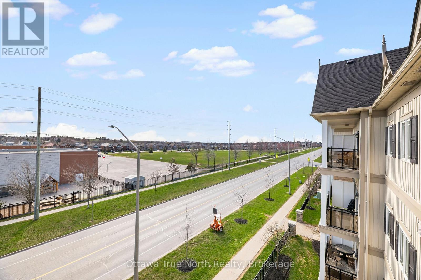
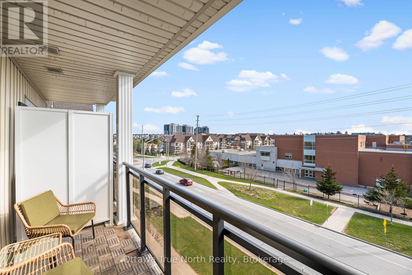
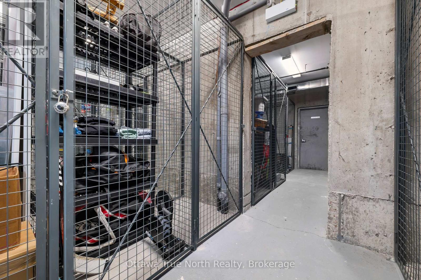
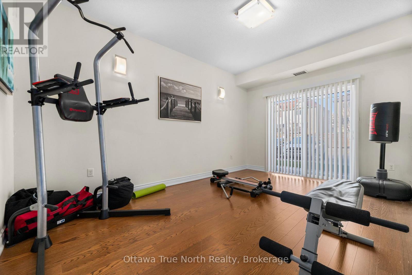
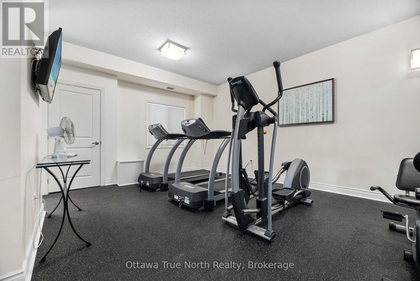
$505.26 MonthlyRARELY OFFERED UNIT WITH 2 SIDE-BY-SIDE PARKING SPOTS + STORAGE LOCKER!! No neighbours above! Stunning top-floor condo in the heart of Bowmanville. This freshly painted, beautifully maintained one-bedroom plus den unit offers a bright, open-concept layout, with the spacious den easily adaptable as a second bedroom or home office. Large windows and a private balcony create an airy and inviting living space. The kitchen is thoughtfully designed with granite countertops, a timeless subway tile backsplash, a pantry cupboard and a breakfast bar overlooking the dining area. The living room features a walk-out to the balcony - perfect for enjoying your morning coffee/tea or unwinding at the end of the day. Bonus features include two side-by-side parking spaces and a generously sized storage locker. Additional highlights include 9-foot ceilings, in-suite laundry tucked away in a cupboard, curtains & rods, TV wall-mount, updated light fixtures and a walk-in closet in the primary bedroom. Annual (2025) utilities costs: Hydro One = $1243.44 and Enbridge Gas = $320.13. Condo fees include water. Internet is Bell Fibe. Hot water tank is owned, eliminating monthly rental fees. Move-in ready and situated in a highly desirable location - this is condo living at its best! Move in ready - conveniently located in the sought-after Aspen Springs community, within walking distance to shopping, restaurants, grocery stores, schools, parks, and public transit, with quick access to Highway 401. (id:52914)
Property Details
| MLS® Number | E13143570 |
| Property Type | Single Family |
| Community Name | Bowmanville |
| Amenities Near By | Golf Nearby, Hospital, Park, Schools, Place Of Worship |
| Community Features | Pets Allowed With Restrictions, Community Centre |
| Features | Balcony, Carpet Free, In Suite Laundry |
| Parking Space Total | 2 |
Building
| Bathroom Total | 1 |
| Bedrooms Above Ground | 1 |
| Bedrooms Below Ground | 1 |
| Bedrooms Total | 2 |
| Amenities | Separate Electricity Meters, Storage - Locker |
| Appliances | Water Heater, Dishwasher, Dryer, Hood Fan, Microwave, Stove, Washer, Window Coverings, Refrigerator |
| Basement Type | None |
| Cooling Type | Central Air Conditioning |
| Exterior Finish | Brick, Vinyl Siding |
| Heating Fuel | Natural Gas |
| Heating Type | Forced Air |
| Size Interior | 700 - 799 Ft2 |
| Type | Apartment |
Parking
| No Garage |
Land
| Acreage | No |
| Land Amenities | Golf Nearby, Hospital, Park, Schools, Place Of Worship |
https://www.realtor.ca/real-estate/29769873/303-1-sidney-lane-clarington-bowmanville-bowmanville
Contact Us
Contact us for more information

The trademarks REALTOR®, REALTORS®, and the REALTOR® logo are controlled by The Canadian Real Estate Association (CREA) and identify real estate professionals who are members of CREA. The trademarks MLS®, Multiple Listing Service® and the associated logos are owned by The Canadian Real Estate Association (CREA) and identify the quality of services provided by real estate professionals who are members of CREA. The trademark DDF® is owned by The Canadian Real Estate Association (CREA) and identifies CREA's Data Distribution Facility (DDF®)
May 19 2026 06:03:32
Ottawa Real Estate Board
Coldwell Banker Sarazen Realty


