


191 Soleil Avenue Ottawa, Ontario K4A 0V9

$2,450 Monthly
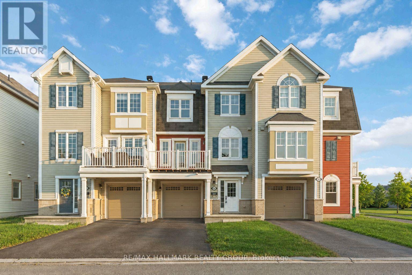
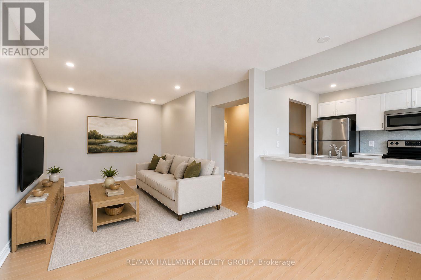
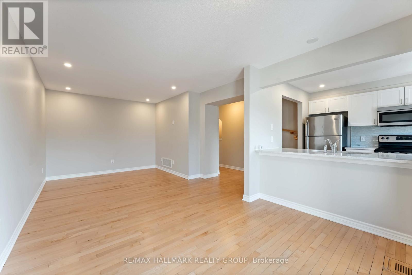
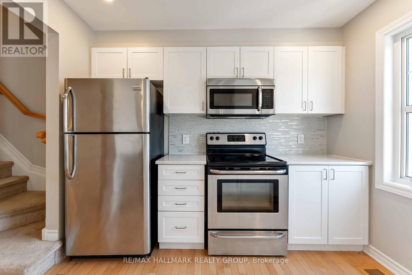
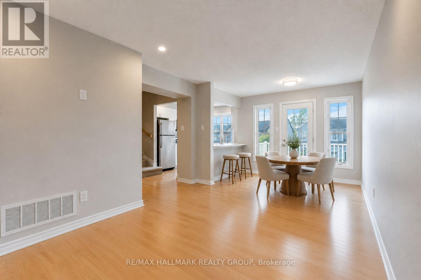
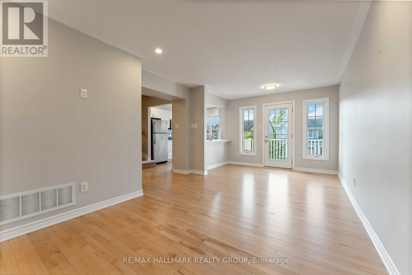
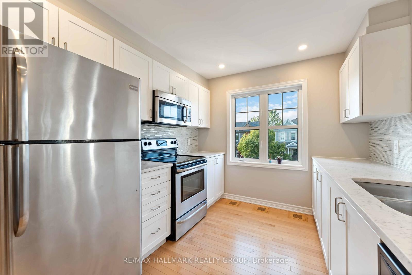
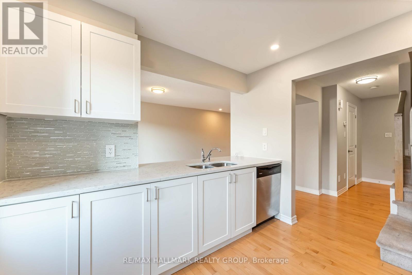
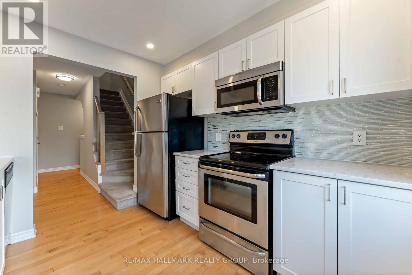
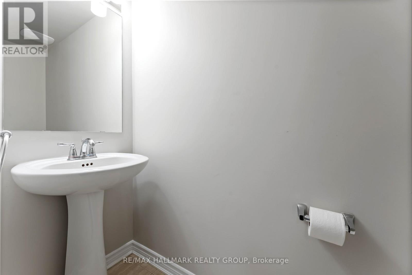
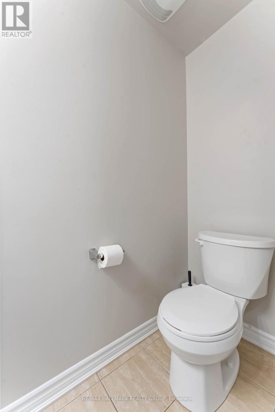
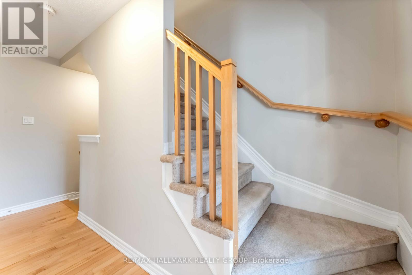
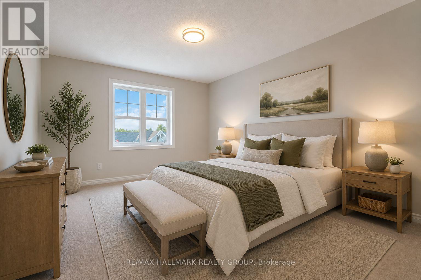
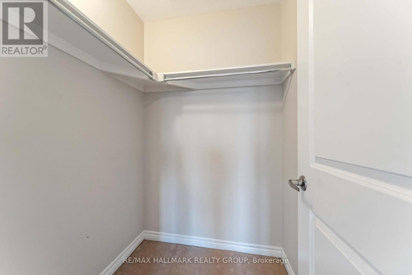
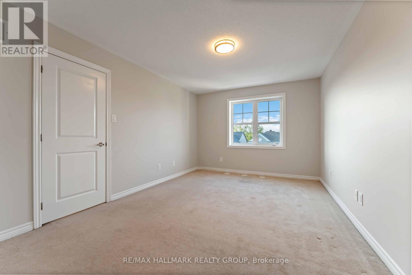
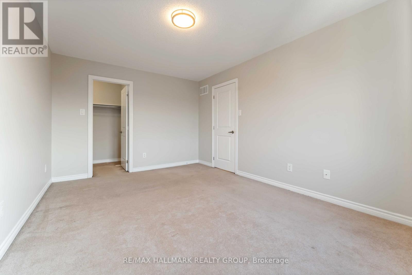
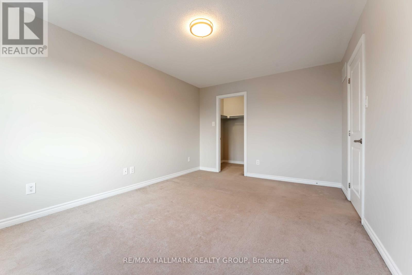
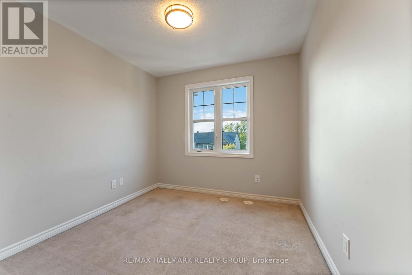
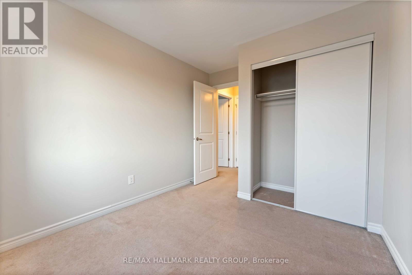
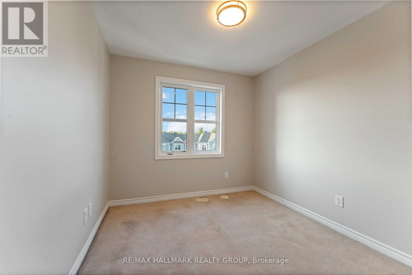
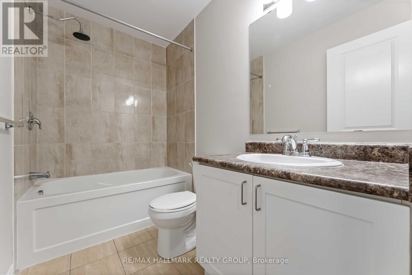
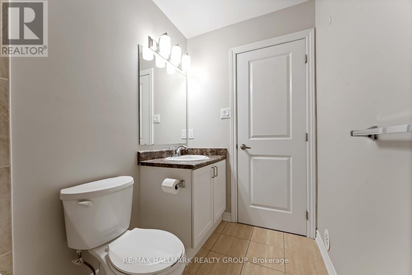
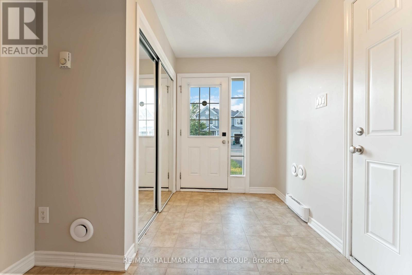
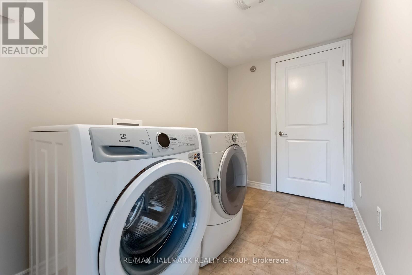
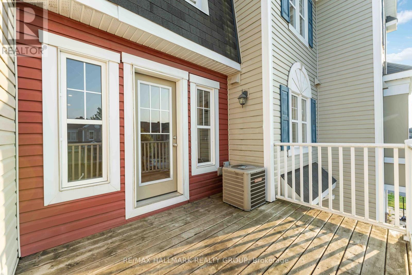
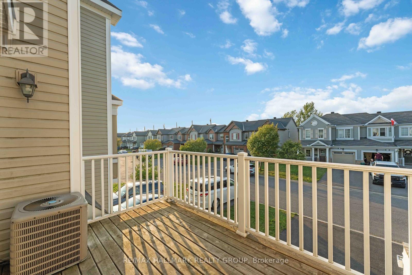
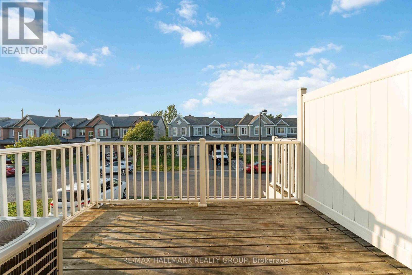
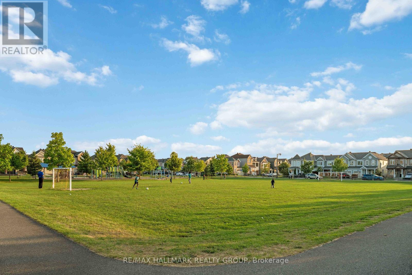
Welcome to 191 Soleil Ave! This bright and modern 3-storey townhome offers 2 bedrooms, 1.5 bathrooms, and approximately 1,100 sq ft of well-designed living space in a quiet, family-friendly neighbourhood. The main level features light hardwood floors, an open-concept living and dining area, a private balcony, and a clean white kitchen with quartz countertops and stainless steel appliances. The ground level includes a laundry area, interior garage access, and parking for two vehicles in the driveway. Upstairs, there are two comfortable bedrooms, including an oversized primary with a walk-in closet and a main 4-piece bathroom. Located steps from parks, schools, and the community centre. A great option for tenants looking for a clean, modern home in a convenient location. (id:52914)
Property Details
| MLS® Number | X13157872 |
| Property Type | Single Family |
| Neigbourhood | Avalon |
| Community Name | 1119 - Notting Hill/Summerside |
| Equipment Type | Water Heater |
| Parking Space Total | 3 |
| Rental Equipment Type | Water Heater |
Building
| Bathroom Total | 2 |
| Bedrooms Above Ground | 2 |
| Bedrooms Total | 2 |
| Appliances | Dishwasher, Dryer, Hood Fan, Microwave, Stove, Washer, Refrigerator |
| Basement Type | None |
| Construction Style Attachment | Attached |
| Cooling Type | Central Air Conditioning |
| Exterior Finish | Vinyl Siding |
| Foundation Type | Poured Concrete |
| Half Bath Total | 1 |
| Heating Fuel | Natural Gas |
| Heating Type | Forced Air |
| Stories Total | 3 |
| Size Interior | 1,100 - 1,500 Ft2 |
| Type | Row / Townhouse |
| Utility Water | Municipal Water |
Parking
| Attached Garage | |
| Garage |
Land
| Acreage | No |
| Sewer | Sanitary Sewer |
| Size Depth | 44 Ft ,3 In |
| Size Frontage | 21 Ft |
| Size Irregular | 21 X 44.3 Ft |
| Size Total Text | 21 X 44.3 Ft |
https://www.realtor.ca/real-estate/29786409/191-soleil-avenue-ottawa-1119-notting-hillsummerside
Contact Us
Contact us for more information

The trademarks REALTOR®, REALTORS®, and the REALTOR® logo are controlled by The Canadian Real Estate Association (CREA) and identify real estate professionals who are members of CREA. The trademarks MLS®, Multiple Listing Service® and the associated logos are owned by The Canadian Real Estate Association (CREA) and identify the quality of services provided by real estate professionals who are members of CREA. The trademark DDF® is owned by The Canadian Real Estate Association (CREA) and identifies CREA's Data Distribution Facility (DDF®)
May 24 2026 01:04:26
Ottawa Real Estate Board
RE/MAX Hallmark Realty Group


