


393 Gold Creek Road Drummond/north Elmsley, Ontario K0G 1K0

$4,250 Monthly
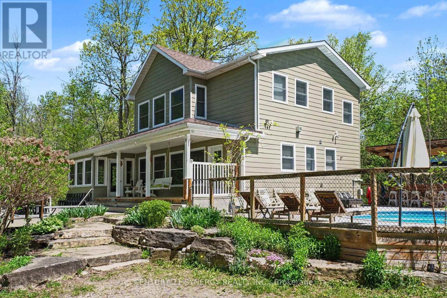
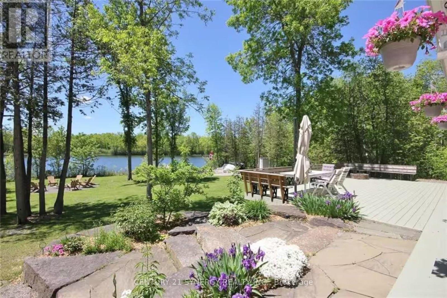
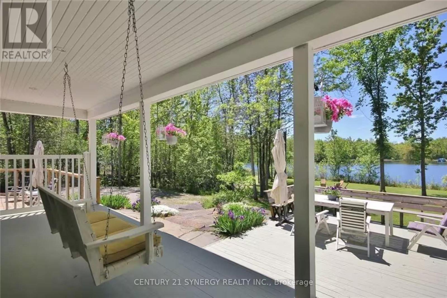
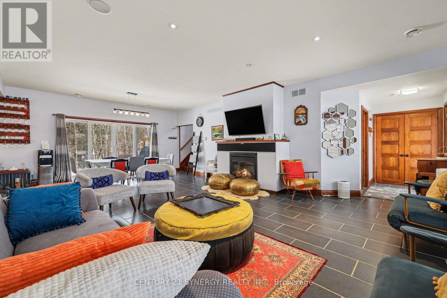
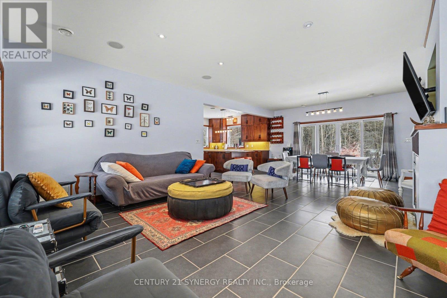
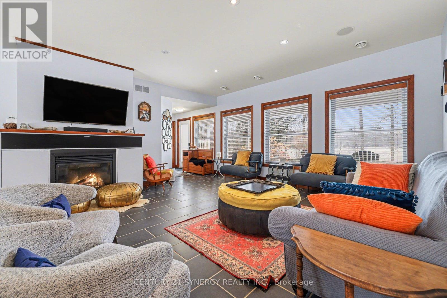
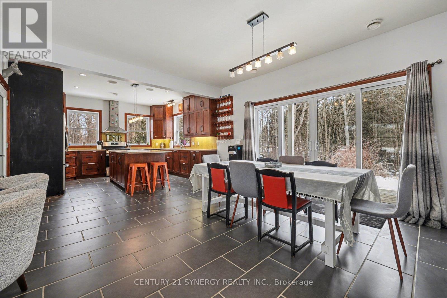
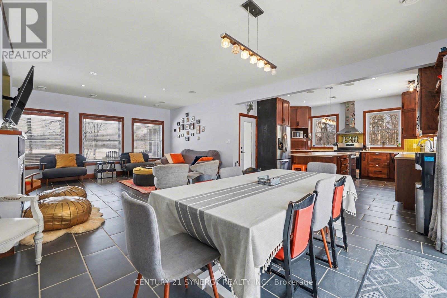
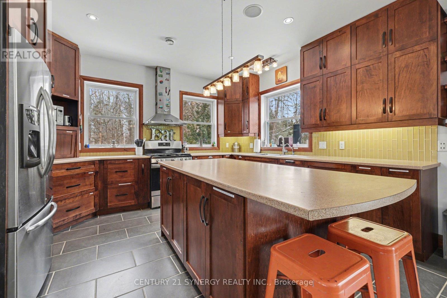
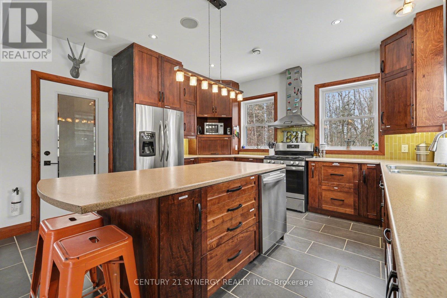
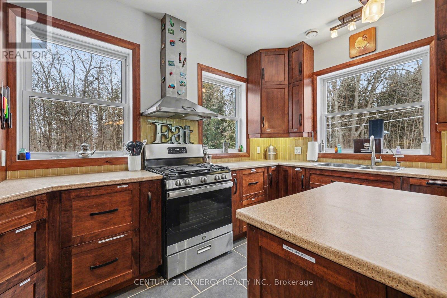
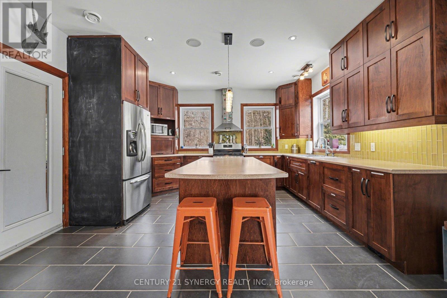
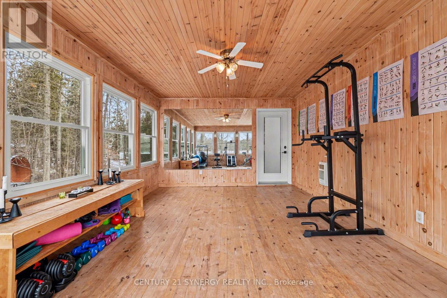
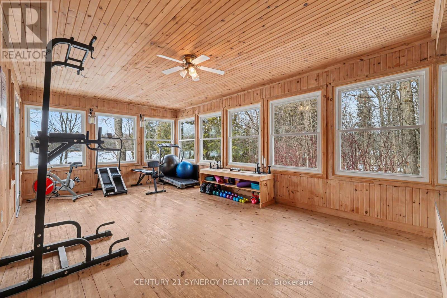
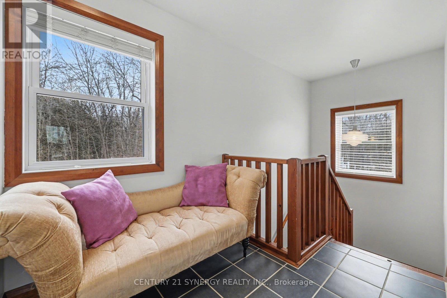
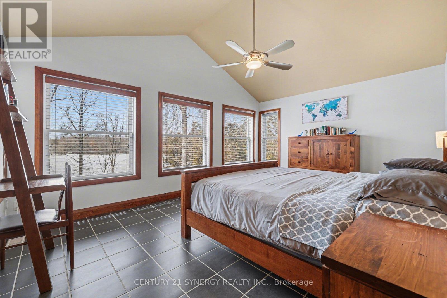
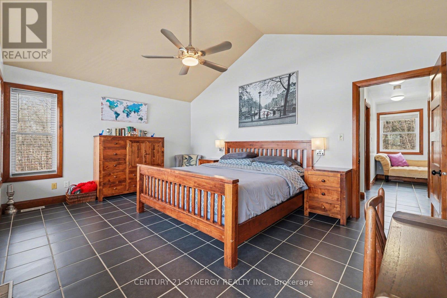
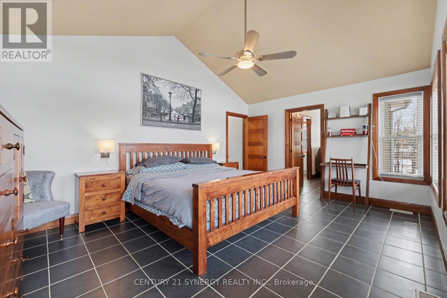
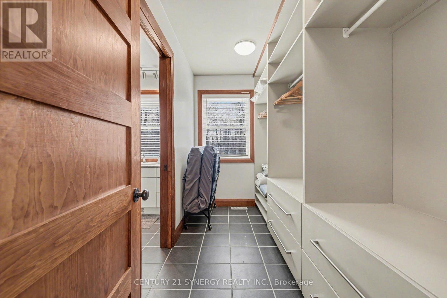
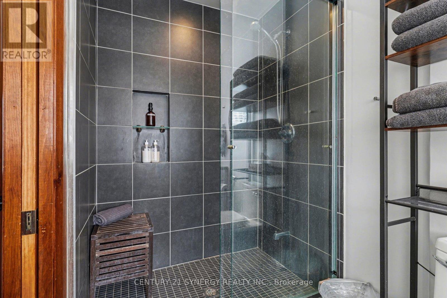
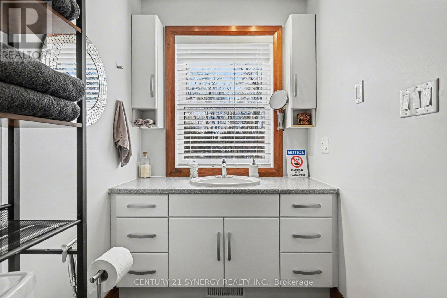
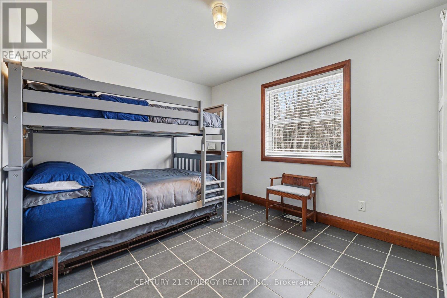
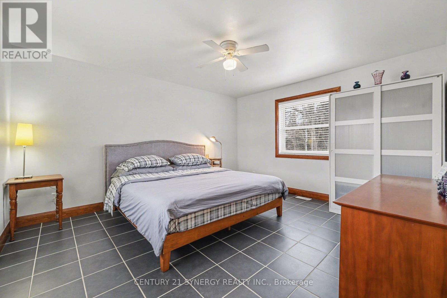
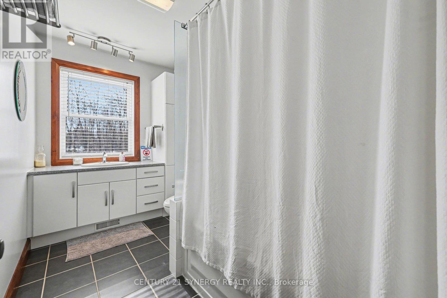
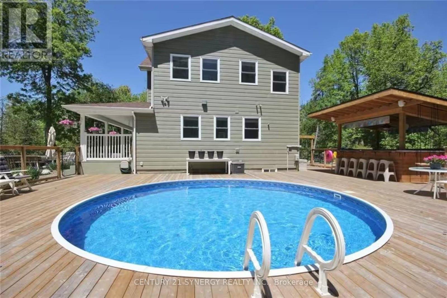
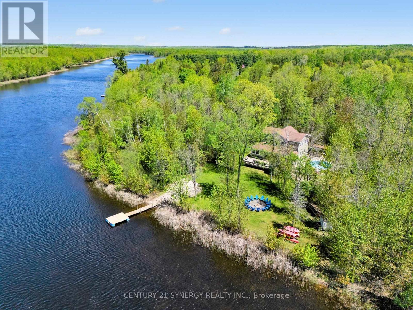
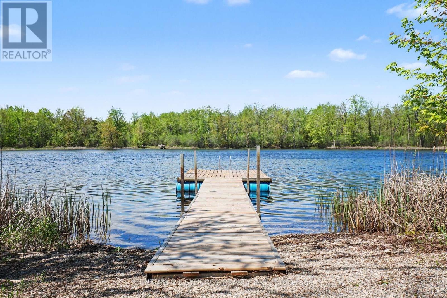
393 Gold Creek Road offers a rare opportunity to lease a stunning fully furnished waterfront home set on approximately 2.7 private acres with 195 feet of Mississippi River frontage. This peaceful, nature-filled setting is ideal for boating, kayaking, canoeing, and fishing right from your backyard.The home features 3 bedrooms and 2.5 bathrooms with a beautifully designed custom open-concept layout ideal for entertaining. The kitchen is equipped with maple cabinetry, stainless steel appliances, glass backsplash, and a large island for prep and gathering. Enjoy breathtaking river views from the wraparound deck, covered veranda, and oversized 3-season room. The upper-level primary suite offers a walk-in closet, ensuite bath, and stunning water views.Outdoor amenities include an above-ground pool with expansive decking, hot tub, sauna, and covered tiki-style wet bar, creating the perfect space for summer entertaining.Property is offered fully furnished, including all kitchenware and household items. Lease start date September 1st, 2026. Rent is $4,250/month plus 50% of hydro and propane costs. Landlord to pay mosquito spraying, road fees, snow removal fees, water and pool opening/closing. Landlord will also provide garbage/recycling bins and lawn mower; tenant responsible for lawn mower fuel/gas. (id:52914)
Property Details
| MLS® Number | X13157752 |
| Property Type | Single Family |
| Community Name | 908 - Drummond N Elmsley (Drummond) Twp |
| Amenities Near By | Golf Nearby, Marina |
| Easement | Unknown |
| Features | Cul-de-sac, Carpet Free, In Suite Laundry, Sauna |
| Parking Space Total | 5 |
| Pool Type | Above Ground Pool |
| Structure | Dock |
| View Type | Direct Water View |
| Water Front Type | Waterfront On River |
Building
| Bathroom Total | 3 |
| Bedrooms Above Ground | 3 |
| Bedrooms Total | 3 |
| Amenities | Fireplace(s) |
| Appliances | Central Vacuum, Water Purifier, Water Softener, Water Treatment, Water Heater, Furniture, Sauna, Window Coverings |
| Basement Type | Partial |
| Construction Style Attachment | Detached |
| Cooling Type | Central Air Conditioning, Air Exchanger |
| Exterior Finish | Vinyl Siding |
| Fire Protection | Smoke Detectors, Security System |
| Fireplace Present | Yes |
| Foundation Type | Block |
| Half Bath Total | 1 |
| Heating Fuel | Electric, Propane |
| Heating Type | Forced Air |
| Stories Total | 2 |
| Size Interior | 1,500 - 2,000 Ft2 |
| Type | House |
| Utility Power | Generator |
| Utility Water | Drilled Well |
Parking
| No Garage |
Land
| Access Type | Private Road, Private Docking |
| Acreage | No |
| Land Amenities | Golf Nearby, Marina |
| Sewer | Septic System |
| Size Frontage | 214 Ft ,3 In |
| Size Irregular | 214.3 Ft |
| Size Total Text | 214.3 Ft |
Rooms
| Level | Type | Length | Width | Dimensions |
|---|---|---|---|---|
| Second Level | Bedroom | 3.61 m | 4.43 m | 3.61 m x 4.43 m |
| Second Level | Bathroom | 3.51 m | 1.68 m | 3.51 m x 1.68 m |
| Second Level | Primary Bedroom | 5.11 m | 3.92 m | 5.11 m x 3.92 m |
| Second Level | Bathroom | 3.51 m | 1.46 m | 3.51 m x 1.46 m |
| Second Level | Bedroom | 4.03 m | 3.27 m | 4.03 m x 3.27 m |
| Basement | Utility Room | 3.35 m | 3.69 m | 3.35 m x 3.69 m |
| Main Level | Living Room | 5.32 m | 3.87 m | 5.32 m x 3.87 m |
| Main Level | Dining Room | 4.87 m | 4.58 m | 4.87 m x 4.58 m |
| Main Level | Kitchen | 4.18 m | 4.57 m | 4.18 m x 4.57 m |
| Main Level | Sunroom | 6.1 m | 3.57 m | 6.1 m x 3.57 m |
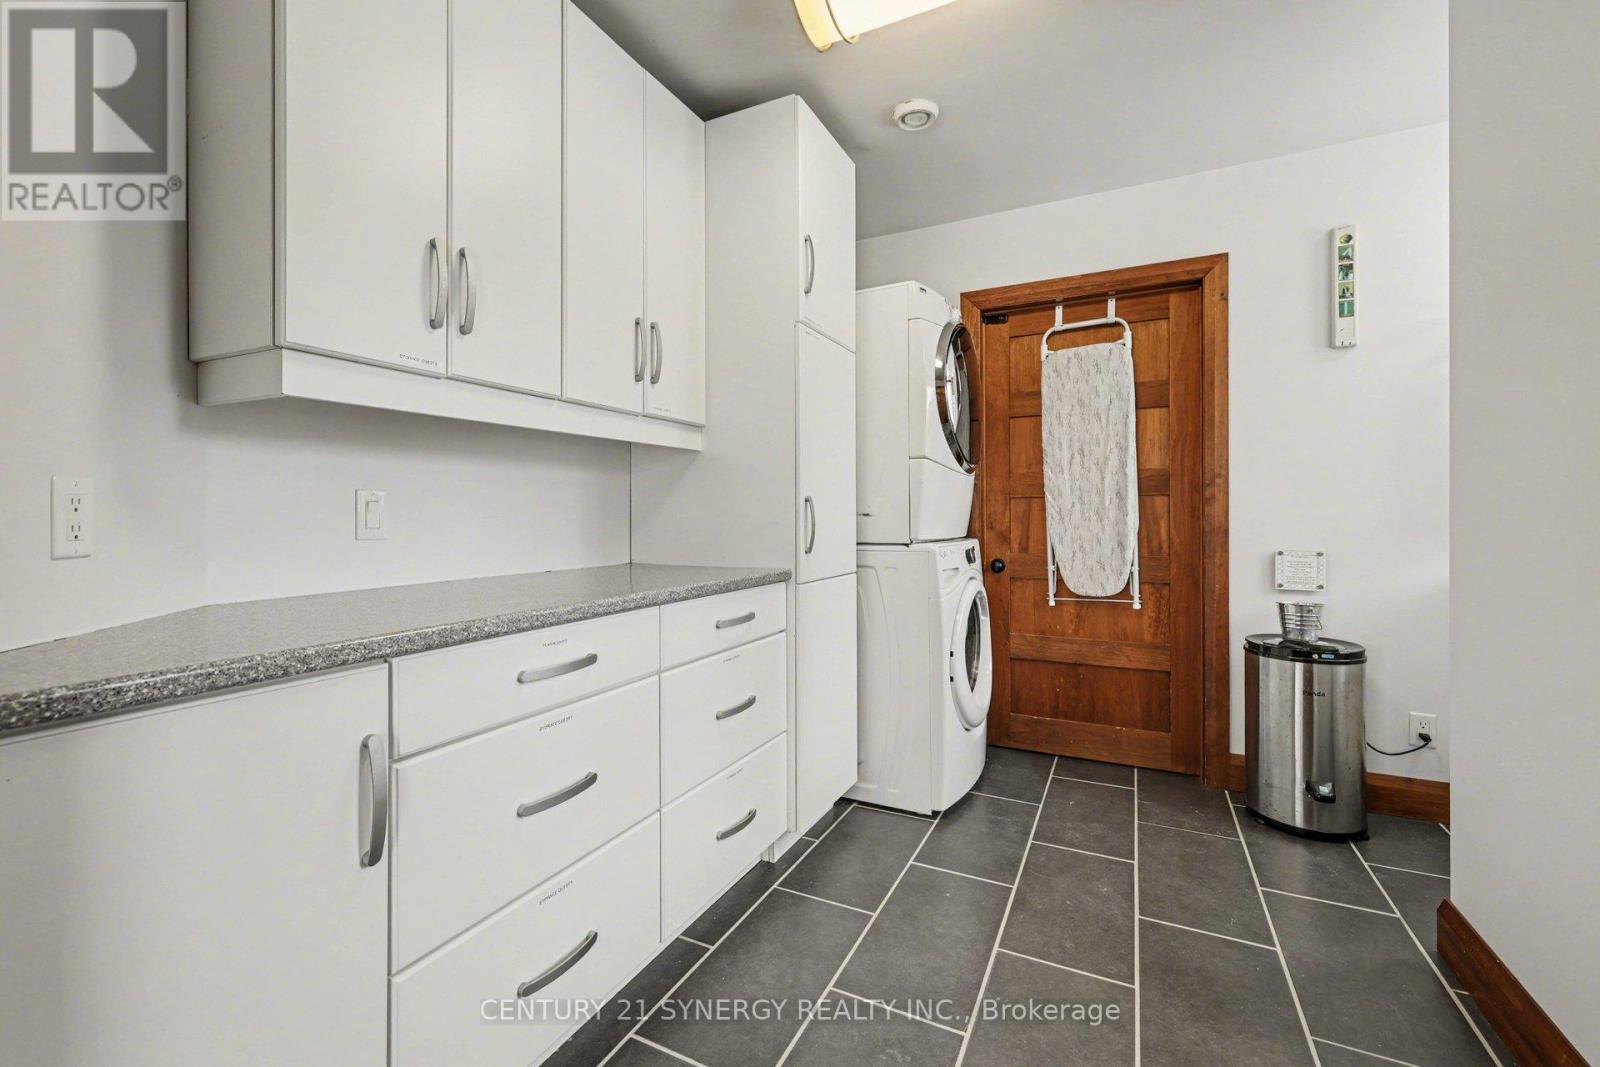
| Main Level | Laundry Room | 3.36 m | 3.14 m | 3.36 m x 3.14 m |
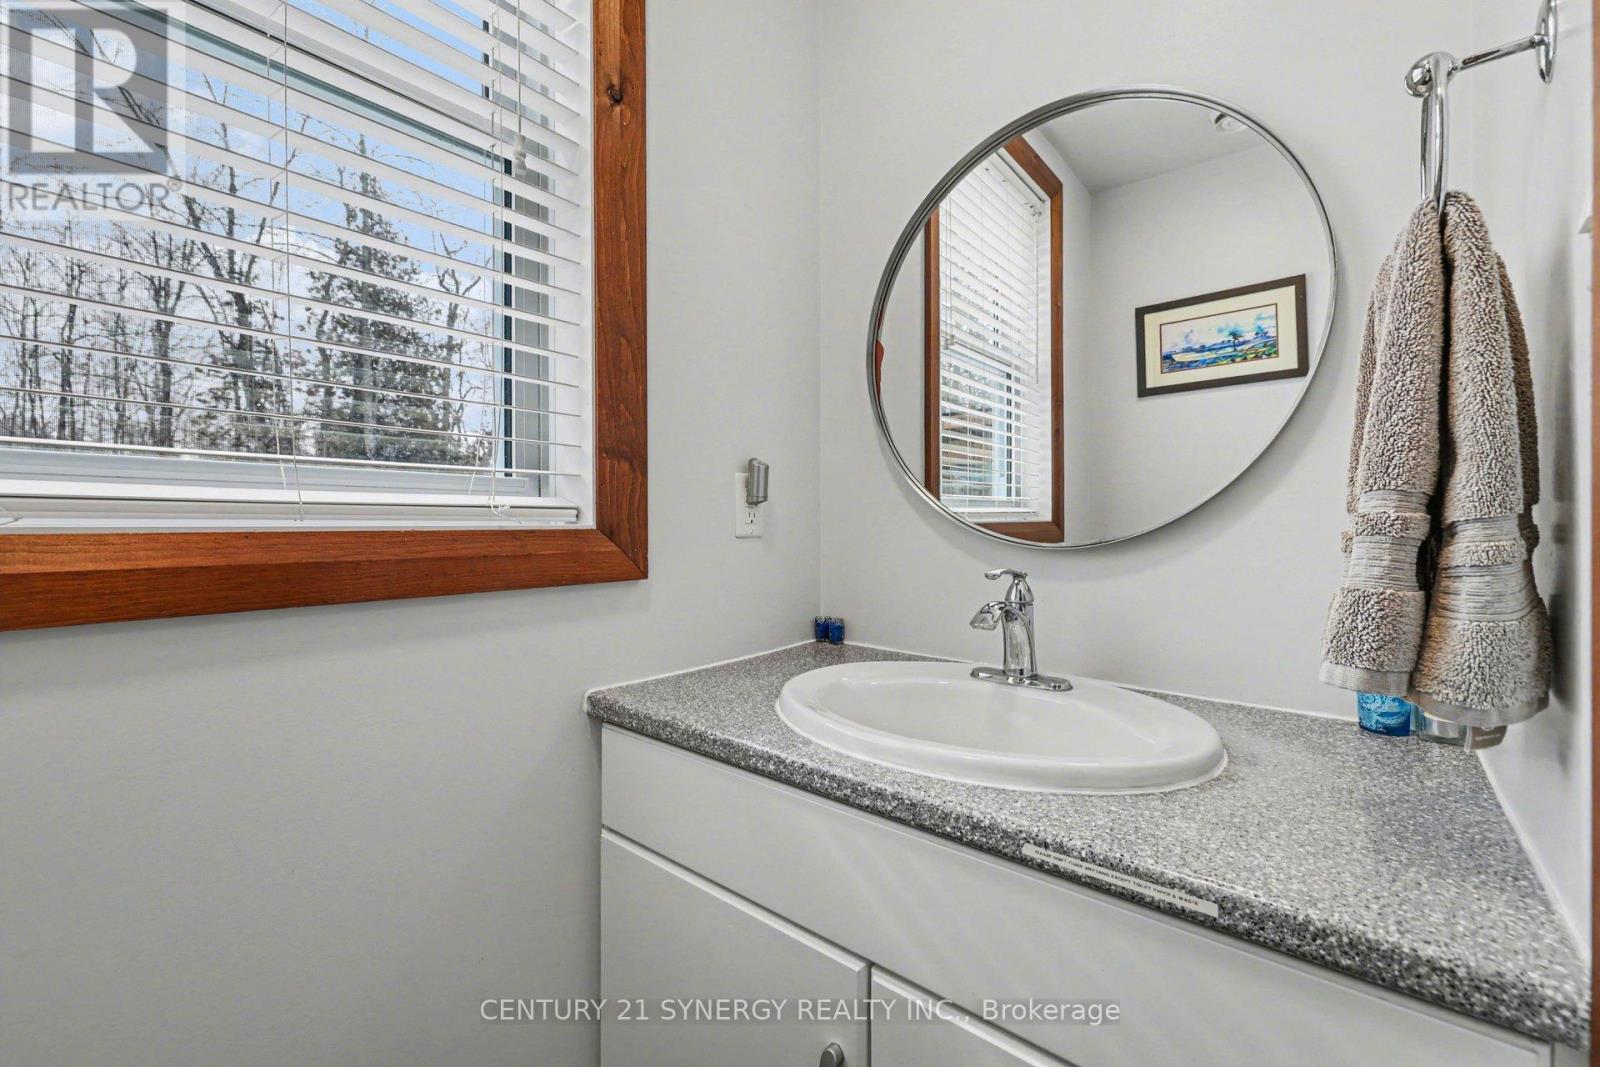
| Main Level | Bathroom | 2.16 m | 1.3 m | 2.16 m x 1.3 m |
Utilities
| Cable | Available |
| Wireless | Available |
| Electricity Connected | Connected |
Contact Us
Contact us for more information

The trademarks REALTOR®, REALTORS®, and the REALTOR® logo are controlled by The Canadian Real Estate Association (CREA) and identify real estate professionals who are members of CREA. The trademarks MLS®, Multiple Listing Service® and the associated logos are owned by The Canadian Real Estate Association (CREA) and identify the quality of services provided by real estate professionals who are members of CREA. The trademark DDF® is owned by The Canadian Real Estate Association (CREA) and identifies CREA's Data Distribution Facility (DDF®)
May 24 2026 11:19:49
Ottawa Real Estate Board
Century 21 Synergy Realty Inc.


