


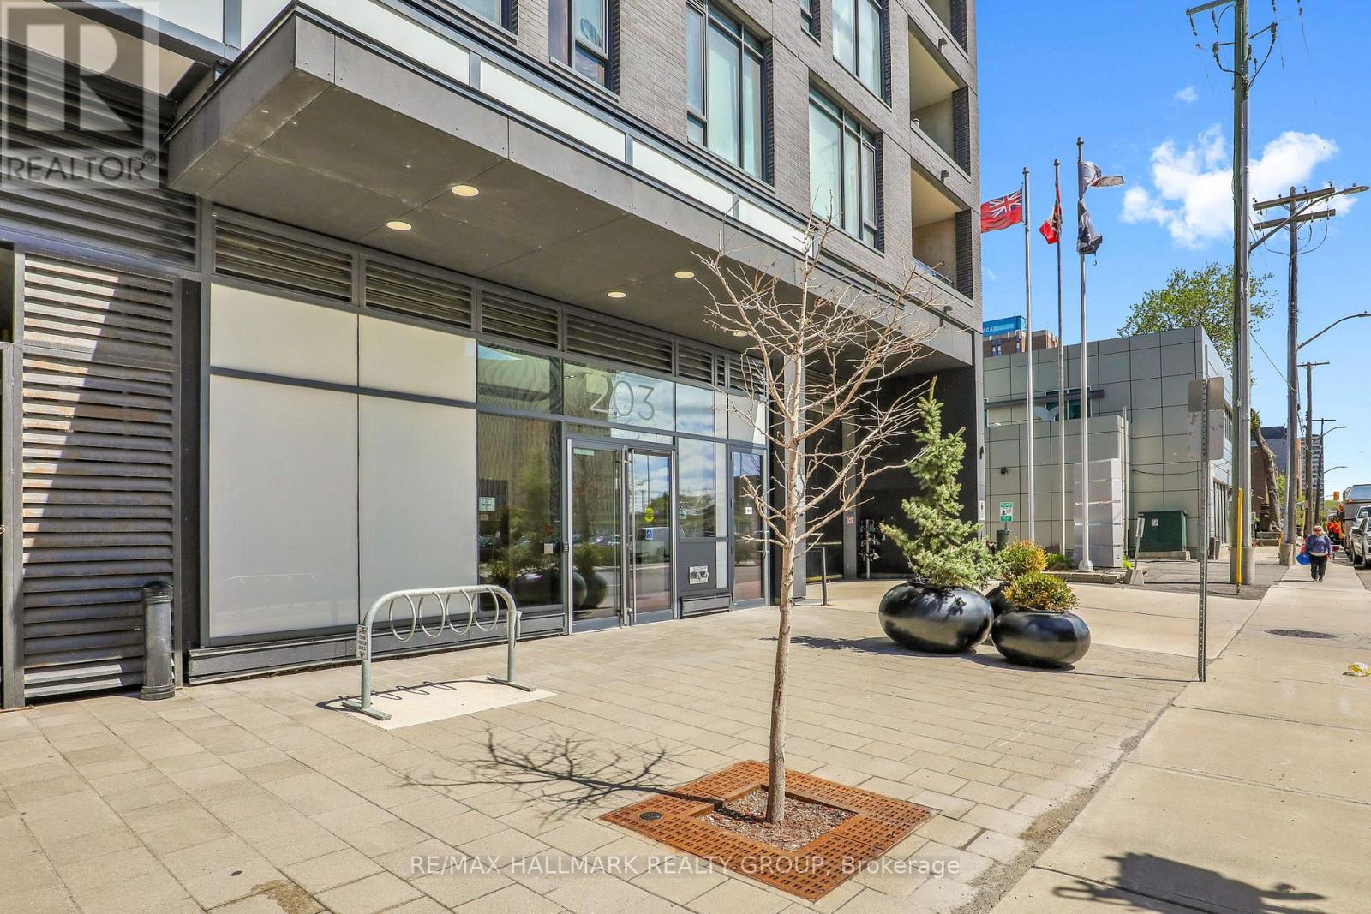
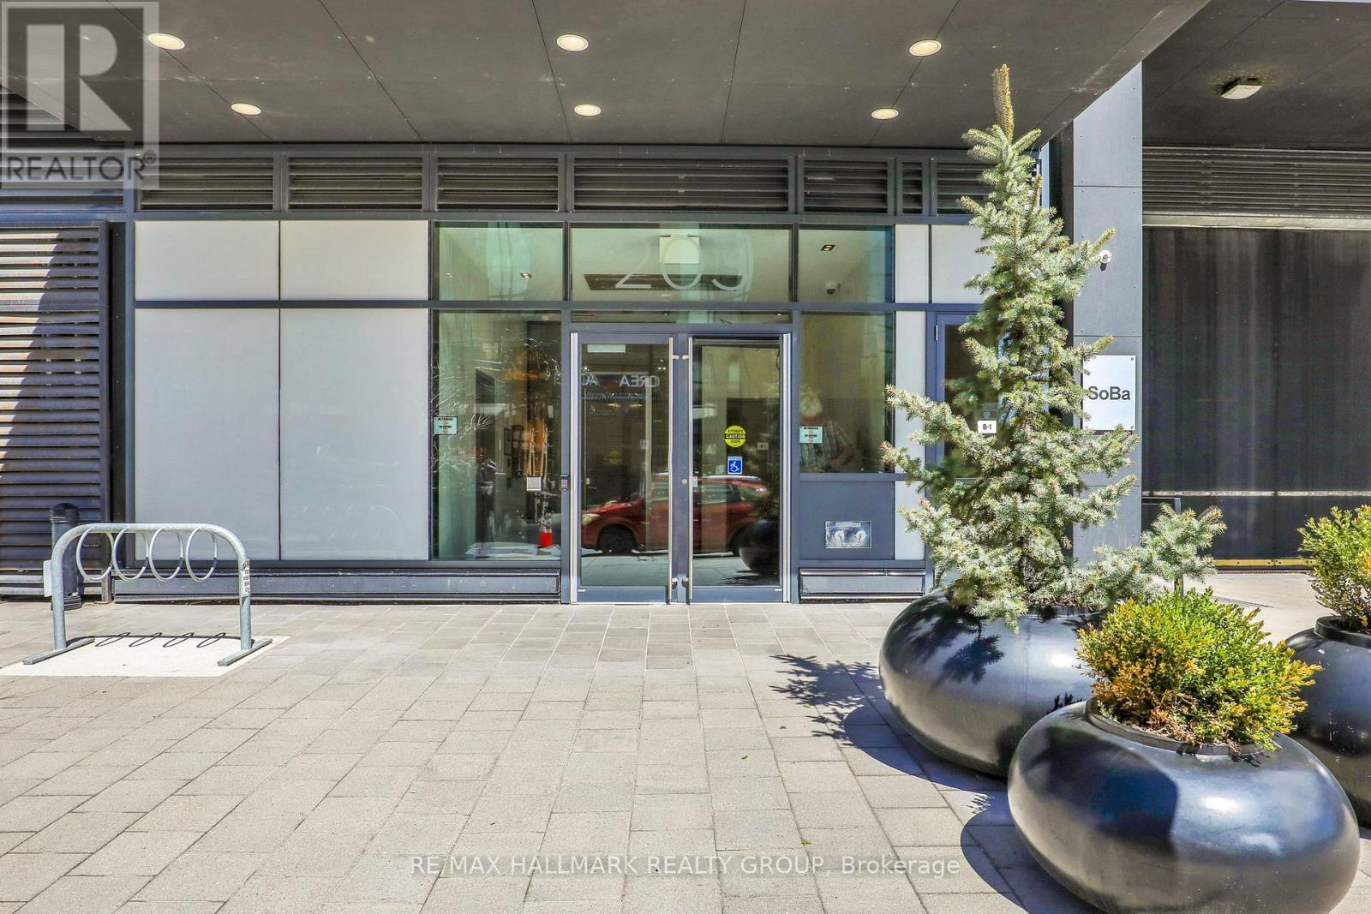
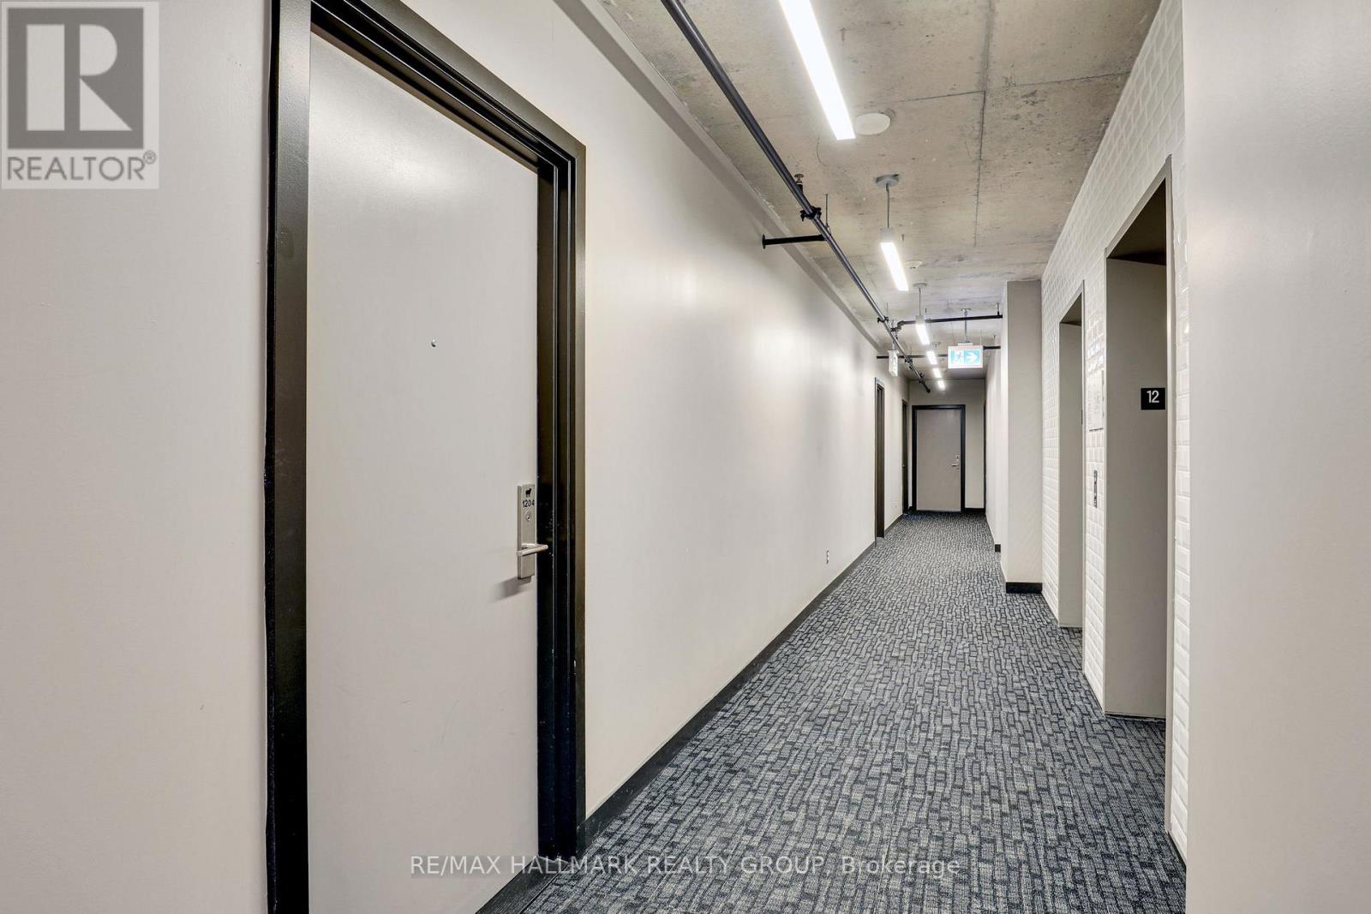
1204 - 203 Catherine Street Ottawa, Ontario K2P 1J5

$337,900Maintenance, Insurance, Water
$487.25 Monthly
Maintenance, Insurance, Water
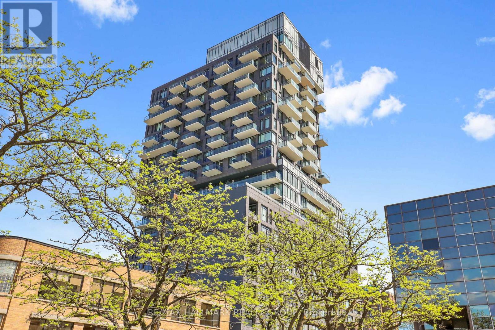
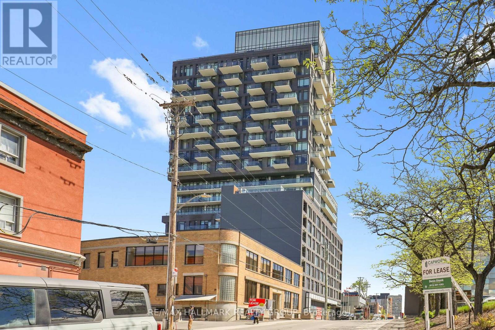
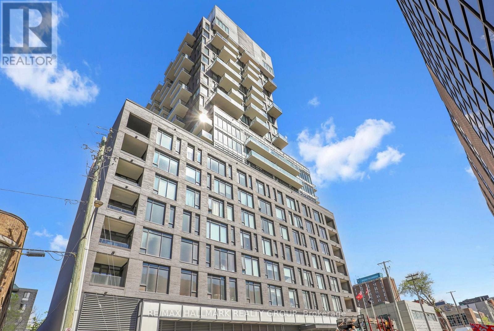
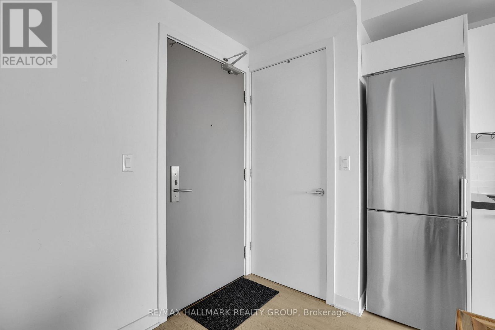
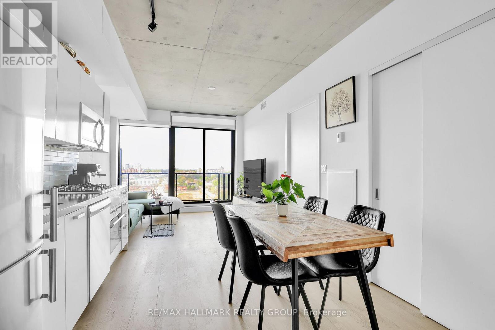
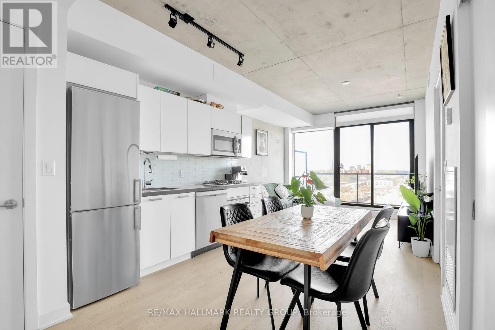
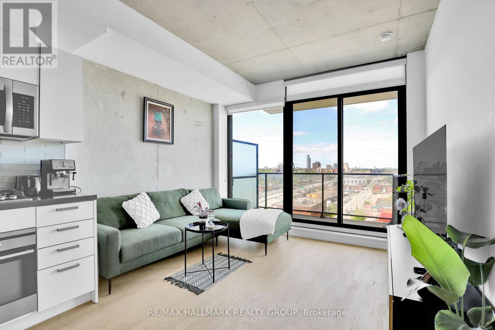
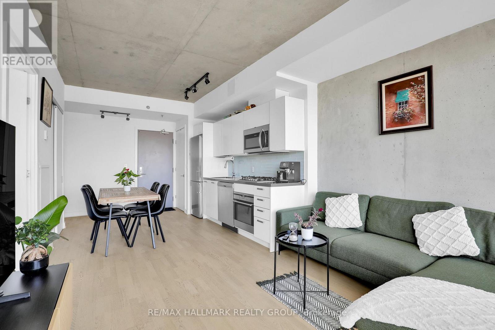
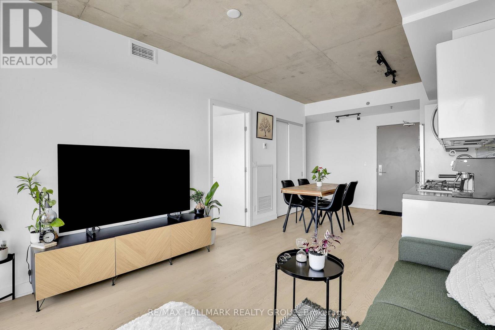
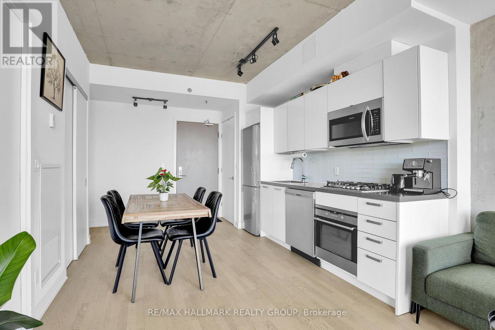
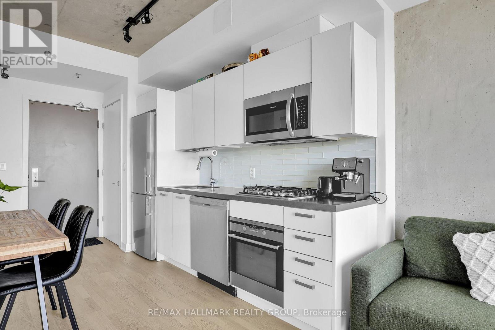
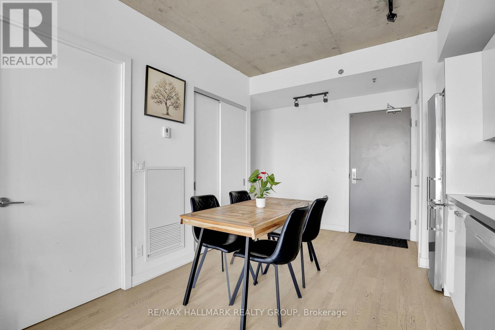
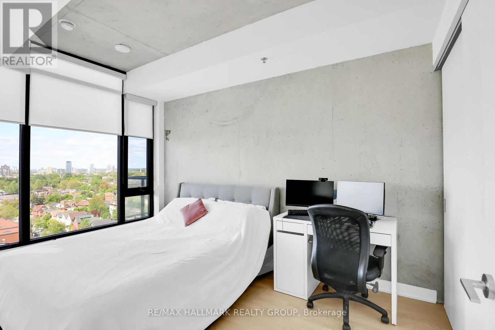
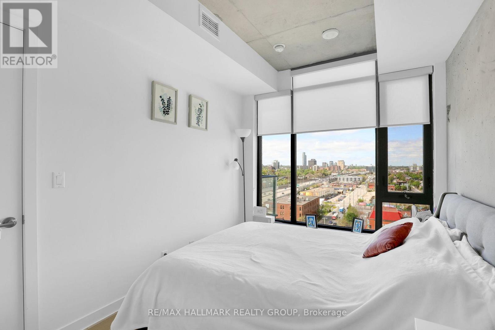
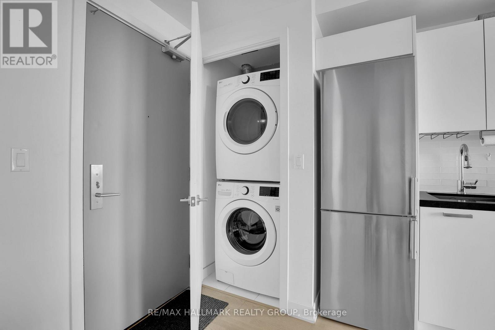
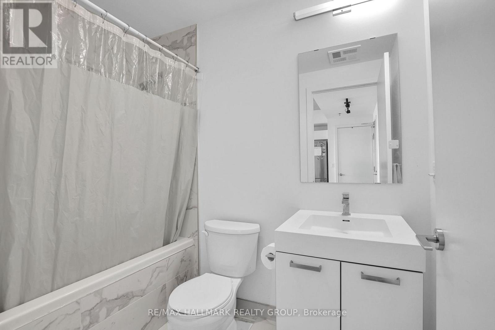
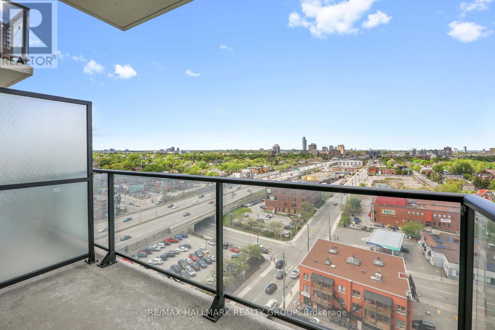
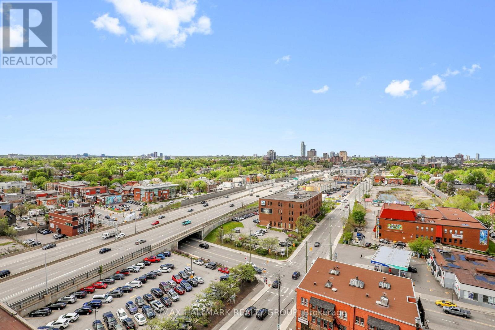
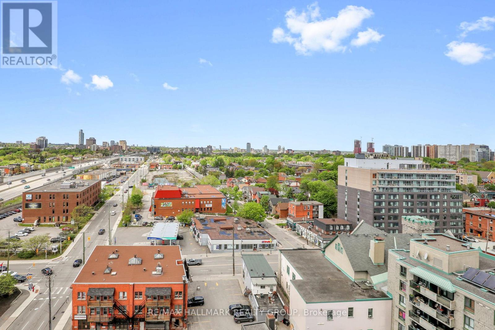
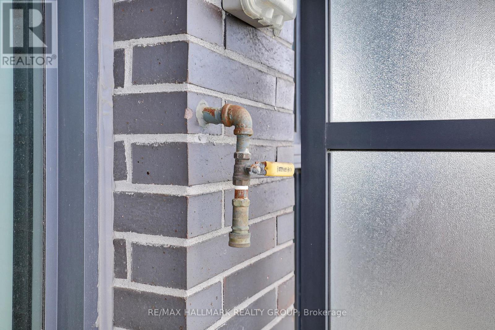
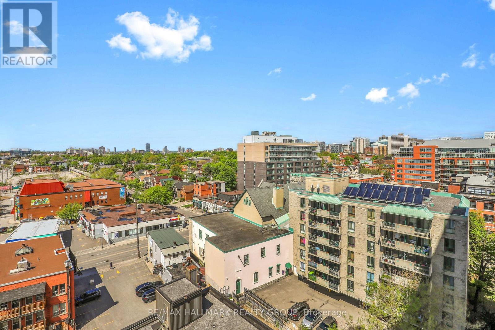
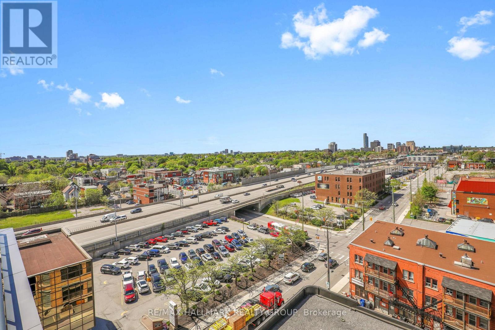
$487.25 MonthlyImpressive unit with windows that stretch to 9 ft tall, with Western exposure. Stainless steel appliances, stone surface countertops and glass backsplash. Bathroom includes a rain shower and porcelain tile. Pre-engineered hardwood throughout and a 72 sq ft balcony to take in gorgeous sunsets with panoramic outdoor view. Gas BBQ connection, exposed concrete feature wall and columns. Status Certificate is on order. No Showings Monday or Tuesday. 4:00 - 8:00 Wed-Fri. No restrictions on the weekend. (id:52914)
Property Details
| MLS® Number | X13155644 |
| Property Type | Single Family |
| Community Name | 4103 - Ottawa Centre |
| Community Features | Pets Allowed With Restrictions |
| Features | Balcony, Carpet Free, In Suite Laundry |
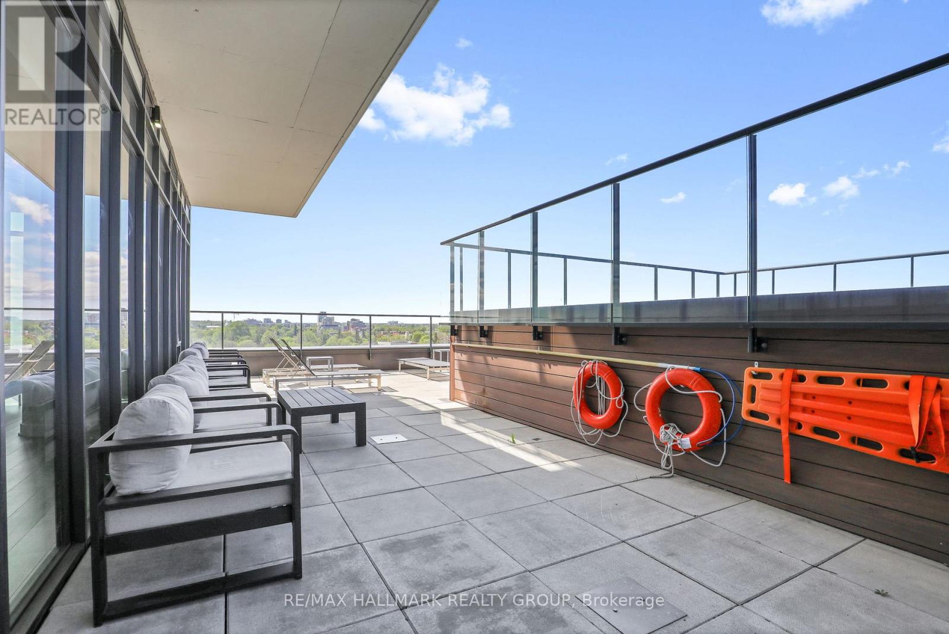
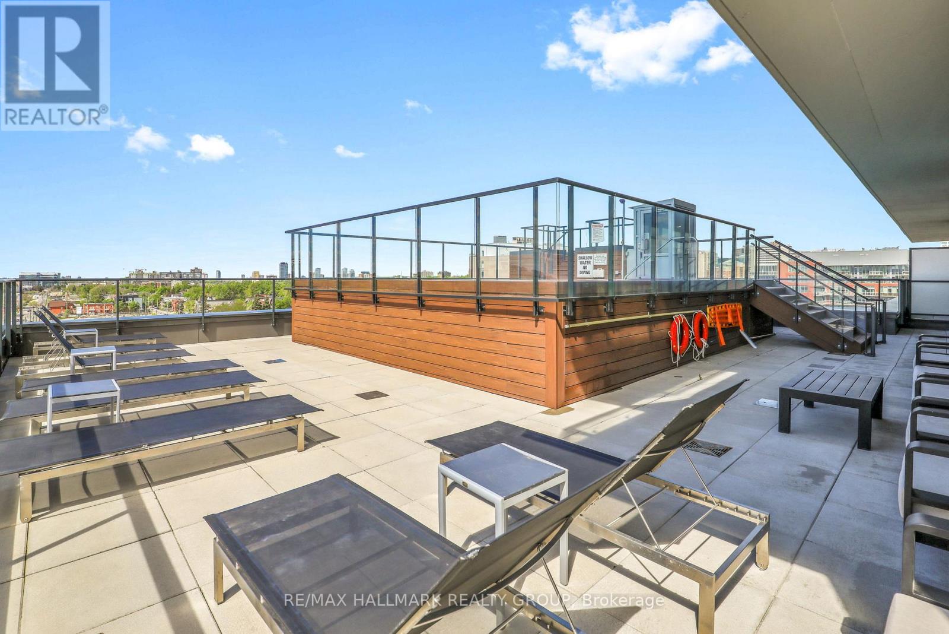
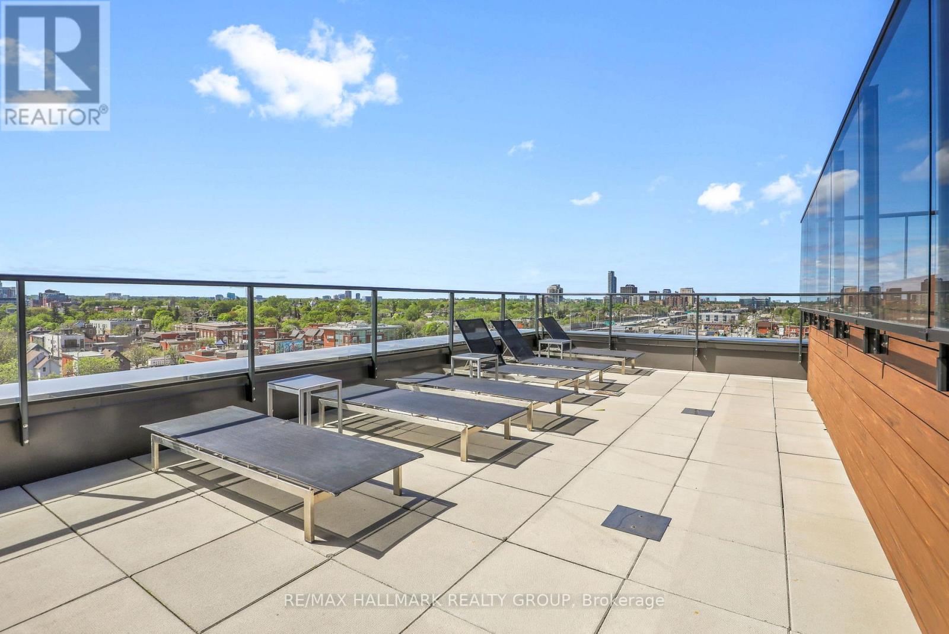
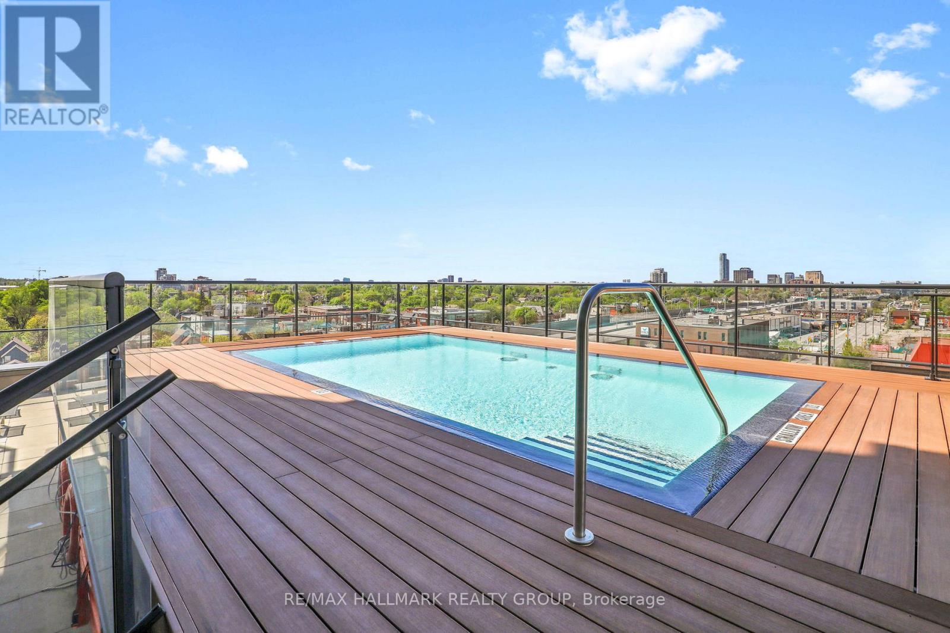
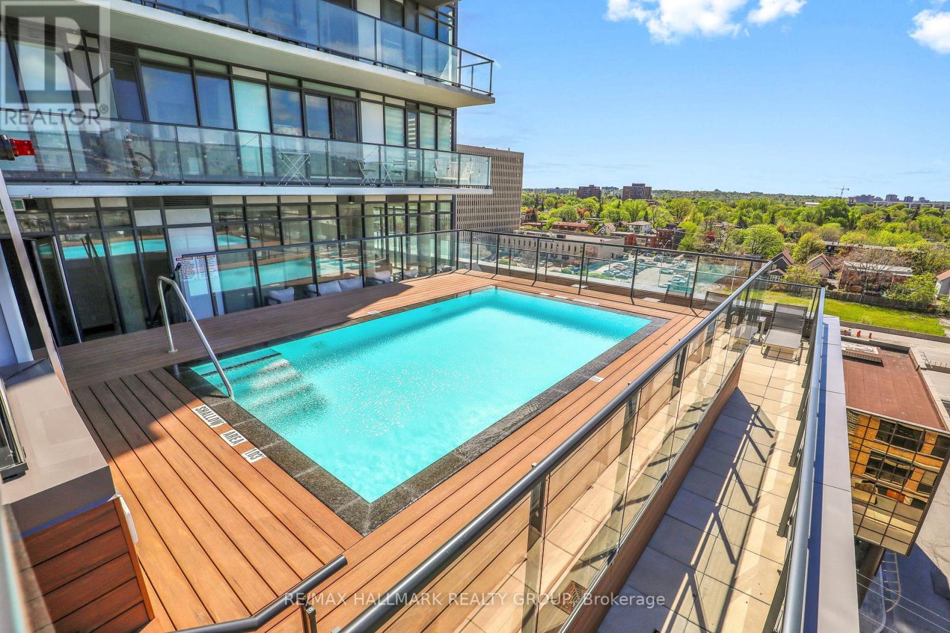
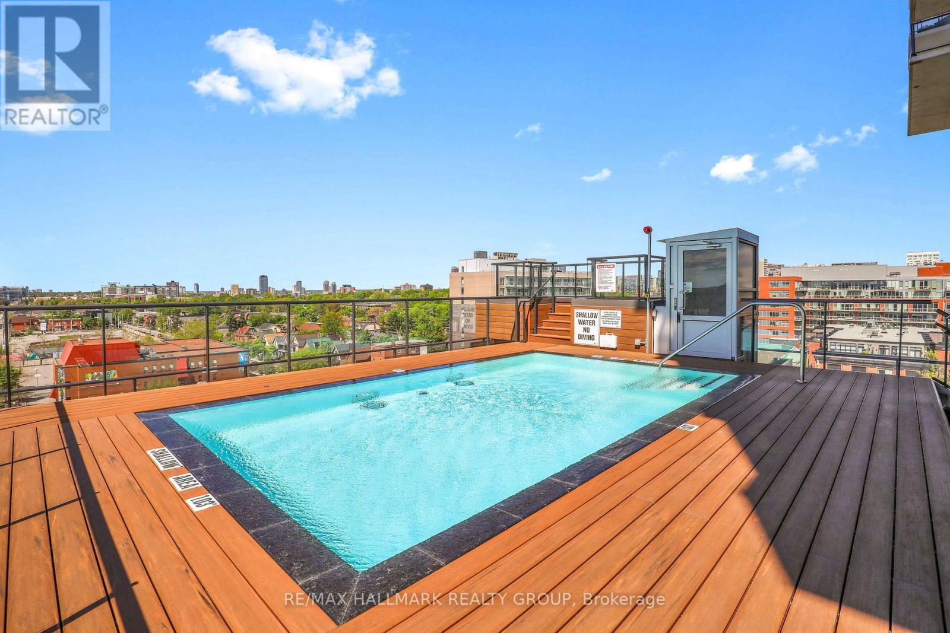
| Pool Type | Outdoor Pool |
| View Type | City View |
Building
| Bathroom Total | 1 |
| Bedrooms Above Ground | 1 |
| Bedrooms Total | 1 |
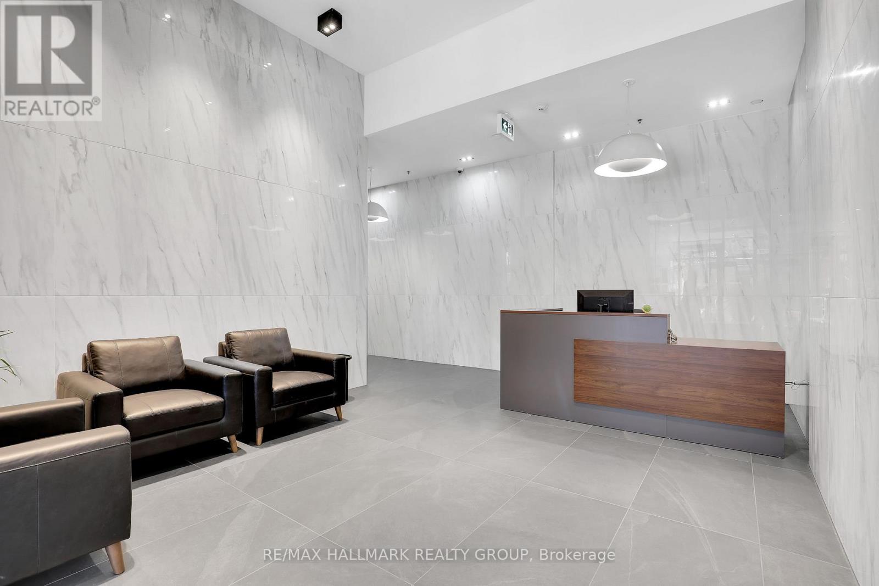
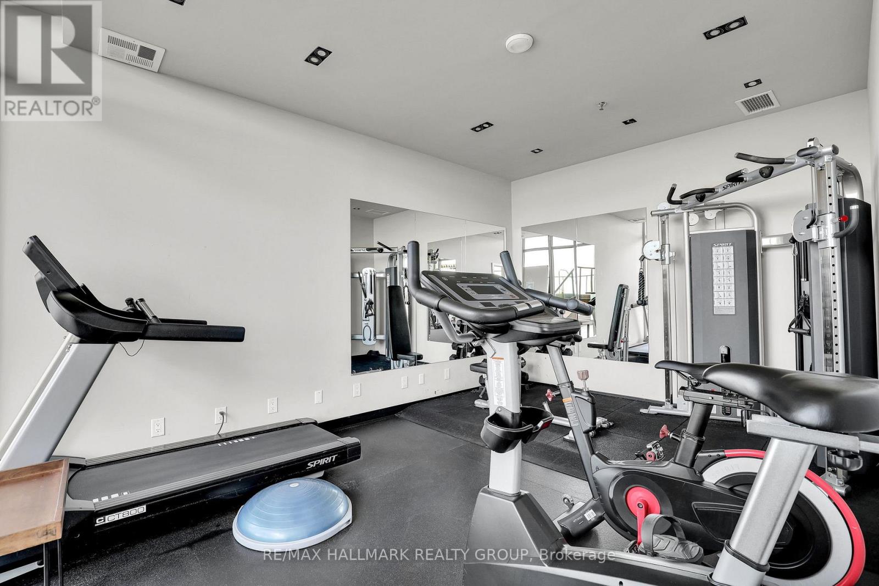
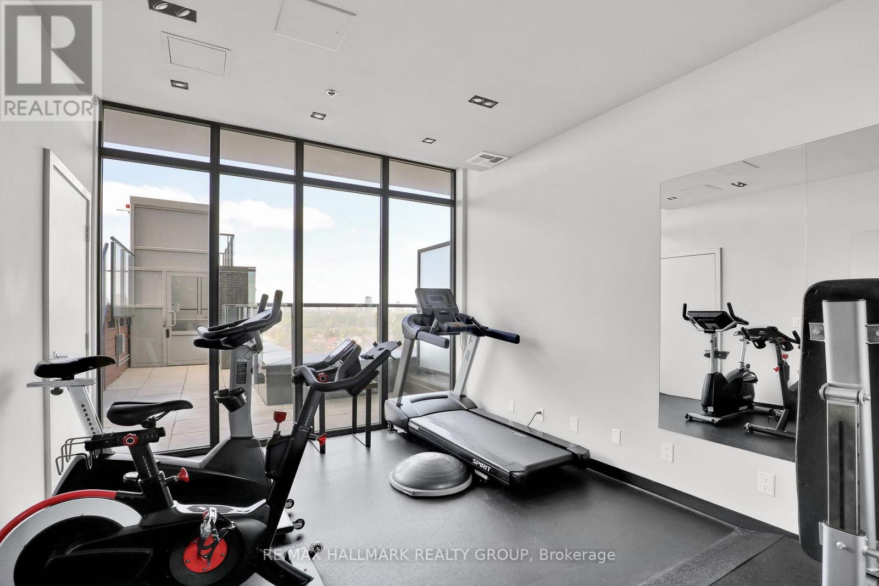
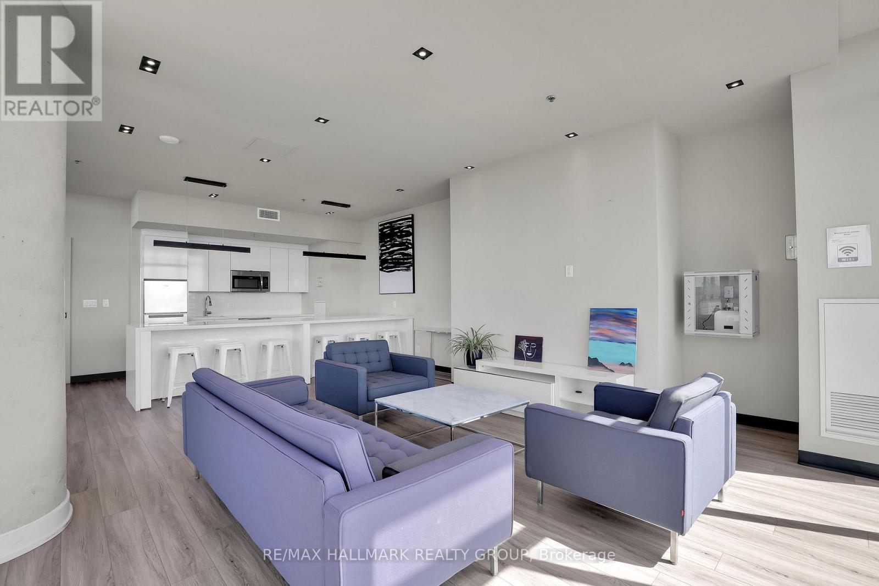
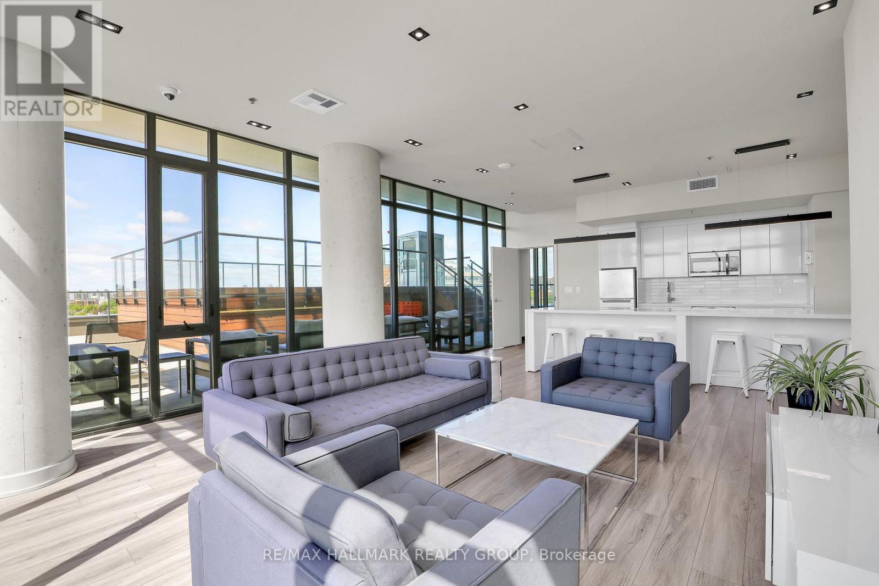
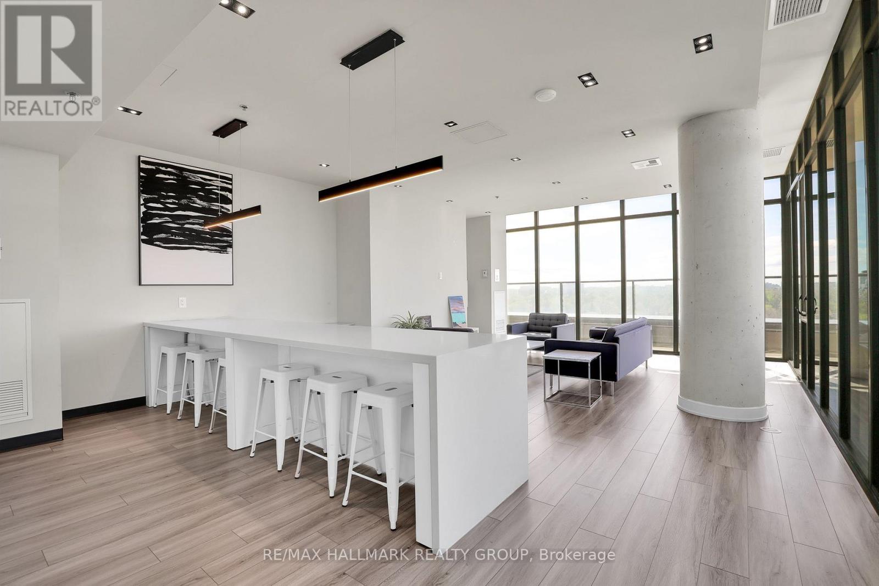
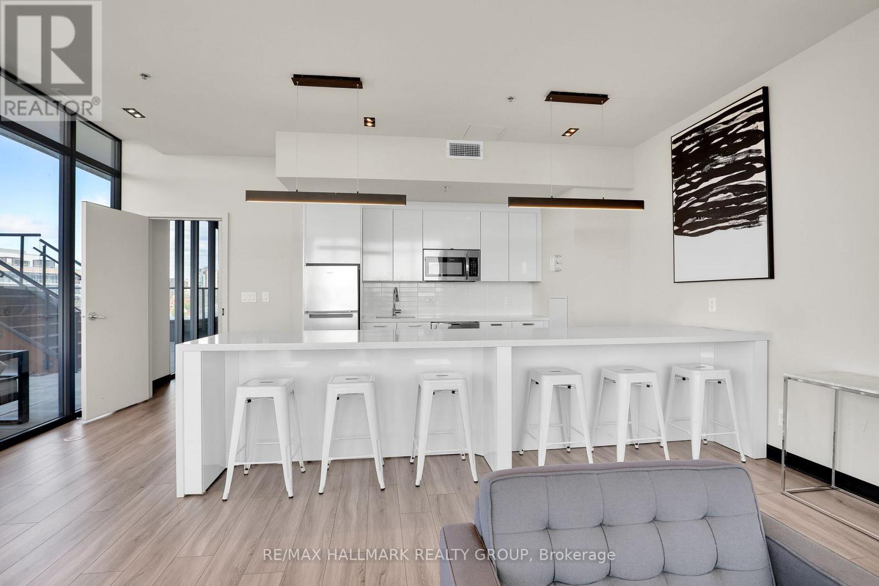
| Amenities | Party Room, Exercise Centre, Security/concierge, Storage - Locker |
| Appliances | Oven - Built-in, Cooktop, Dishwasher, Dryer, Hood Fan, Microwave, Oven, Washer, Refrigerator |
| Basement Type | None |
| Cooling Type | Central Air Conditioning |
| Exterior Finish | Brick Facing, Steel |
| Heating Fuel | Natural Gas |
| Heating Type | Heat Pump |
| Size Interior | 500 - 599 Ft2 |
| Type | Apartment |
Parking
| No Garage |
Land
| Acreage | No |
Rooms
| Level | Type | Length | Width | Dimensions |
|---|---|---|---|---|
| Main Level | Kitchen | 5.52 m | 3.4 m | 5.52 m x 3.4 m |
| Main Level | Living Room | 5.52 m | 3.4 m | 5.52 m x 3.4 m |
| Main Level | Primary Bedroom | 2.59 m | 3.38 m | 2.59 m x 3.38 m |
| Main Level | Other | Measurements not available |
https://www.realtor.ca/real-estate/29783806/1204-203-catherine-street-ottawa-4103-ottawa-centre
Contact Us
Contact us for more information

The trademarks REALTOR®, REALTORS®, and the REALTOR® logo are controlled by The Canadian Real Estate Association (CREA) and identify real estate professionals who are members of CREA. The trademarks MLS®, Multiple Listing Service® and the associated logos are owned by The Canadian Real Estate Association (CREA) and identify the quality of services provided by real estate professionals who are members of CREA. The trademark DDF® is owned by The Canadian Real Estate Association (CREA) and identifies CREA's Data Distribution Facility (DDF®)
May 24 2026 11:19:45
Ottawa Real Estate Board
RE/MAX Hallmark Realty Group


