


6287 Tealwood Place Ottawa, Ontario K1C 7J9

$389,900Maintenance, Insurance, Parking
$326.38 Monthly
Maintenance, Insurance, Parking
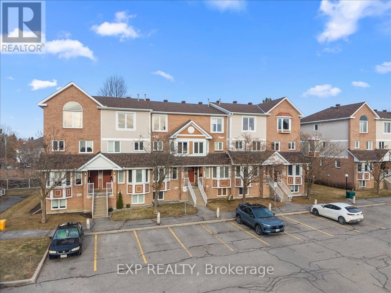
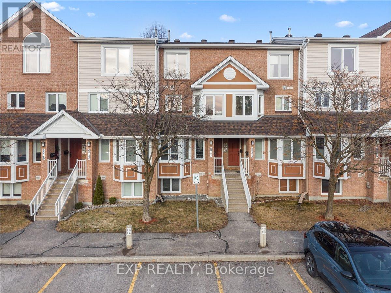
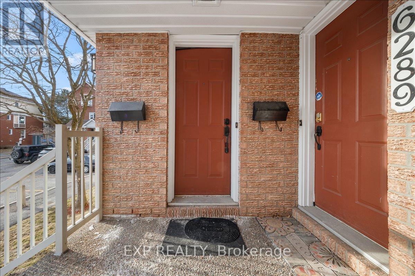
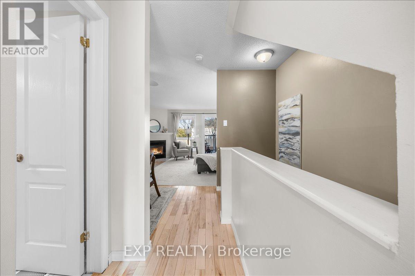
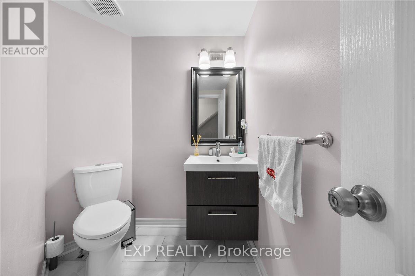
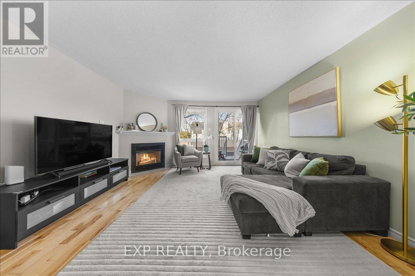
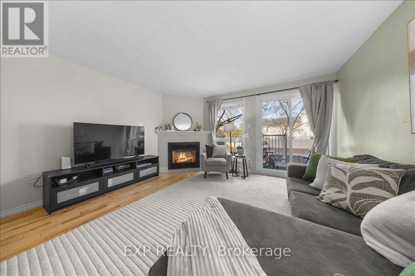
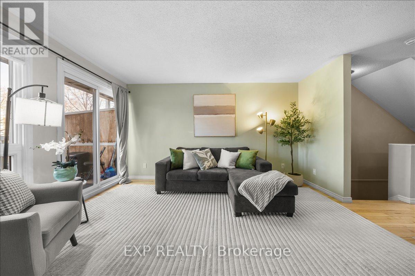
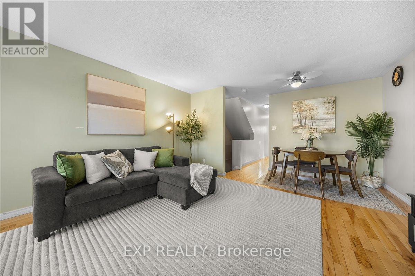
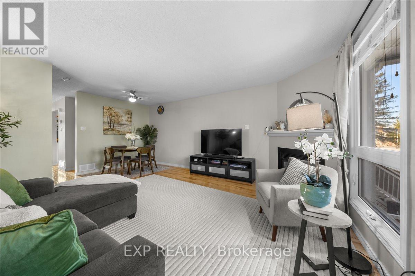
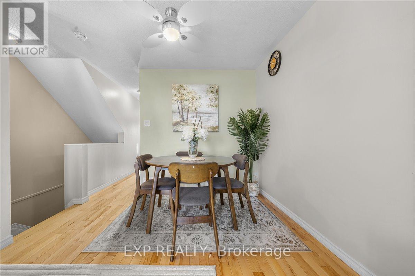
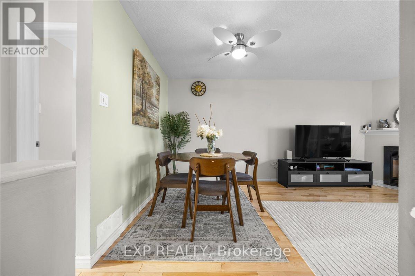
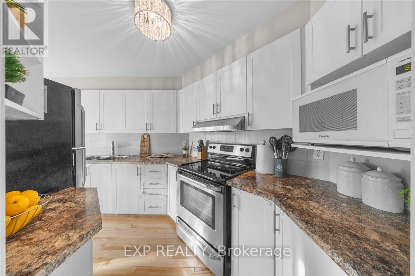
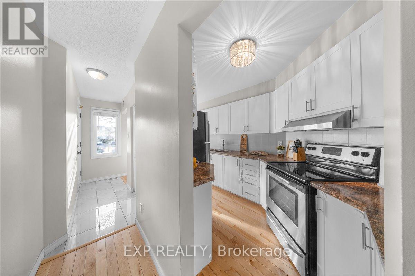
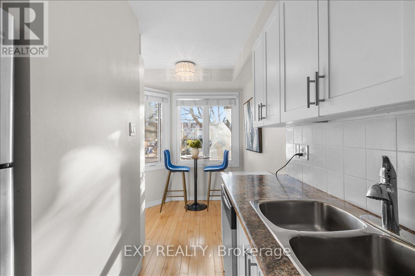
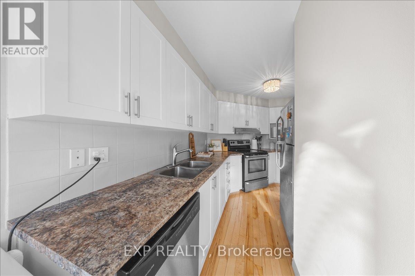
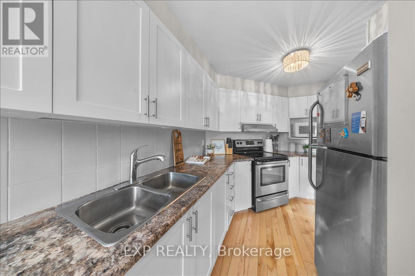
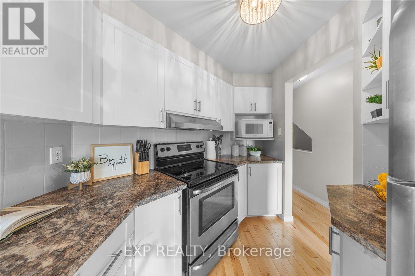
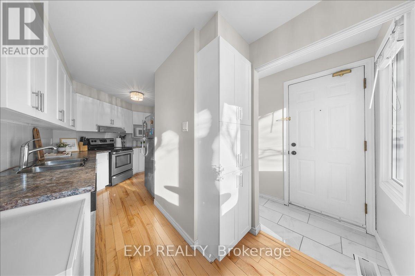
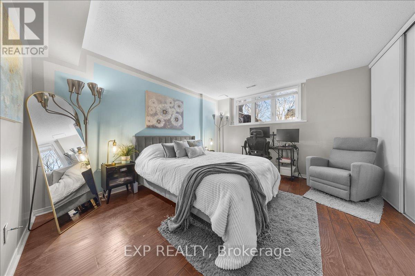
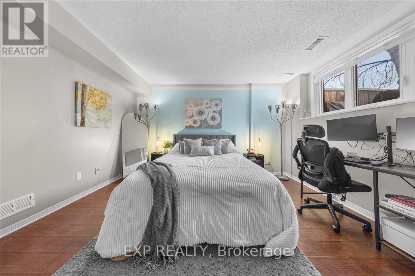
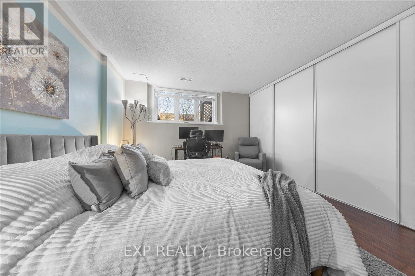
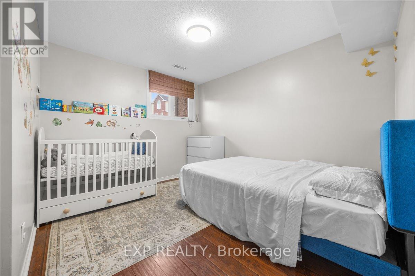
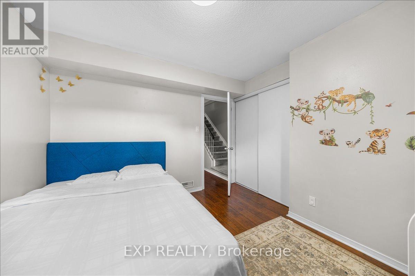
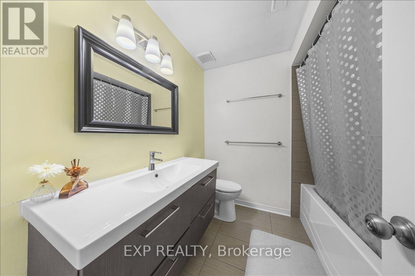
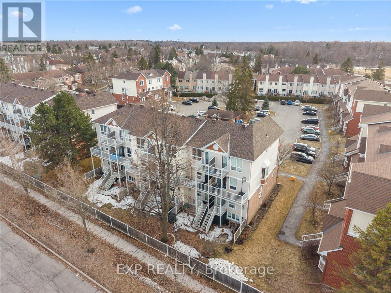
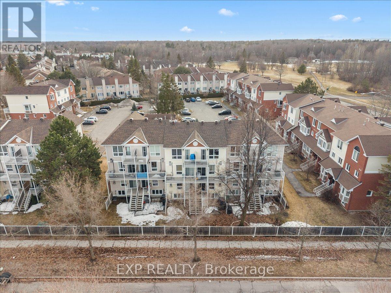
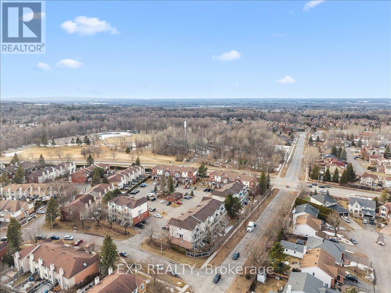
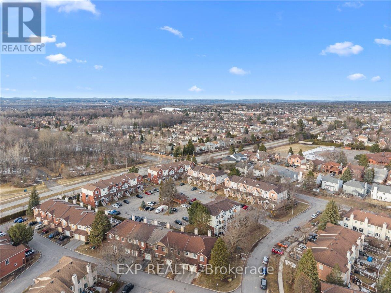
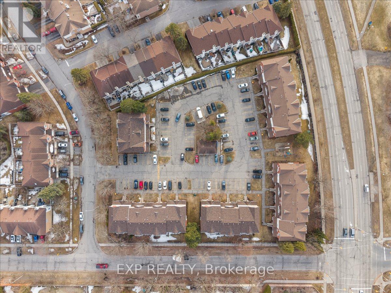
$326.38 MonthlyMove-in ready executive stacked townhouse in sought-after Convent Glen / Chapel Hill. This 2 bedroom, 2 bathroom home offers a functional layout and unbeatable location within walking distance to public transit, shopping, schools, public library, parks and scenic nature trails. Bright and inviting living room features a cozy gas fireplace and access to a private balcony overlooking the backyard patio. No rear neighbours behind, providing added privacy and a quiet outdoor setting. The renovated galley kitchen is well-appointed with stainless steel appliances, ample cabinetry and great workspace for everyday living. Both bathrooms have been tastefully updated, adding modern appeal throughout the home. Well maintained and move-in ready, this property is ideal for first-time buyers, downsizers or investors looking for a turnkey opportunity in a convenient, family-friendly neighbourhood. (id:52914)
Property Details
| MLS® Number | X13163682 |
| Property Type | Single Family |
| Neigbourhood | Orléans Village - Châteauneuf |
| Community Name | 2009 - Chapel Hill |
| Community Features | Pets Allowed With Restrictions |
| Equipment Type | Water Heater |
| Features | Balcony |
| Parking Space Total | 1 |
| Rental Equipment Type | Water Heater |
Building
| Bathroom Total | 2 |
| Bedrooms Below Ground | 2 |
| Bedrooms Total | 2 |
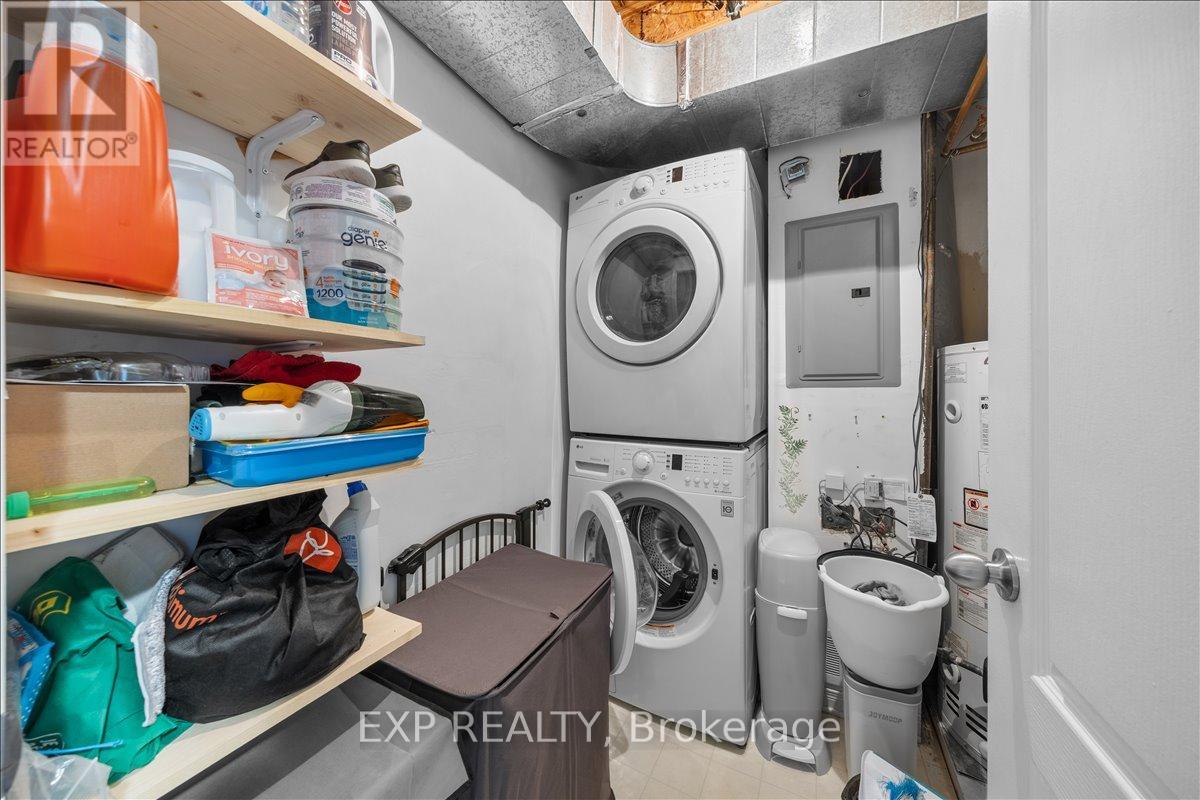
| Appliances | Dishwasher, Dryer, Stove, Washer, Refrigerator |
| Basement Development | Finished |
| Basement Type | Full (finished) |
| Cooling Type | Central Air Conditioning |
| Exterior Finish | Aluminum Siding, Brick |
| Half Bath Total | 1 |
| Heating Fuel | Natural Gas |
| Heating Type | Forced Air |
| Size Interior | 1,000 - 1,199 Ft2 |
| Type | Row / Townhouse |
Parking
| No Garage |
Land
| Acreage | No |
Rooms
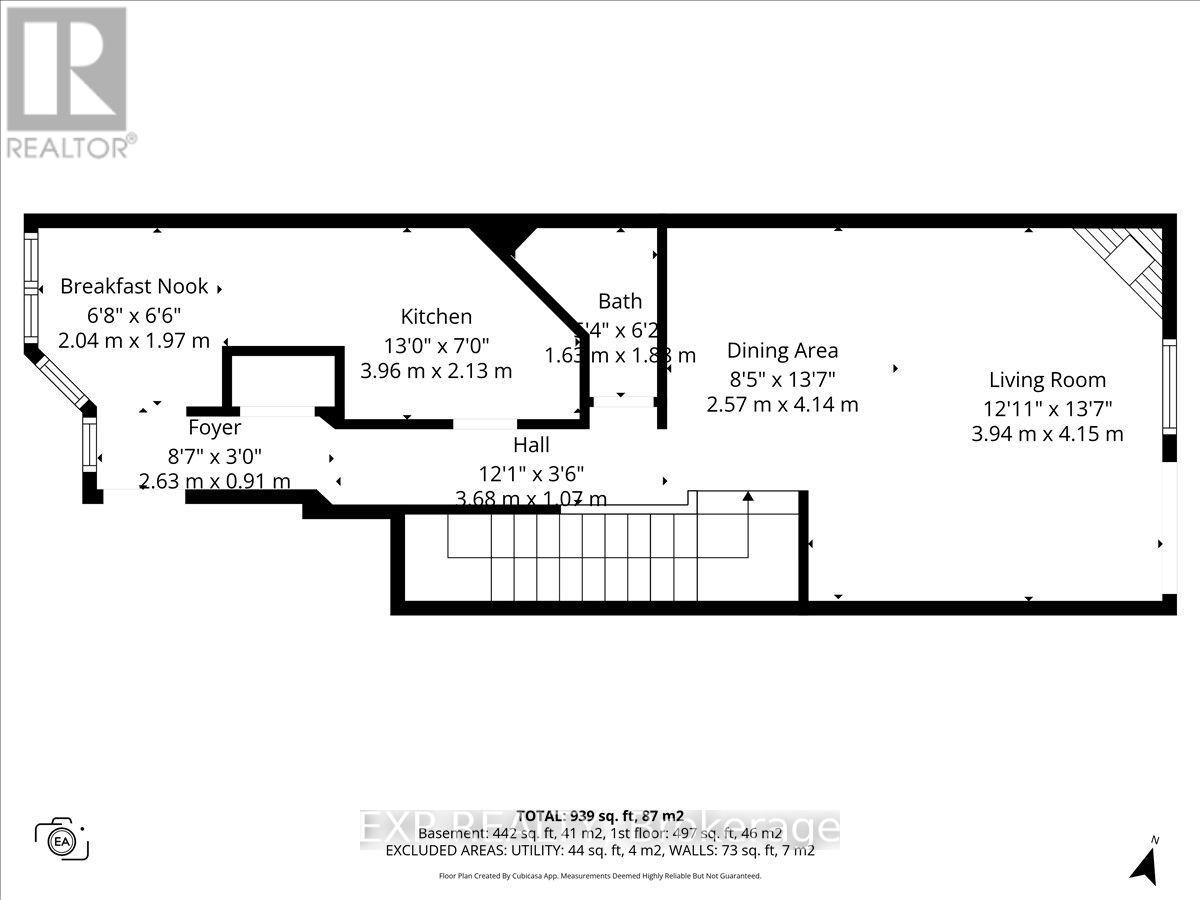
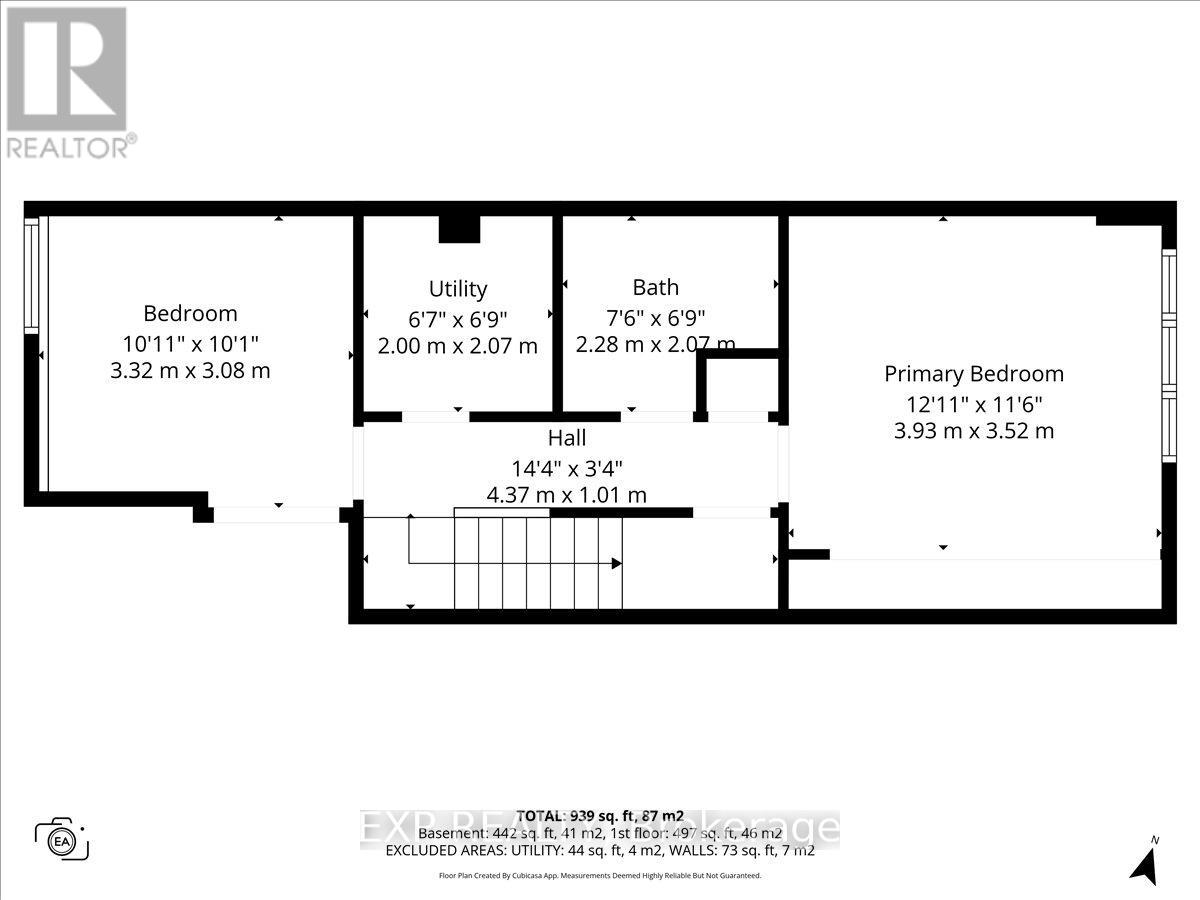
| Level | Type | Length | Width | Dimensions |
|---|---|---|---|---|
| Lower Level | Bedroom | 3.32 m | 3.08 m | 3.32 m x 3.08 m |
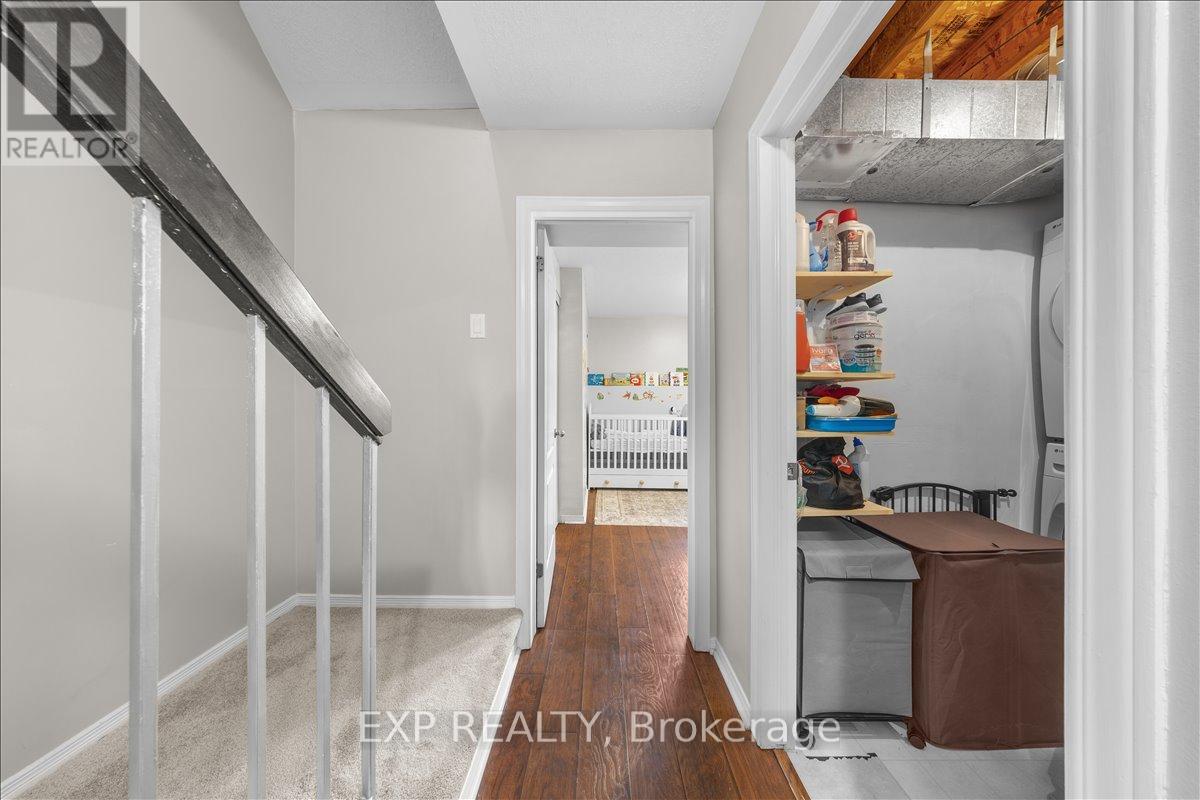
| Lower Level | Utility Room | 2 m | 2.07 m | 2 m x 2.07 m |
| Lower Level | Bathroom | 2.28 m | 2.07 m | 2.28 m x 2.07 m |
| Lower Level | Primary Bedroom | 3.93 m | 3.52 m | 3.93 m x 3.52 m |
| Main Level | Kitchen | 3.96 m | 2.13 m | 3.96 m x 2.13 m |
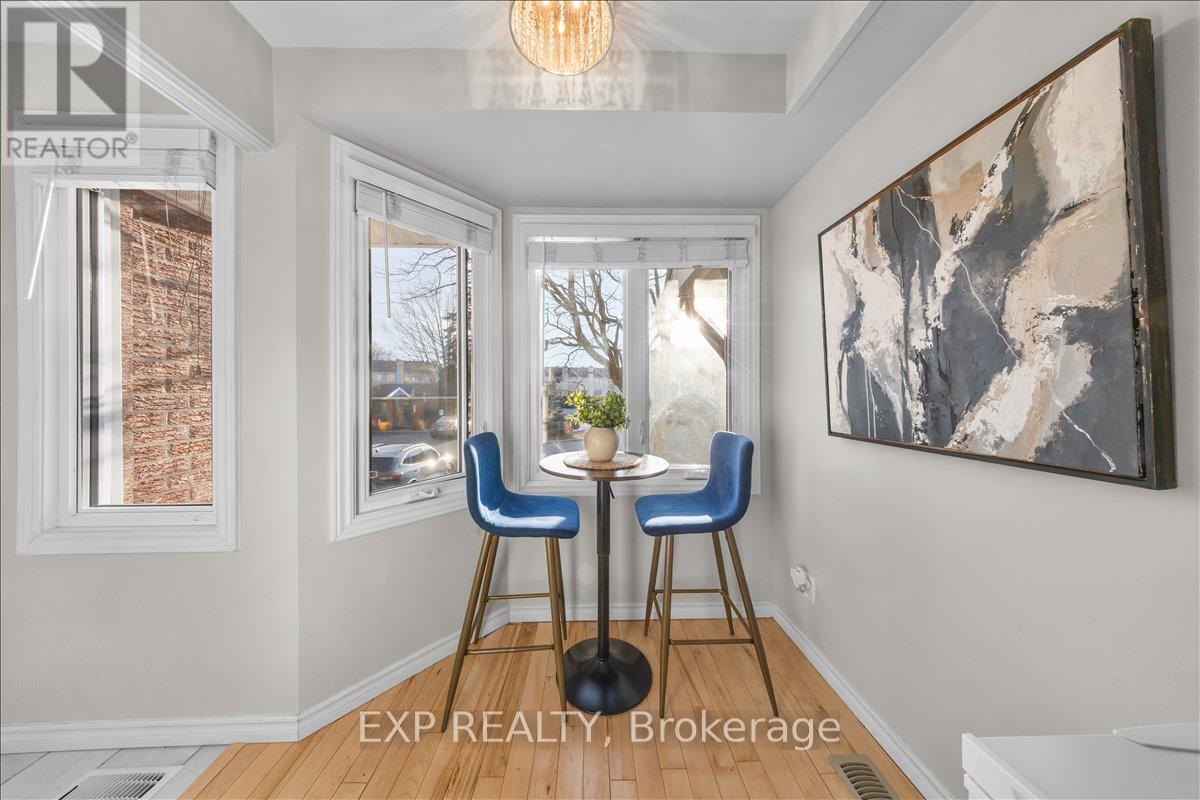
| Main Level | Eating Area | 2.04 m | 1.97 m | 2.04 m x 1.97 m |
| Main Level | Dining Room | 2.57 m | 4.14 m | 2.57 m x 4.14 m |
| Main Level | Living Room | 3.94 m | 4.15 m | 3.94 m x 4.15 m |
| Main Level | Bathroom | 1.63 m | 1.88 m | 1.63 m x 1.88 m |
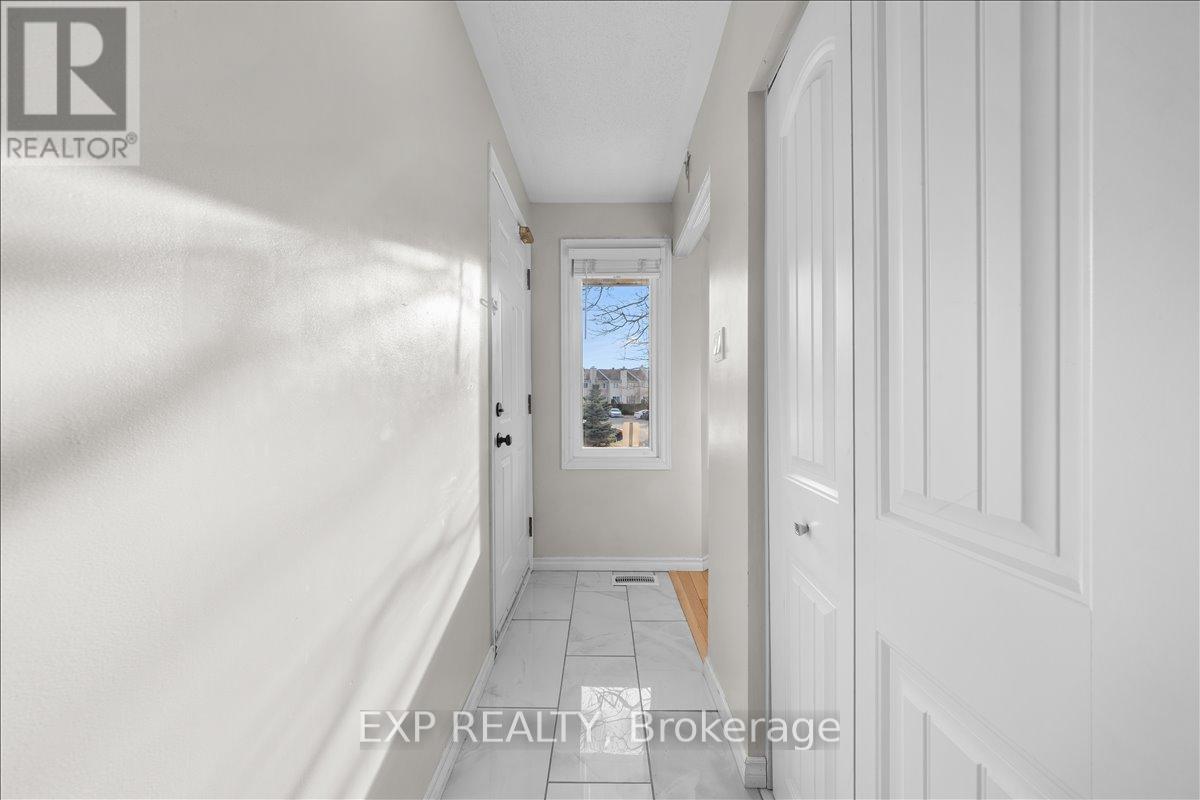
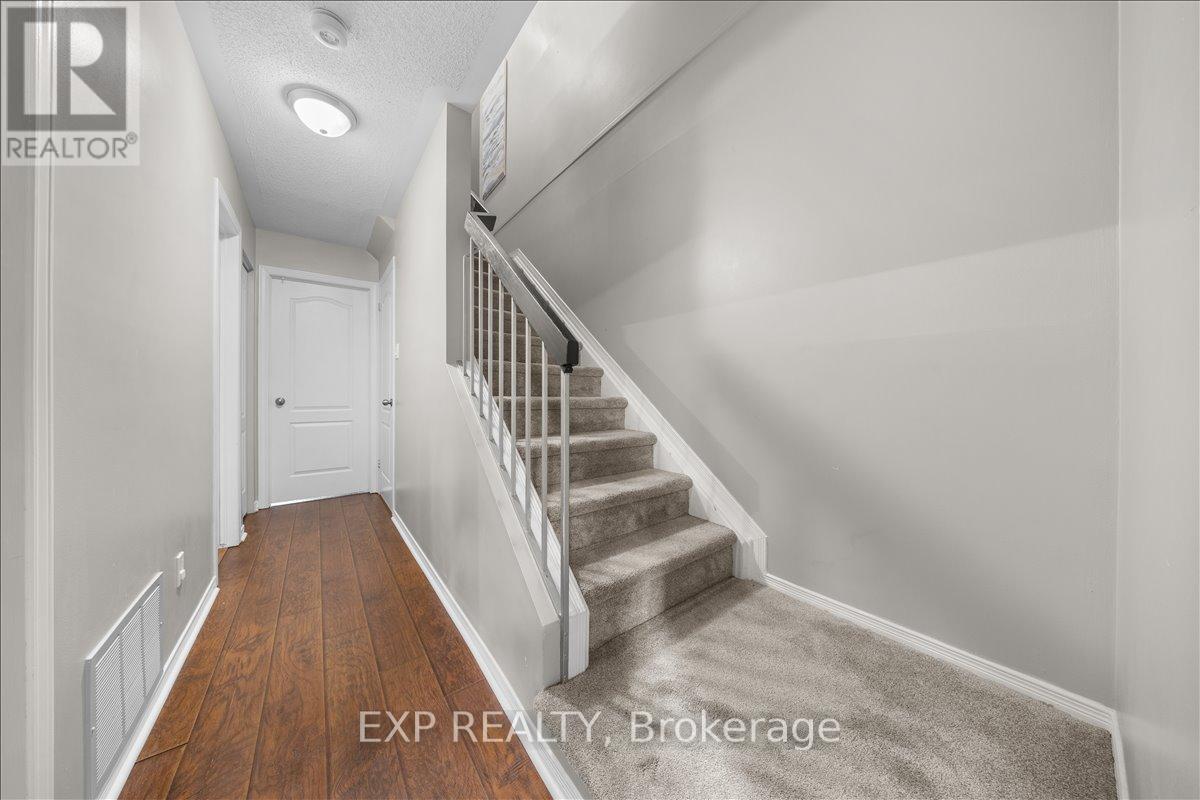
| Main Level | Foyer | 2.63 m | 0.91 m | 2.63 m x 0.91 m |
https://www.realtor.ca/real-estate/29793007/6287-tealwood-place-ottawa-2009-chapel-hill
Contact Us
Contact us for more information

The trademarks REALTOR®, REALTORS®, and the REALTOR® logo are controlled by The Canadian Real Estate Association (CREA) and identify real estate professionals who are members of CREA. The trademarks MLS®, Multiple Listing Service® and the associated logos are owned by The Canadian Real Estate Association (CREA) and identify the quality of services provided by real estate professionals who are members of CREA. The trademark DDF® is owned by The Canadian Real Estate Association (CREA) and identifies CREA's Data Distribution Facility (DDF®)
May 22 2026 07:56:00
Ottawa Real Estate Board
Exp Realty


