


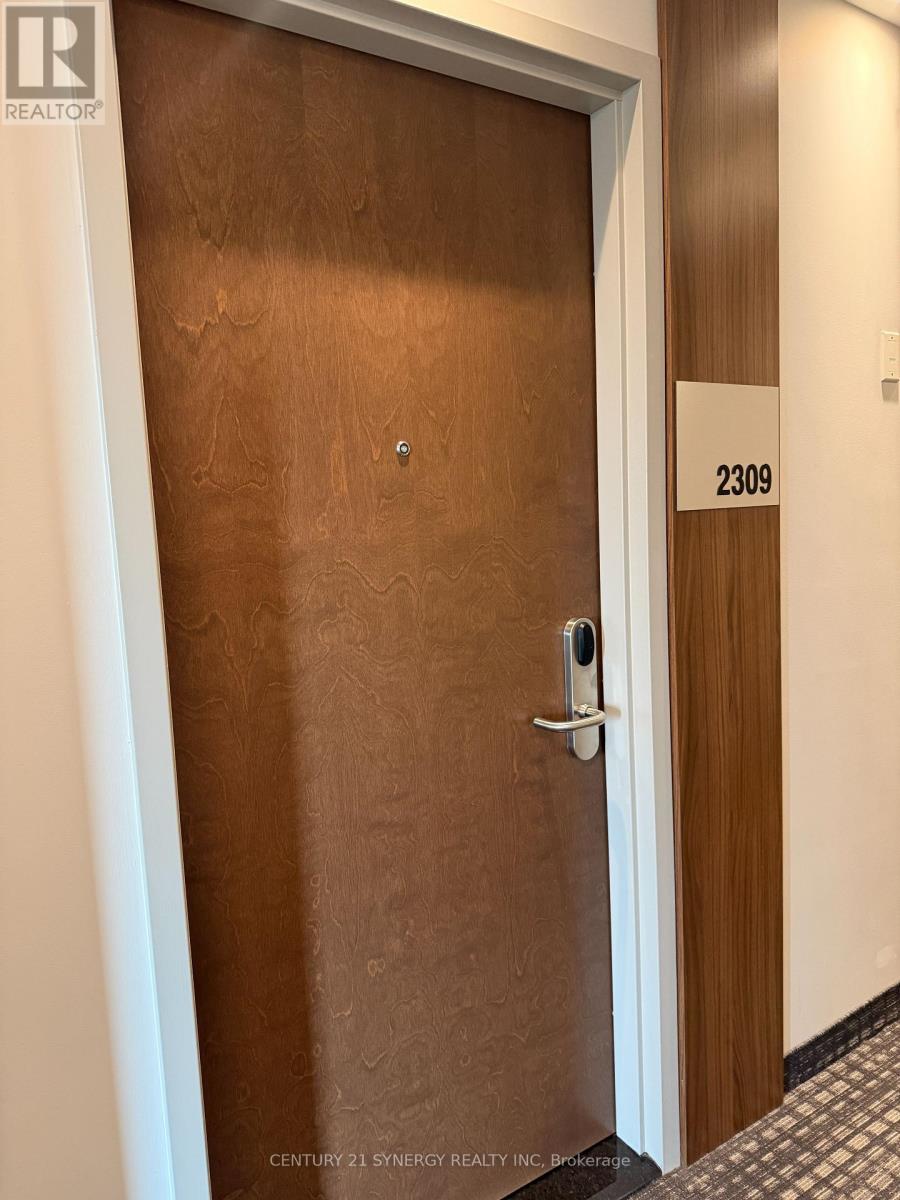
2309 - 805 Carling Avenue Ottawa, Ontario K1S 5W9

$2,500 Monthly
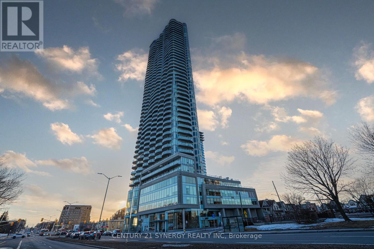
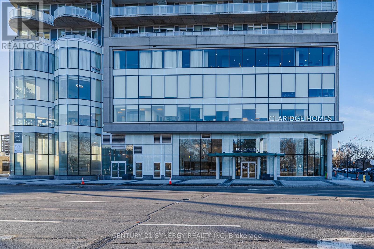
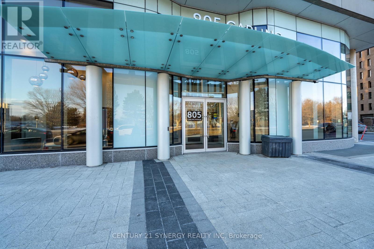
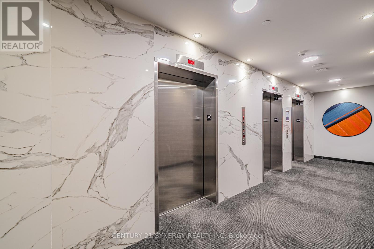
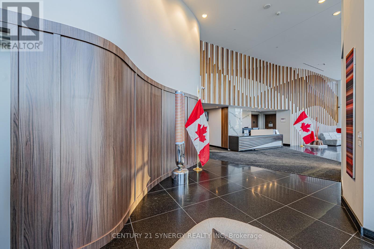
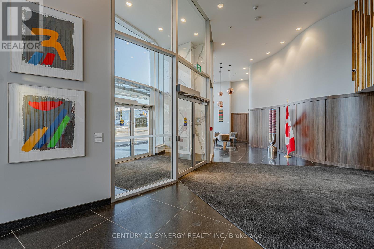
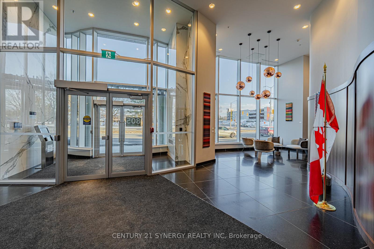
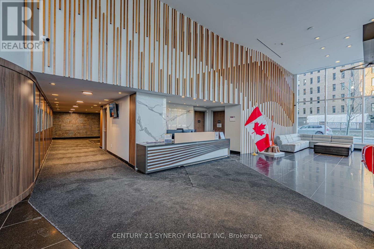
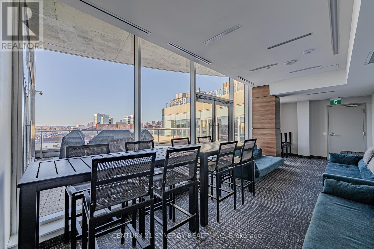
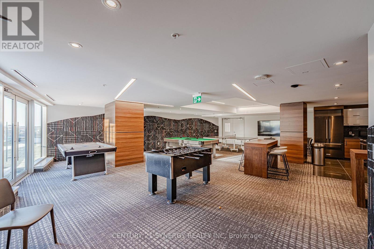
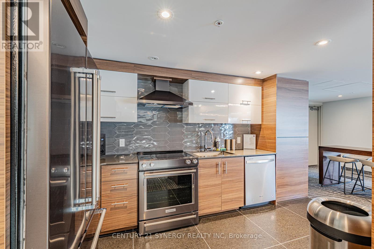
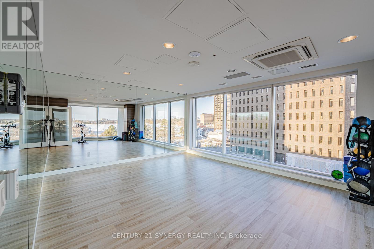
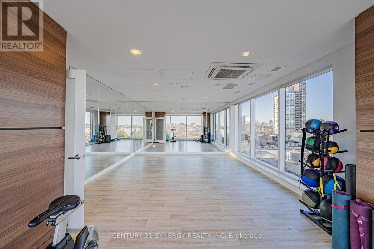
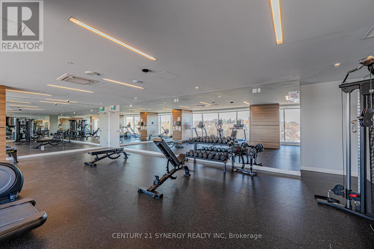
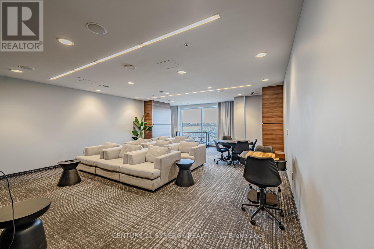
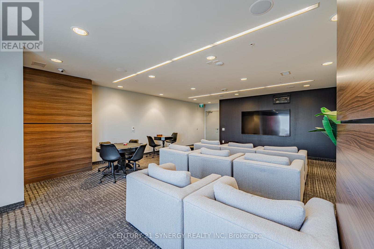
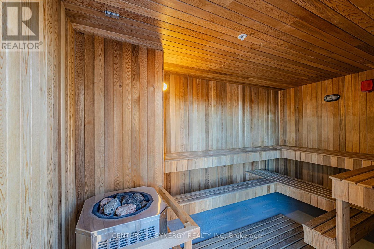
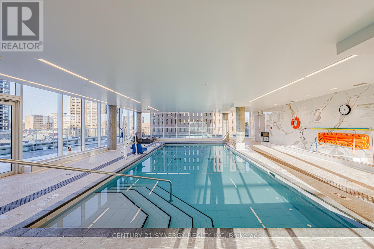
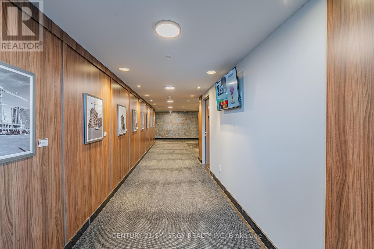
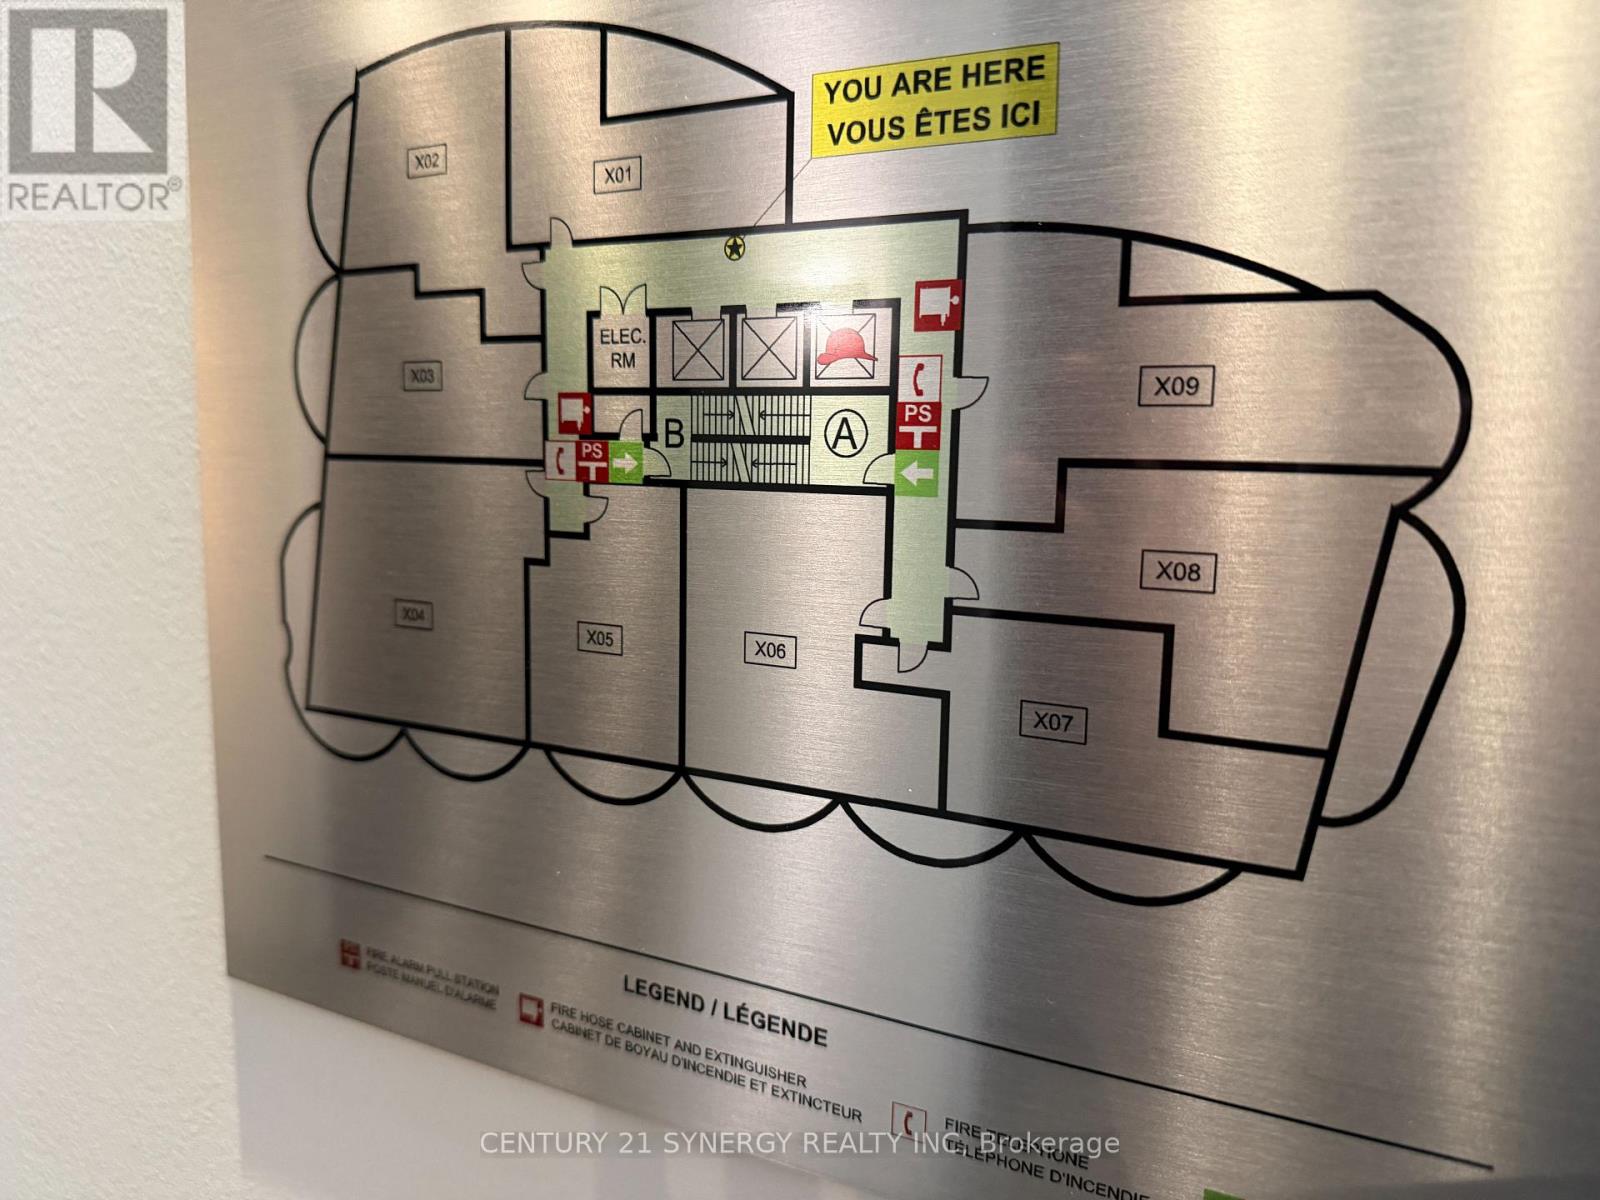
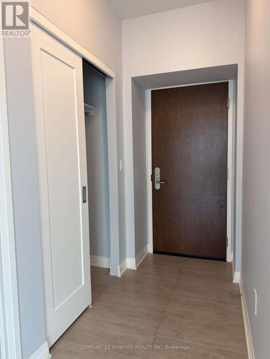
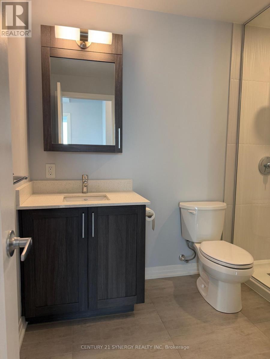
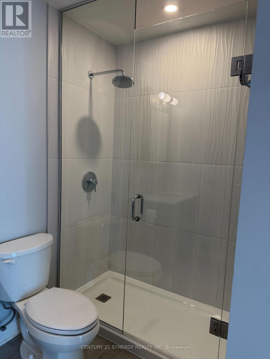
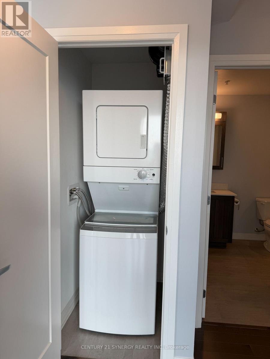
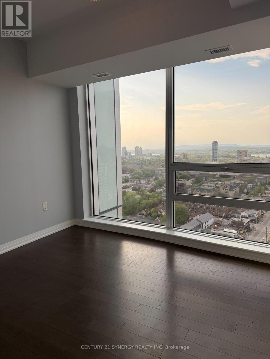
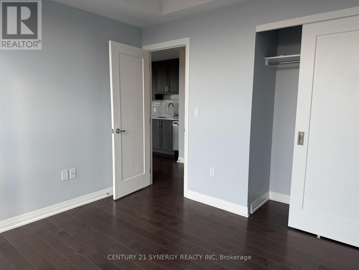
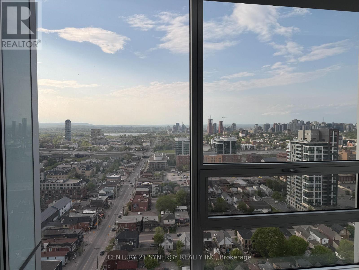
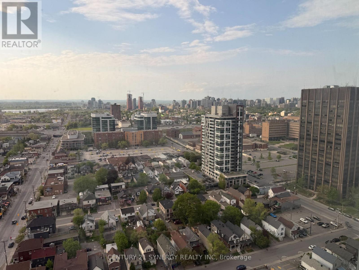
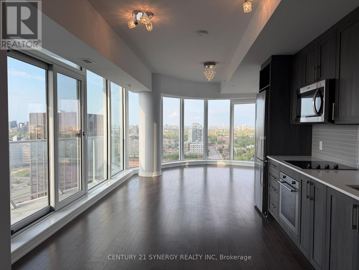
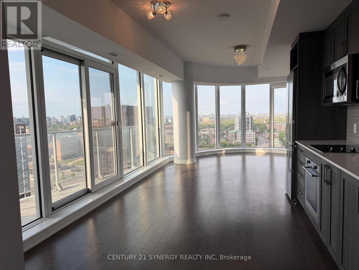
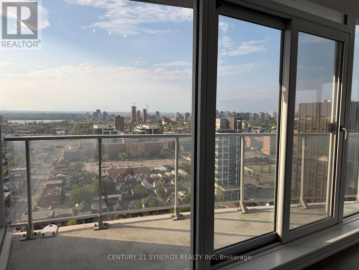
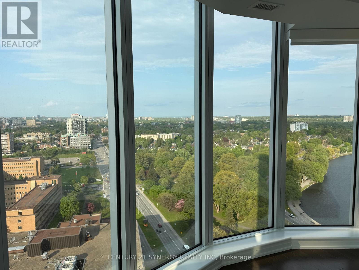
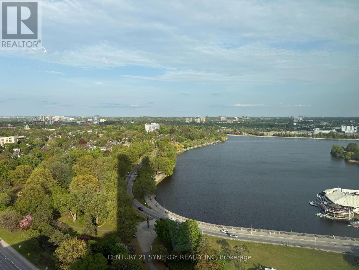
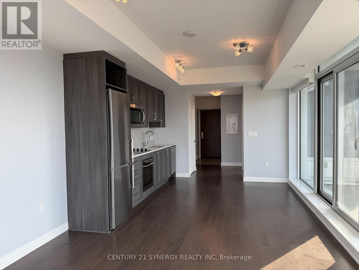
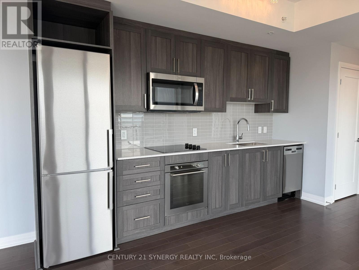
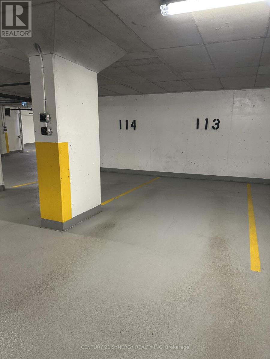
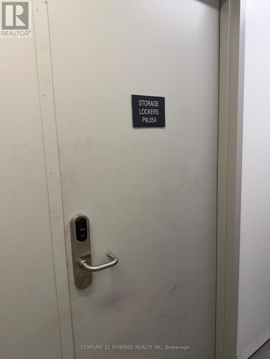
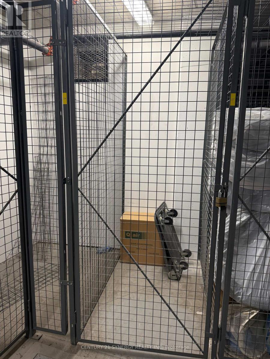
Available immediately at The ICON beside Dow's Lake and vibrant Little Italy. This stunning 23rd-floor corner suite offers elevated urban living in one of Ottawa's most sought-after locations, surrounded by top restaurants, cafés, festivals, walking and cycling paths, and outdoor recreation, all just minutes from downtown. Boasting 730 sq. ft., this is the largest 1-bedroom layout in the building. The bright open-concept design features soaring 9-foot ceilings, dramatic floor-to-ceiling windows with custom-remote blinds, gleaming hardwood floors, and breathtaking sunrise views year-round. The sleek modern kitchen is finished with quartz countertops, stainless steel appliances, ample cabinetry, and an ideal layout for both everyday living and entertaining.The spacious bedroom will fit your queen-size bedroom suite. The modern 3-piece bathroom features quartz counters and tile flooring, while the convenient in-unit laundry includes a stackable washer and dryer right beside the bathroom. This move-in-ready unit also includes underground parking (P9-I13) and a storage locker (Lower P9-J28). Residents of The ICON enjoy exceptional resort-style (on 4th Floor) amenities including a fully equipped fitness centre with lake views, yoga studio, indoor pool, sauna, theatre room, party room, outdoor BBQ and terrace with BBQs, 3x guest suites, bike storage, and 24-hour concierge service. One fob accesses all amenities/doors including the unit. Fob has been left with Concierge for showings. 48 hour irrevocable on all offers. (id:52914)
Property Details
| MLS® Number | X13166490 |
| Property Type | Single Family |
| Community Name | 4502 - West Centre Town |
| Amenities Near By | Hospital, Public Transit |
| Community Features | Pets Not Allowed |
| Features | Flat Site, Balcony, Carpet Free, In Suite Laundry |
| Parking Space Total | 1 |
| Pool Type | Indoor Pool |
| View Type | City View, Lake View |
Building
| Bathroom Total | 1 |
| Bedrooms Above Ground | 1 |
| Bedrooms Total | 1 |
| Age | 0 To 5 Years |
| Amenities | Exercise Centre, Recreation Centre, Storage - Locker, Security/concierge |
| Appliances | Oven - Built-in, Range, Blinds, Cooktop, Dryer, Microwave, Oven, Washer, Refrigerator |
| Basement Type | None |
| Cooling Type | Central Air Conditioning |
| Exterior Finish | Steel |
| Flooring Type | Hardwood |
| Foundation Type | Poured Concrete |
| Heating Fuel | Natural Gas |
| Heating Type | Forced Air |
| Size Interior | 700 - 799 Ft2 |
| Type | Apartment |
Parking
| Underground | |
| Garage |
Land
| Acreage | No |
| Land Amenities | Hospital, Public Transit |
| Surface Water | River/stream |
Rooms
| Level | Type | Length | Width | Dimensions |
|---|---|---|---|---|
| Main Level | Bedroom | 3.35 m | 2.74 m | 3.35 m x 2.74 m |
| Main Level | Kitchen | 3.65 m | 3.35 m | 3.65 m x 3.35 m |
| Main Level | Living Room | 4.26 m | 3.35 m | 4.26 m x 3.35 m |
https://www.realtor.ca/real-estate/29796491/2309-805-carling-avenue-ottawa-4502-west-centre-town
Contact Us
Contact us for more information

The trademarks REALTOR®, REALTORS®, and the REALTOR® logo are controlled by The Canadian Real Estate Association (CREA) and identify real estate professionals who are members of CREA. The trademarks MLS®, Multiple Listing Service® and the associated logos are owned by The Canadian Real Estate Association (CREA) and identify the quality of services provided by real estate professionals who are members of CREA. The trademark DDF® is owned by The Canadian Real Estate Association (CREA) and identifies CREA's Data Distribution Facility (DDF®)
May 23 2026 06:34:58
Ottawa Real Estate Board
Century 21 Synergy Realty Inc


