


5 Fulham Court Ottawa, Ontario K2J 2L6

$2,800 Monthly
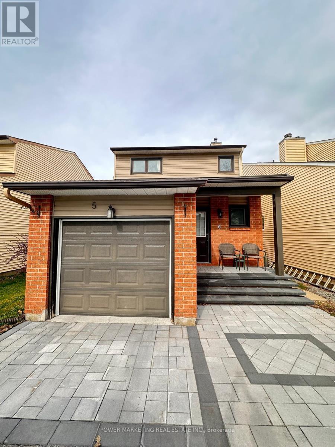
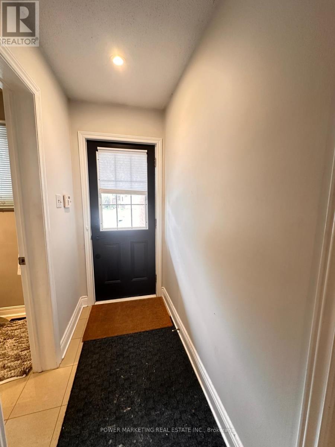
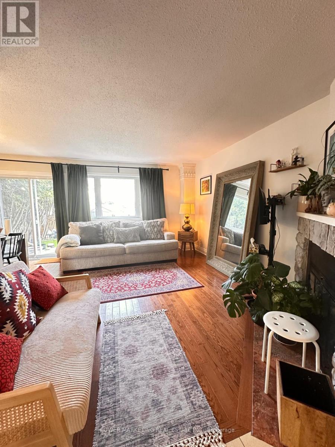
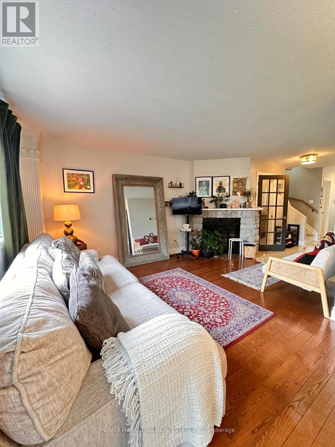
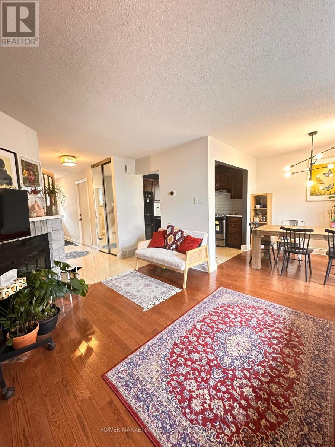
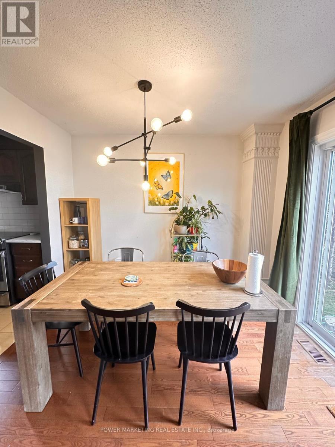
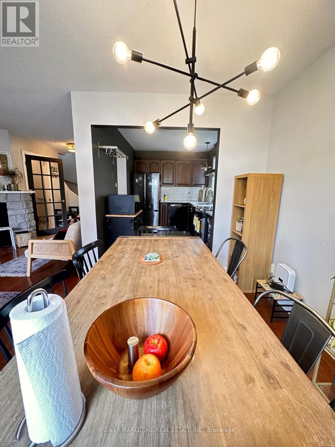
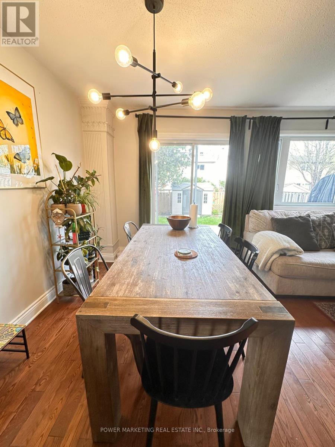
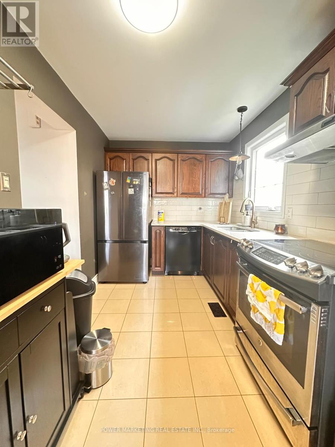
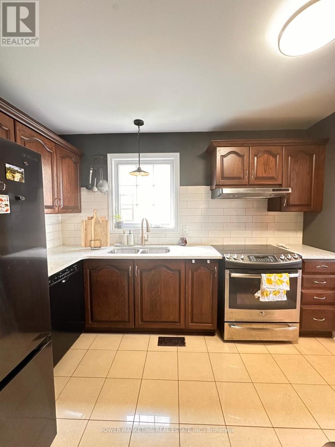
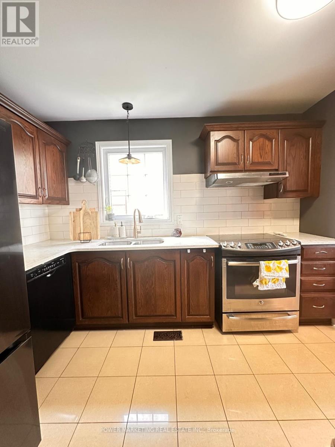
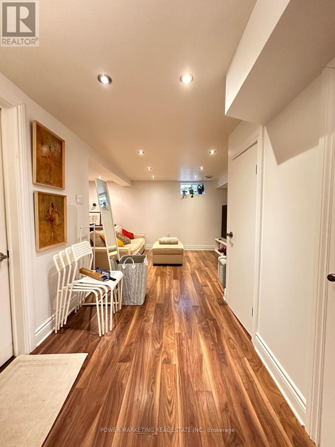
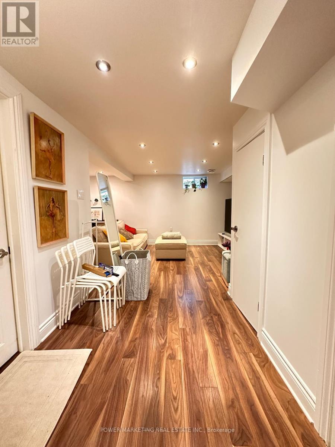
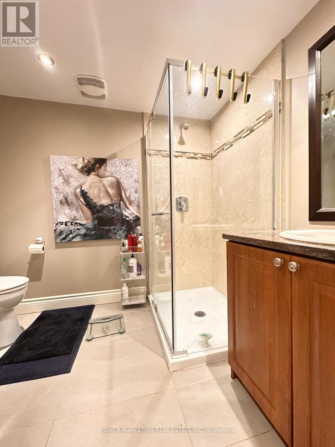
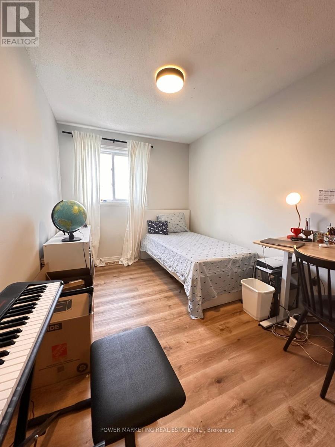
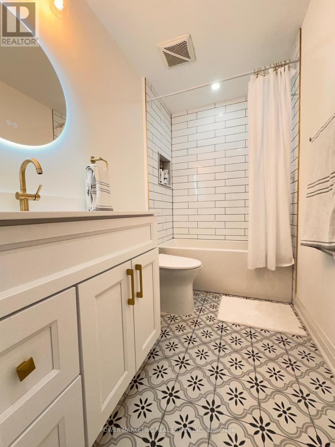
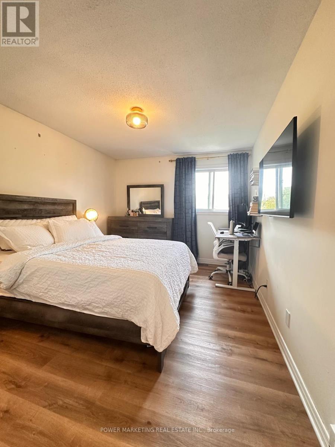
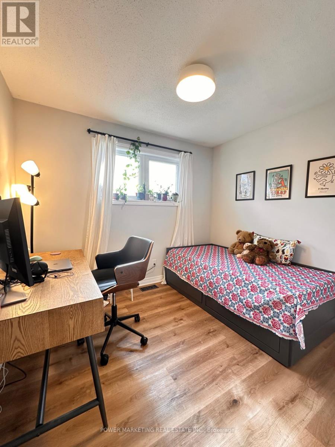
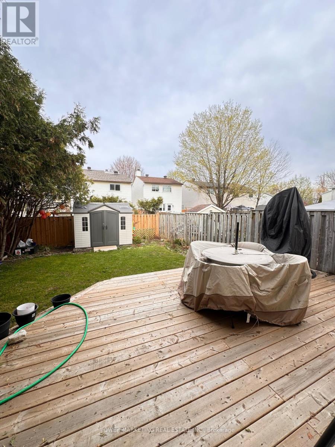
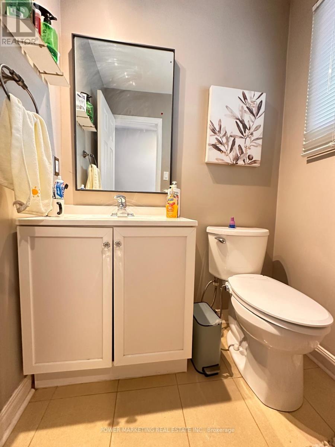
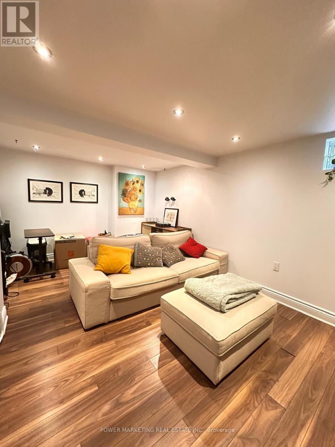
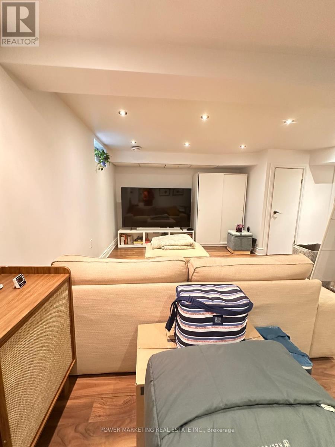
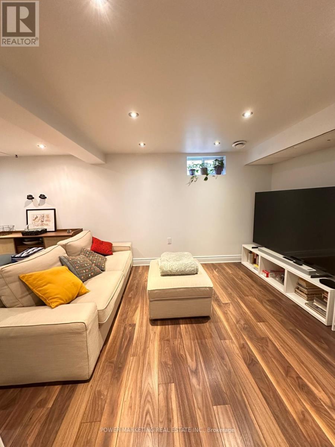
Welcome to this charming 3-bedroom, 3-bathroom detached home nestled on a quiet cul-de-sac in Barrhaven! Beautiful interlock landscaping leads you to the inviting front entrance, featuring tile flooring in the foyer and an updated powder room. The bright, open-concept kitchen showcases quartz countertops, stainless steel appliances, and flows seamlessly into the living and dining areas with elegant hardwood flooring. Cozy up by the wood-burning fireplace and enjoy the stylish modern light fixtures throughout. Upstairs, you'll find a spacious primary bedroom along with two generously sized secondary bedrooms and a renovated 4-piece bathroom complete with tile flooring and a granite countertop. The finished lower level offers additional living space with laminate flooring, pot lights, and a renovated 3-piece bathroom. Step outside to the large backyard - perfect for entertaining friends and family all summer long. Don't miss this fantastic opportunity! (id:52914)
Property Details
| MLS® Number | X13167934 |
| Property Type | Single Family |
| Neigbourhood | Barrhaven on the Green |
| Community Name | 7705 - Barrhaven - On the Green |
| Amenities Near By | Public Transit, Park |
| Equipment Type | Water Heater |
| Parking Space Total | 3 |
| Rental Equipment Type | Water Heater |
Building
| Bathroom Total | 3 |
| Bedrooms Above Ground | 3 |
| Bedrooms Total | 3 |
| Appliances | Dishwasher, Dryer, Stove, Washer, Refrigerator |
| Basement Development | Finished |
| Basement Type | Full (finished) |
| Construction Style Attachment | Detached |
| Cooling Type | Central Air Conditioning |
| Exterior Finish | Brick |
| Fireplace Present | Yes |
| Foundation Type | Concrete |
| Half Bath Total | 1 |
| Heating Fuel | Natural Gas |
| Heating Type | Forced Air |
| Stories Total | 2 |
| Size Interior | 1,100 - 1,500 Ft2 |
| Type | House |
| Utility Water | Municipal Water |
Parking
| Attached Garage | |
| Garage |
Land
| Acreage | No |
| Land Amenities | Public Transit, Park |
| Sewer | Sanitary Sewer |
| Size Depth | 108 Ft ,3 In |
| Size Frontage | 28 Ft ,4 In |
| Size Irregular | 28.4 X 108.3 Ft ; 0 |
| Size Total Text | 28.4 X 108.3 Ft ; 0 |
Rooms
| Level | Type | Length | Width | Dimensions |
|---|---|---|---|---|
| Second Level | Primary Bedroom | 3.83 m | 3.12 m | 3.83 m x 3.12 m |
| Second Level | Bedroom | 3.5 m | 2.51 m | 3.5 m x 2.51 m |
| Second Level | Bedroom | 2.97 m | 2.64 m | 2.97 m x 2.64 m |
| Lower Level | Recreational, Games Room | 5.2 m | 2.79 m | 5.2 m x 2.79 m |
| Main Level | Living Room | 3.22 m | 4.92 m | 3.22 m x 4.92 m |
| Main Level | Dining Room | 2.51 m | 2.76 m | 2.51 m x 2.76 m |
| Main Level | Kitchen | 2.43 m | 3.42 m | 2.43 m x 3.42 m |
https://www.realtor.ca/real-estate/29798183/5-fulham-court-ottawa-7705-barrhaven-on-the-green
Contact Us
Contact us for more information

The trademarks REALTOR®, REALTORS®, and the REALTOR® logo are controlled by The Canadian Real Estate Association (CREA) and identify real estate professionals who are members of CREA. The trademarks MLS®, Multiple Listing Service® and the associated logos are owned by The Canadian Real Estate Association (CREA) and identify the quality of services provided by real estate professionals who are members of CREA. The trademark DDF® is owned by The Canadian Real Estate Association (CREA) and identifies CREA's Data Distribution Facility (DDF®)
May 25 2026 11:57:29
Ottawa Real Estate Board
Power Marketing Real Estate Inc.


