


36 Kimberly Avenue North Grenville, Ontario K0G 1J0




$925,000
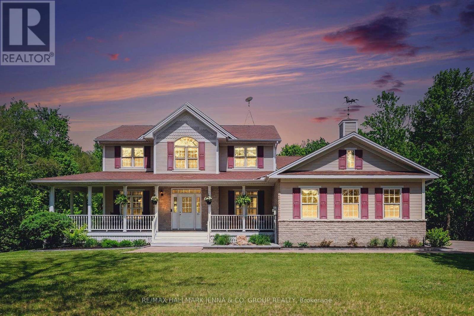
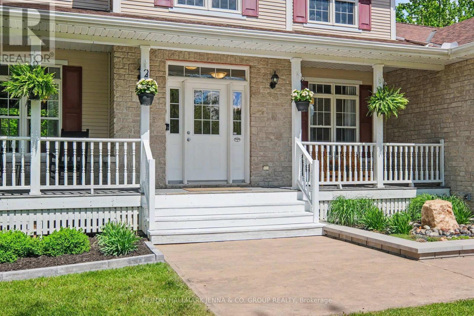
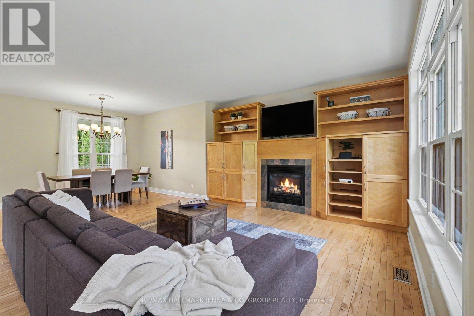
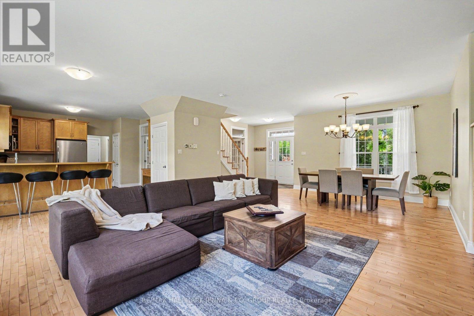
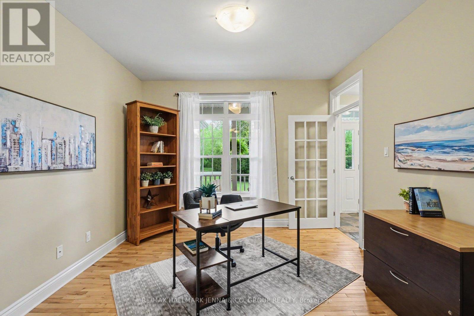
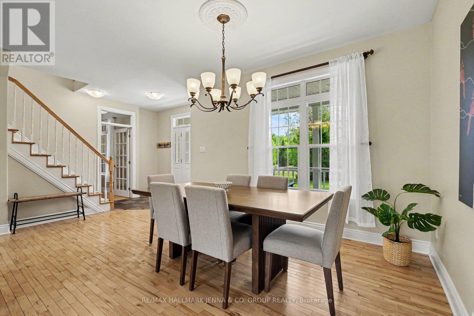
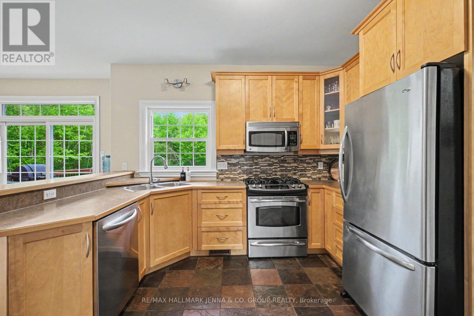
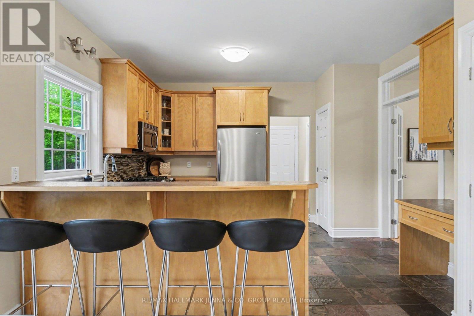
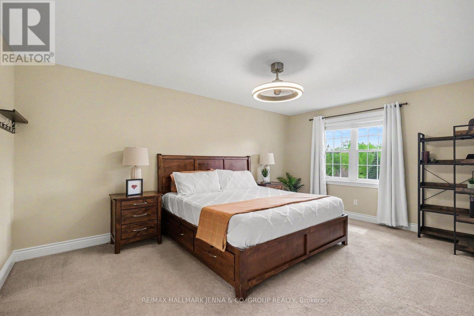
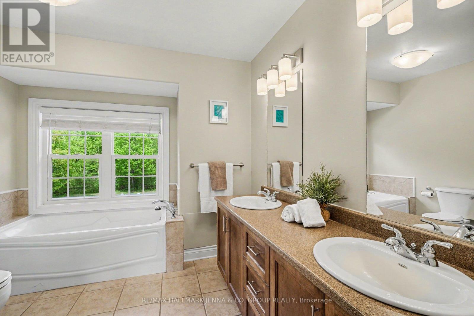
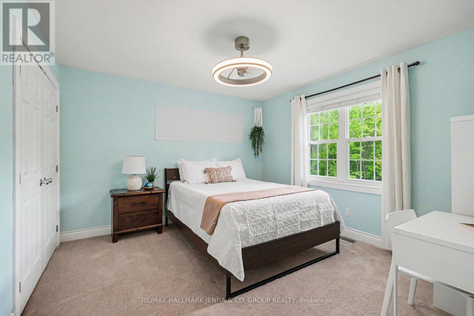
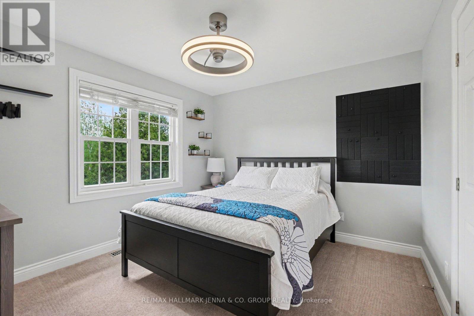
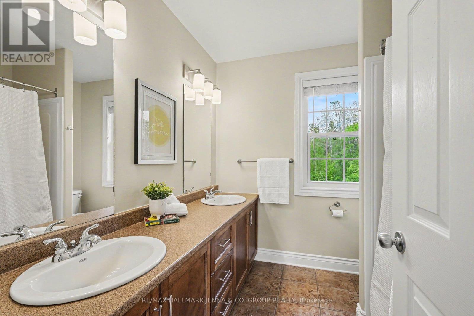
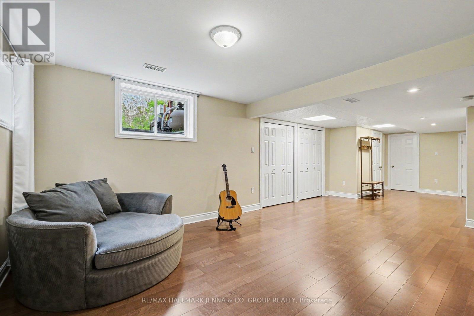
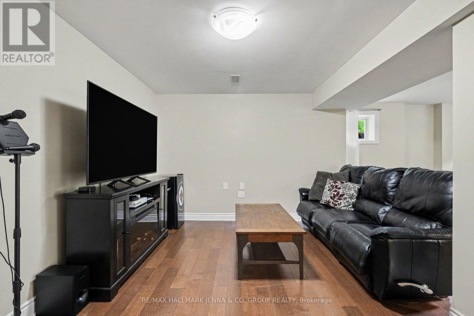
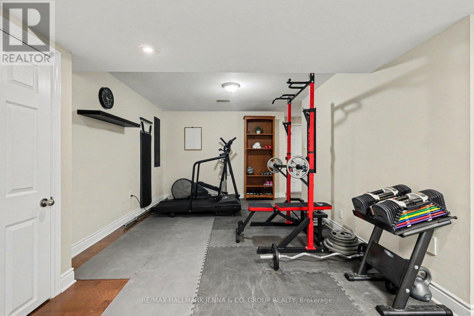
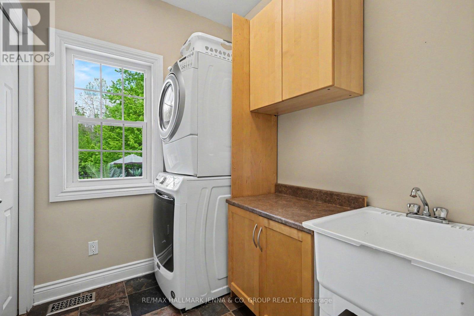
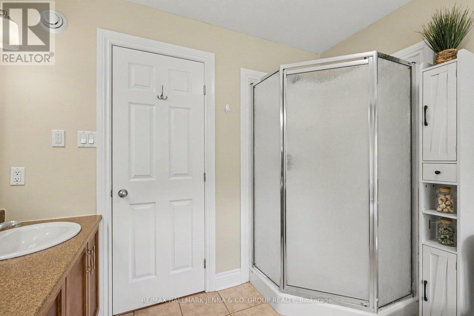
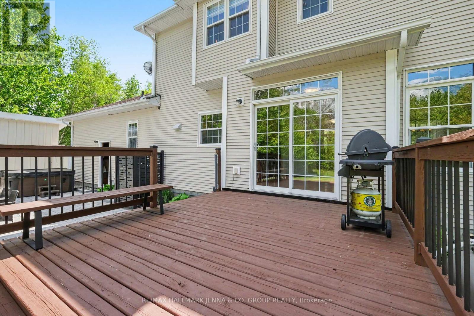
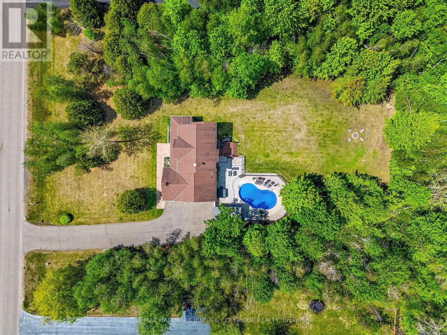
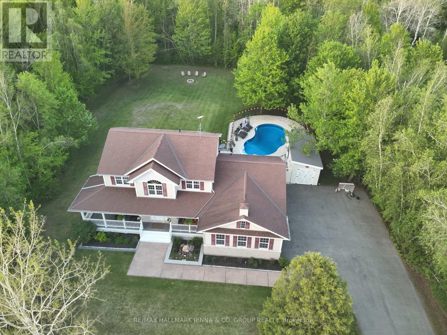
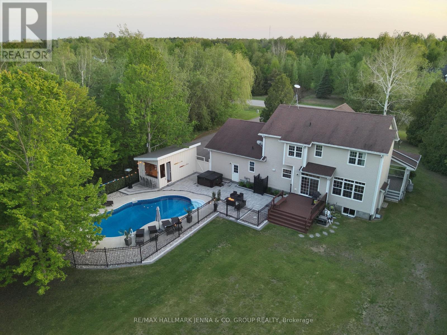
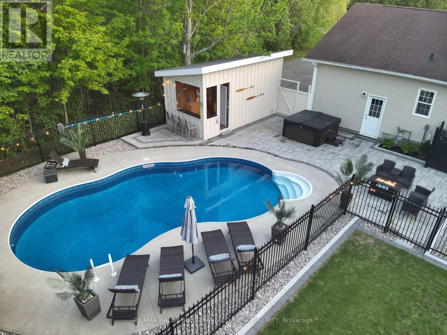
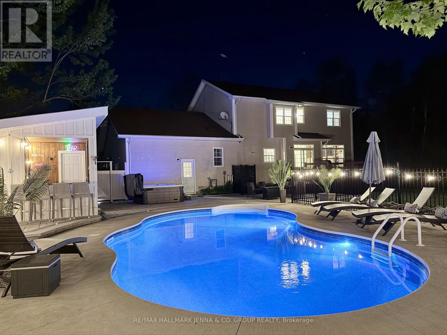
*** OPEN HOUSE Saturday May 30th 2-4pm** Beautifully maintained 3-bedroom, 3-bathroom home offering style, comfort, and incredible outdoor living! Freshly painted throughout, this home features a functional layout with a dedicated main floor office perfect for working from home or additional flex space. The elegant staircase leads to the second level where you'll find a spacious primary retreat complete with a walk-in closet and a private ensuite featuring double sinks. The fully landscaped backyard is a true oasis designed for entertaining and relaxing alike, featuring a fenced saltwater pool, hot tub, firepit area, and a charming shed/bar setup creating the perfect summer escape. An oversized garage provides ample storage and workspace options with direct access to backyard. The fully finished basement offers excellent open concept space for additional living space or future potential for an additional bedroom, plus a bathroom rough-in already in place. A fantastic opportunity to own a move-in ready home with exceptional indoor and outdoor living spaces! (id:52914)
Property Details
| MLS® Number | X13209608 |
| Property Type | Single Family |
| Community Name | 802 - North Grenville Twp (Kemptville East) |
| Equipment Type | Water Heater |
| Features | Flat Site, Dry |
| Parking Space Total | 10 |
| Pool Type | Inground Pool |
| Rental Equipment Type | Water Heater |
| Structure | Deck, Shed |
Building
| Bathroom Total | 3 |
| Bedrooms Above Ground | 3 |
| Bedrooms Total | 3 |
| Amenities | Fireplace(s) |
| Appliances | Hot Tub, Dishwasher, Dryer, Garage Door Opener, Hood Fan, Microwave, Gas Stove(s), Washer, Water Softener, Window Coverings, Refrigerator |
| Basement Development | Finished |
| Basement Type | Full (finished) |
| Construction Style Attachment | Detached |
| Cooling Type | Central Air Conditioning |
| Exterior Finish | Stone, Vinyl Siding |
| Fire Protection | Smoke Detectors |
| Fireplace Present | Yes |
| Fireplace Total | 1 |
| Foundation Type | Poured Concrete |
| Half Bath Total | 1 |
| Heating Fuel | Natural Gas |
| Heating Type | Forced Air |
| Stories Total | 2 |
| Size Interior | 2,000 - 2,500 Ft2 |
| Type | House |
| Utility Water | Drilled Well |
Parking
| Attached Garage | |
| Garage |
Land
| Acreage | No |
| Sewer | Septic System |
| Size Depth | 300 Ft ,2 In |
| Size Frontage | 200 Ft ,1 In |
| Size Irregular | 200.1 X 300.2 Ft |
| Size Total Text | 200.1 X 300.2 Ft |
Contact Us
Contact us for more information

The trademarks REALTOR®, REALTORS®, and the REALTOR® logo are controlled by The Canadian Real Estate Association (CREA) and identify real estate professionals who are members of CREA. The trademarks MLS®, Multiple Listing Service® and the associated logos are owned by The Canadian Real Estate Association (CREA) and identify the quality of services provided by real estate professionals who are members of CREA. The trademark DDF® is owned by The Canadian Real Estate Association (CREA) and identifies CREA's Data Distribution Facility (DDF®)
May 31 2026 11:54:42
Ottawa Real Estate Board
RE/MAX Hallmark Jenna & Co. Group Realty


