


1 - 518 Hilson Avenue Ottawa, Ontario K1Z 6C8

$4,300 Monthly
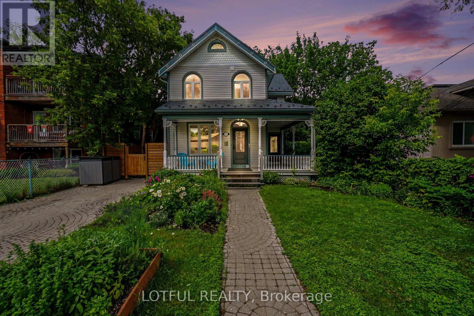
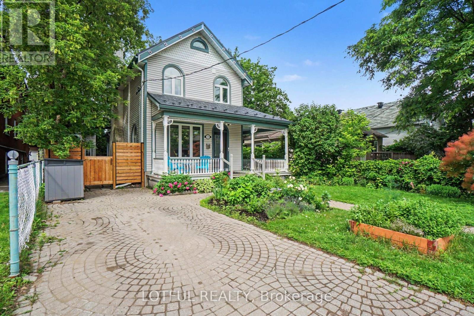
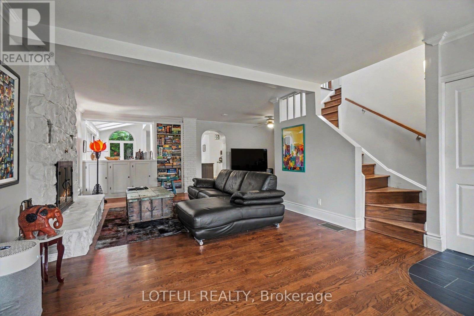
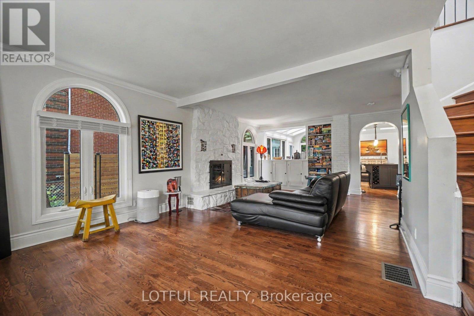
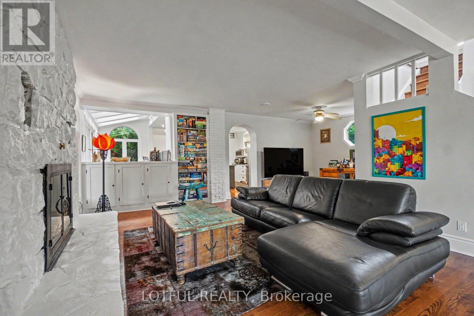
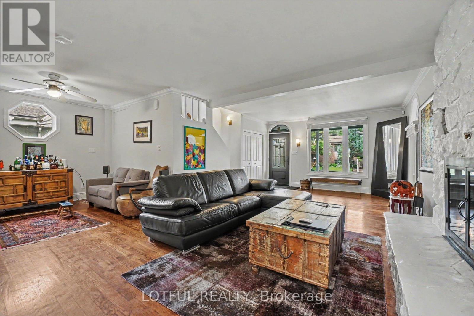
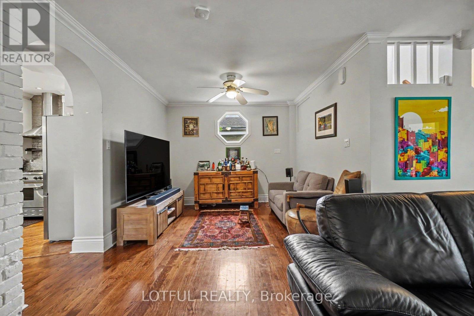
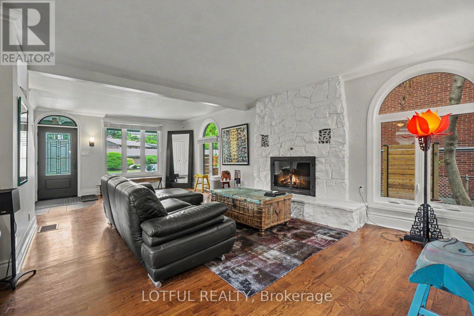
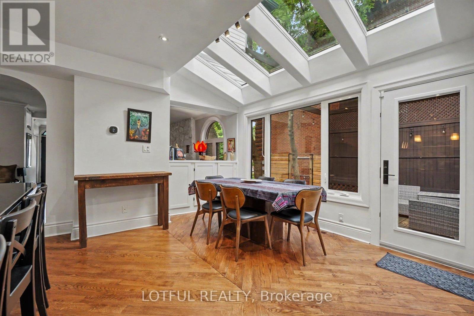
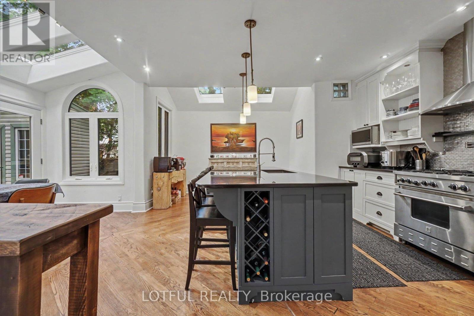
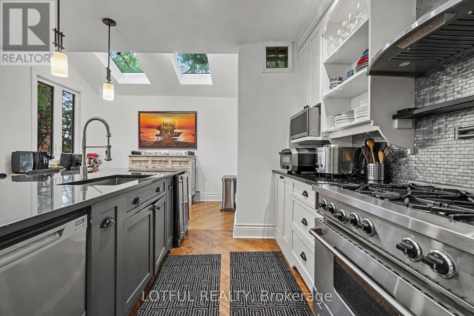
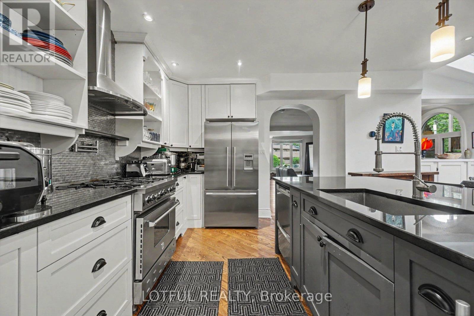
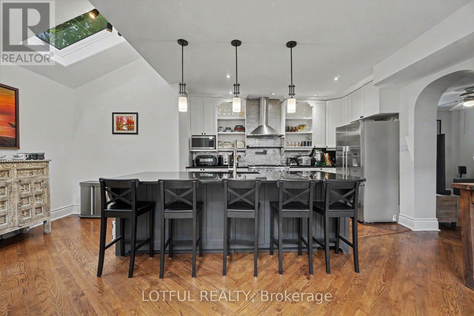
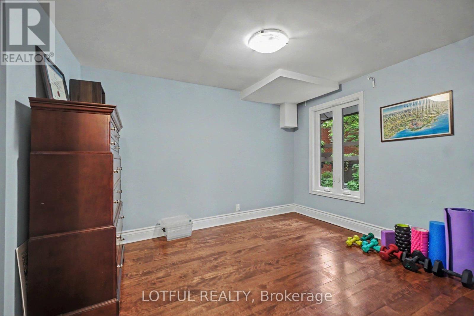
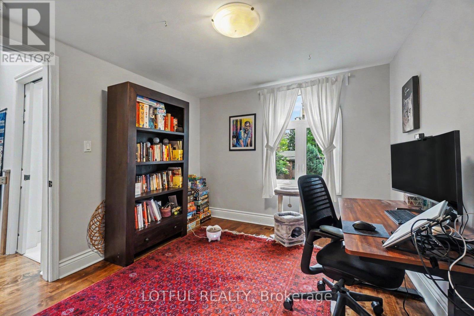
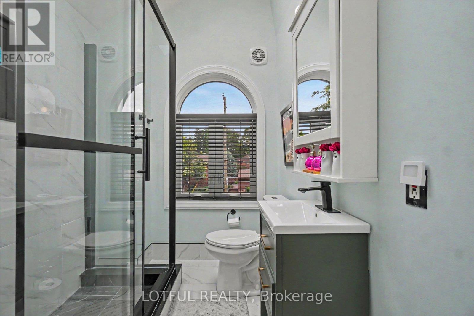
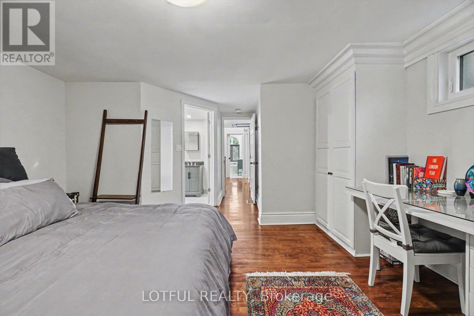
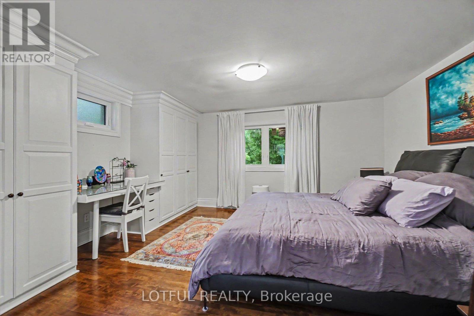
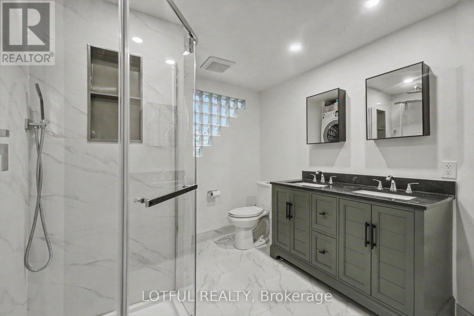
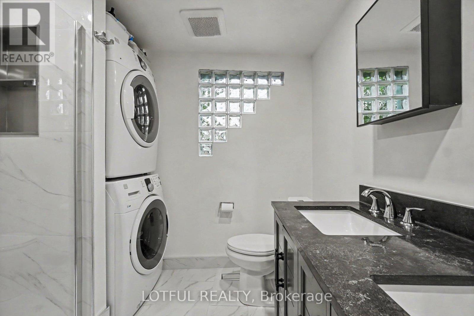
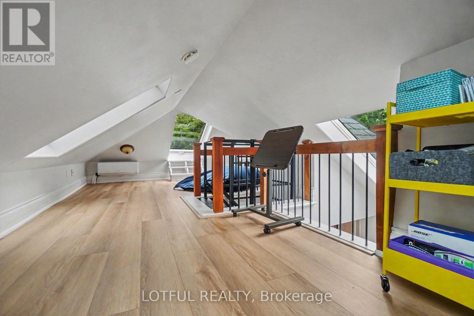
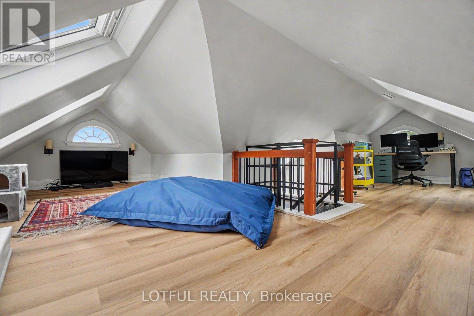
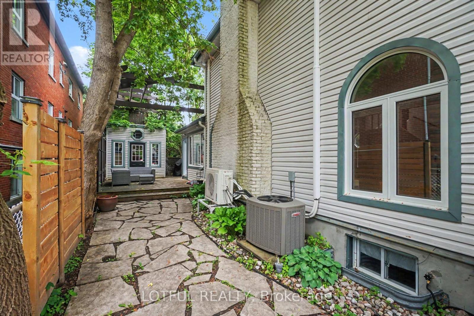
Welcome to this beautifully appointed 3-bedroom, 2-bathroom home in the heart of Westboro. Featuring a bright open-concept layout, this home offers a spacious living and dining area with a stunning stone gas fireplace, rich hardwood floors. The renovated kitchen is complete with a large island, stainless steel appliances, ample cabinetry, and is flooded with natural light from impressive skylights. Upstairs you'll find three generously sized bedrooms, two updated full bathrooms, and a unique loft space perfect for a home office, playroom, or additional living area. Enjoy a private fenced backyard with a stone patio, plus parking. Ideally located just steps from Westboro's shops, restaurants, parks, recreation, transit, and all the amenities this sought-after neighbourhood has to offer. Come see it today! (id:52914)
Property Details
| MLS® Number | X13515806 |
| Property Type | Single Family |
| Community Name | 5003 - Westboro/Hampton Park |
| Amenities Near By | Public Transit, Park |
| Parking Space Total | 1 |
Building
| Bathroom Total | 2 |
| Bedrooms Above Ground | 3 |
| Bedrooms Total | 3 |
| Appliances | Dishwasher, Dryer, Stove, Washer, Refrigerator |
| Basement Type | None |
| Construction Style Attachment | Detached |
| Cooling Type | Central Air Conditioning |
| Exterior Finish | Vinyl Siding |
| Fireplace Present | Yes |
| Foundation Type | Poured Concrete |
| Heating Fuel | Natural Gas |
| Heating Type | Forced Air |
| Stories Total | 2 |
| Size Interior | 1,500 - 2,000 Ft2 |
| Type | House |
| Utility Water | Municipal Water |
Parking
| No Garage |
Land
| Acreage | No |
| Land Amenities | Public Transit, Park |
| Sewer | Sanitary Sewer |
| Size Depth | 78 Ft |
| Size Frontage | 40 Ft |
| Size Irregular | 40 X 78 Ft |
| Size Total Text | 40 X 78 Ft |
Rooms
| Level | Type | Length | Width | Dimensions |
|---|---|---|---|---|
| Second Level | Primary Bedroom | 4.3 m | 6.02 m | 4.3 m x 6.02 m |
| Second Level | Bathroom | 2.52 m | 2.52 m | 2.52 m x 2.52 m |
| Second Level | Bedroom | 3.16 m | 3.65 m | 3.16 m x 3.65 m |
| Second Level | Bedroom | 3.17 m | 3.67 m | 3.17 m x 3.67 m |
| Second Level | Bathroom | 2.02 m | 2.06 m | 2.02 m x 2.06 m |
| Third Level | Loft | 6.02 m | 2.37 m | 6.02 m x 2.37 m |
| Third Level | Loft | 2.34 m | 4.57 m | 2.34 m x 4.57 m |
| Main Level | Foyer | 4.24 m | 2 m | 4.24 m x 2 m |
| Main Level | Living Room | 6.86 m | 6 m | 6.86 m x 6 m |
| Main Level | Kitchen | 2.92 m | 6.22 m | 2.92 m x 6.22 m |
| Main Level | Dining Room | 3.48 m | 6.48 m | 3.48 m x 6.48 m |
https://www.realtor.ca/real-estate/29981616/1-518-hilson-avenue-ottawa-5003-westborohampton-park
Contact Us
Contact us for more information

The trademarks REALTOR®, REALTORS®, and the REALTOR® logo are controlled by The Canadian Real Estate Association (CREA) and identify real estate professionals who are members of CREA. The trademarks MLS®, Multiple Listing Service® and the associated logos are owned by The Canadian Real Estate Association (CREA) and identify the quality of services provided by real estate professionals who are members of CREA. The trademark DDF® is owned by The Canadian Real Estate Association (CREA) and identifies CREA's Data Distribution Facility (DDF®)
July 14 2026 08:32:37
Ottawa Real Estate Board
Lotful Realty


