


59 Laval Street Ottawa, Ontario K1L 7Z7

$899,000
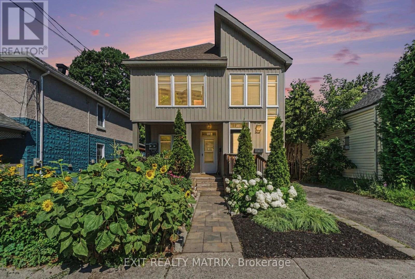
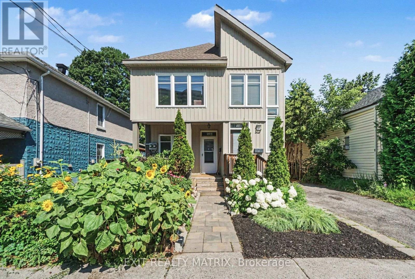
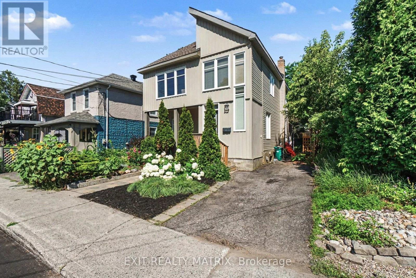
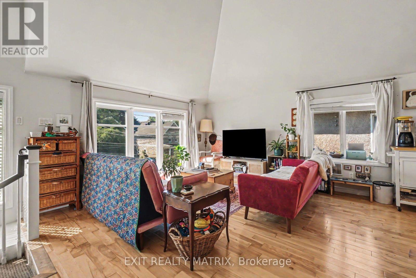
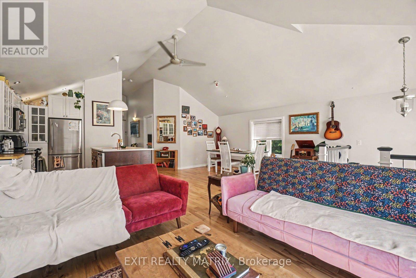
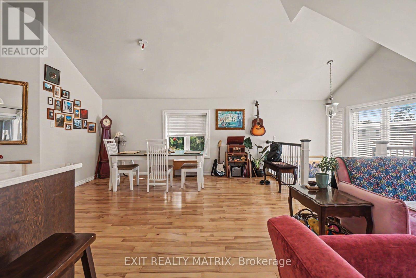
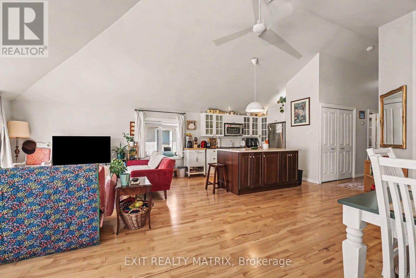
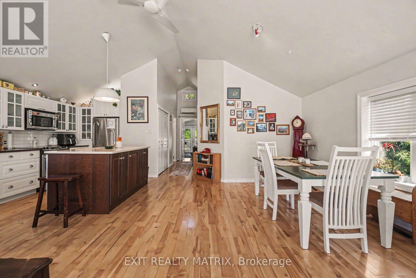
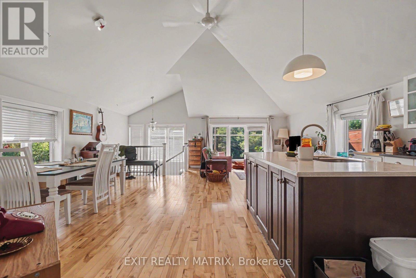
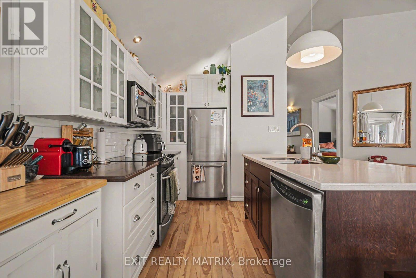
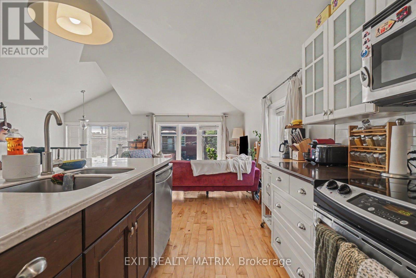
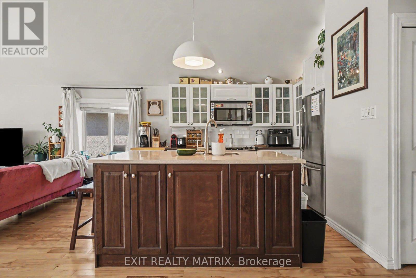
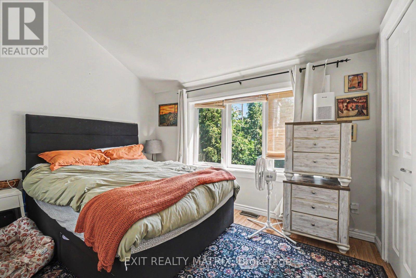
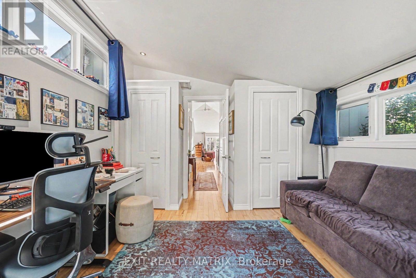
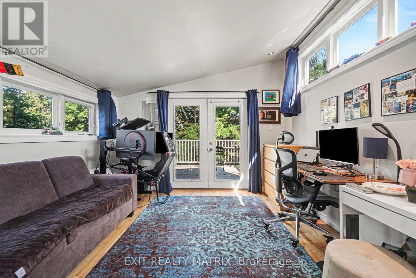
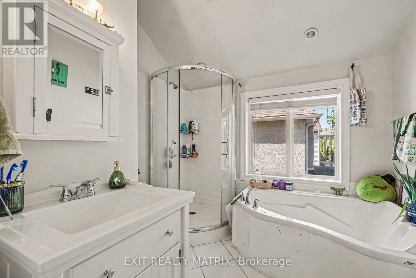
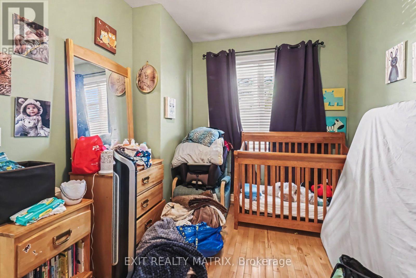
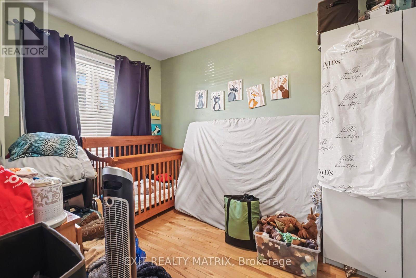
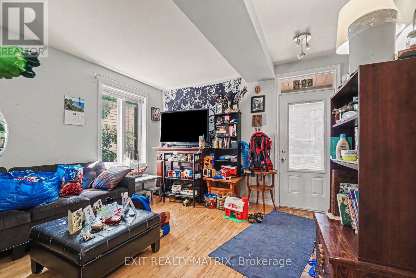
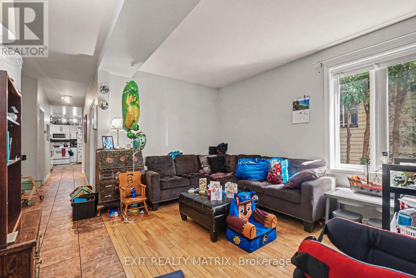
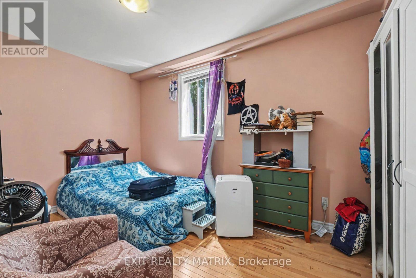
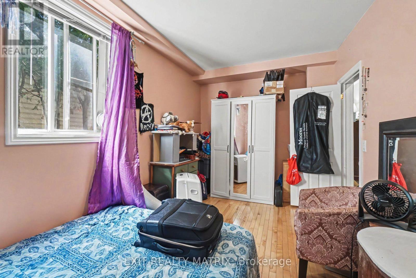
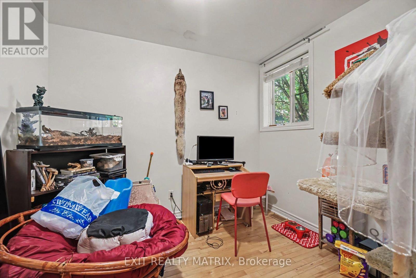
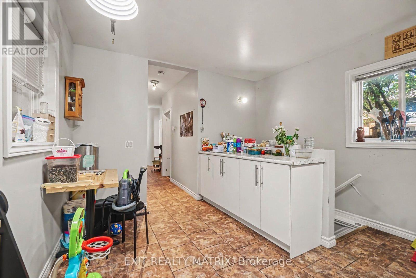
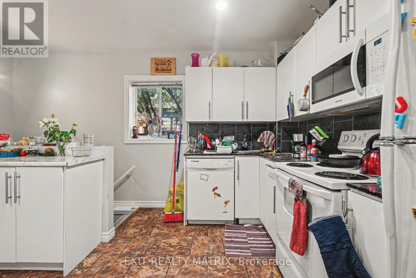
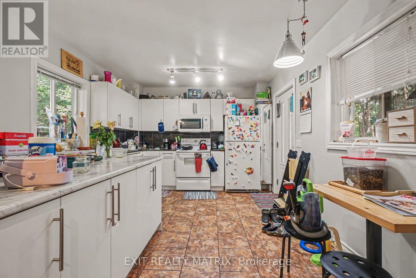
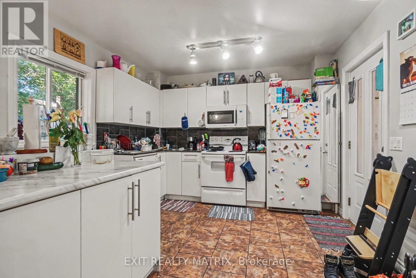
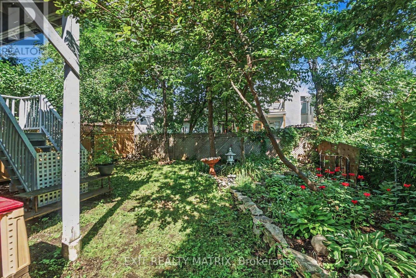
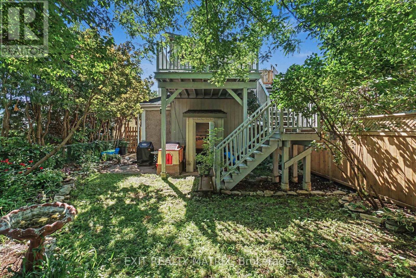
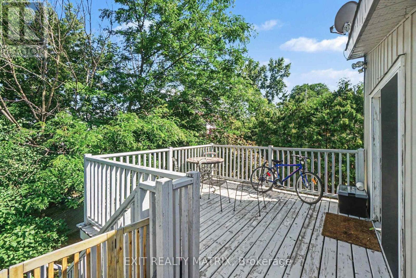
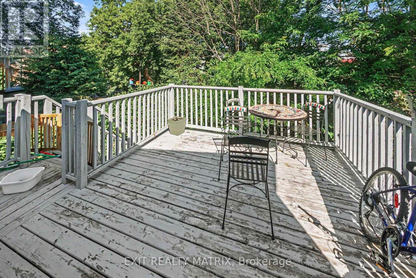
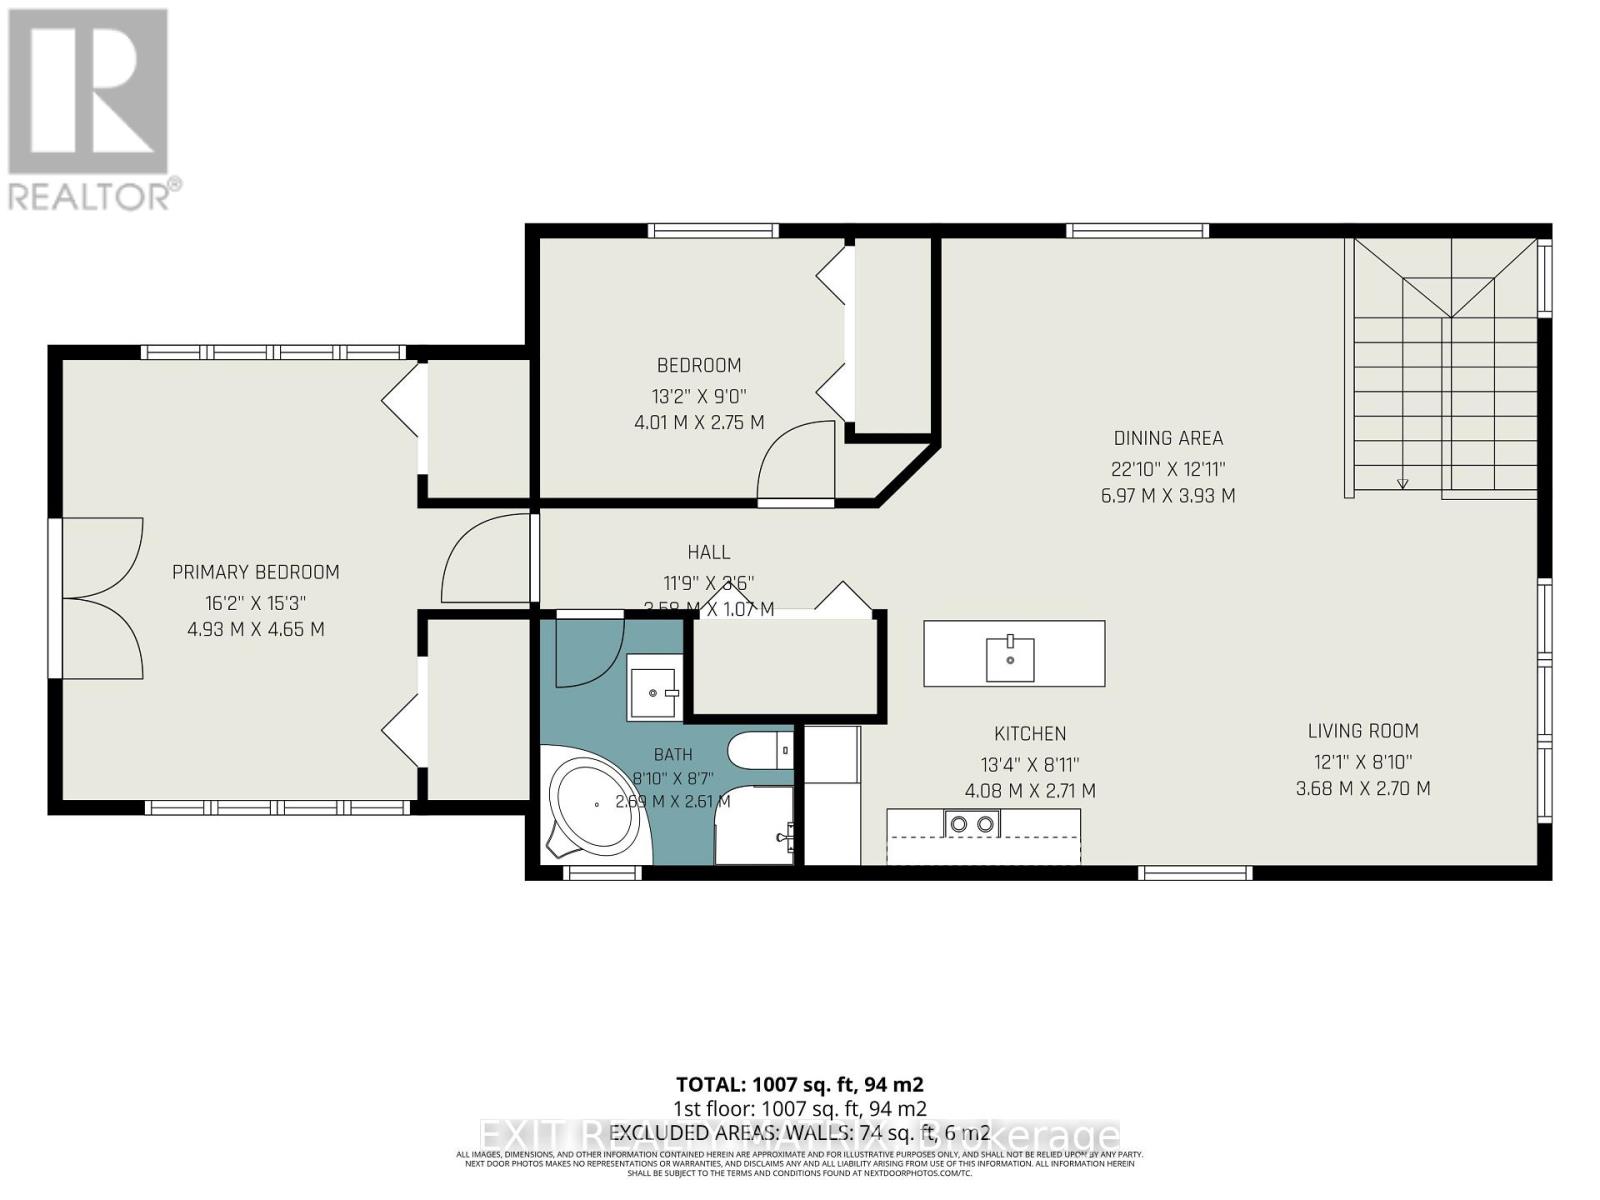
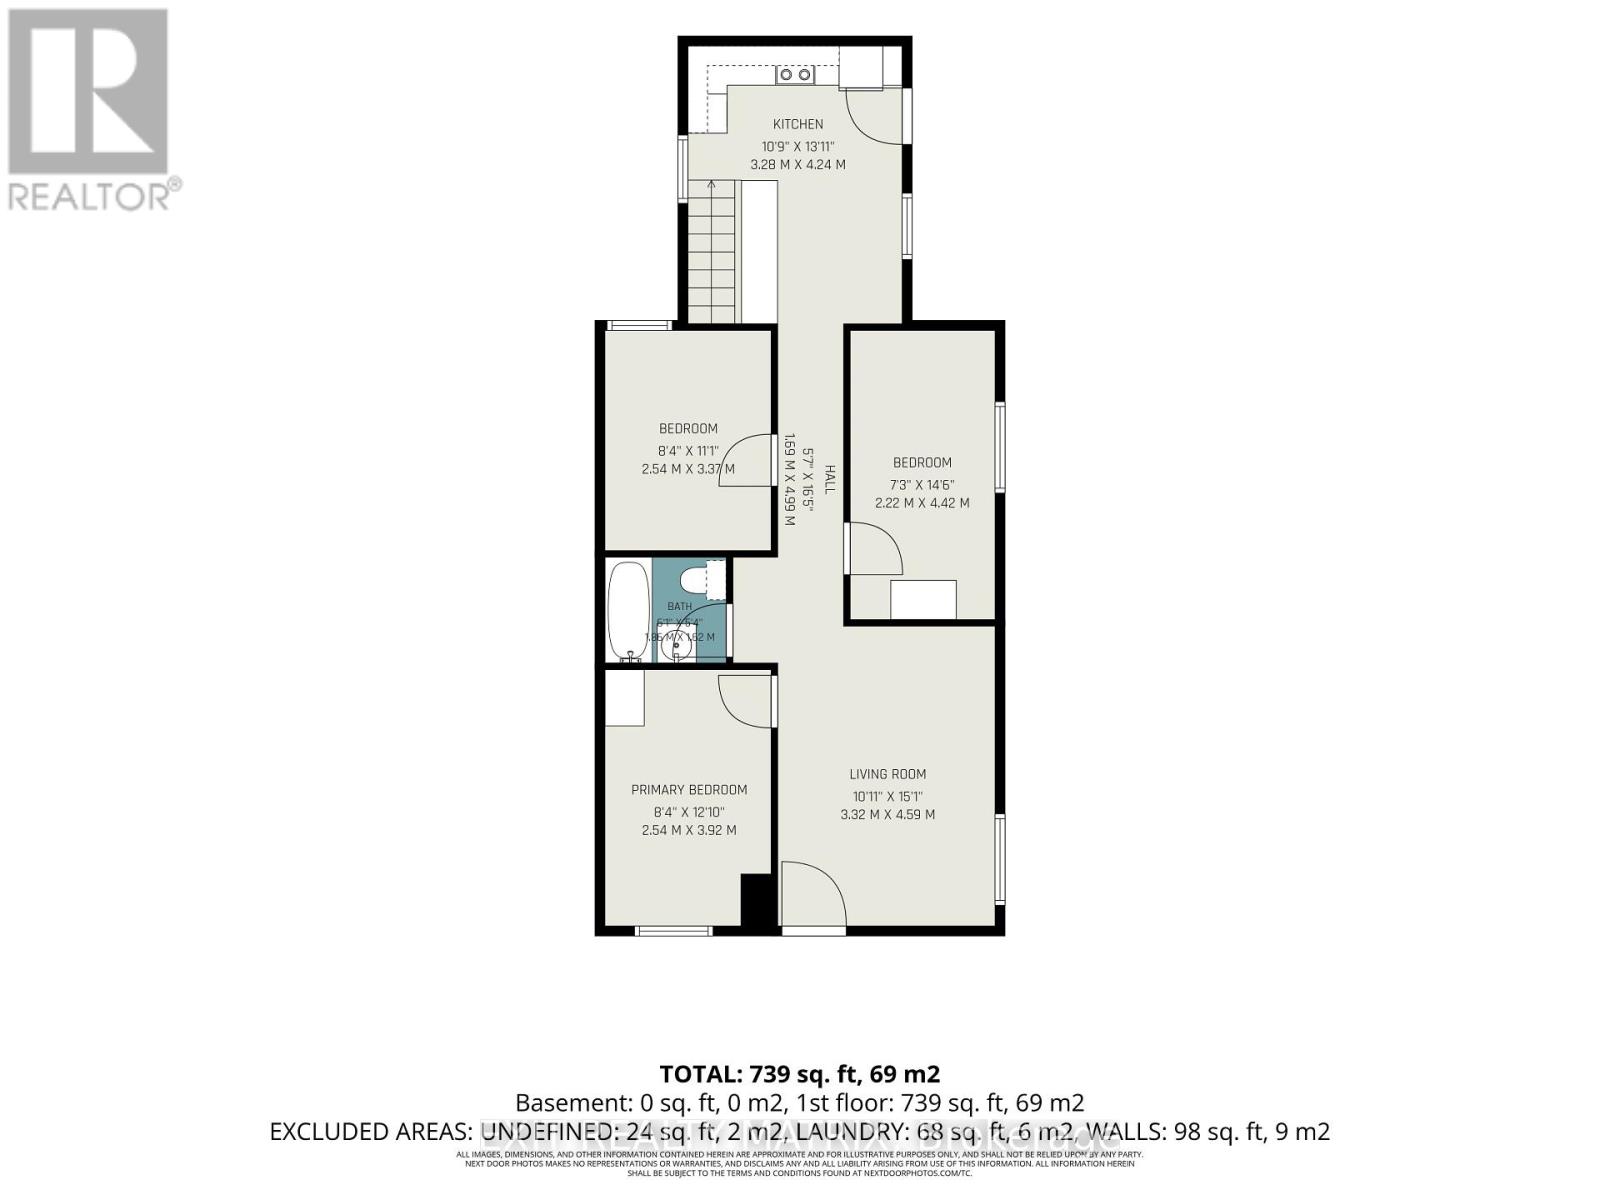
Unbeatable Location & Turnkey Investment in Trendy Beechwood Village! Welcome to this exceptionally maintained duplex situated in the heart of Beechwood Village-one of Ottawa's most vibrant, walkable, and high-demand neighbourhoods. Boasting premium updates, flexible R4UA zoning, and excellent, reliable tenants already in place, this property is a golden opportunity for savvy investors or owner-occupants looking for a premier mortgage helper. Walk to local artisan shops, top-tier restaurants, cafes, and parks right on Beechwood Ave! Unit 1: Main Floor, 3 Bedrooms | 1 Bathroom. A bright and spacious layout featuring a lovely, landscaped front porch perfect for morning coffees. Enjoy a private side yard for outdoor relaxation and the convenience of dedicated in-unit laundry. Occupied by excellent, long-term tenants who treat the home as their own. Unit 2: Upper Level, Layout: 2 Bedrooms | 1 Bathroom A stunning, sun-drenched open-concept living, dining, and kitchen area boasting dramatic vaulted ceilings and a powerful wall-unit A/C to keep things cool. The bright, modern kitchen is beautifully updated. Step outside onto your private back deck-ideal for evening winding down. Occupied by fantastic, high-quality tenants. Recent Updates: This duplex has been meticulously cared for, offering peace of mind with major capital expenditures already completed within the last 3 years: New Roof (Past 3 years) New Hot Water Tank (Rental, past 3 years) Fresh Paint throughout the upper unit, New Washer & Dryer in each unit (No shared laundry!), Back deck refreshed and updated and new back gate, Updated bathroom Fixtures & modern touches throughout. 48 hours notice for showings. (id:52914)
Property Details
| MLS® Number | X13569248 |
| Property Type | Multi-family |
| Community Name | 3402 - Vanier |
| Equipment Type | Water Heater - Gas, Water Heater |
| Features | Carpet Free |
| Parking Space Total | 2 |
| Rental Equipment Type | Water Heater - Gas, Water Heater |
| Structure | Deck |
Building
| Bathroom Total | 2 |
| Bedrooms Above Ground | 5 |
| Bedrooms Total | 5 |
| Age | 51 To 99 Years |
| Amenities | Separate Electricity Meters |
| Appliances | Dishwasher, Dryer, Hood Fan, Microwave, Two Stoves, Two Washers, Two Refrigerators |
| Basement Development | Unfinished |
| Basement Type | Full (unfinished) |
| Cooling Type | Wall Unit |
| Exterior Finish | Vinyl Siding |
| Foundation Type | Concrete |
| Heating Fuel | Natural Gas |
| Heating Type | Forced Air |
| Stories Total | 2 |
| Size Interior | 1,500 - 2,000 Ft2 |
| Type | Duplex |
| Utility Water | Municipal Water |
Parking
| No Garage |
Land
| Acreage | No |
| Sewer | Sanitary Sewer |
| Size Depth | 99 Ft |
| Size Frontage | 33 Ft |
| Size Irregular | 33 X 99 Ft |
| Size Total Text | 33 X 99 Ft |
| Zoning Description | R4ua |
Utilities
| Electricity | Installed |
| Sewer | Installed |
https://www.realtor.ca/real-estate/30039424/59-laval-street-ottawa-3402-vanier
Contact Us
Contact us for more information

The trademarks REALTOR®, REALTORS®, and the REALTOR® logo are controlled by The Canadian Real Estate Association (CREA) and identify real estate professionals who are members of CREA. The trademarks MLS®, Multiple Listing Service® and the associated logos are owned by The Canadian Real Estate Association (CREA) and identify the quality of services provided by real estate professionals who are members of CREA. The trademark DDF® is owned by The Canadian Real Estate Association (CREA) and identifies CREA's Data Distribution Facility (DDF®)
July 15 2026 10:52:53
Ottawa Real Estate Board
Exit Realty Matrix


