


44 Lentago Avenue Ottawa, Ontario K2J 7A2

$2,650 Monthly
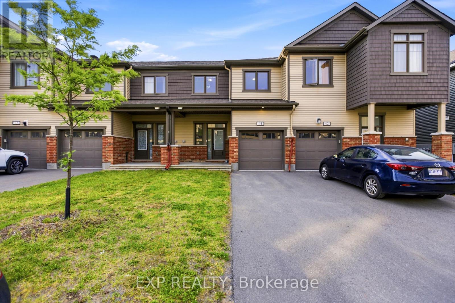
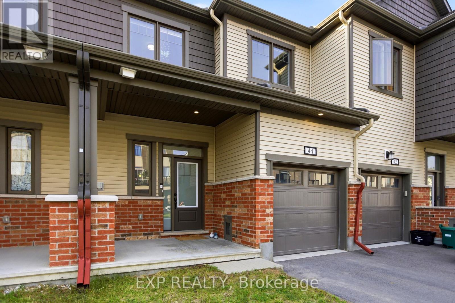
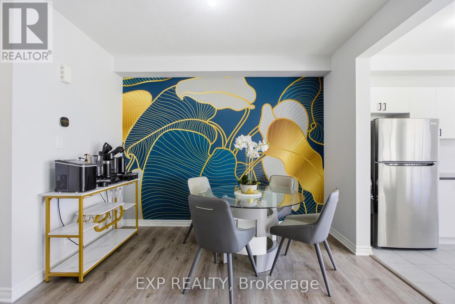
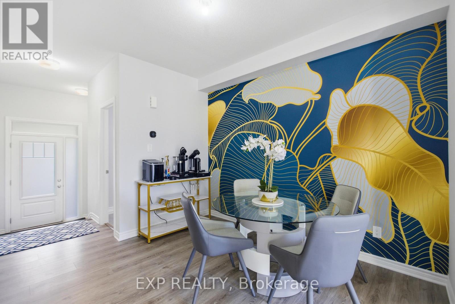
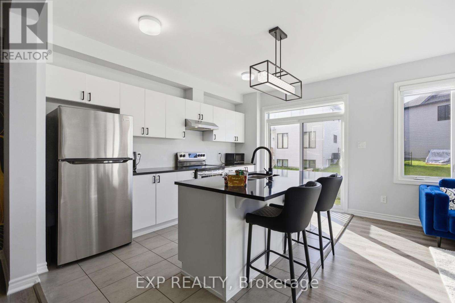
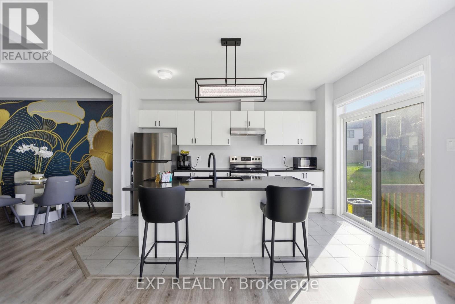
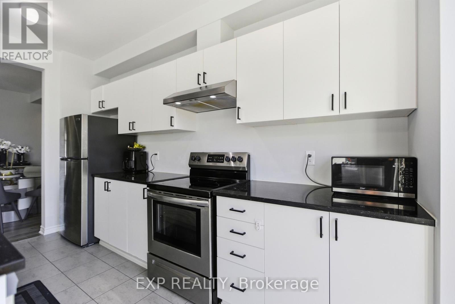
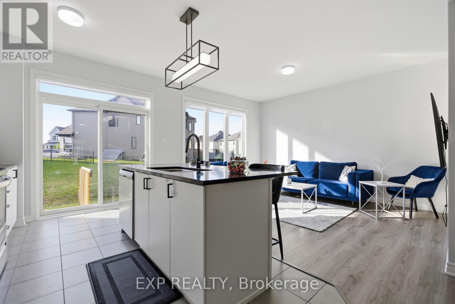
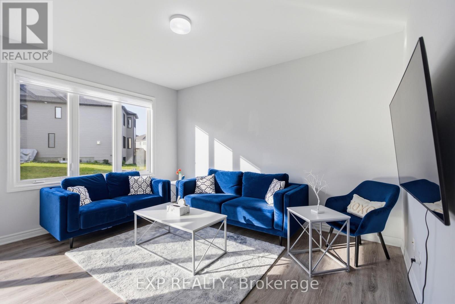
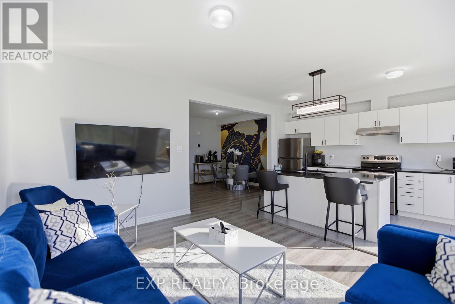
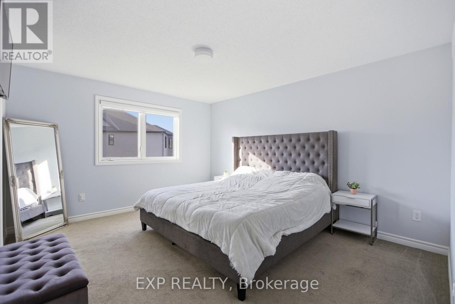
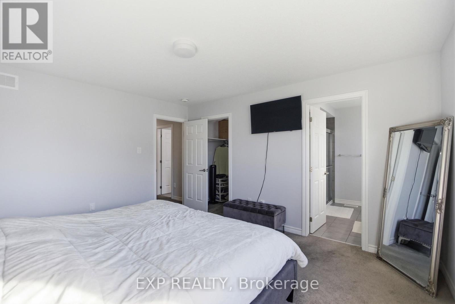
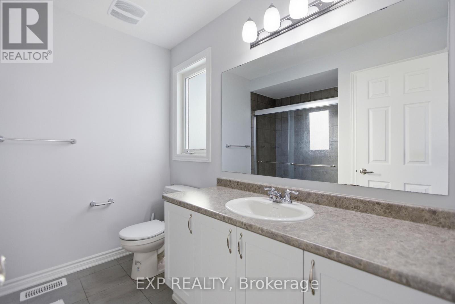
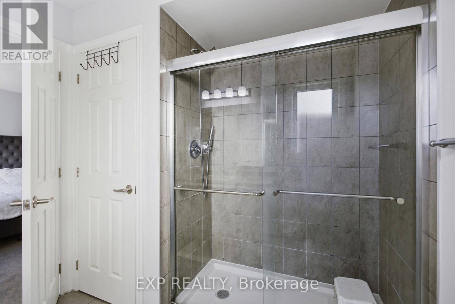
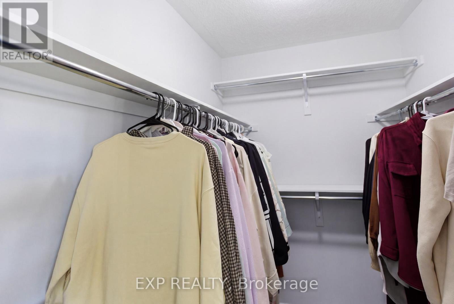
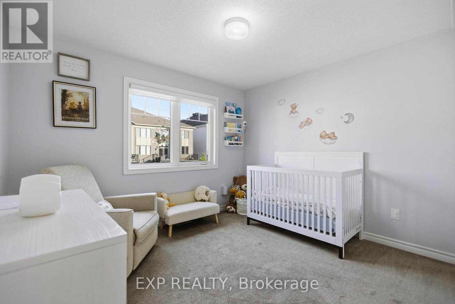
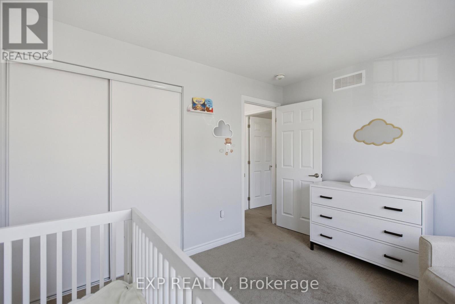
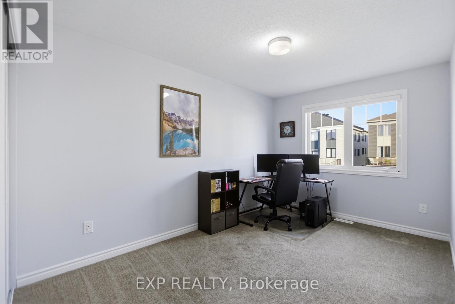
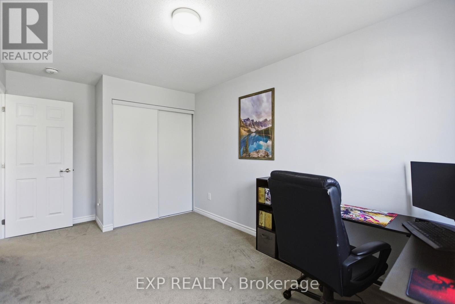
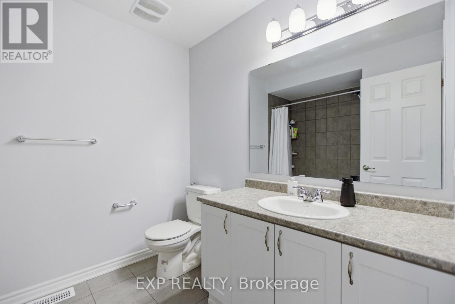
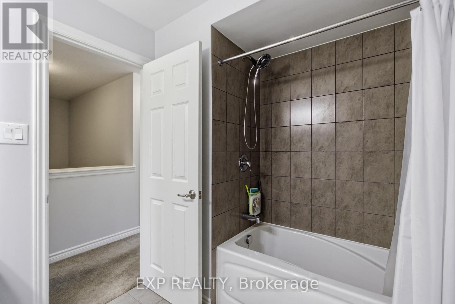
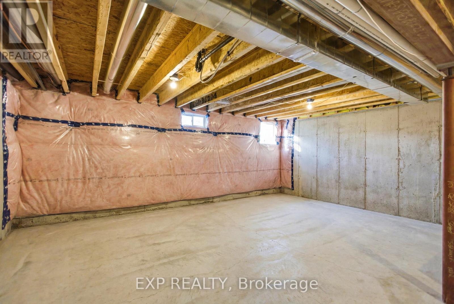
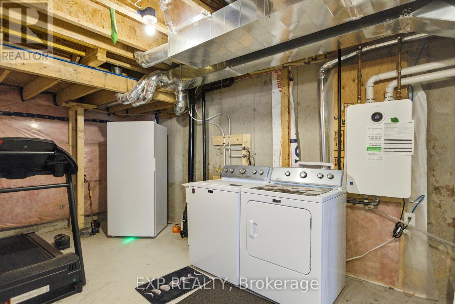
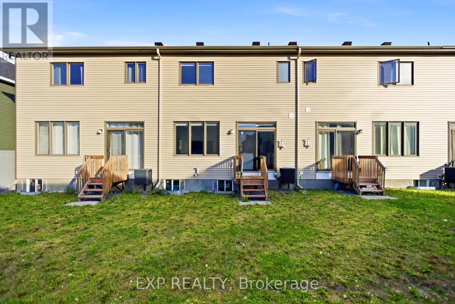
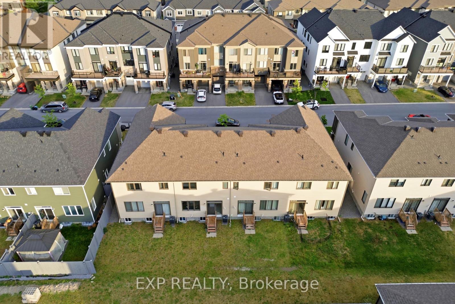
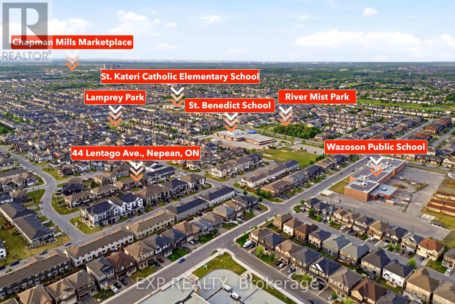
Welcome to this beautifully maintained and thoughtfully upgraded townhome available for lease in the highly sought-after community of Half Moon Bay. Offering 3 spacious bedrooms and 3 bathrooms, this elegant home features a bright and functional open-concept layout designed for comfortable modern living. The main floor boasts soaring ceilings and large windows that fill the space with natural light. The stylish kitchen features quartz countertops, stainless steel appliances, ample cabinetry, and a convenient breakfast bar overlooking the living and dining areas-perfect for everyday living and entertaining. Upstairs, you'll find generously sized bedrooms, including a spacious primary retreat complete with a walk-in closet and private ensuite bathroom. The unfinished basement provides plenty of additional storage space and flexibility for your needs.Ideally situated just steps from parks, schools, walking trails, shopping, and public transit, this move-in-ready townhome offers an excellent combination of comfort, style, and convenience in one of Barrhaven's most desirable neighbourhoods. A wonderful opportunity to call Half Moon Bay home-book your showing today! All offers to lease must be accompanied by a completed rental application, recent pay stubs, and a credit report. (id:52914)
Property Details
| MLS® Number | X13694328 |
| Property Type | Single Family |
| Neigbourhood | Half Moon Bay |
| Community Name | 7711 - Barrhaven - Half Moon Bay |
| Equipment Type | Water Heater |
| Parking Space Total | 3 |
| Rental Equipment Type | Water Heater |
Building
| Bathroom Total | 3 |
| Bedrooms Above Ground | 3 |
| Bedrooms Total | 3 |
| Appliances | Garage Door Opener Remote(s), Dishwasher, Dryer, Hood Fan, Stove, Washer, Refrigerator |
| Basement Development | Unfinished |
| Basement Type | N/a (unfinished) |
| Construction Style Attachment | Attached |
| Cooling Type | Central Air Conditioning |
| Exterior Finish | Vinyl Siding, Brick |
| Foundation Type | Poured Concrete |
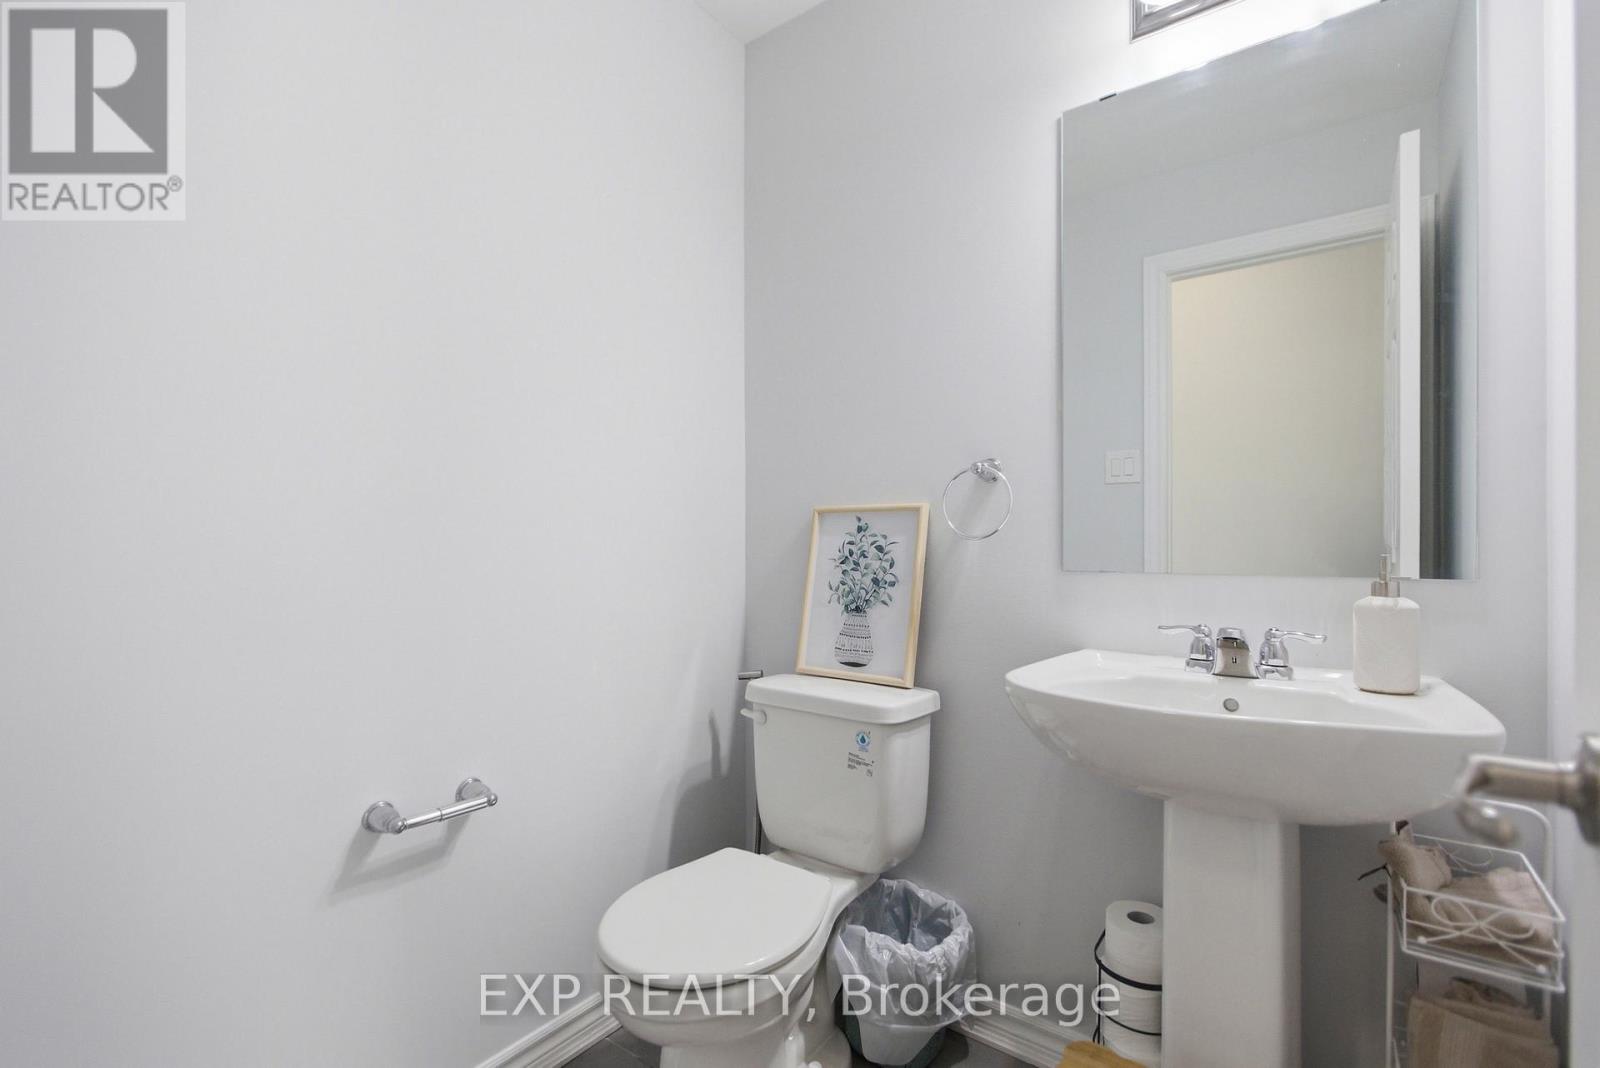
| Half Bath Total | 1 |
| Heating Fuel | Natural Gas |
| Heating Type | Forced Air |
| Stories Total | 2 |
| Size Interior | 1,100 - 1,500 Ft2 |
| Type | Row / Townhouse |
| Utility Water | Municipal Water |
Parking
| Attached Garage | |
| Garage |
Land
| Acreage | No |
| Sewer | Sanitary Sewer |
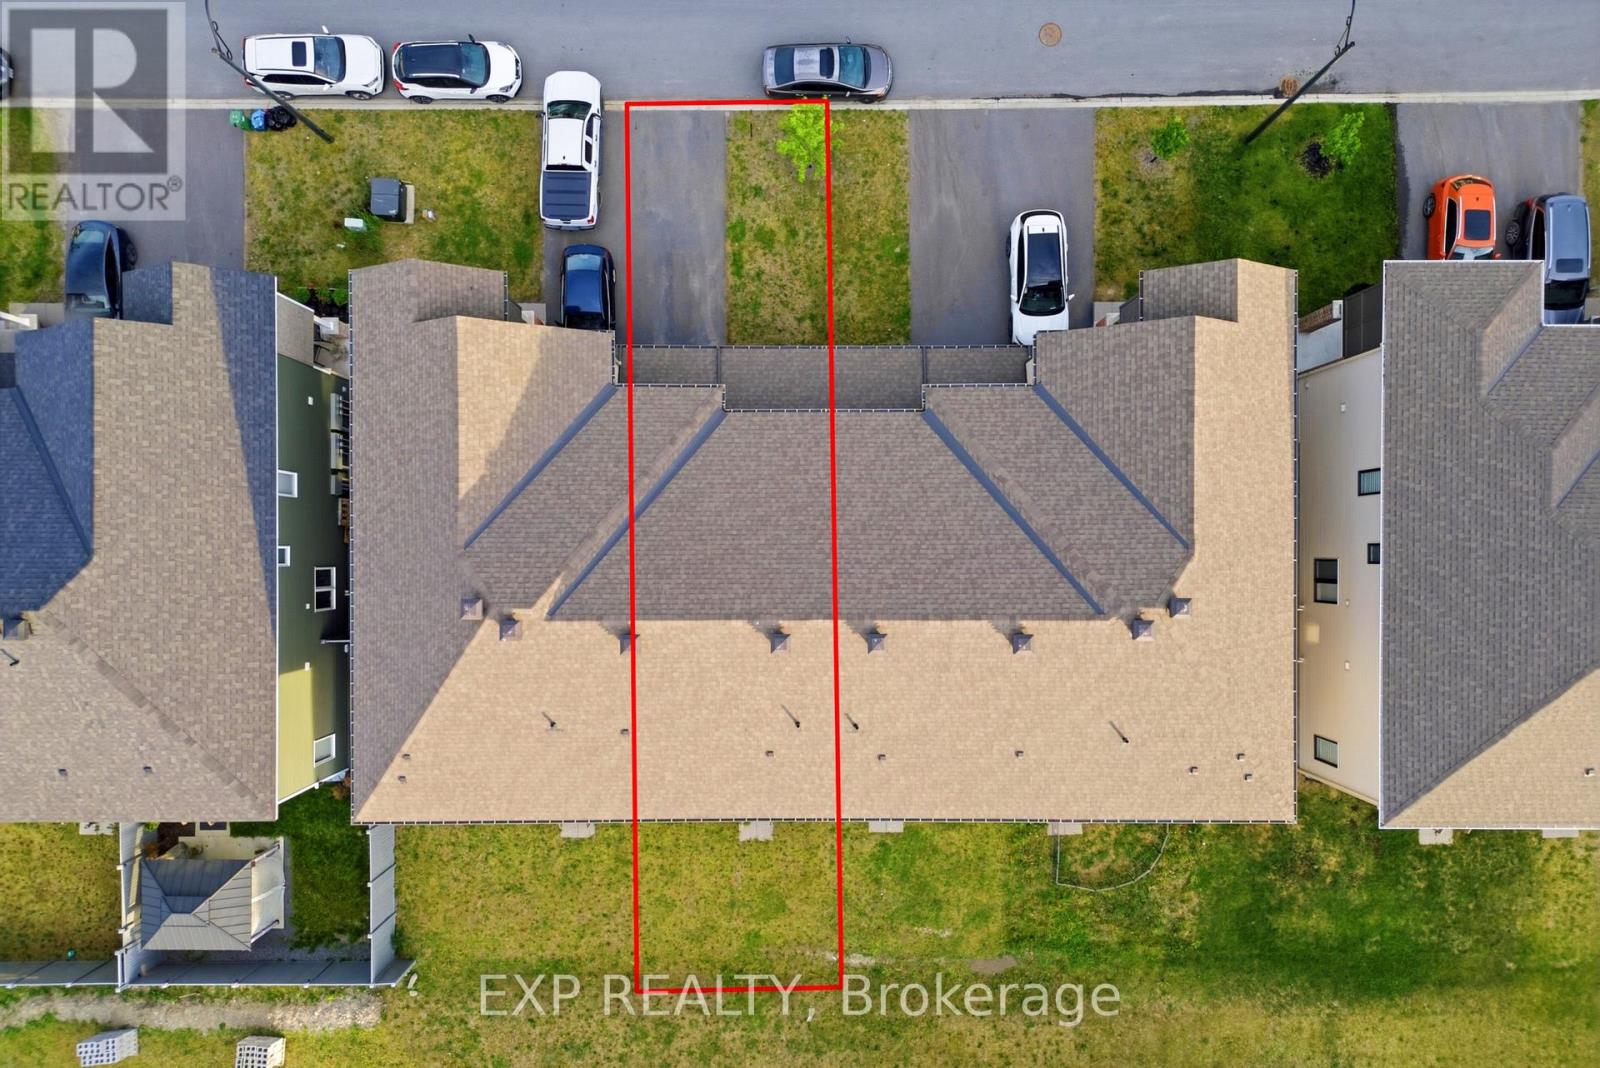
| Size Depth | 82 Ft |
| Size Frontage | 21 Ft ,3 In |
| Size Irregular | 21.3 X 82 Ft |
| Size Total Text | 21.3 X 82 Ft |
Rooms
| Level | Type | Length | Width | Dimensions |
|---|---|---|---|---|
| Second Level | Primary Bedroom | 3.65 m | 4.26 m | 3.65 m x 4.26 m |
| Second Level | Bedroom 2 | 3.4 m | 3.04 m | 3.4 m x 3.04 m |
| Second Level | Bedroom 3 | 2.74 m | 4.11 m | 2.74 m x 4.11 m |
| Main Level | Dining Room | 3.35 m | 3.09 m | 3.35 m x 3.09 m |
| Main Level | Kitchen | 4.26 m | 2.74 m | 4.26 m x 2.74 m |
https://www.realtor.ca/real-estate/30176893/44-lentago-avenue-ottawa-7711-barrhaven-half-moon-bay
Contact Us
Contact us for more information

The trademarks REALTOR®, REALTORS®, and the REALTOR® logo are controlled by The Canadian Real Estate Association (CREA) and identify real estate professionals who are members of CREA. The trademarks MLS®, Multiple Listing Service® and the associated logos are owned by The Canadian Real Estate Association (CREA) and identify the quality of services provided by real estate professionals who are members of CREA. The trademark DDF® is owned by The Canadian Real Estate Association (CREA) and identifies CREA's Data Distribution Facility (DDF®)
August 20 2026 04:52:25
Ottawa Real Estate Board
Exp Realty


