


246 Rue De Beaugency Street Ottawa, Ontario K1W 0T2

$3,400 Monthly
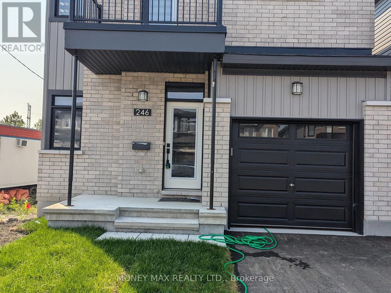
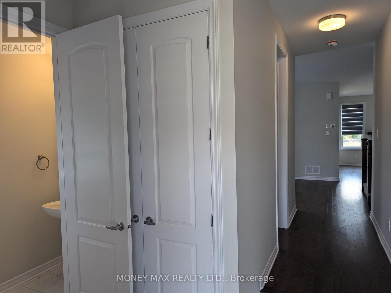
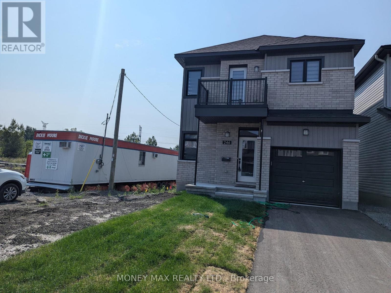
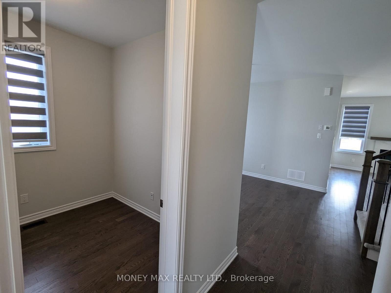
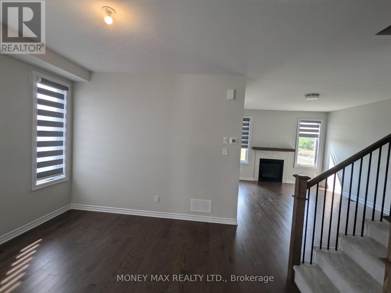
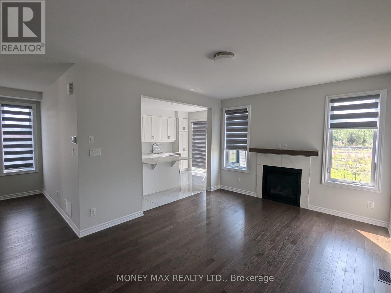
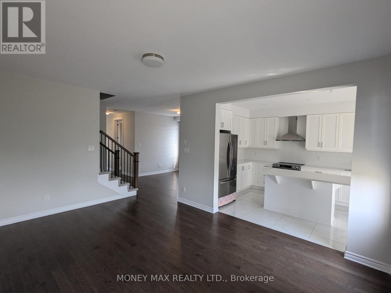
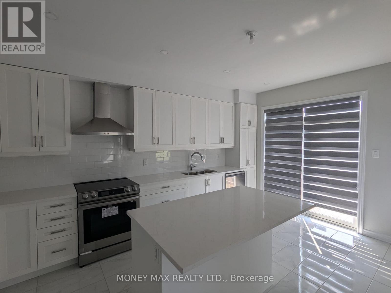
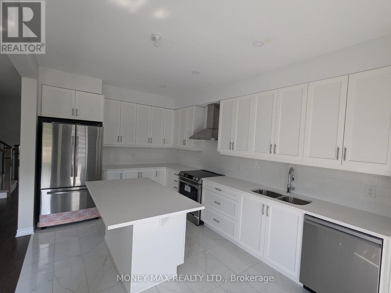
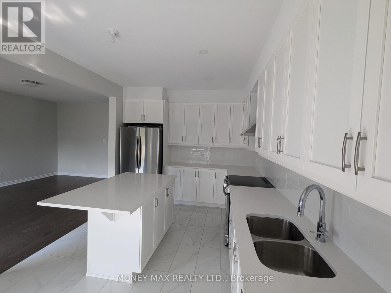
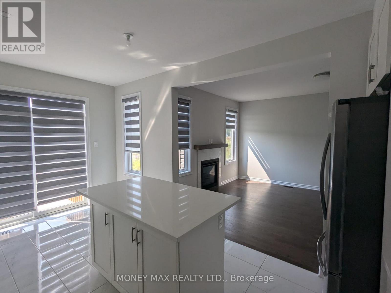
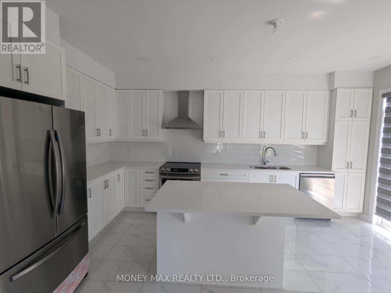
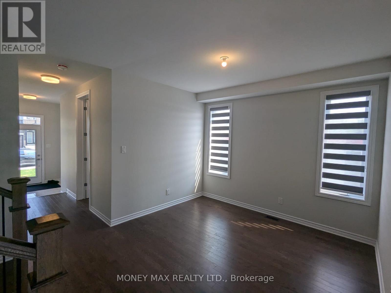
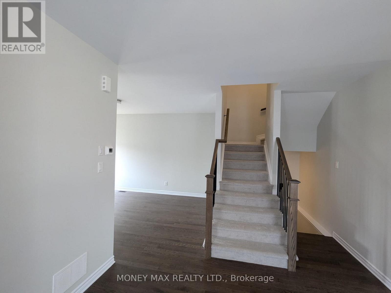
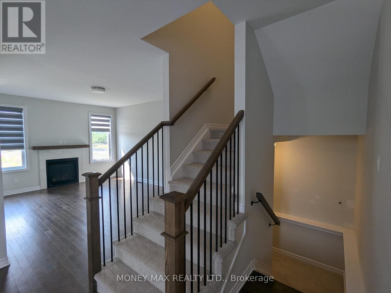
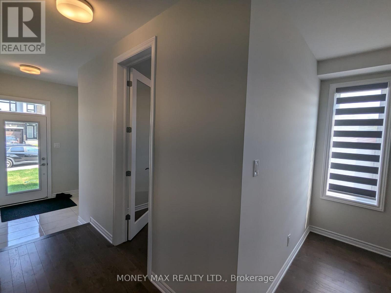
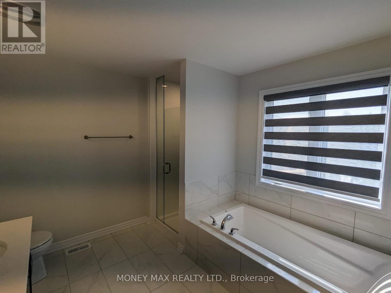
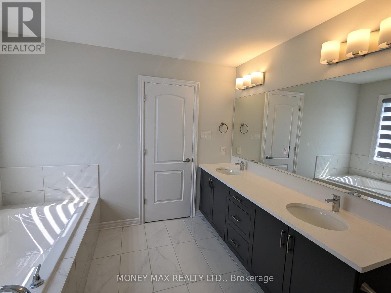
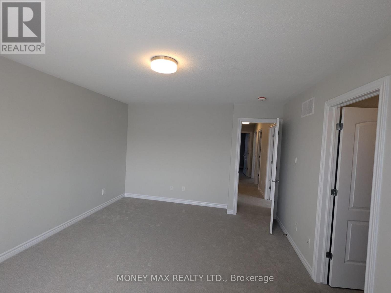
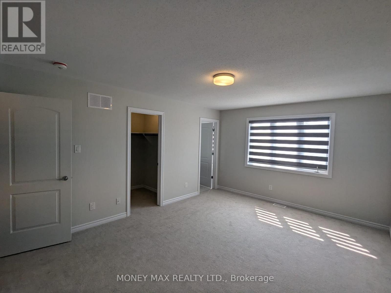
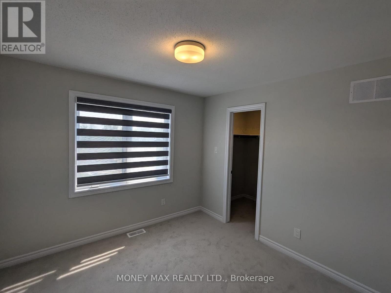
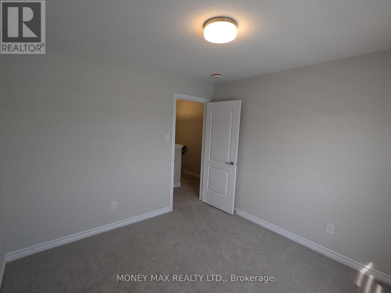
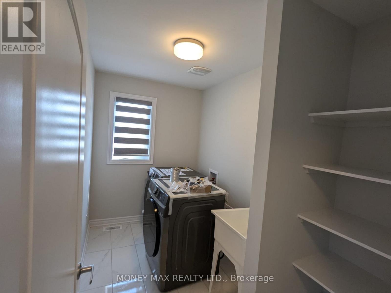
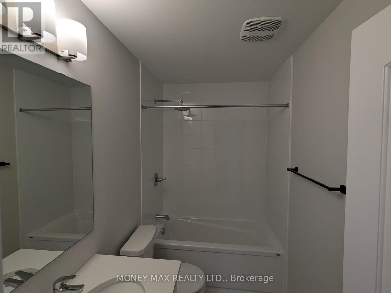
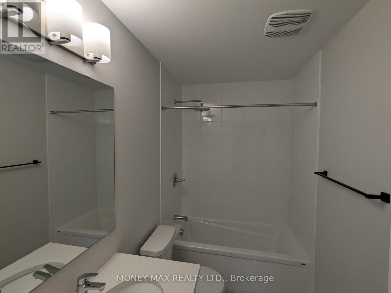
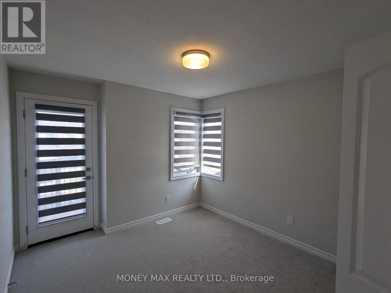
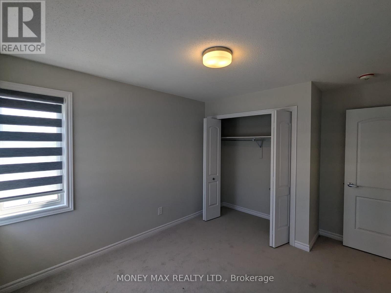
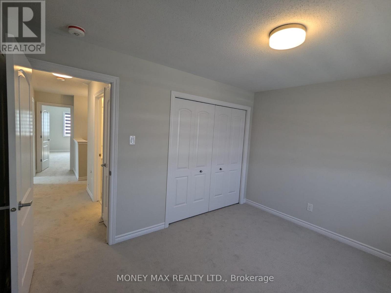
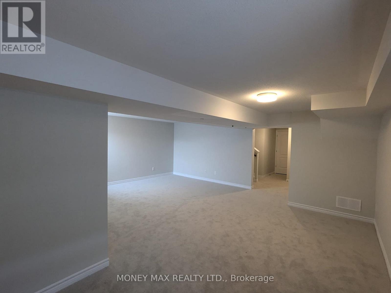
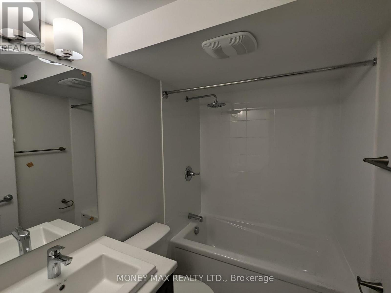
Welcome to this beautifully designed 4-bedroom home by Glenview Homes, ideally located in the heart of Orleans. Offering a perfect blend of style, comfort, and functionality, this spacious home is ideal for families looking for quality living in a desirable community. The main floor features an inviting open-concept layout with elegant hardwood and tile flooring, a cozy gas fireplace, and a bright, spacious living area. The modern kitchen is equipped with high-end appliances, ample cabinetry, and a beautiful quartz countertop, making it perfect for everyday living and entertaining. The second floor offers four spacious bedrooms, each providing generous living space and walk-in closet options. A convenient second-floor laundry room adds practicality to the home's thoughtful design. The primary bedroom features a large walk-in closet and a private ensuite bathroom, creating a comfortable retreat. The fully finished basement provides additional living space with a large recreation room and a full bathroom, perfect for a family room, entertainment area, home office, or guest space.Highlights:4 spacious bedrooms Primary bedroom with walk-in closet and private ensuite High-end kitchen appliances Quartz countertops Hardwood and tile flooring Gas fireplace on the main floor Second-floor laundry Fully finished basement Recreation room and full bathroom in basement Deposit: $6,800Prime location in the heart of Orleans. A fantastic opportunity to live in a spacious, elegant, and family-friendly home in one of Orleans' desirable neighborhoods. (id:52914)
Property Details
| MLS® Number | X13699910 |
| Property Type | Single Family |
| Neigbourhood | Chapel Hill South |
| Community Name | 2012 - Chapel Hill South - Orleans Village |
| Parking Space Total | 3 |
Building
| Bathroom Total | 4 |
| Bedrooms Above Ground | 4 |
| Bedrooms Total | 4 |
| Appliances | Garage Door Opener Remote(s) |
| Basement Development | Finished |
| Basement Type | Full (finished) |
| Construction Style Attachment | Detached |
| Cooling Type | Central Air Conditioning, Air Exchanger |
| Exterior Finish | Brick, Vinyl Siding |
| Fireplace Present | Yes |
| Foundation Type | Poured Concrete |
| Half Bath Total | 1 |
| Heating Fuel | Natural Gas |
| Heating Type | Forced Air |
| Stories Total | 2 |
| Size Interior | 1,500 - 2,000 Ft2 |
| Type | House |
| Utility Water | Municipal Water |
Parking
| Garage |
Land
| Acreage | No |
| Sewer | Sanitary Sewer |
| Size Depth | 27.5 M |
| Size Frontage | 9.15 M |
| Size Irregular | 9.2 X 27.5 M |
| Size Total Text | 9.2 X 27.5 M |
Rooms
| Level | Type | Length | Width | Dimensions |
|---|---|---|---|---|
| Second Level | Primary Bedroom | 4.97 m | 3.7 m | 4.97 m x 3.7 m |
| Second Level | Bedroom | 3.04 m | 3.04 m | 3.04 m x 3.04 m |
| Second Level | Bedroom 2 | 3.65 m | 3.04 m | 3.65 m x 3.04 m |
| Second Level | Bedroom 3 | 3.04 m | 3.04 m | 3.04 m x 3.04 m |
| Basement | Recreational, Games Room | 6.62 m | 5.61 m | 6.62 m x 5.61 m |
| Main Level | Living Room | 4.9737 m | 3.65 m | 4.9737 m x 3.65 m |
| Main Level | Eating Area | 3.4 m | 3.22 m | 3.4 m x 3.22 m |
| Main Level | Kitchen | 3.07 m | 2.69 m | 3.07 m x 2.69 m |
| Main Level | Den | 2.56 m | 2.38 m | 2.56 m x 2.38 m |
| Main Level | Dining Room | 3.07 m | 2.43 m | 3.07 m x 2.43 m |
Contact Us
Contact us for more information

The trademarks REALTOR®, REALTORS®, and the REALTOR® logo are controlled by The Canadian Real Estate Association (CREA) and identify real estate professionals who are members of CREA. The trademarks MLS®, Multiple Listing Service® and the associated logos are owned by The Canadian Real Estate Association (CREA) and identify the quality of services provided by real estate professionals who are members of CREA. The trademark DDF® is owned by The Canadian Real Estate Association (CREA) and identifies CREA's Data Distribution Facility (DDF®)
August 21 2026 03:23:14
Ottawa Real Estate Board
Money Max Realty Ltd.


