


521 Loury Row Ottawa, Ontario K1W 0M7

$3,000 Monthly
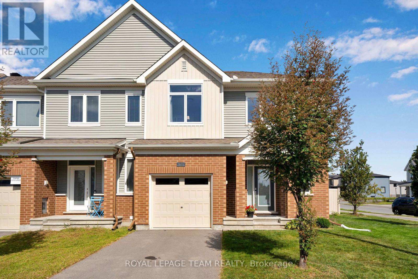
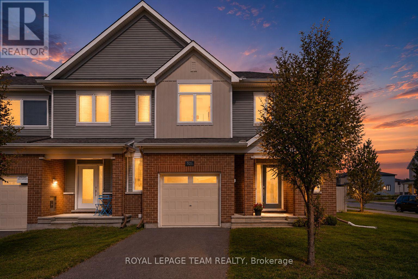
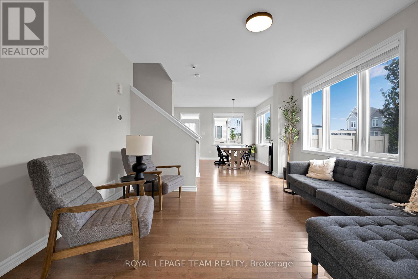
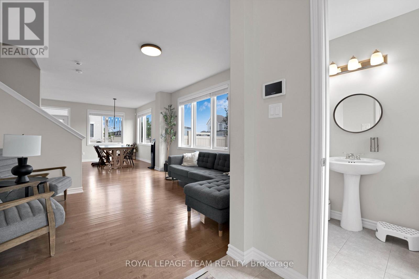
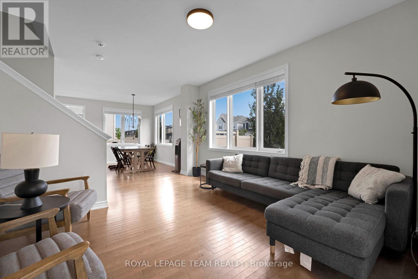
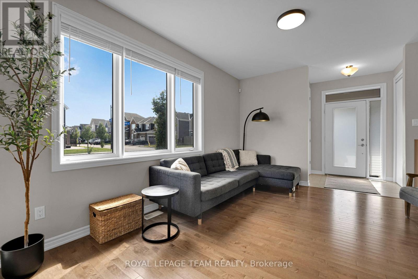
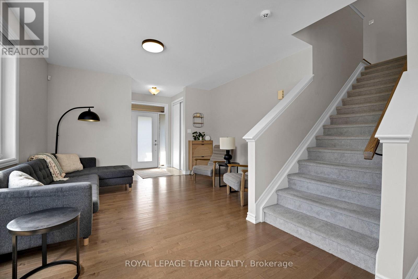
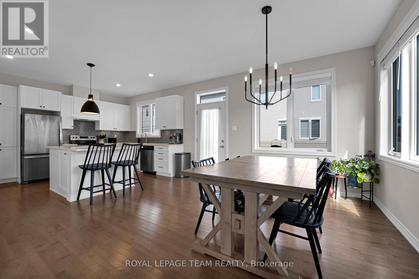
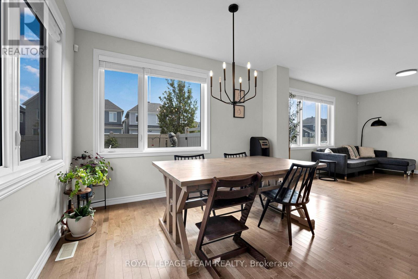
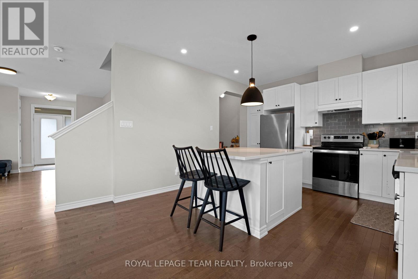
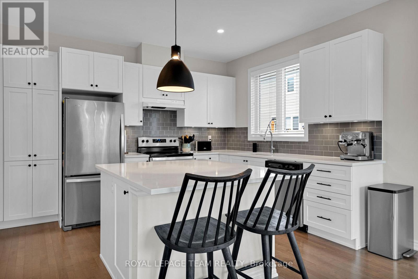
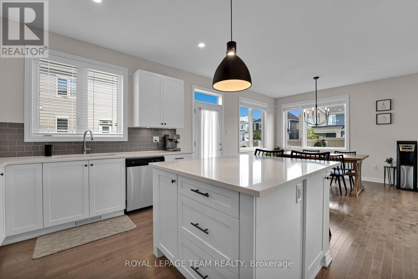
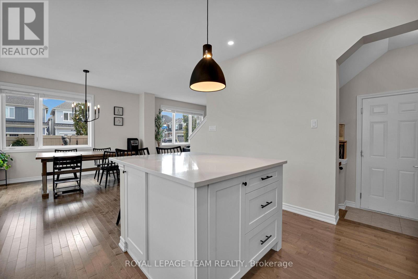
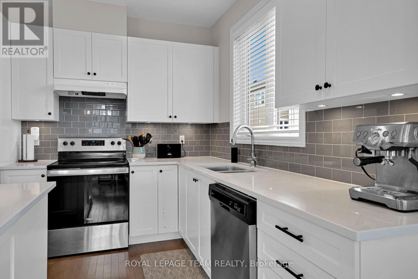
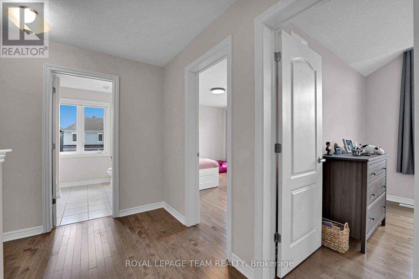
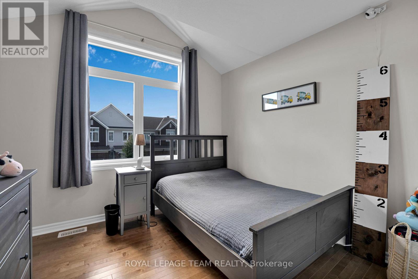
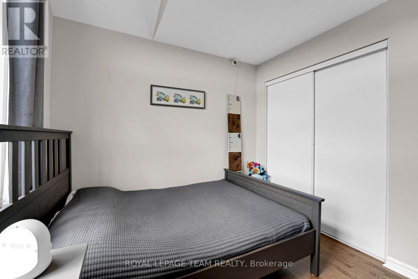
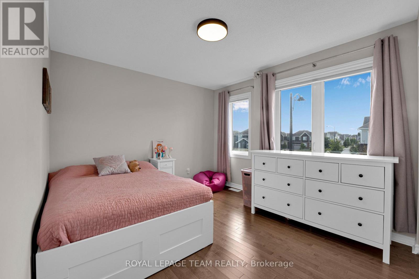
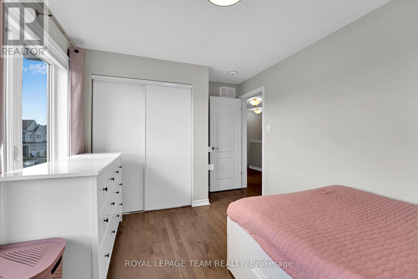
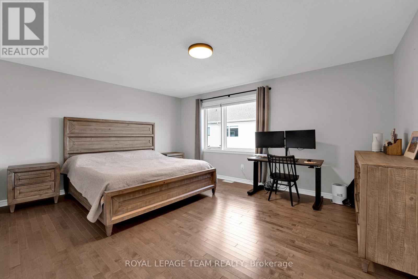
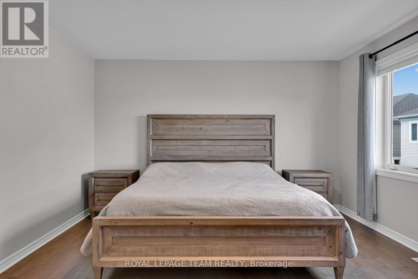
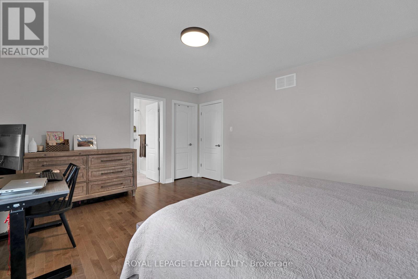
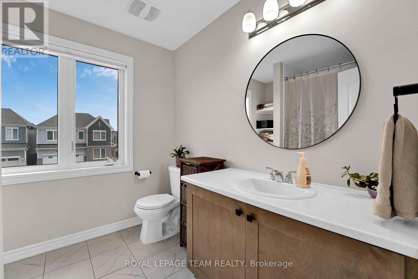
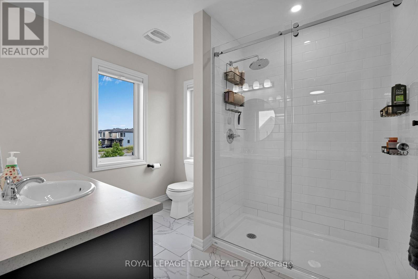
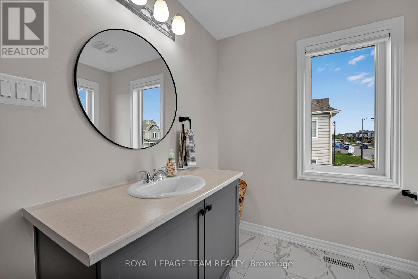
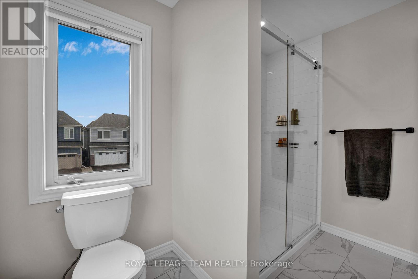
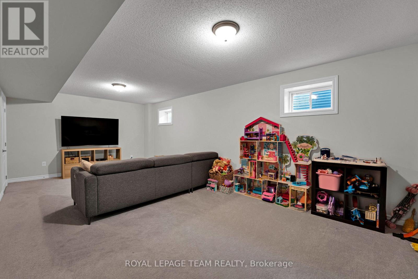
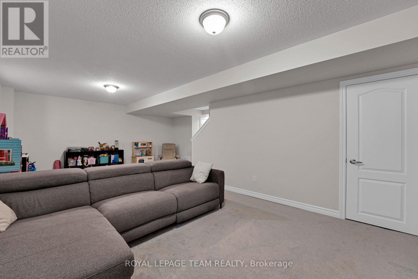
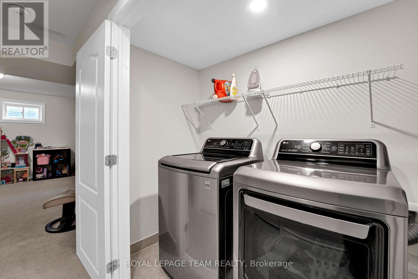
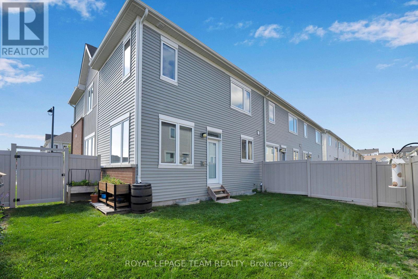
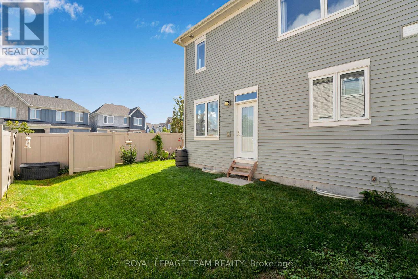
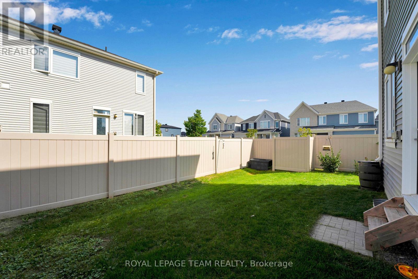
Welcome to this beautifully maintained end-unit townhome, built in 2020 and designed for modern living. From the moment you arrive, you'll appreciate the private driveway, fully fenced yard, bright interior, and thoughtful upgrades. The kitchen is the heart of the home, offering stainless steel appliances, contemporary cabinetry, and expansive quartz counters that make cooking and gathering a joy. The main floor's 9 ft ceilings and open layout create a warm and open atmosphere. Upstairs, the primary suite offers a peaceful retreat with a walk-in closet and a spacious en-suite. Two additional generous sized bedrooms along with a full bathroom complete the upstairs. Downstairs, the finished basement adds valuable flexible space - perfect for workouts, a home office, or a comfortable family hangout. With plenty of storage and a clean, modern feel throughout, this home is ready to welcome its first tenant. (id:52914)
Property Details
| MLS® Number | X13752234 |
| Property Type | Single Family |
| Neigbourhood | Chapel Hill South |
| Community Name | 2012 - Chapel Hill South - Orleans Village |
| Equipment Type | Water Heater |
| Parking Space Total | 2 |
| Rental Equipment Type | Water Heater |
Building
| Bathroom Total | 3 |
| Bedrooms Above Ground | 3 |
| Bedrooms Total | 3 |
| Appliances | Garage Door Opener Remote(s) |
| Basement Development | Finished |
| Basement Type | N/a (finished) |
| Construction Style Attachment | Attached |
| Cooling Type | Central Air Conditioning |
| Exterior Finish | Brick, Vinyl Siding |
| Foundation Type | Poured Concrete |
| Heating Fuel | Natural Gas |
| Heating Type | Forced Air |
| Stories Total | 2 |
| Size Interior | 1,500 - 2,000 Ft2 |
| Type | Row / Townhouse |
| Utility Water | Municipal Water |
Parking
| Garage |
Land
| Acreage | No |
| Sewer | Sanitary Sewer |
| Size Frontage | 33 Ft ,1 In |
| Size Irregular | 33.1 Ft |
| Size Total Text | 33.1 Ft |
Contact Us
Contact us for more information

The trademarks REALTOR®, REALTORS®, and the REALTOR® logo are controlled by The Canadian Real Estate Association (CREA) and identify real estate professionals who are members of CREA. The trademarks MLS®, Multiple Listing Service® and the associated logos are owned by The Canadian Real Estate Association (CREA) and identify the quality of services provided by real estate professionals who are members of CREA. The trademark DDF® is owned by The Canadian Real Estate Association (CREA) and identifies CREA's Data Distribution Facility (DDF®)
September 08 2026 01:52:48
Ottawa Real Estate Board
Royal LePage Team Realty


