


617 Roy Street W Laurentian Valley, Ontario K8A 6R9

$299,900
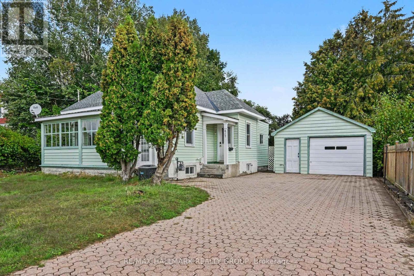
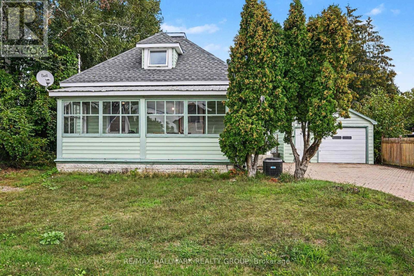
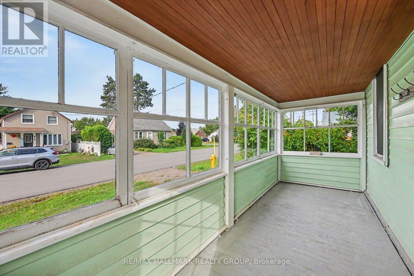
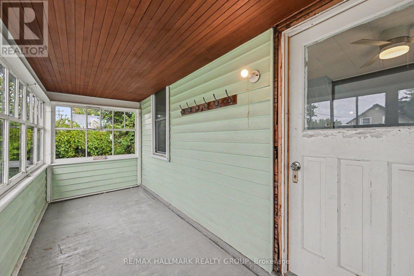
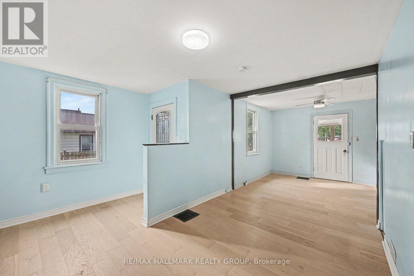
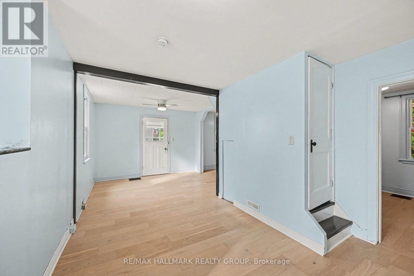
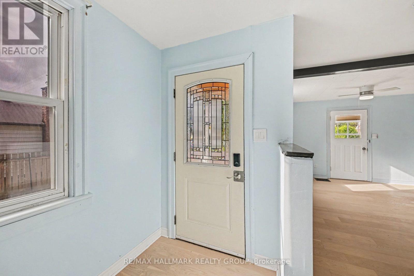
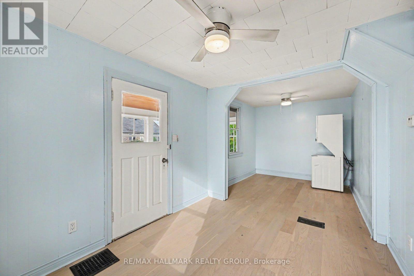
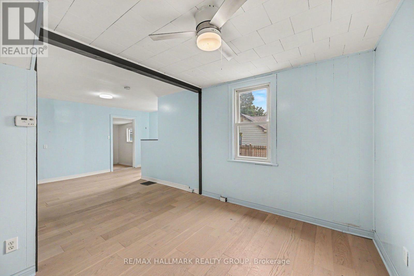
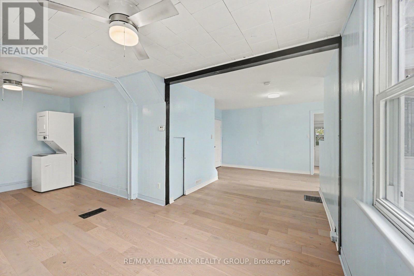
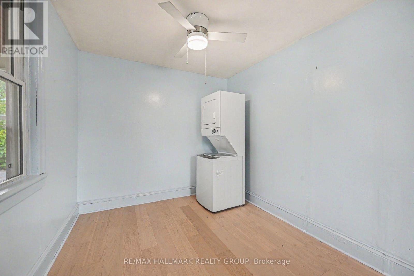
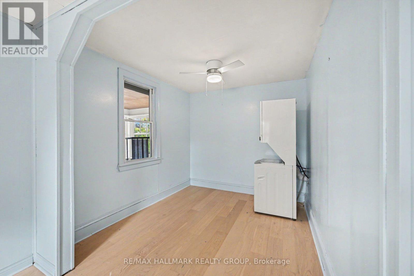
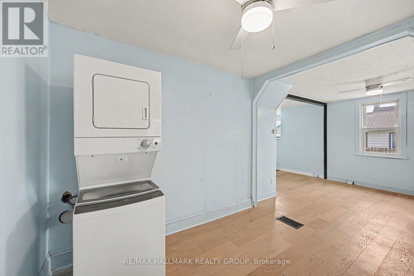
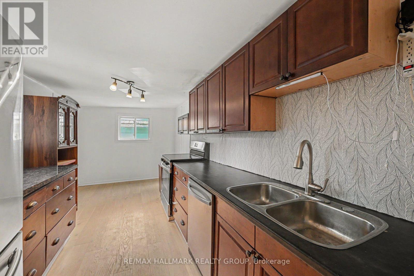
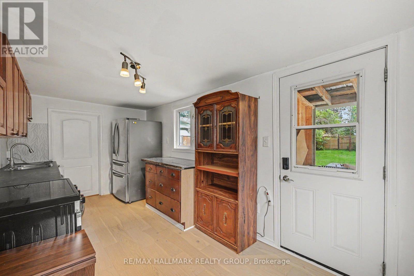
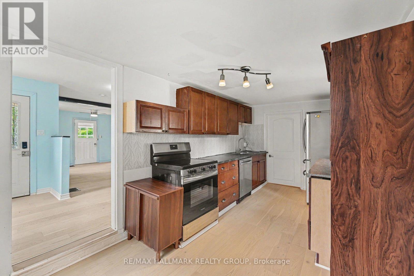
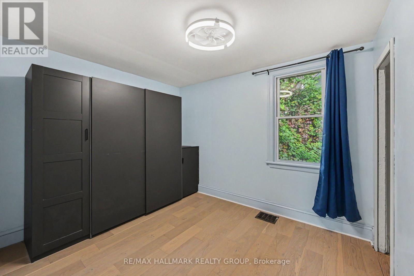
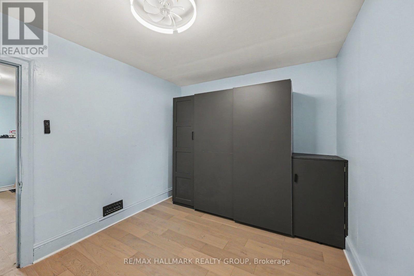
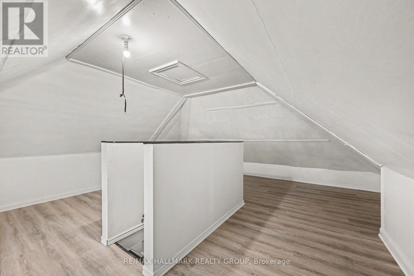
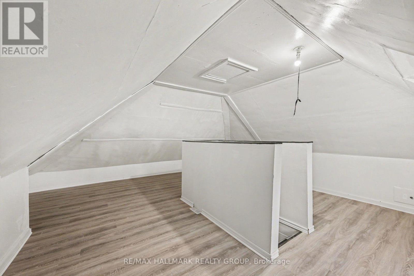
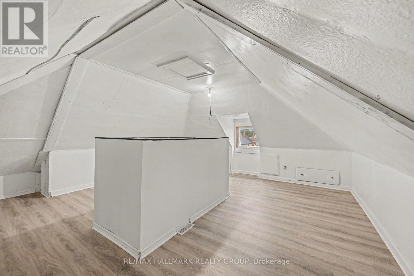
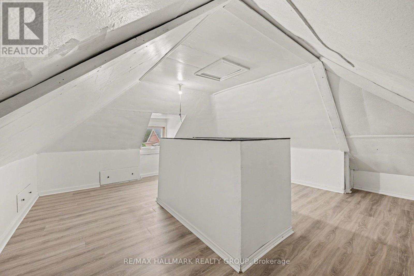
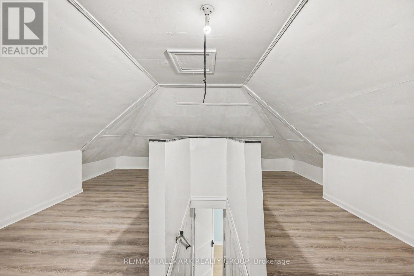
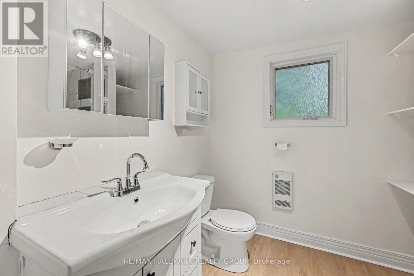
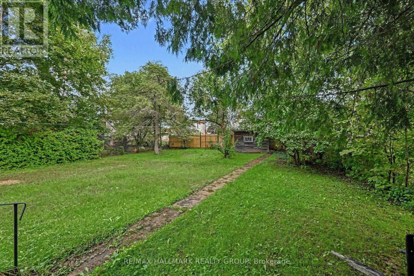
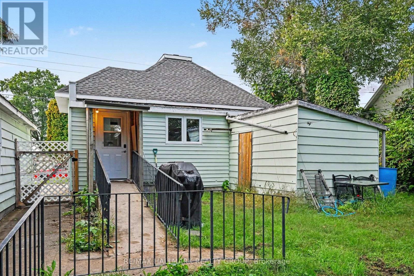
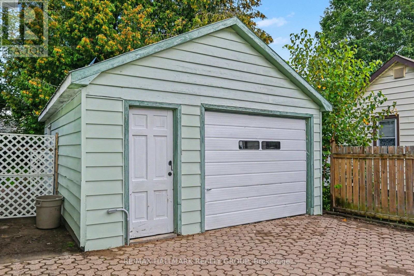
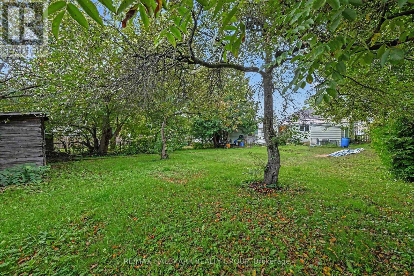
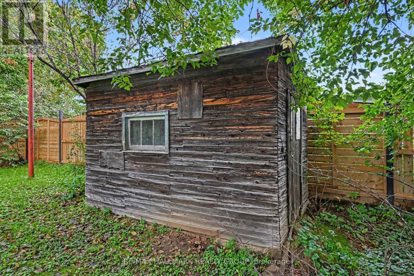
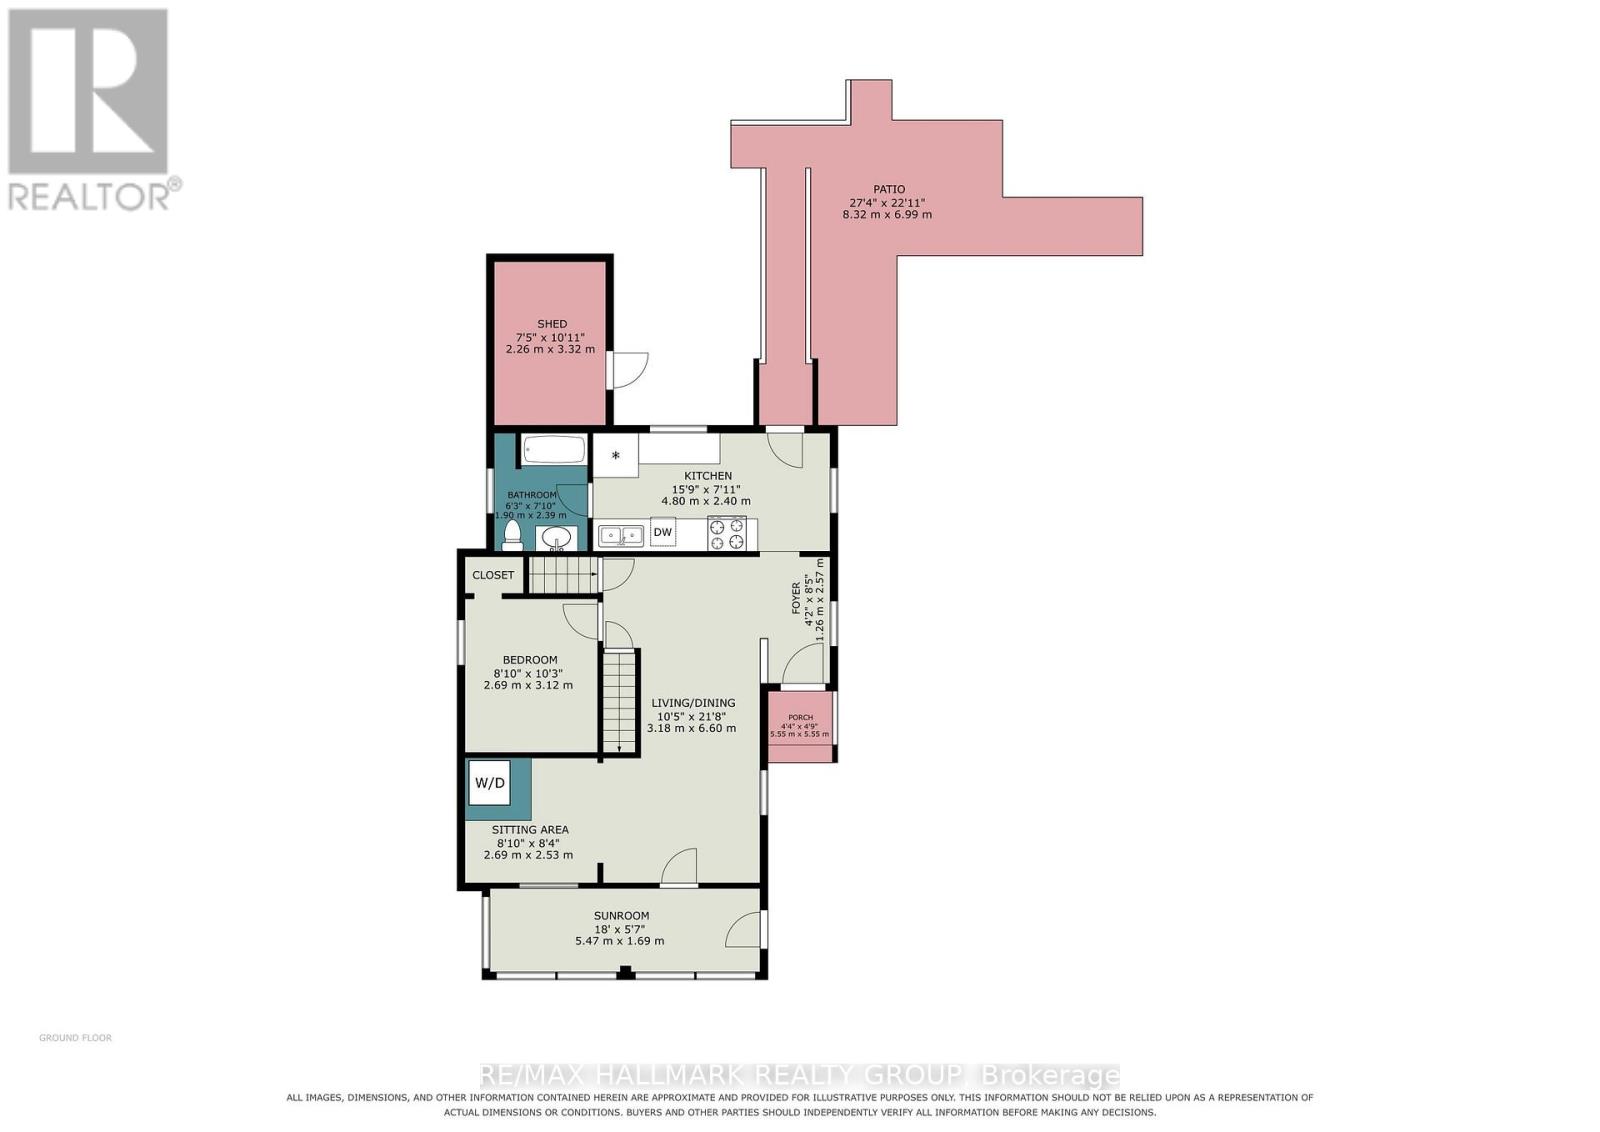
Turnkey peace of mind in Laurentian Valley! Welcome to 617 Roy St W, where big-ticket items have already been checked off your list. Step inside through the sunlit enclosed front porch into a refreshed layout featuring brand-new flooring throughout the entire home (2026). Key system updates ensure comfortable, low-maintenance living year-round with a updated roof shingles (2024), central air conditioning (2023), and gas furnace (2022). Out back, enjoy a large, fully fenced yard, alongside an oversized detached garage (21'x15') offering ample room for parking, equipment, or a workshop setup. Conveniently situated in a quiet neighborhood just minutes from town amenities. Ideal for first-time buyers, downsizers, or investors looking for a solid property. (id:52914)
Property Details
| MLS® Number | X13758968 |
| Property Type | Single Family |
| Neigbourhood | Brumsfield |
| Community Name | 531 - Laurentian Valley |
| Amenities Near By | Park |
| Community Features | Community Centre |
| Equipment Type | Water Heater |
| Parking Space Total | 5 |
| Rental Equipment Type | Water Heater |
| Structure | Porch |
Building
| Bathroom Total | 2 |
| Bedrooms Above Ground | 2 |
| Bedrooms Total | 2 |
| Appliances | Dishwasher, Dryer, Stove, Washer, Refrigerator |
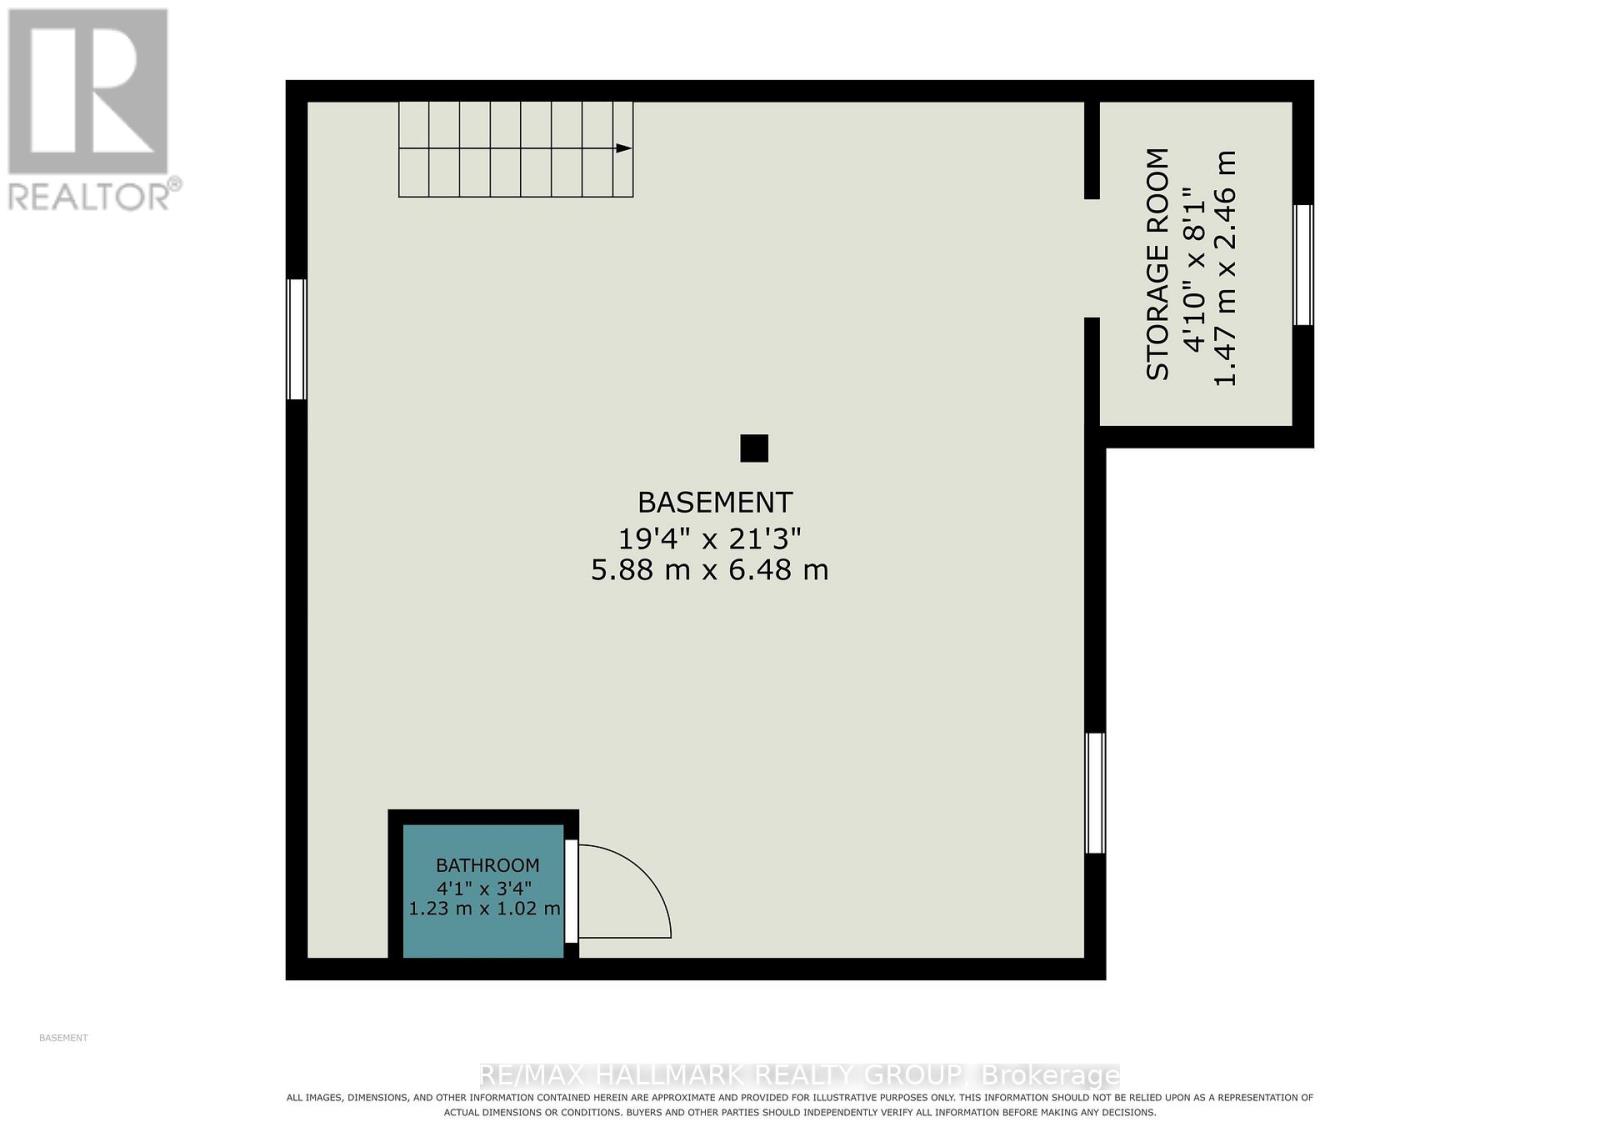
| Basement Development | Unfinished |
| Basement Type | Full (unfinished) |
| Construction Style Attachment | Detached |
| Cooling Type | Central Air Conditioning |
| Exterior Finish | Vinyl Siding |
| Foundation Type | Concrete |
| Half Bath Total | 1 |
| Heating Fuel | Natural Gas |
| Heating Type | Forced Air |
| Stories Total | 2 |
| Size Interior | 700 - 1,100 Ft2 |
| Type | House |
| Utility Water | Municipal Water |
Parking
| Detached Garage | |
| Garage |
Land
| Acreage | No |
| Fence Type | Fenced Yard |
| Land Amenities | Park |
| Sewer | Sanitary Sewer |
| Size Depth | 132 Ft |
| Size Frontage | 59 Ft ,4 In |
| Size Irregular | 59.4 X 132 Ft |
| Size Total Text | 59.4 X 132 Ft |
Rooms
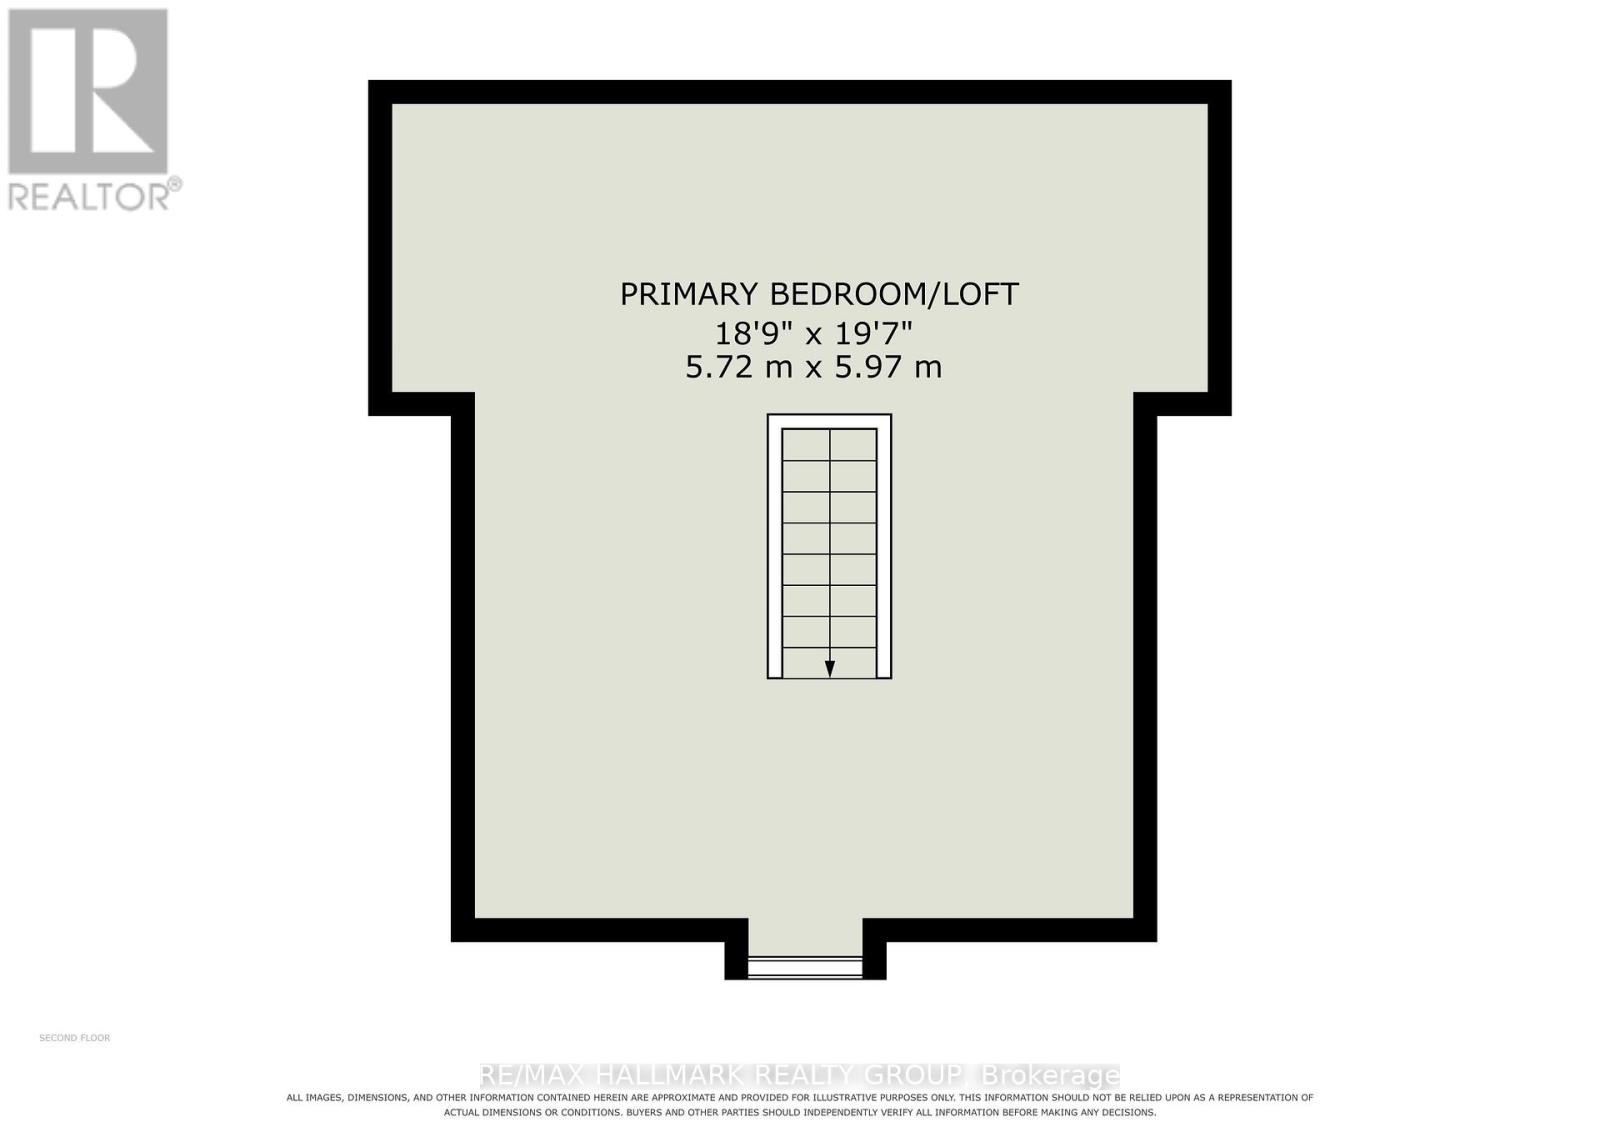
| Level | Type | Length | Width | Dimensions |
|---|---|---|---|---|
| Second Level | Primary Bedroom | 5.97 m | 5.72 m | 5.97 m x 5.72 m |
| Basement | Bathroom | 1.25 m | 1.02 m | 1.25 m x 1.02 m |
| Main Level | Living Room | 3.79 m | 3.25 m | 3.79 m x 3.25 m |
| Main Level | Dining Room | 3.35 m | 3.18 m | 3.35 m x 3.18 m |
| Main Level | Kitchen | 4.8 m | 2.41 m | 4.8 m x 2.41 m |
| Main Level | Laundry Room | 2.69 m | 2.54 m | 2.69 m x 2.54 m |
| Main Level | Bedroom | 3.12 m | 2.69 m | 3.12 m x 2.69 m |
| Main Level | Sitting Room | 2.69 m | 2.54 m | 2.69 m x 2.54 m |
| Main Level | Sunroom | 5.49 m | 1.7 m | 5.49 m x 1.7 m |
| Main Level | Bathroom | 2.39 m | 1.91 m | 2.39 m x 1.91 m |
https://www.realtor.ca/real-estate/30250818/617-roy-street-w-laurentian-valley-531-laurentian-valley
Contact Us
Contact us for more information

The trademarks REALTOR®, REALTORS®, and the REALTOR® logo are controlled by The Canadian Real Estate Association (CREA) and identify real estate professionals who are members of CREA. The trademarks MLS®, Multiple Listing Service® and the associated logos are owned by The Canadian Real Estate Association (CREA) and identify the quality of services provided by real estate professionals who are members of CREA. The trademark DDF® is owned by The Canadian Real Estate Association (CREA) and identifies CREA's Data Distribution Facility (DDF®)
September 10 2026 12:52:42
Ottawa Real Estate Board
RE/MAX Hallmark Realty Group


