


4502 - 805 Carling Avenue Ottawa, Ontario K1S 5W9

$3,300,000Maintenance, Water, Insurance, Common Area Maintenance
$3,123.47 Monthly
Maintenance, Water, Insurance, Common Area Maintenance
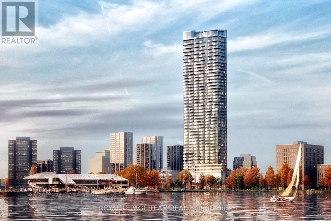
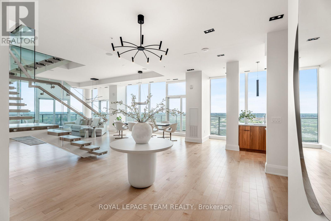
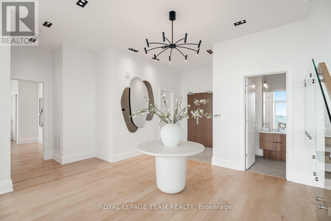
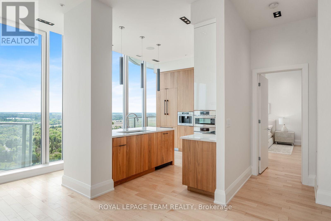
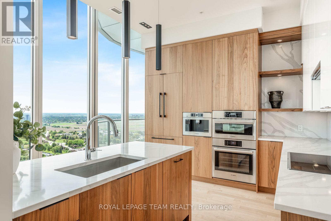
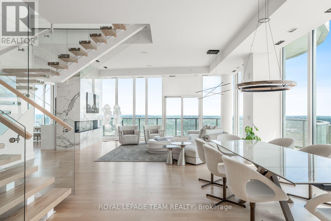
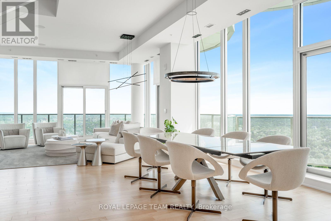
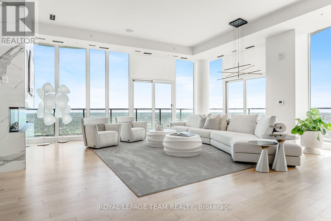
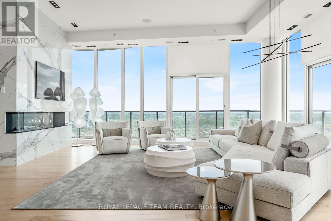
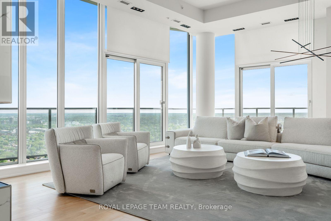
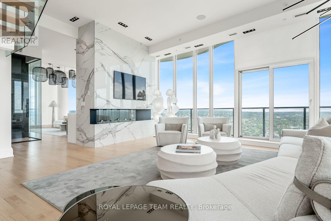
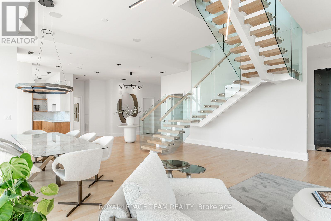
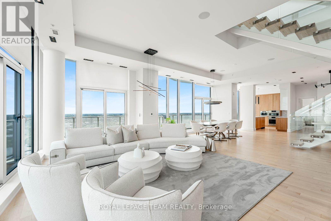
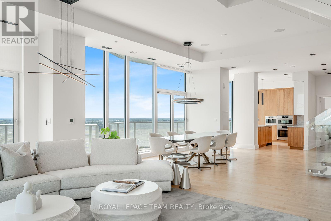
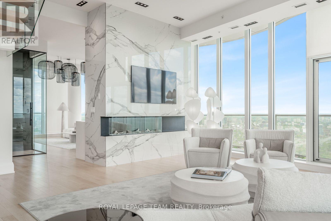
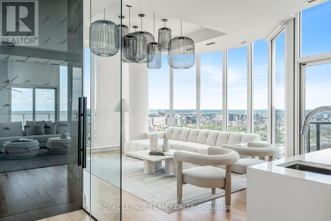
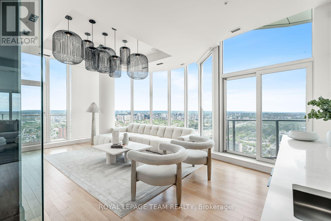
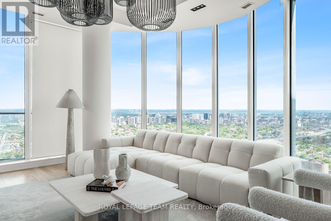
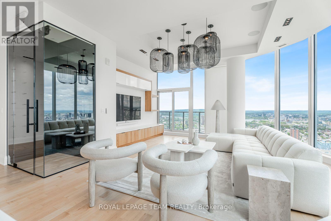
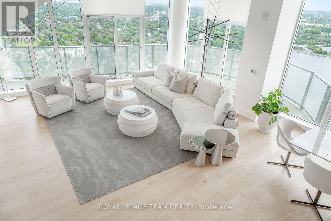
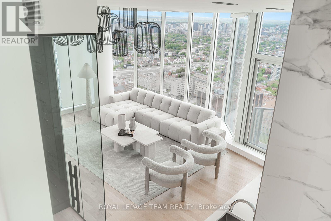
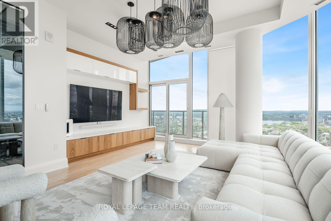
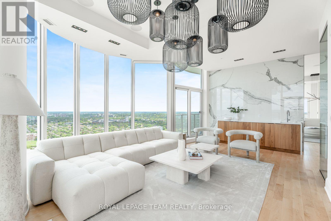
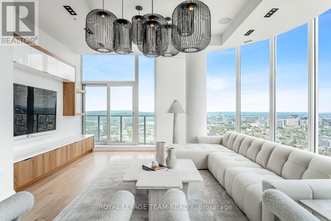
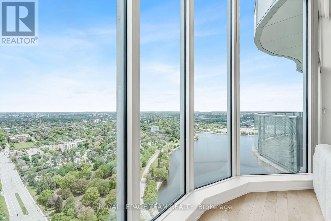
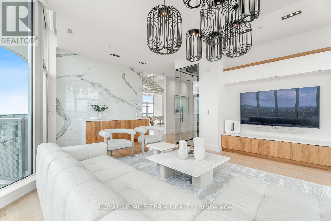
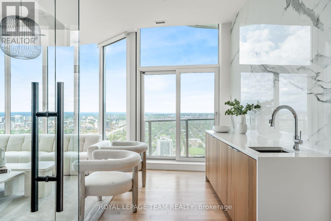
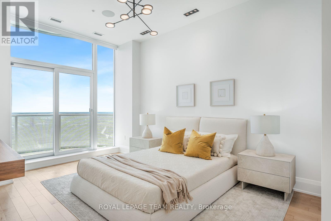
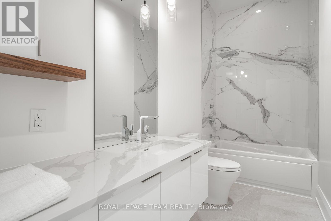
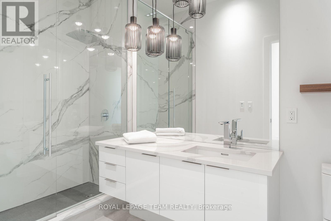
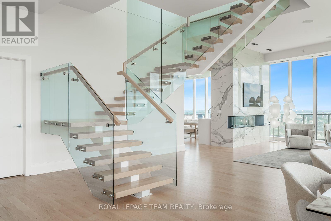
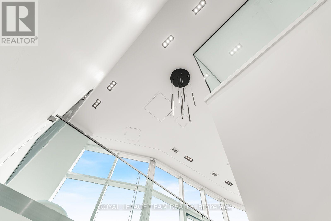
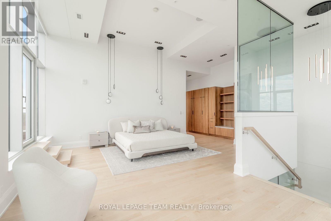
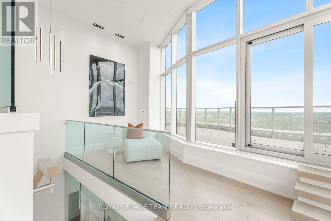
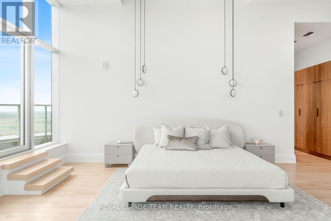
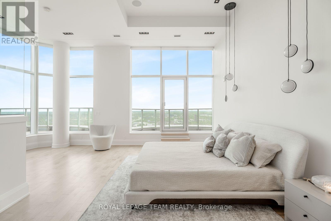
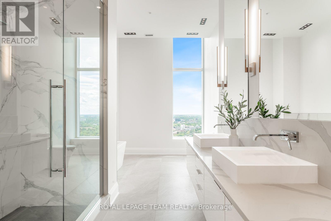
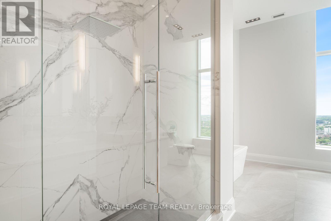
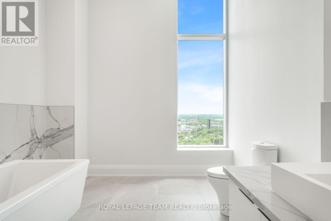
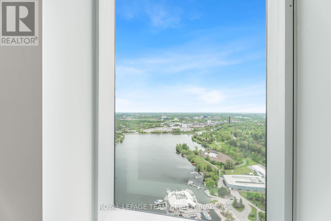
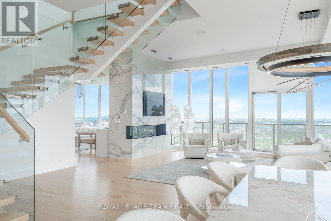
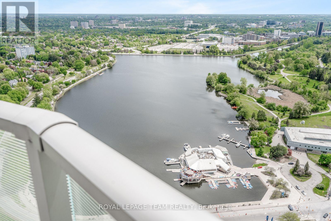
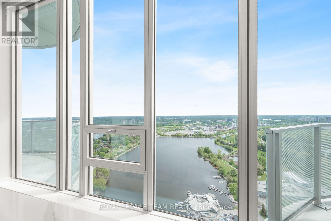
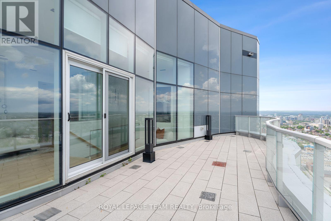
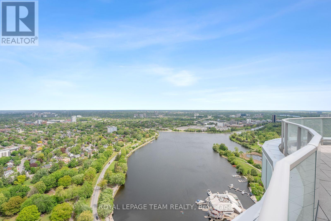
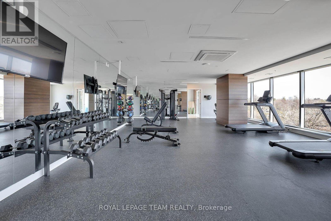
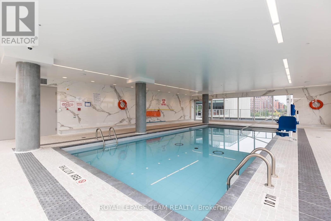
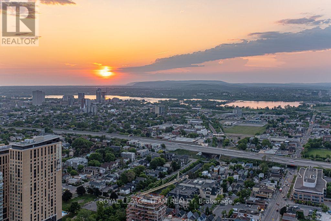
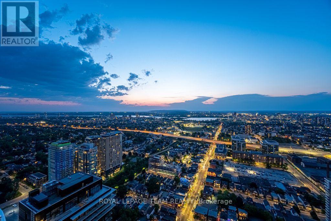
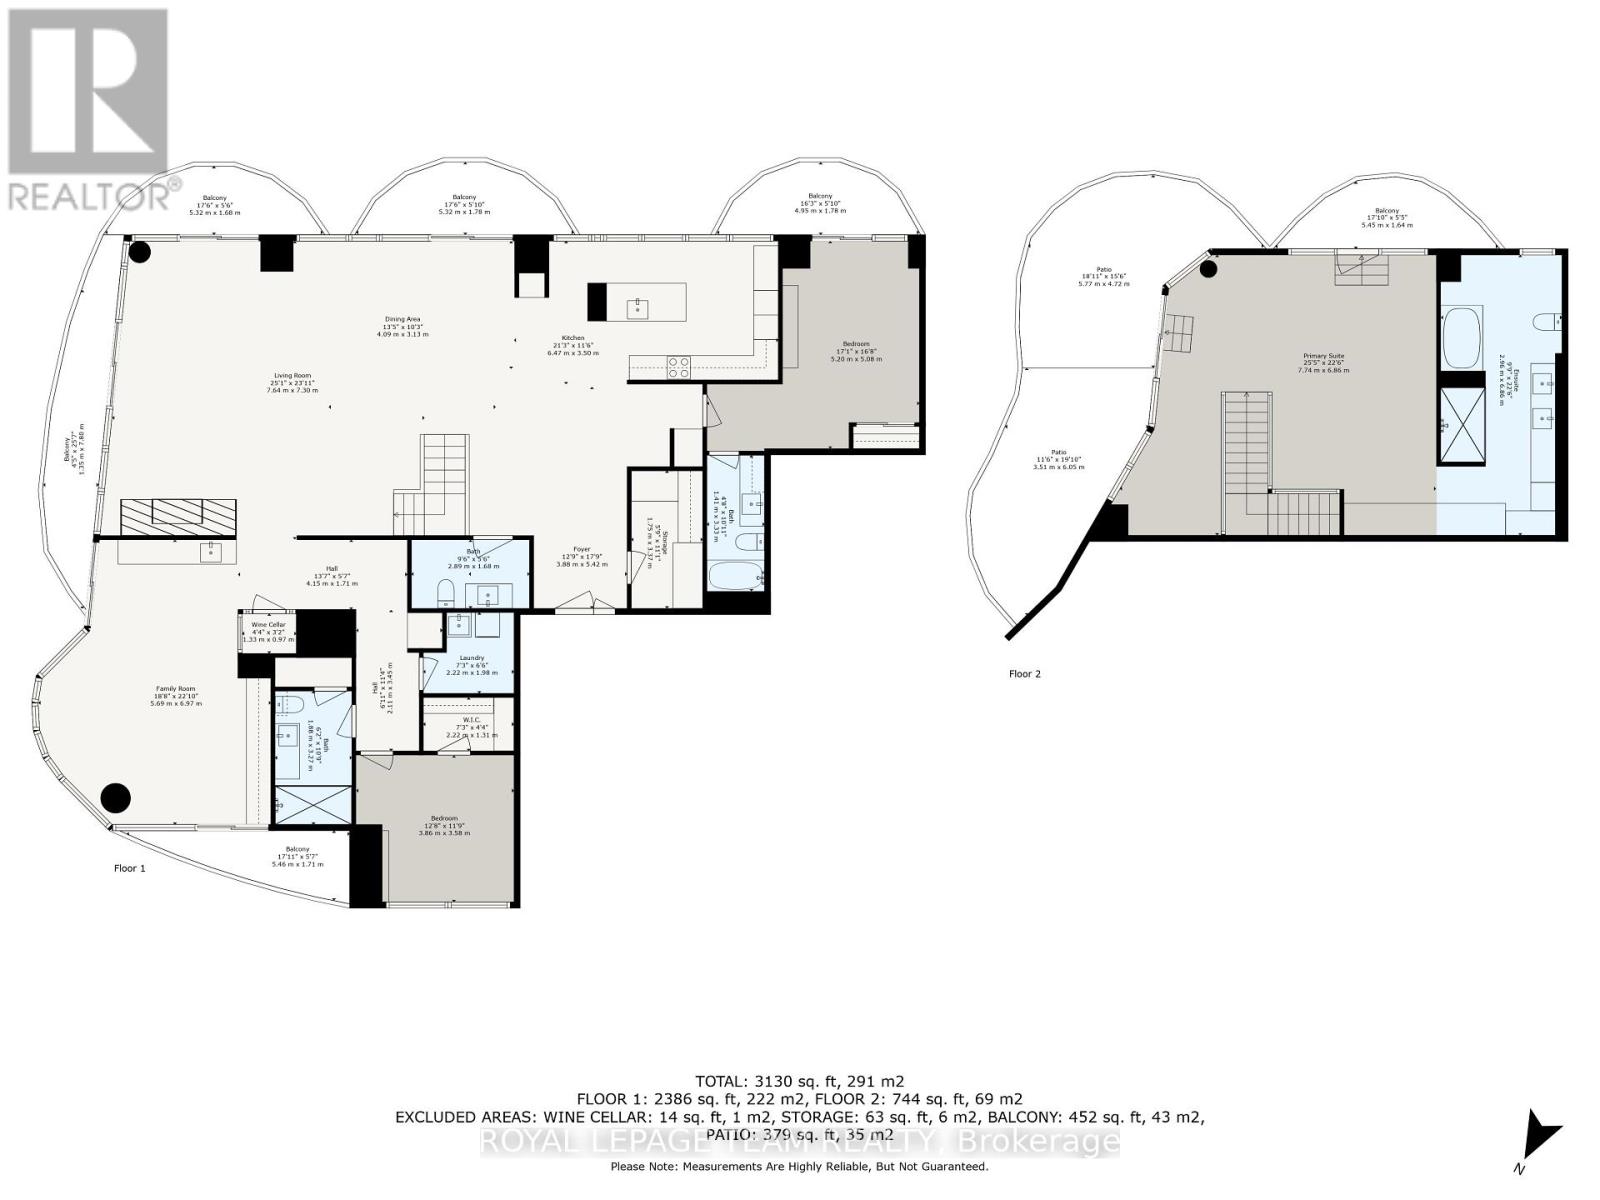
$3,123.47 MonthlyPerched atop Ottawa's tallest and most iconic residence, this 45th-floor penthouse is a rare opportunity to own a true masterpiece. Designed by Hariri Pontarini, The Icon's curved architecture reflects the rippling waters of nearby Dows Lake, offering a breathtaking backdrop to this luxury home. Step inside this two story residence with soaring floor-to-ceiling windows, multiple curved private balconies, and an open-concept design that seamlessly blends style and comfort. A sleek chefs kitchen with Bosch appliances, a marble-clad fireplace, and a glass-enclosed wine cellar in a formal dining room with curved windows elevate the living space. The floating glass staircase leads to a private primary suite with a spa-like ensuite and custom walnut walk-in closet. Two additional bedrooms, three bathrooms and a private sauna complete the home. Enjoy five-star hotel-like amenities, the restaurants and cafes of Little Italy, sunset walks along the Rideau Canal, this is luxury living at its finest. Book your private viewing today! (id:52914)
Property Details
| MLS® Number | X13763096 |
| Property Type | Single Family |
| Community Name | 4502 - West Centre Town |
| Amenities Near By | Hospital, Park, Place Of Worship |
| Community Features | Pets Allowed With Restrictions, Community Centre |
| Features | Elevator, In Suite Laundry |
| Parking Space Total | 3 |
| View Type | View, City View, River View, View Of Water |
Building
| Bathroom Total | 4 |
| Bedrooms Above Ground | 3 |
| Bedrooms Total | 3 |
| Amenities | Security/concierge, Exercise Centre, Storage - Locker |
| Appliances | Garage Door Opener Remote(s), Oven - Built-in, Range, Cooktop, Dishwasher, Dryer, Hood Fan, Oven, Wine Fridge, Refrigerator |
| Basement Type | None |
| Cooling Type | Central Air Conditioning |
| Exterior Finish | Concrete |
| Fire Protection | Security Guard |
| Fireplace Present | Yes |
| Half Bath Total | 1 |
| Heating Fuel | Natural Gas |
| Heating Type | Forced Air |
| Stories Total | 2 |
| Size Interior | 3,000 - 3,249 Ft2 |
| Type | Apartment |
Parking
| Underground | |
| Garage |
Land
| Acreage | No |
| Land Amenities | Hospital, Park, Place Of Worship |
| Surface Water | River/stream |
Rooms
| Level | Type | Length | Width | Dimensions |
|---|---|---|---|---|
| Second Level | Primary Bedroom | 7.74 m | 6.86 m | 7.74 m x 6.86 m |
| Main Level | Foyer | 3.88 m | 5.42 m | 3.88 m x 5.42 m |
| Main Level | Living Room | 7.64 m | 7.3 m | 7.64 m x 7.3 m |
| Main Level | Dining Room | 4.09 m | 3.13 m | 4.09 m x 3.13 m |
| Main Level | Kitchen | 5.69 m | 6.97 m | 5.69 m x 6.97 m |
| Main Level | Laundry Room | 2.22 m | 1.98 m | 2.22 m x 1.98 m |
| Main Level | Bedroom | 5.2 m | 5.08 m | 5.2 m x 5.08 m |
| Main Level | Bedroom | 3.86 m | 3.58 m | 3.86 m x 3.58 m |
https://www.realtor.ca/real-estate/30255541/4502-805-carling-avenue-ottawa-4502-west-centre-town
Contact Us
Contact us for more information

The trademarks REALTOR®, REALTORS®, and the REALTOR® logo are controlled by The Canadian Real Estate Association (CREA) and identify real estate professionals who are members of CREA. The trademarks MLS®, Multiple Listing Service® and the associated logos are owned by The Canadian Real Estate Association (CREA) and identify the quality of services provided by real estate professionals who are members of CREA. The trademark DDF® is owned by The Canadian Real Estate Association (CREA) and identifies CREA's Data Distribution Facility (DDF®)
September 09 2026 10:22:45
Ottawa Real Estate Board
Royal LePage Team Realty


