


122 Lynn Coulter Street Ottawa, Ontario K2J 7C5

$2,850 Monthly
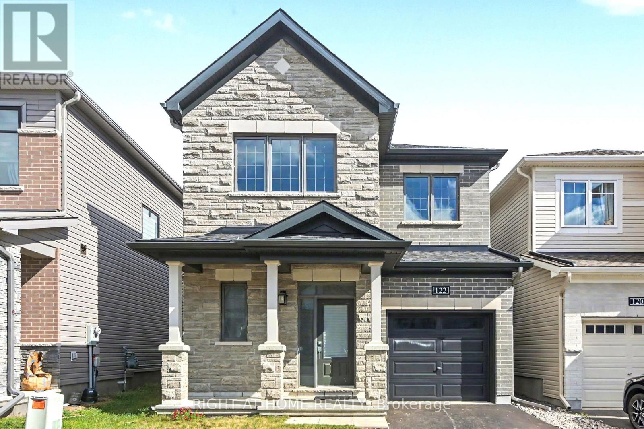
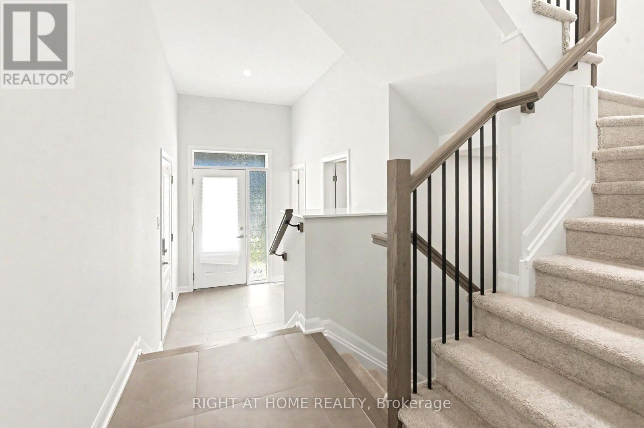
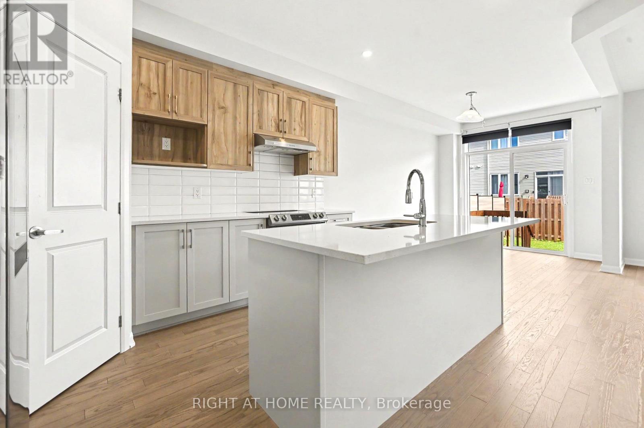
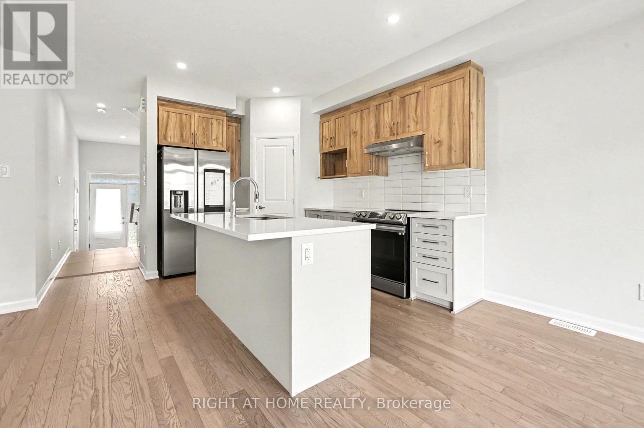
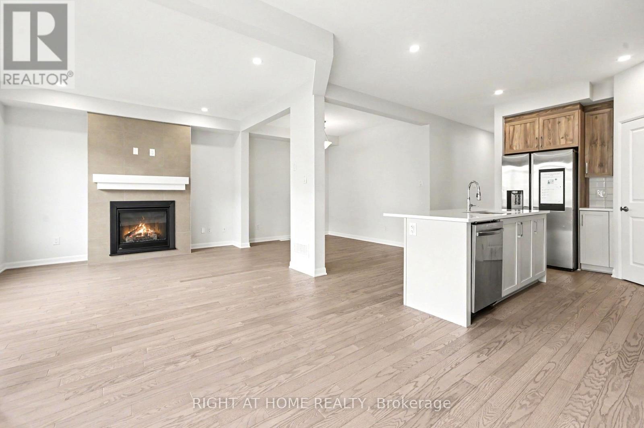
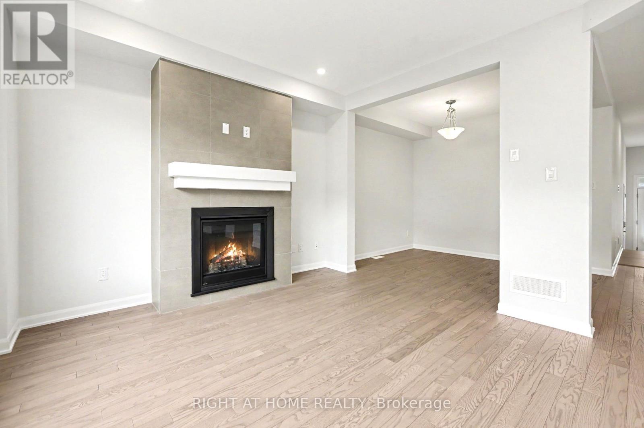
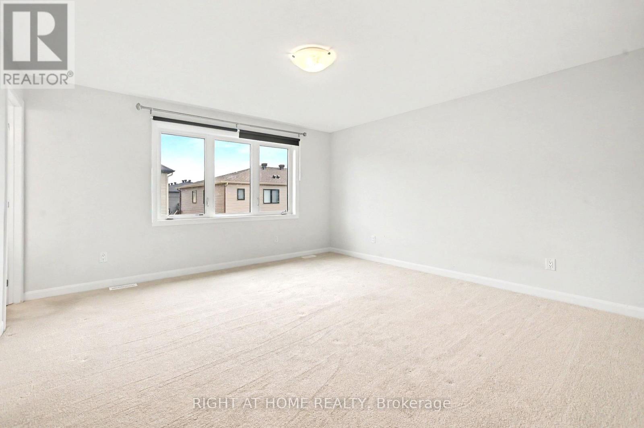
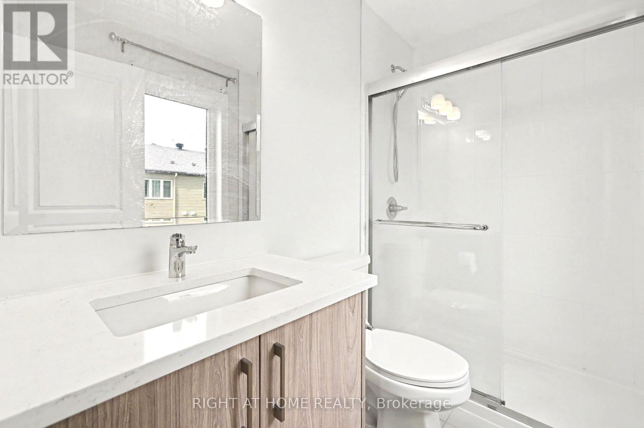
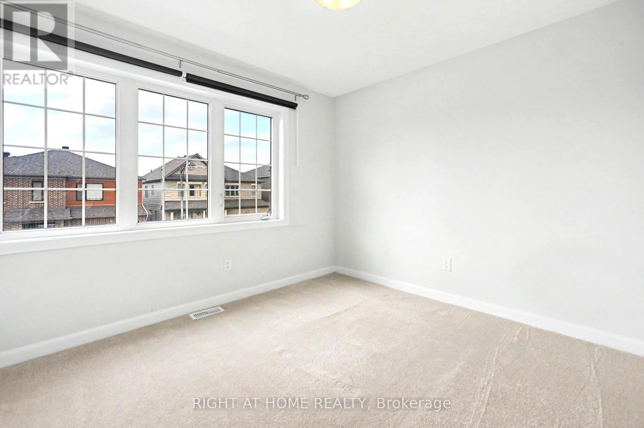
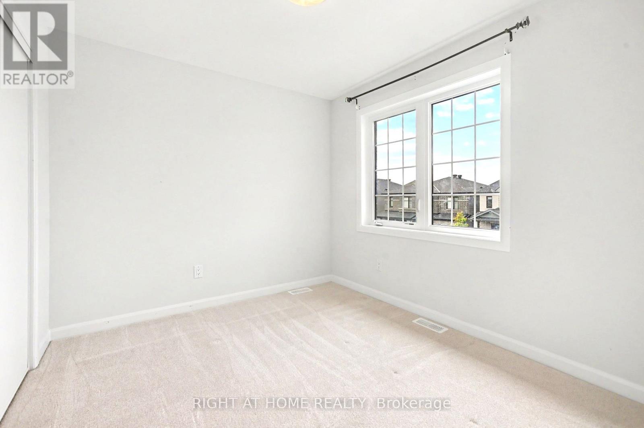
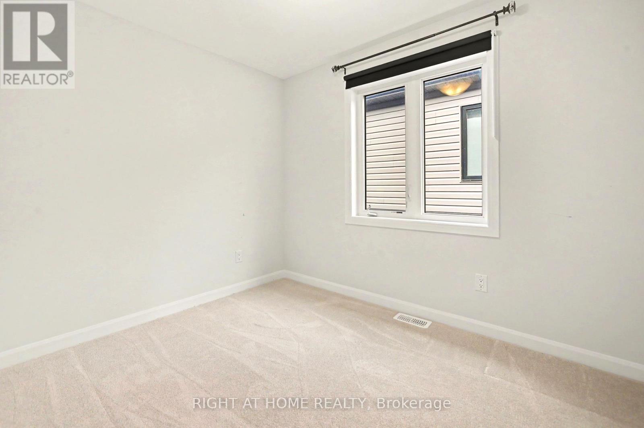
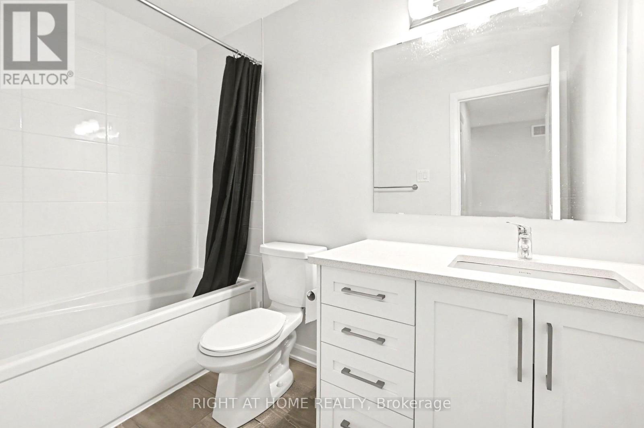
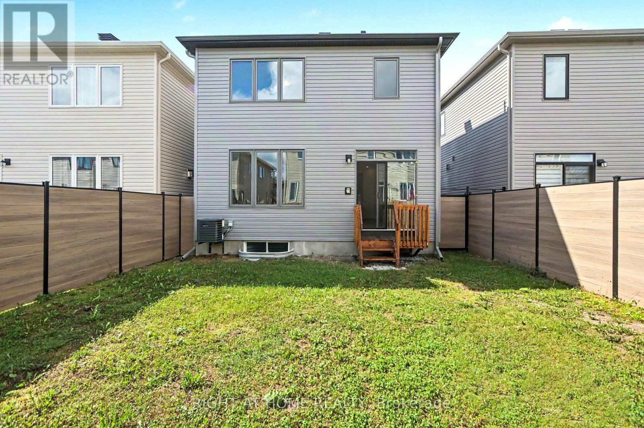
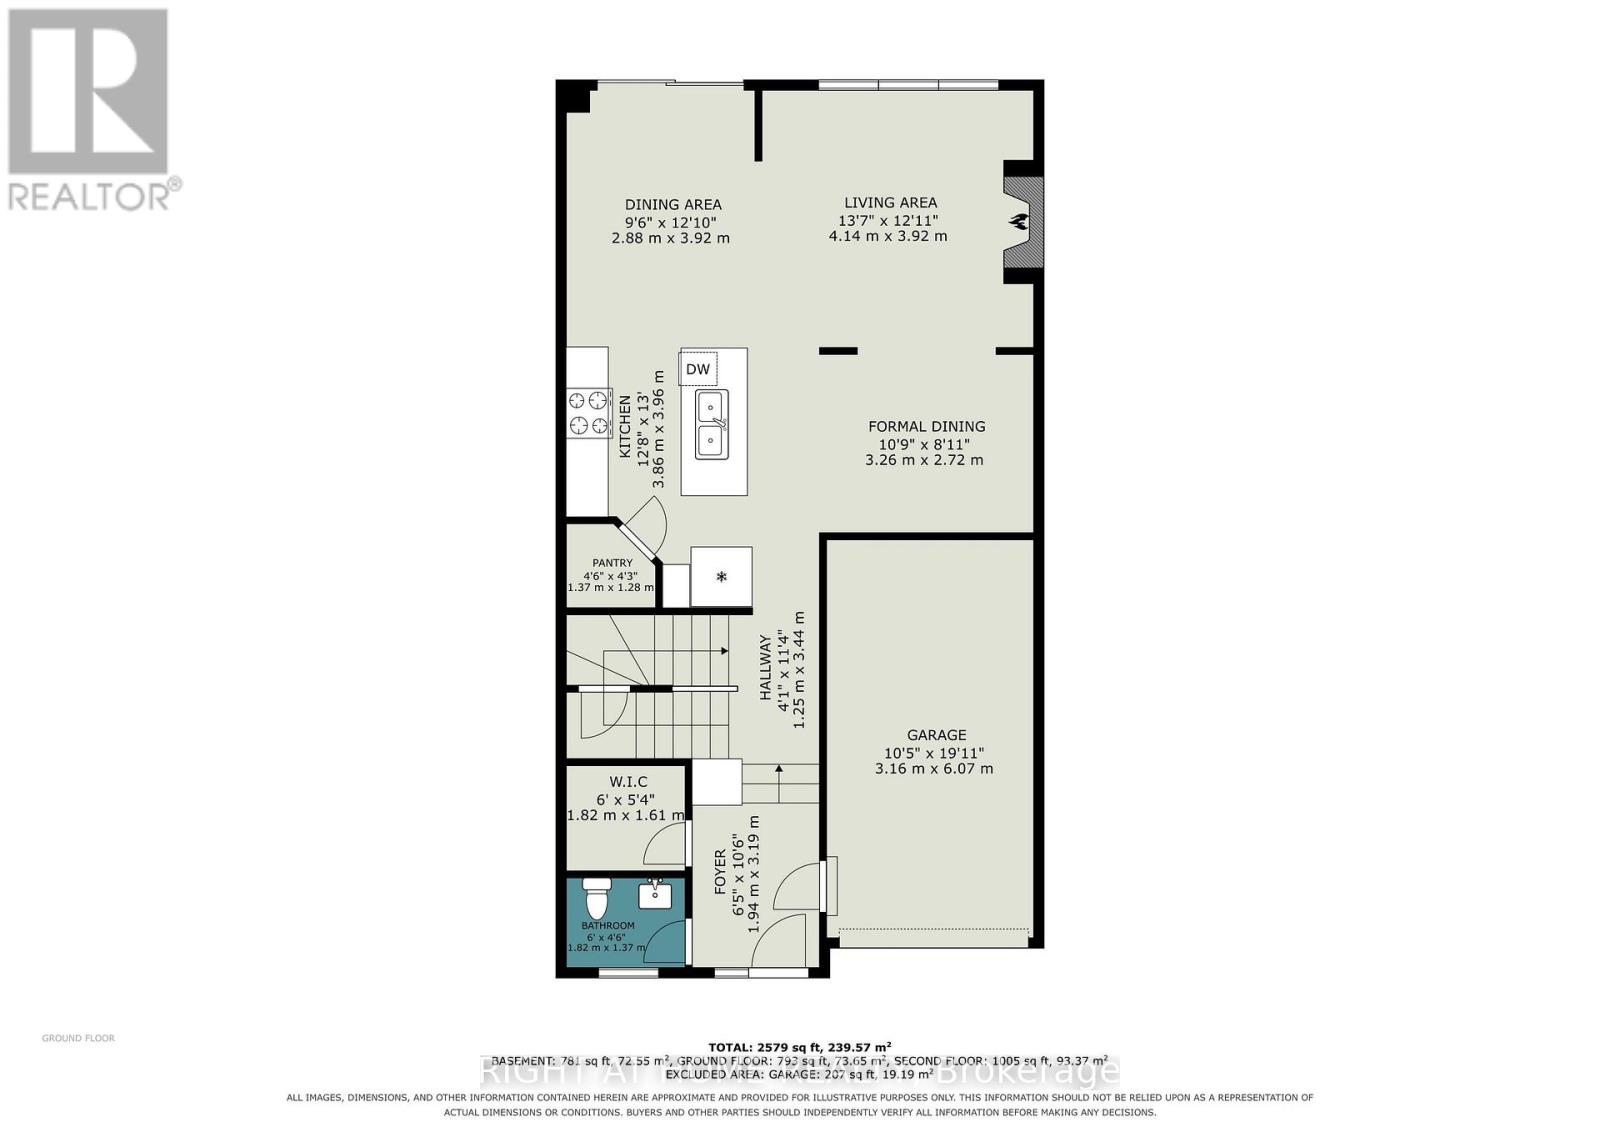
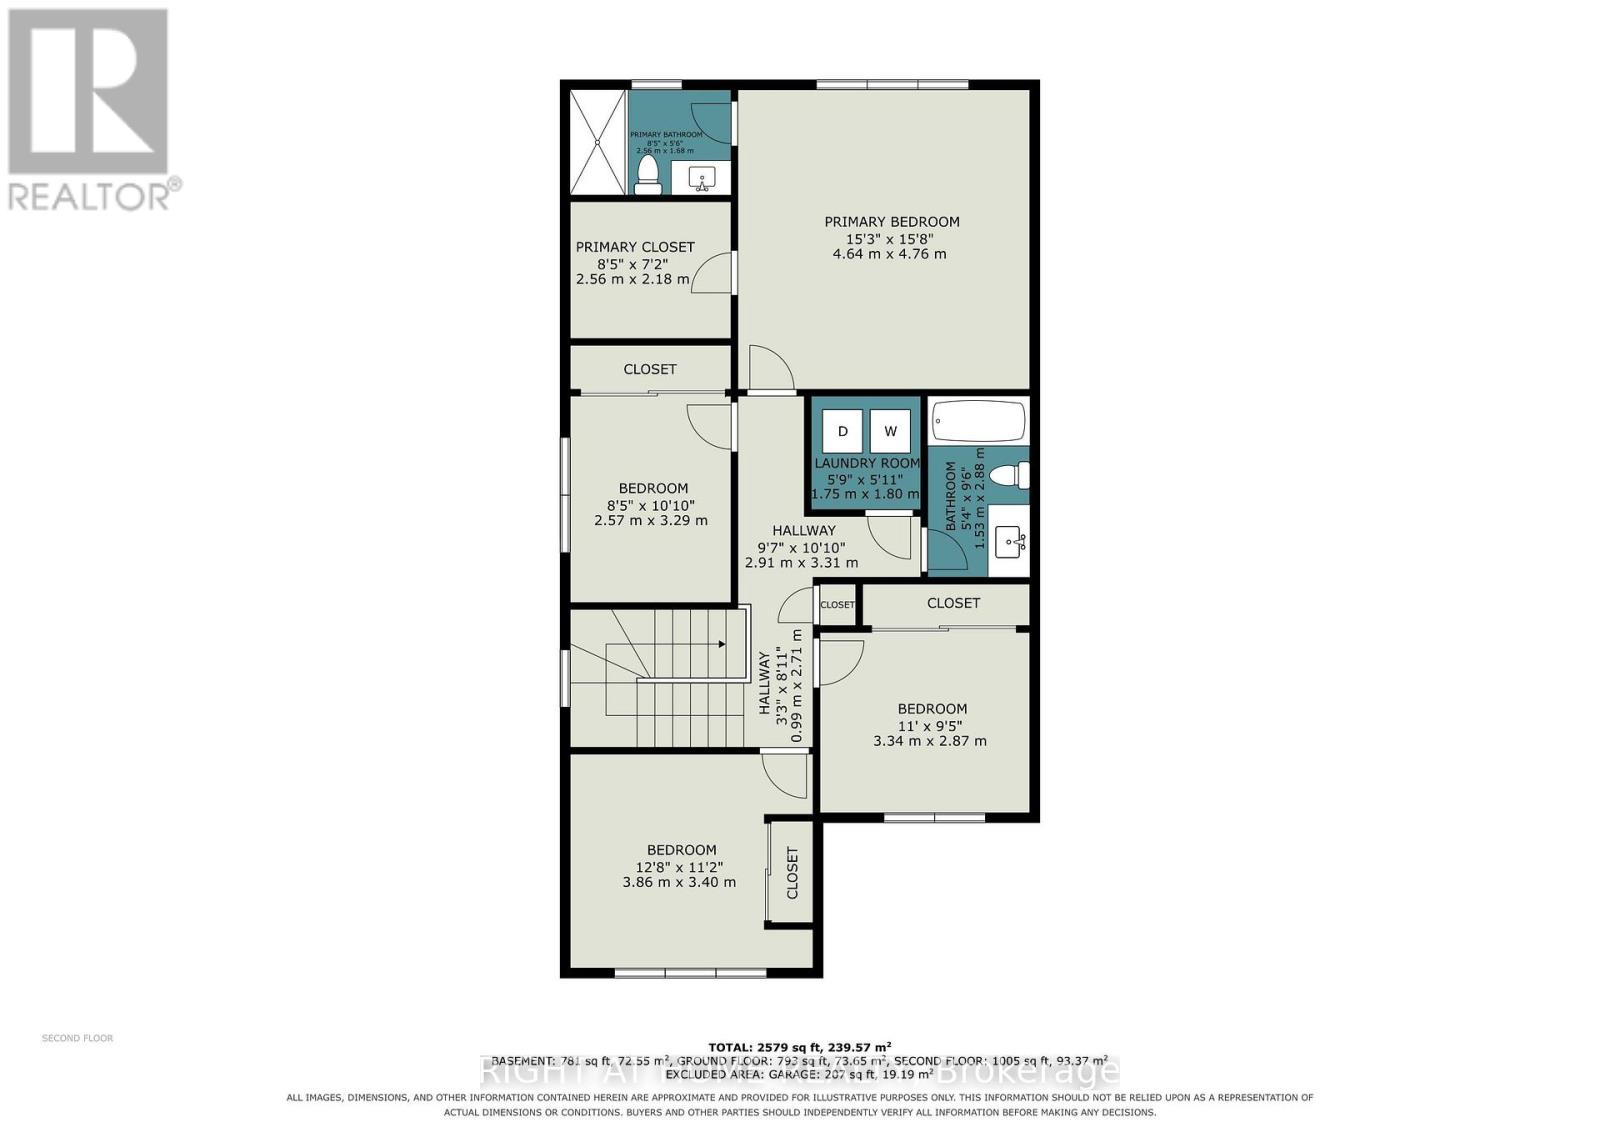
Welcome to this stunning detached houses located in one of Barrhaven's most sought-after neighbourhoods which is minutes away from schools, parks, shopping, public transit and tons of amenities. The home welcomes you with a large, inviting foyer that opens up to a spacious and highly functional layout. With 9-ft ceilings across the main level and large windows, the entire floor feels incredibly bright and spacious. The open-concept kitchen is a standout feature, offering plenty of cabinetry and upgraded quartz countertops that give you tons of prep space. It connects smoothly to the large living and dining areas with hardwood flooring, making it an ideal area for everyday living and entertaining. The 2nd floor features a large primary bedroom with its own private ensuite designed for your comfort and convenience, 3 additional generously sized bedrooms with a shared 4 pieces main bathroom. The fully fenced backyard offers you a safe, private outdoor space for the kids to play or for hosting summer BBQ. This home is completely move-in ready. Don't miss out and book your private showing today! (id:52914)
Property Details
| MLS® Number | X13876174 |
| Property Type | Single Family |
| Neigbourhood | Barrhaven West |
| Community Name | 7711 - Barrhaven - Half Moon Bay |
| Equipment Type | Water Heater |
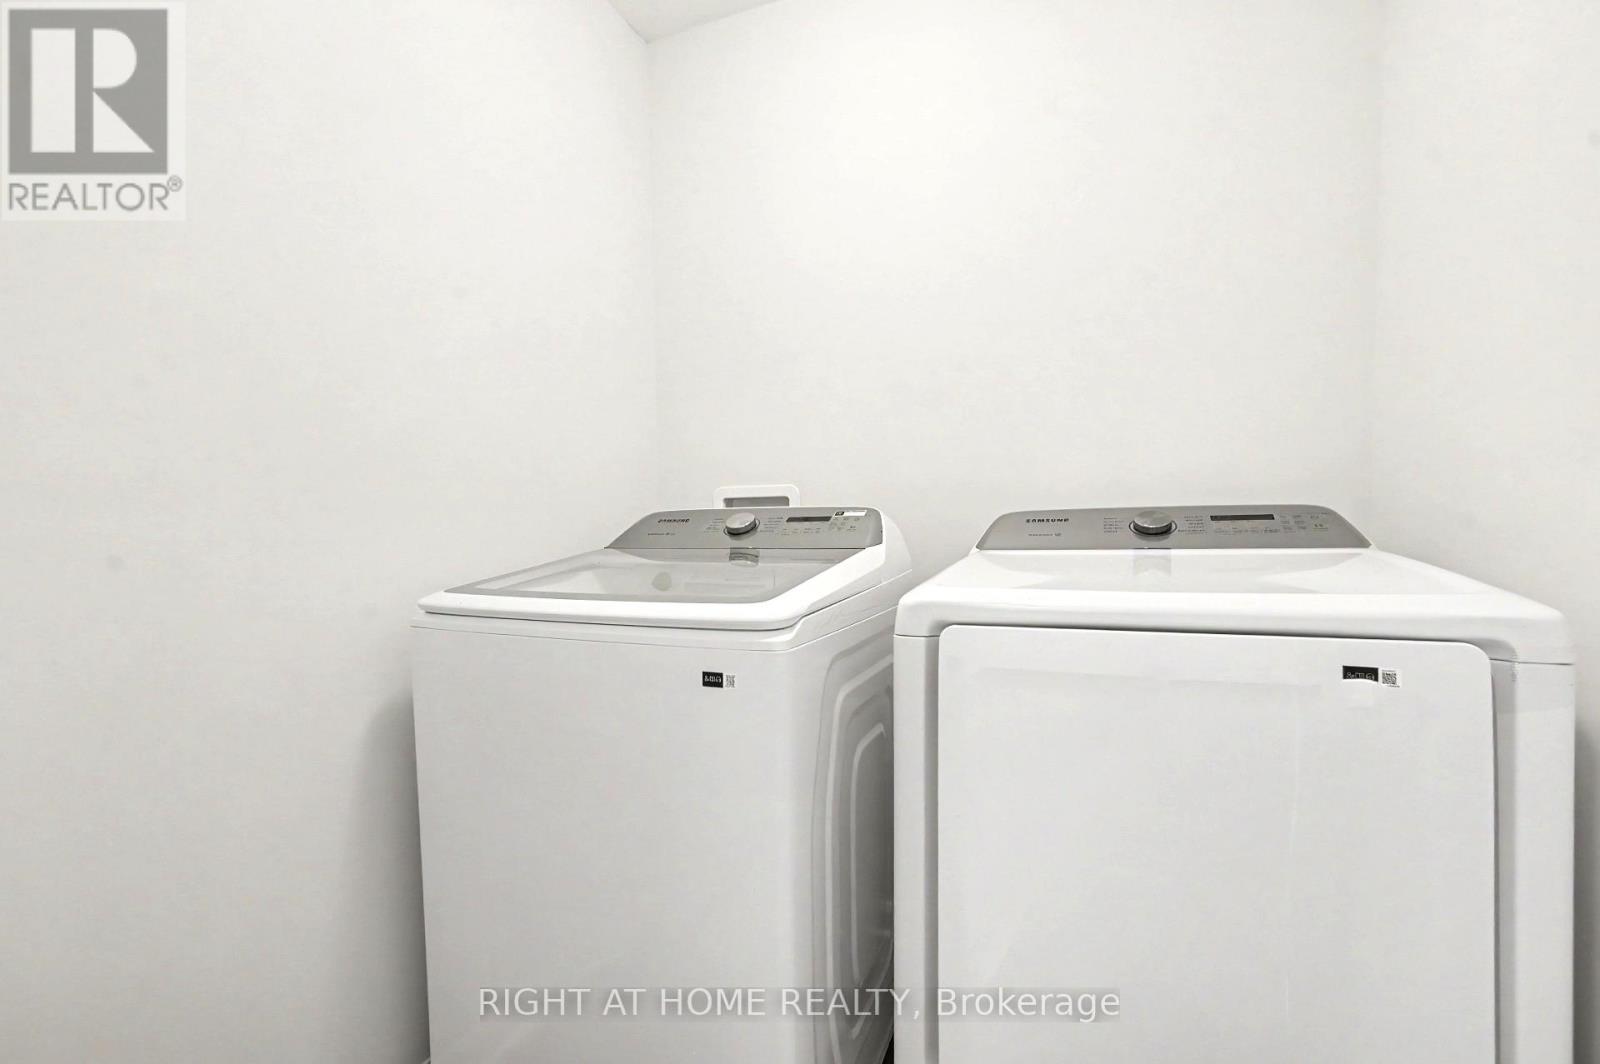
| Features | In Suite Laundry |
| Parking Space Total | 2 |
| Rental Equipment Type | Water Heater |
Building
| Bathroom Total | 3 |
| Bedrooms Above Ground | 4 |
| Bedrooms Total | 4 |
| Appliances | Water Heater, Dishwasher, Dryer, Hood Fan, Stove, Washer, Refrigerator |
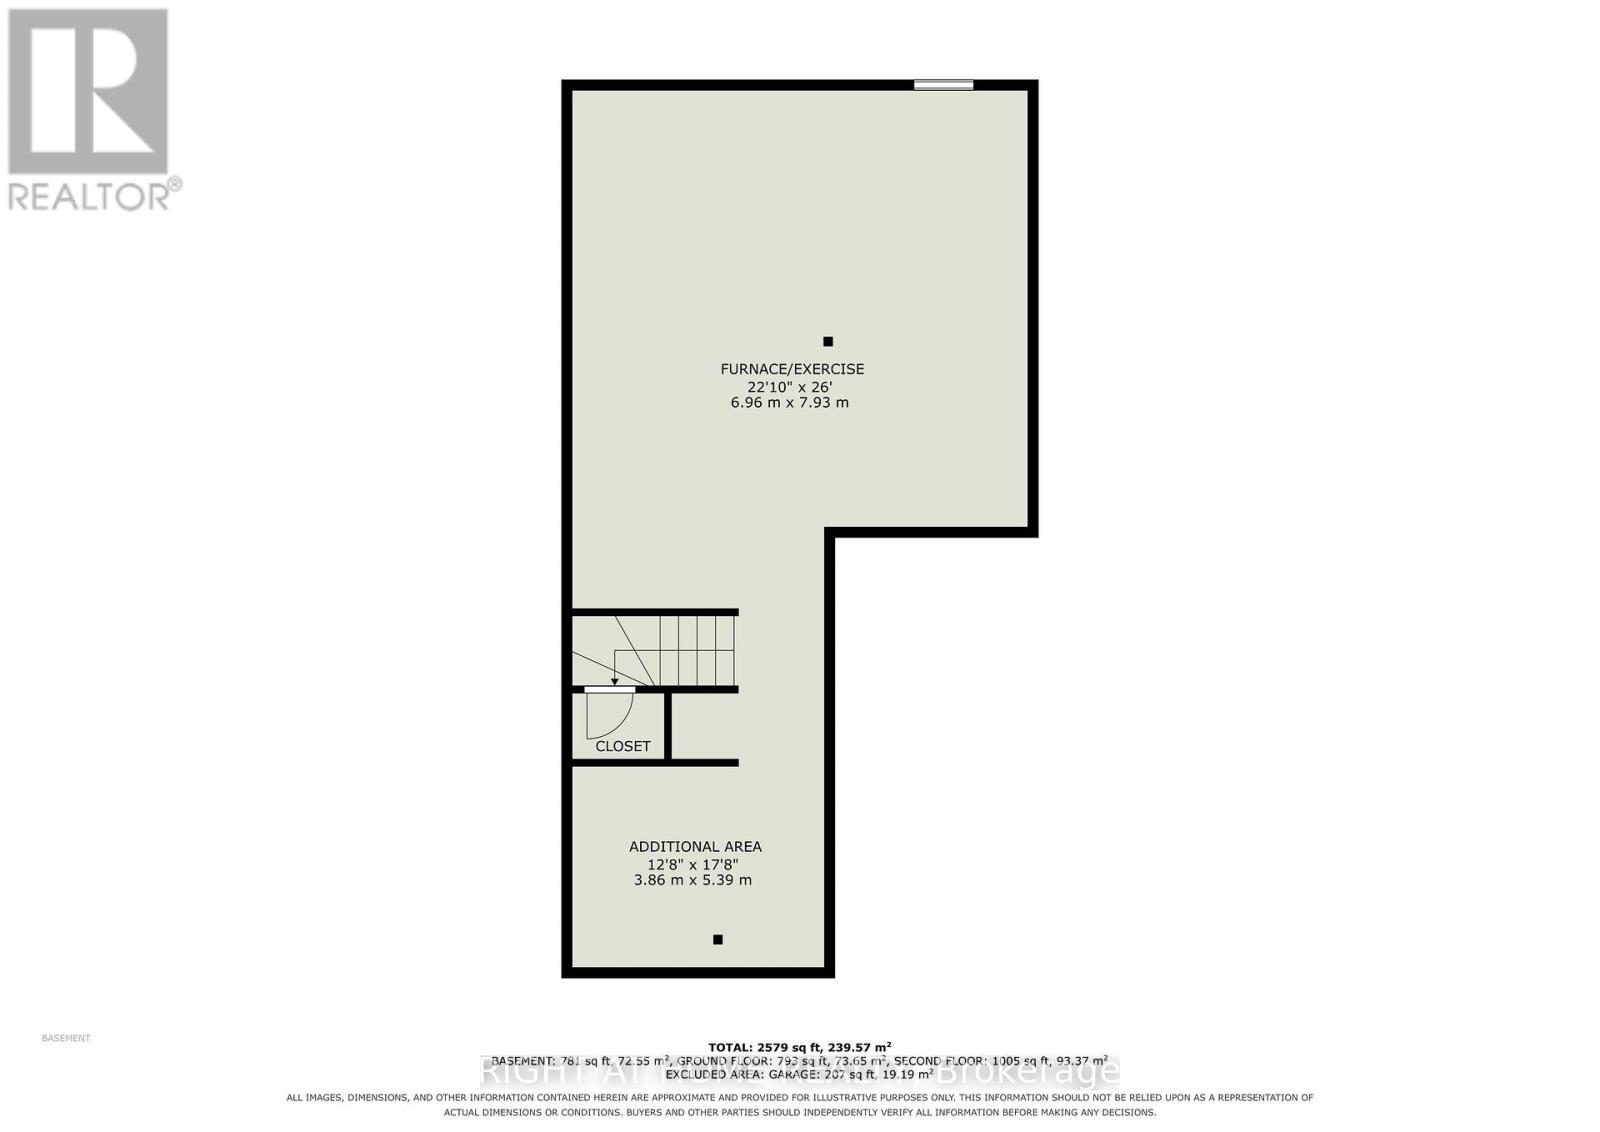
| Basement Development | Unfinished |
| Basement Type | N/a (unfinished) |
| Construction Style Attachment | Detached |
| Cooling Type | Central Air Conditioning |
| Exterior Finish | Brick, Vinyl Siding |
| Fireplace Present | Yes |
| Foundation Type | Poured Concrete |
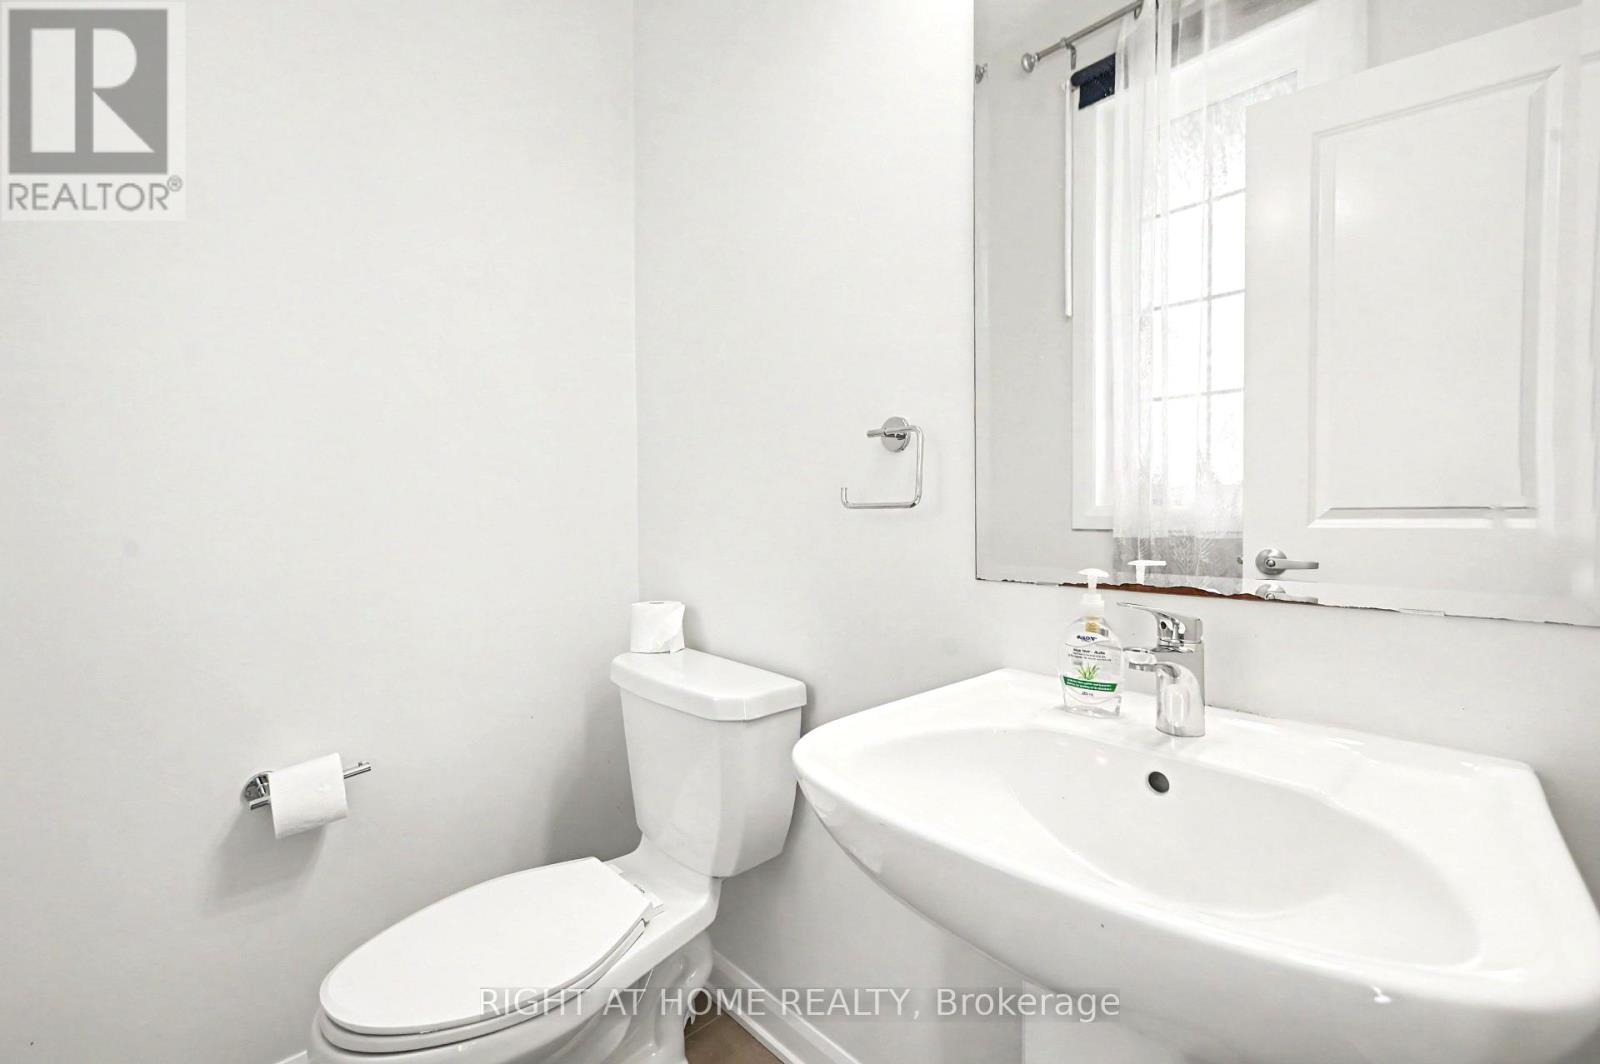
| Half Bath Total | 1 |
| Heating Fuel | Natural Gas |
| Heating Type | Forced Air |
| Stories Total | 2 |
| Size Interior | 1,500 - 2,000 Ft2 |
| Type | House |
| Utility Water | Municipal Water |
Parking
| Garage |
Land
| Acreage | No |
| Sewer | Sanitary Sewer |
| Size Depth | 27 M |
| Size Frontage | 9.15 M |
| Size Irregular | 9.2 X 27 M |
| Size Total Text | 9.2 X 27 M |
Contact Us
Contact us for more information

The trademarks REALTOR®, REALTORS®, and the REALTOR® logo are controlled by The Canadian Real Estate Association (CREA) and identify real estate professionals who are members of CREA. The trademarks MLS®, Multiple Listing Service® and the associated logos are owned by The Canadian Real Estate Association (CREA) and identify the quality of services provided by real estate professionals who are members of CREA. The trademark DDF® is owned by The Canadian Real Estate Association (CREA) and identifies CREA's Data Distribution Facility (DDF®)
October 08 2026 03:23:35
Ottawa Real Estate Board
Right At Home Realty


