


55 Alice Street Smiths Falls, Ontario K7A 2W5

$299,000
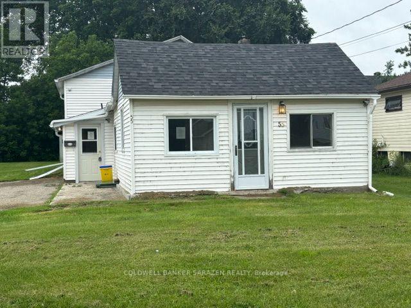
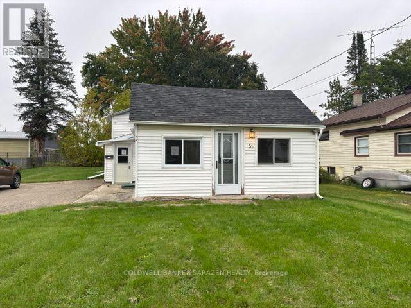
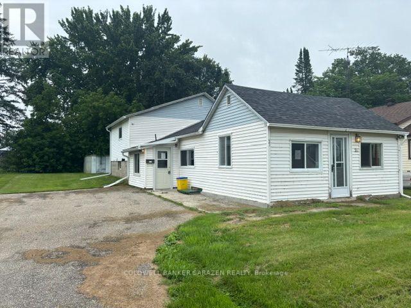
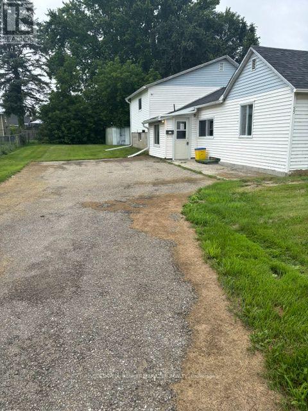
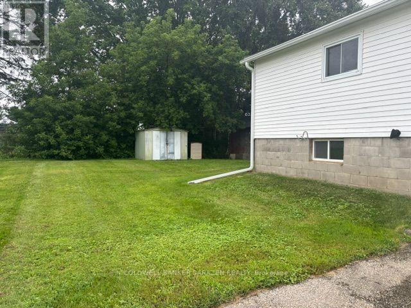
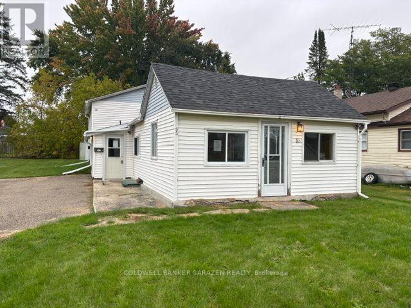
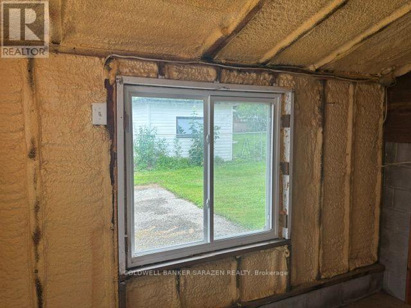
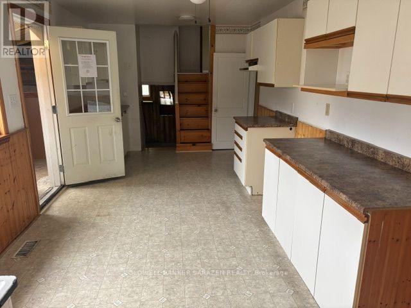
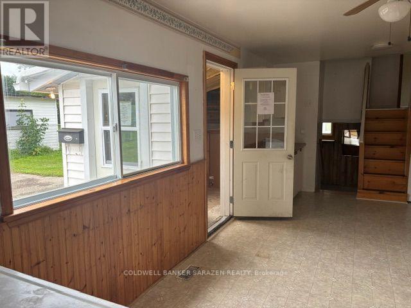
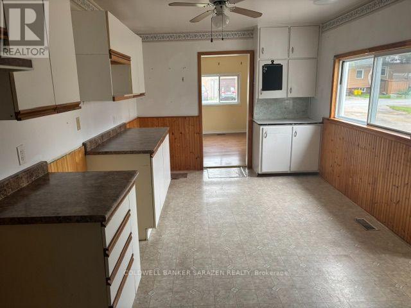
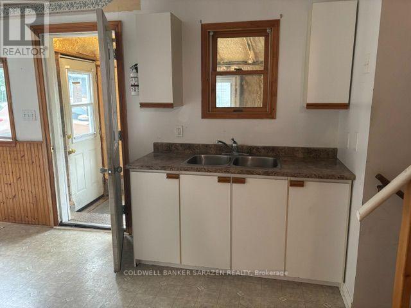
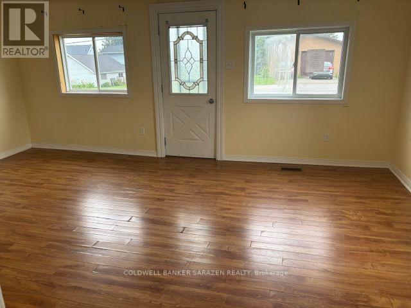
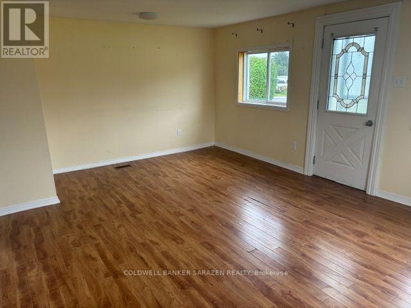
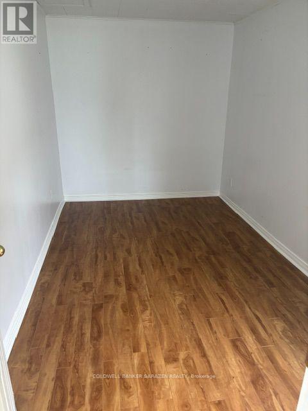
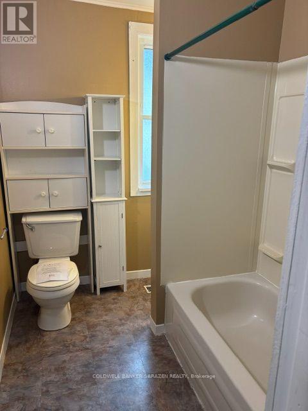
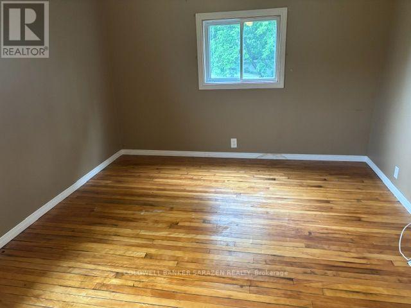
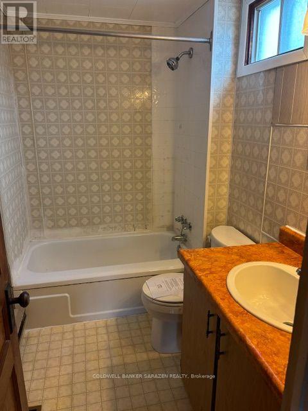
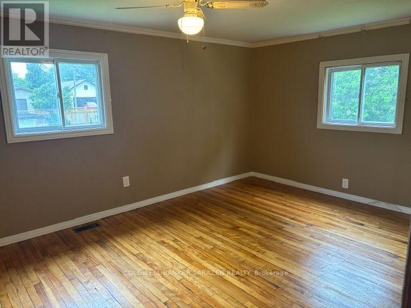
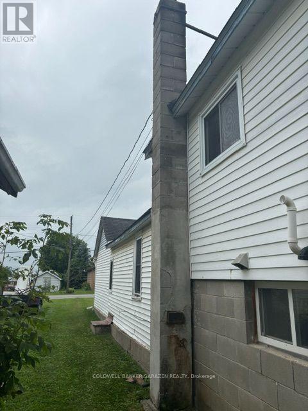
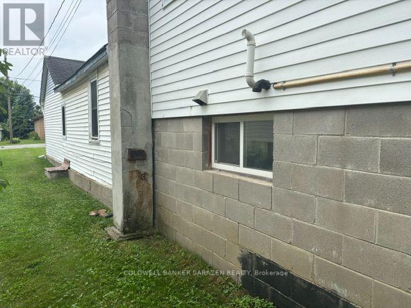
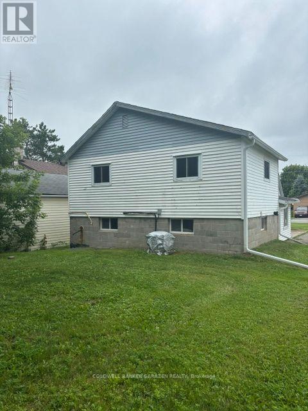
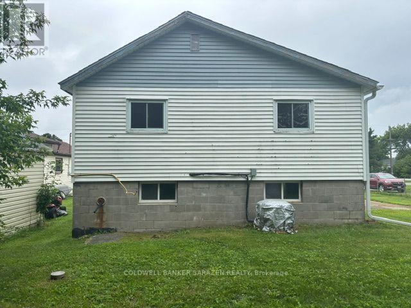
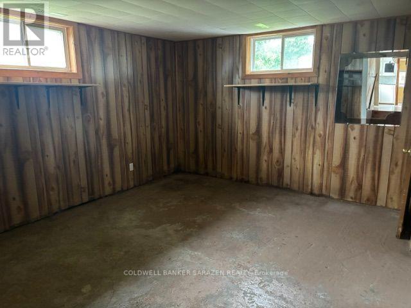
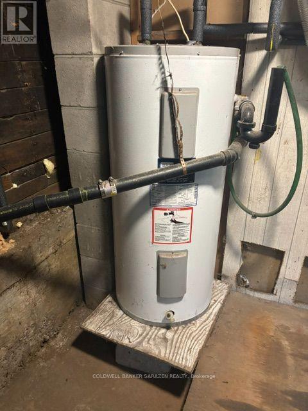
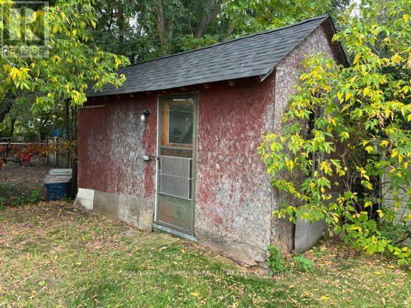
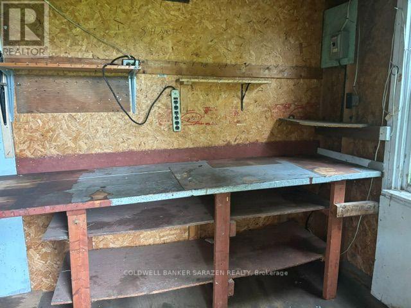
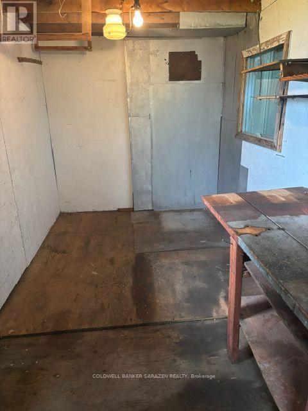
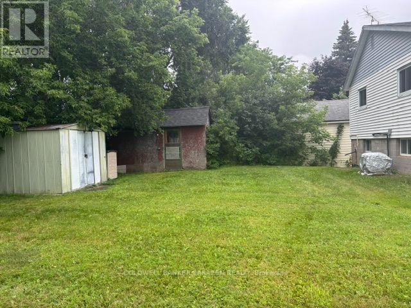
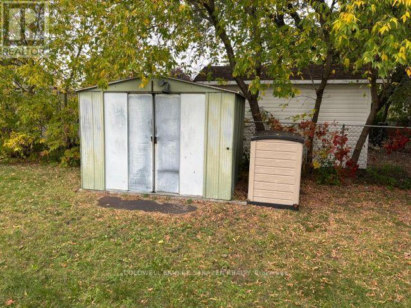
Attention first time buyers! Affordable 3 bedroom 2 bath home , set on a generous sized town lot in the heart of Smiths Falls. Over sized parking , detached storage shed , detached small workshop with hydro, partially fenced backyard .Hardwood floors in largest bedrooms. (id:52914)
Property Details
| MLS® Number | X14032314 |
| Property Type | Single Family |
| Community Name | 901 - Smiths Falls |
| Features | Carpet Free, Sump Pump |
| Parking Space Total | 6 |
| Structure | Shed, Workshop |
Building
| Bathroom Total | 2 |
| Bedrooms Above Ground | 3 |
| Bedrooms Total | 3 |
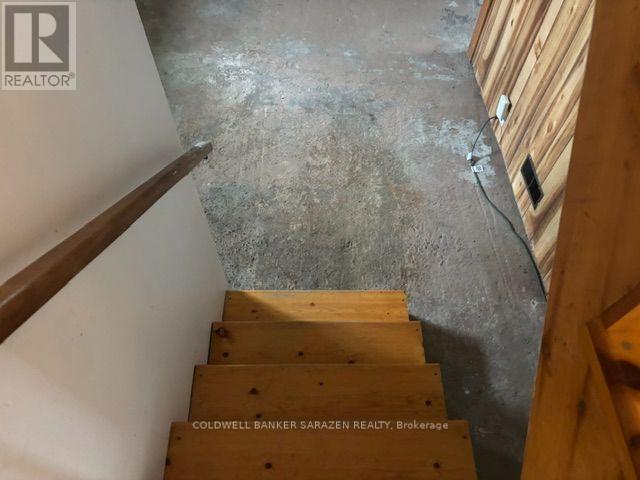
| Basement Development | Unfinished |
| Basement Type | Partial, Full, N/a (unfinished) |
| Construction Style Attachment | Detached |
| Construction Style Split Level | Sidesplit |
| Exterior Finish | Vinyl Siding |
| Foundation Type | Block |
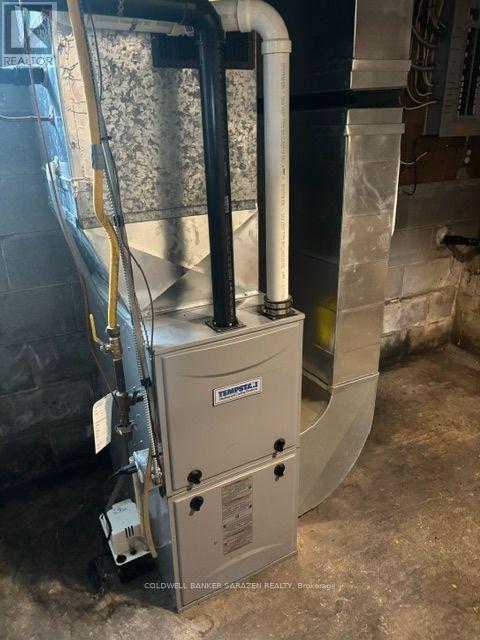
| Heating Fuel | Natural Gas, Propane |
| Heating Type | Forced Air |
| Size Interior | 1,100 - 1,500 Ft2 |
| Type | House |
| Utility Water | Municipal Water |
Parking
| No Garage |
Land
| Acreage | No |
| Sewer | Sanitary Sewer |
| Size Depth | 120 Ft |
| Size Frontage | 60 Ft |
| Size Irregular | 60 X 120 Ft |
| Size Total Text | 60 X 120 Ft |
Rooms
| Level | Type | Length | Width | Dimensions |
|---|---|---|---|---|
| Second Level | Bathroom | 2.29 m | 1.52 m | 2.29 m x 1.52 m |
| Second Level | Bedroom | 4.24 m | 3.28 m | 4.24 m x 3.28 m |
| Second Level | Bedroom | 3.58 m | 3.2 m | 3.58 m x 3.2 m |
| Lower Level | Other | 4.14 m | 3.94 m | 4.14 m x 3.94 m |
| Lower Level | Utility Room | 3.79 m | 2.97 m | 3.79 m x 2.97 m |
| Main Level | Mud Room | 3.15 m | 1.42 m | 3.15 m x 1.42 m |
| Main Level | Kitchen | 5.72 m | 2.95 m | 5.72 m x 2.95 m |
| Main Level | Living Room | 5.46 m | 3.86 m | 5.46 m x 3.86 m |
| Main Level | Bedroom | 3.91 m | 2.34 m | 3.91 m x 2.34 m |
| Main Level | Bathroom | 2.29 m | 1.83 m | 2.29 m x 1.83 m |
https://www.realtor.ca/real-estate/30400617/55-alice-street-smiths-falls-901-smiths-falls
Contact Us
Contact us for more information

The trademarks REALTOR®, REALTORS®, and the REALTOR® logo are controlled by The Canadian Real Estate Association (CREA) and identify real estate professionals who are members of CREA. The trademarks MLS®, Multiple Listing Service® and the associated logos are owned by The Canadian Real Estate Association (CREA) and identify the quality of services provided by real estate professionals who are members of CREA. The trademark DDF® is owned by The Canadian Real Estate Association (CREA) and identifies CREA's Data Distribution Facility (DDF®)
October 14 2026 05:25:13
Ottawa Real Estate Board
Coldwell Banker Sarazen Realty


