


504 Yellow Birch Street Ottawa, Ontario K1W 0J3

$849,900
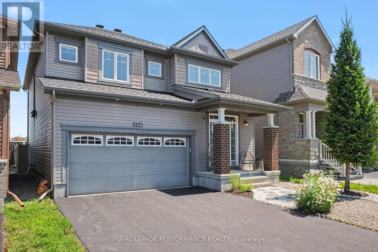
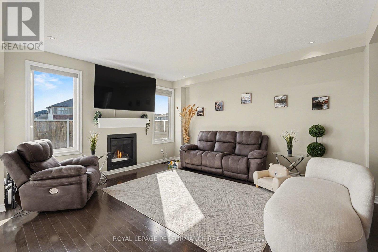
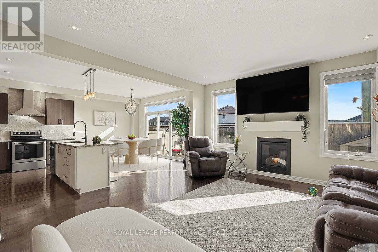
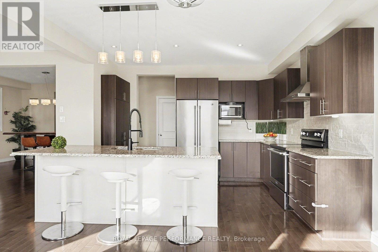
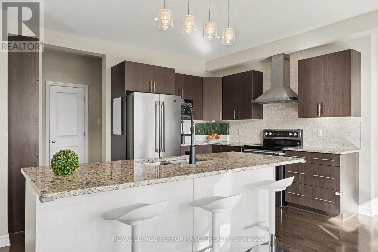
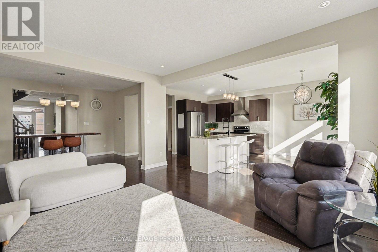
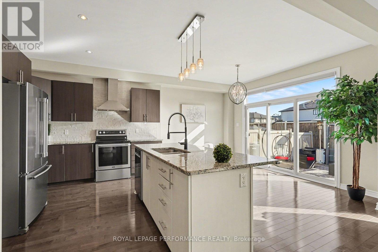
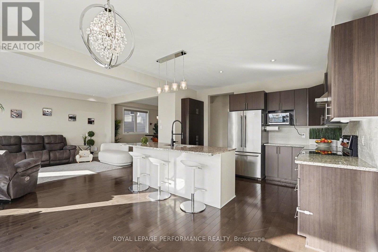
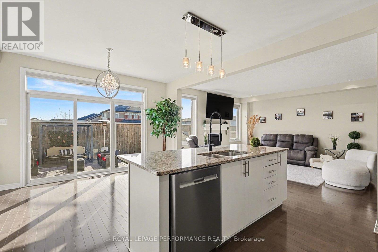
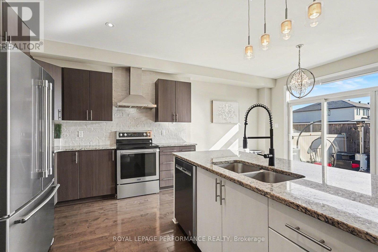
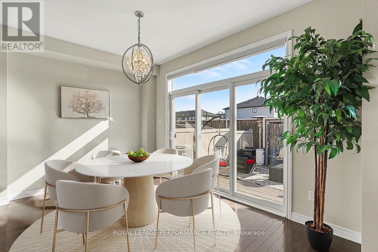
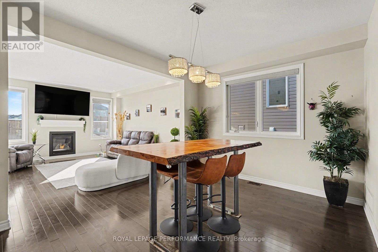
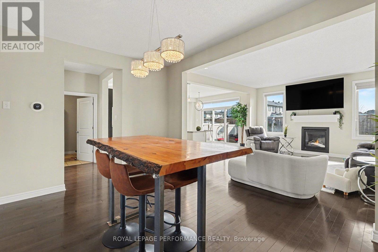
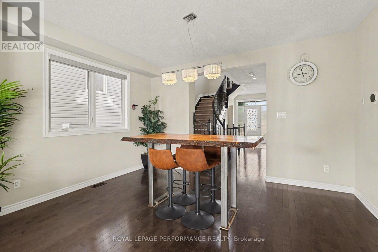
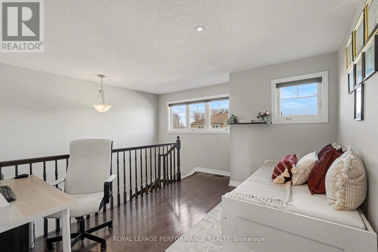
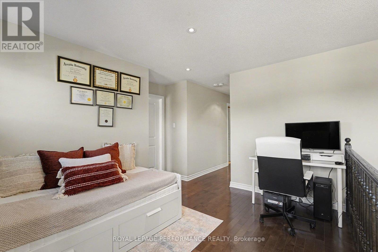
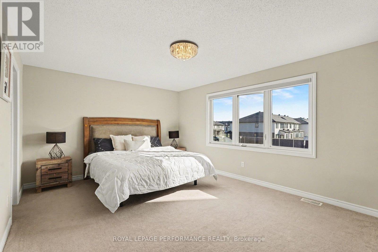
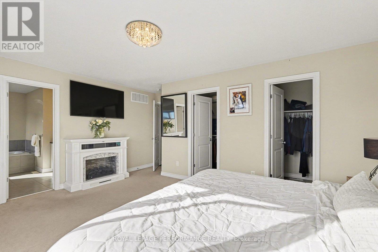
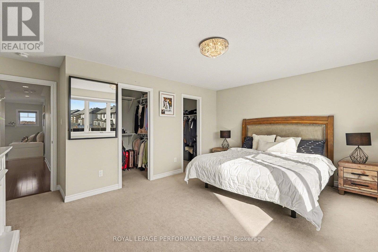
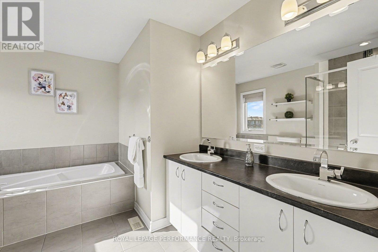
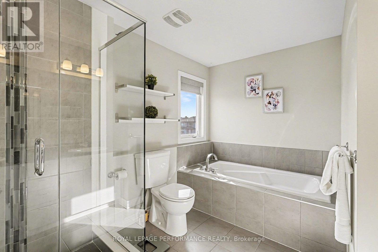
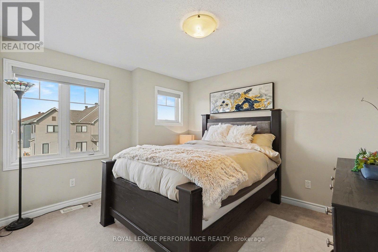
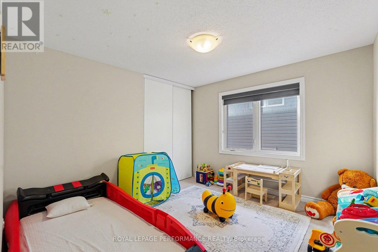
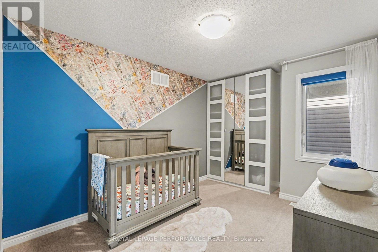
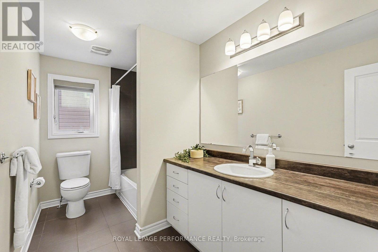
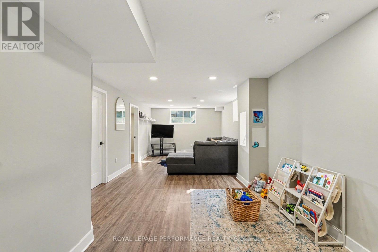
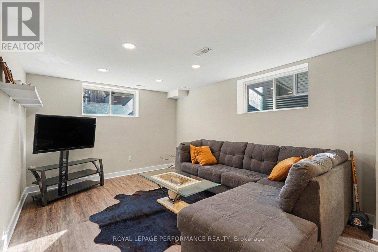
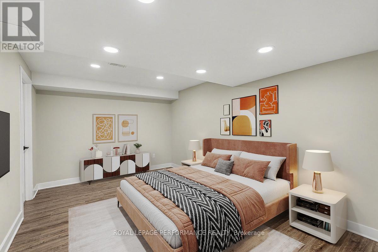
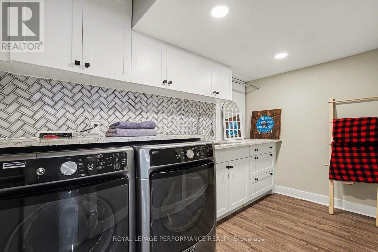
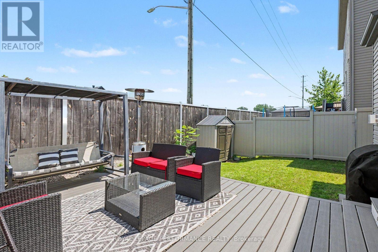
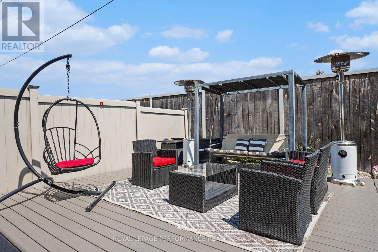
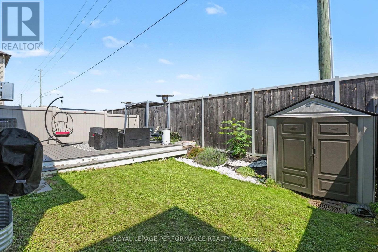
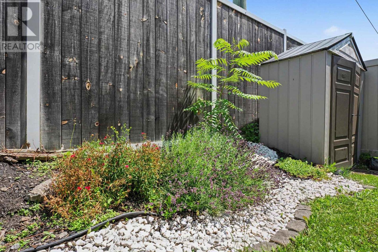
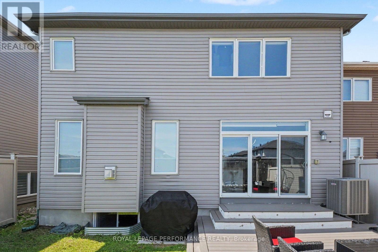
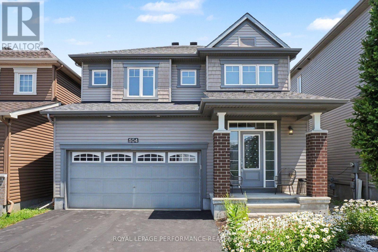
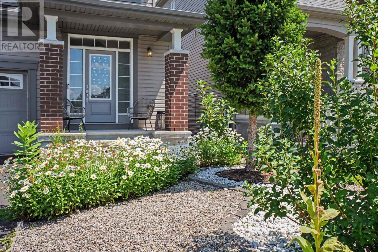
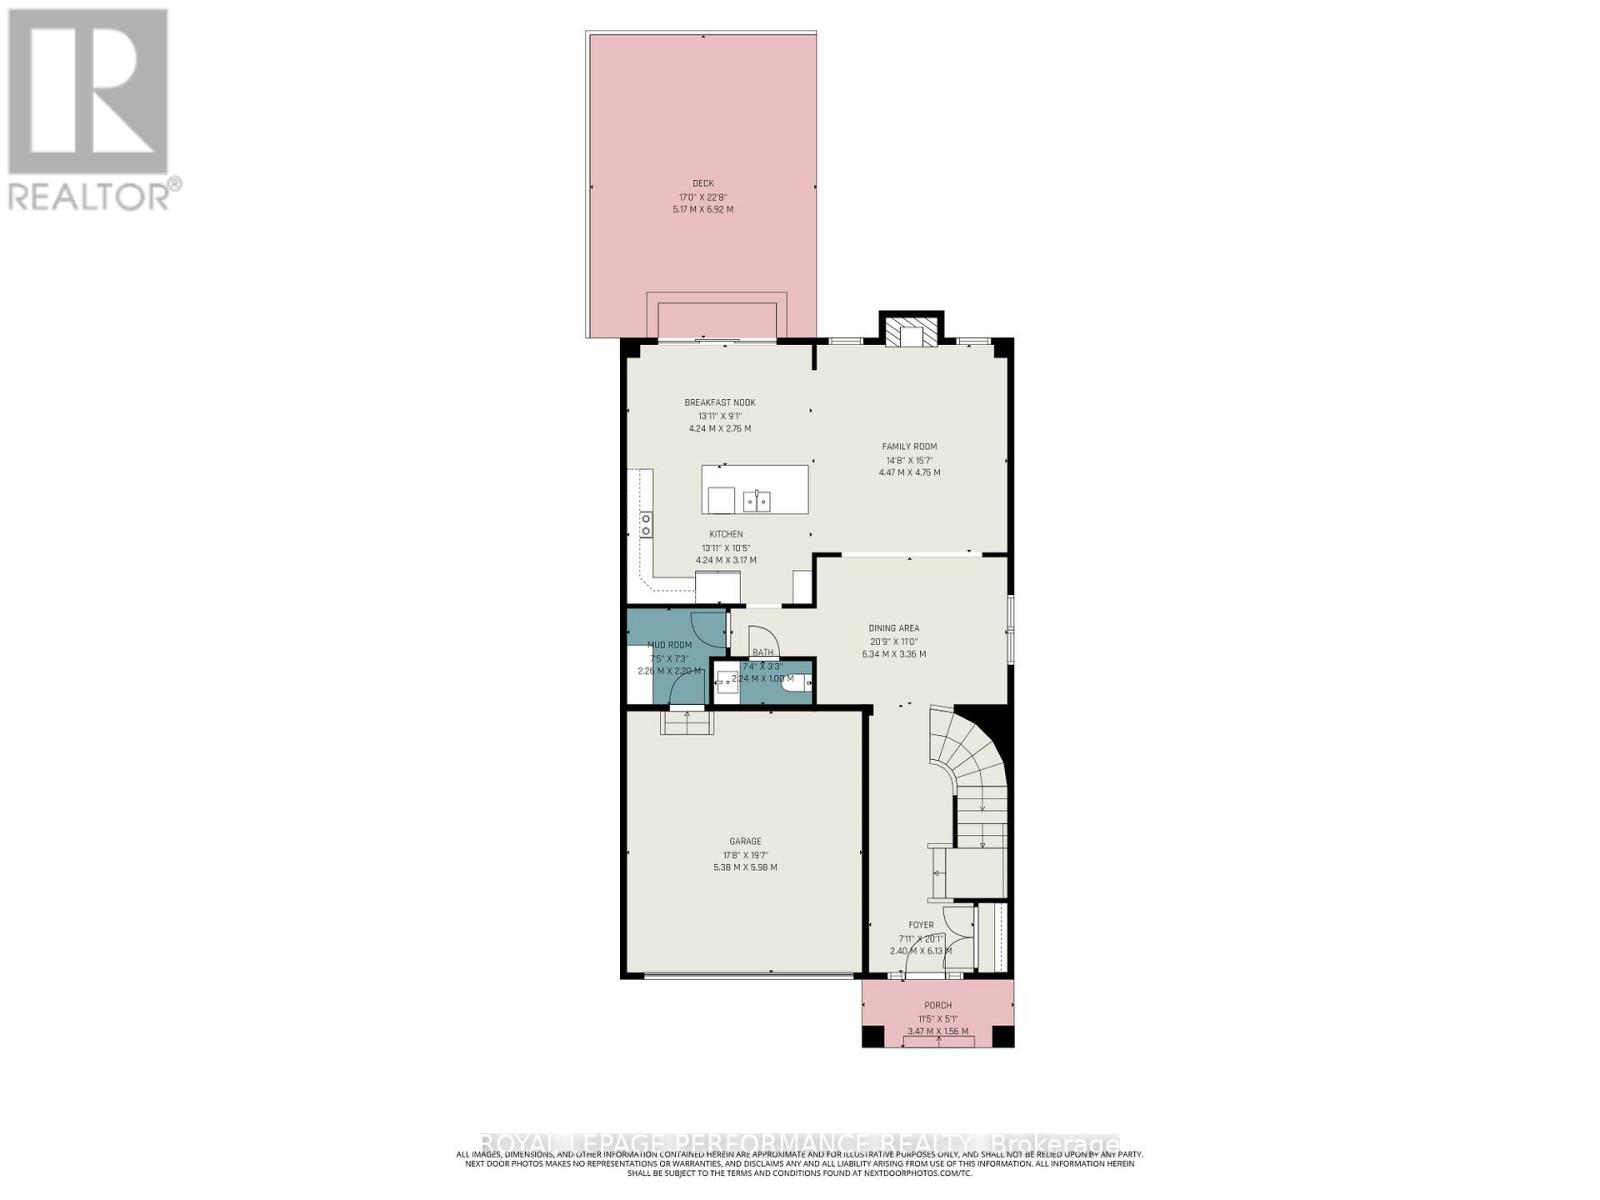
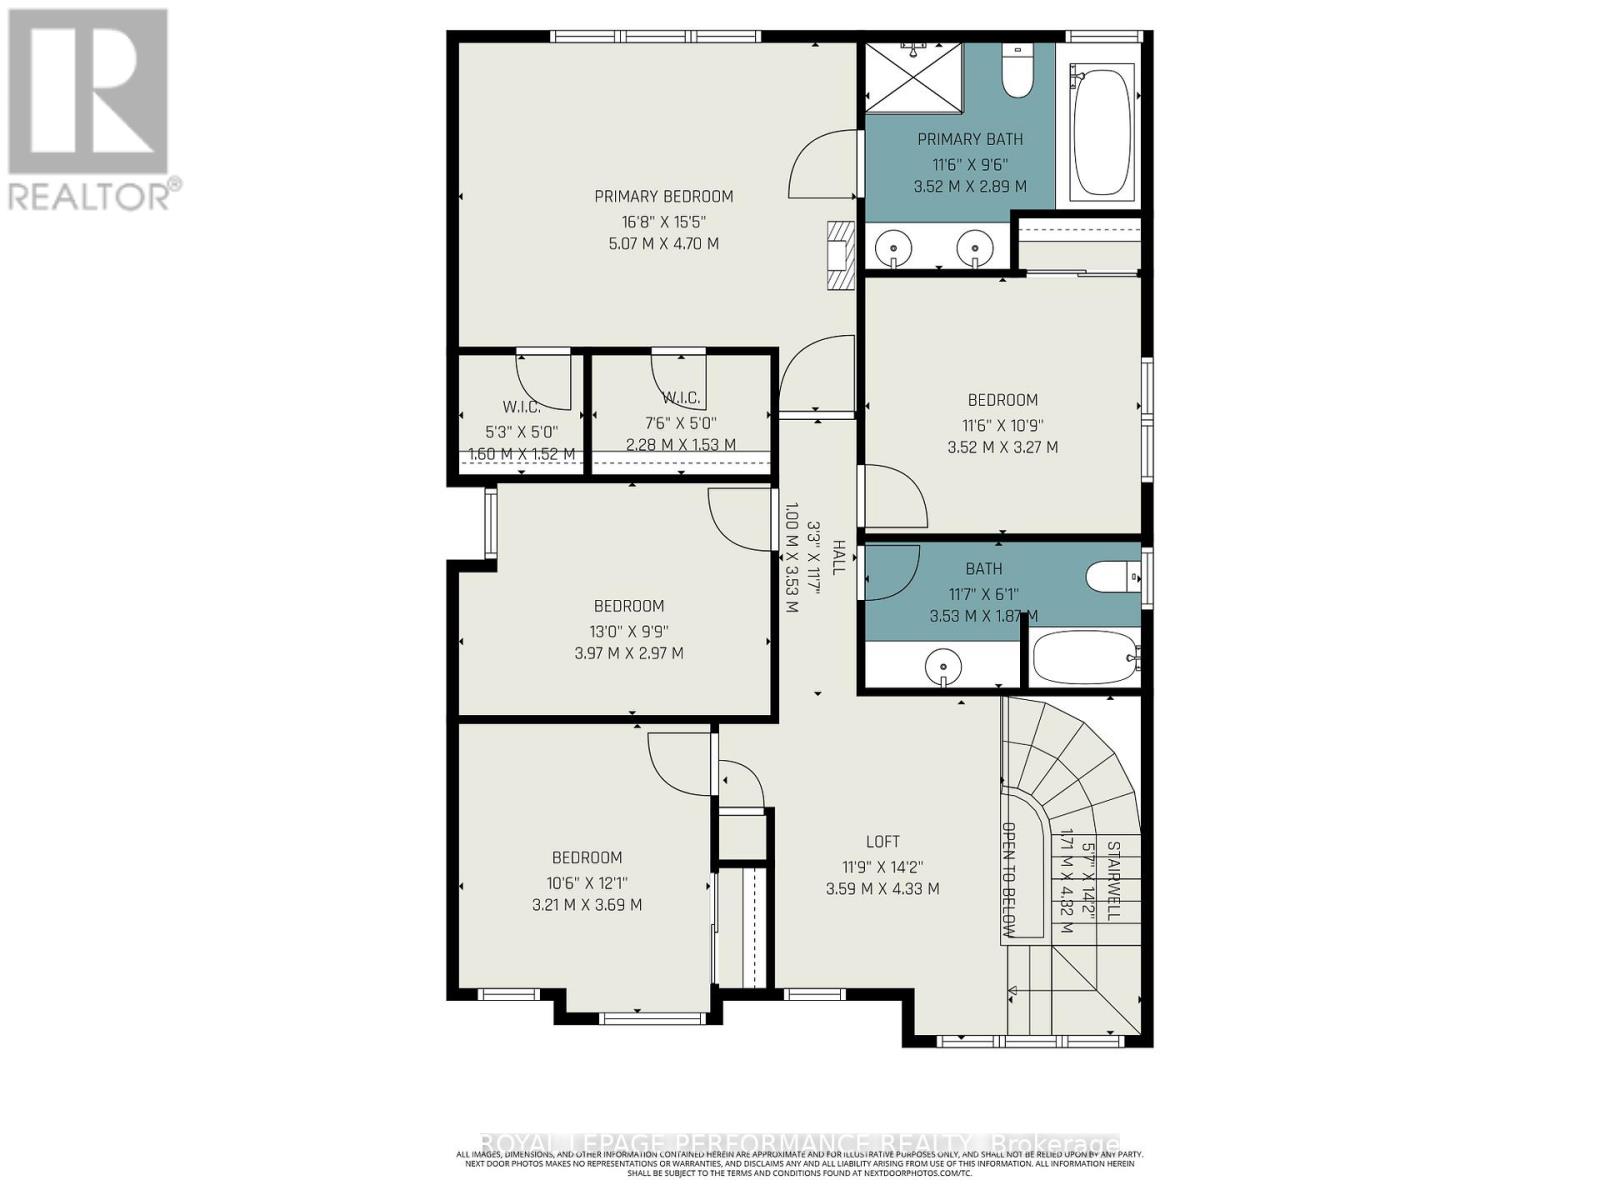
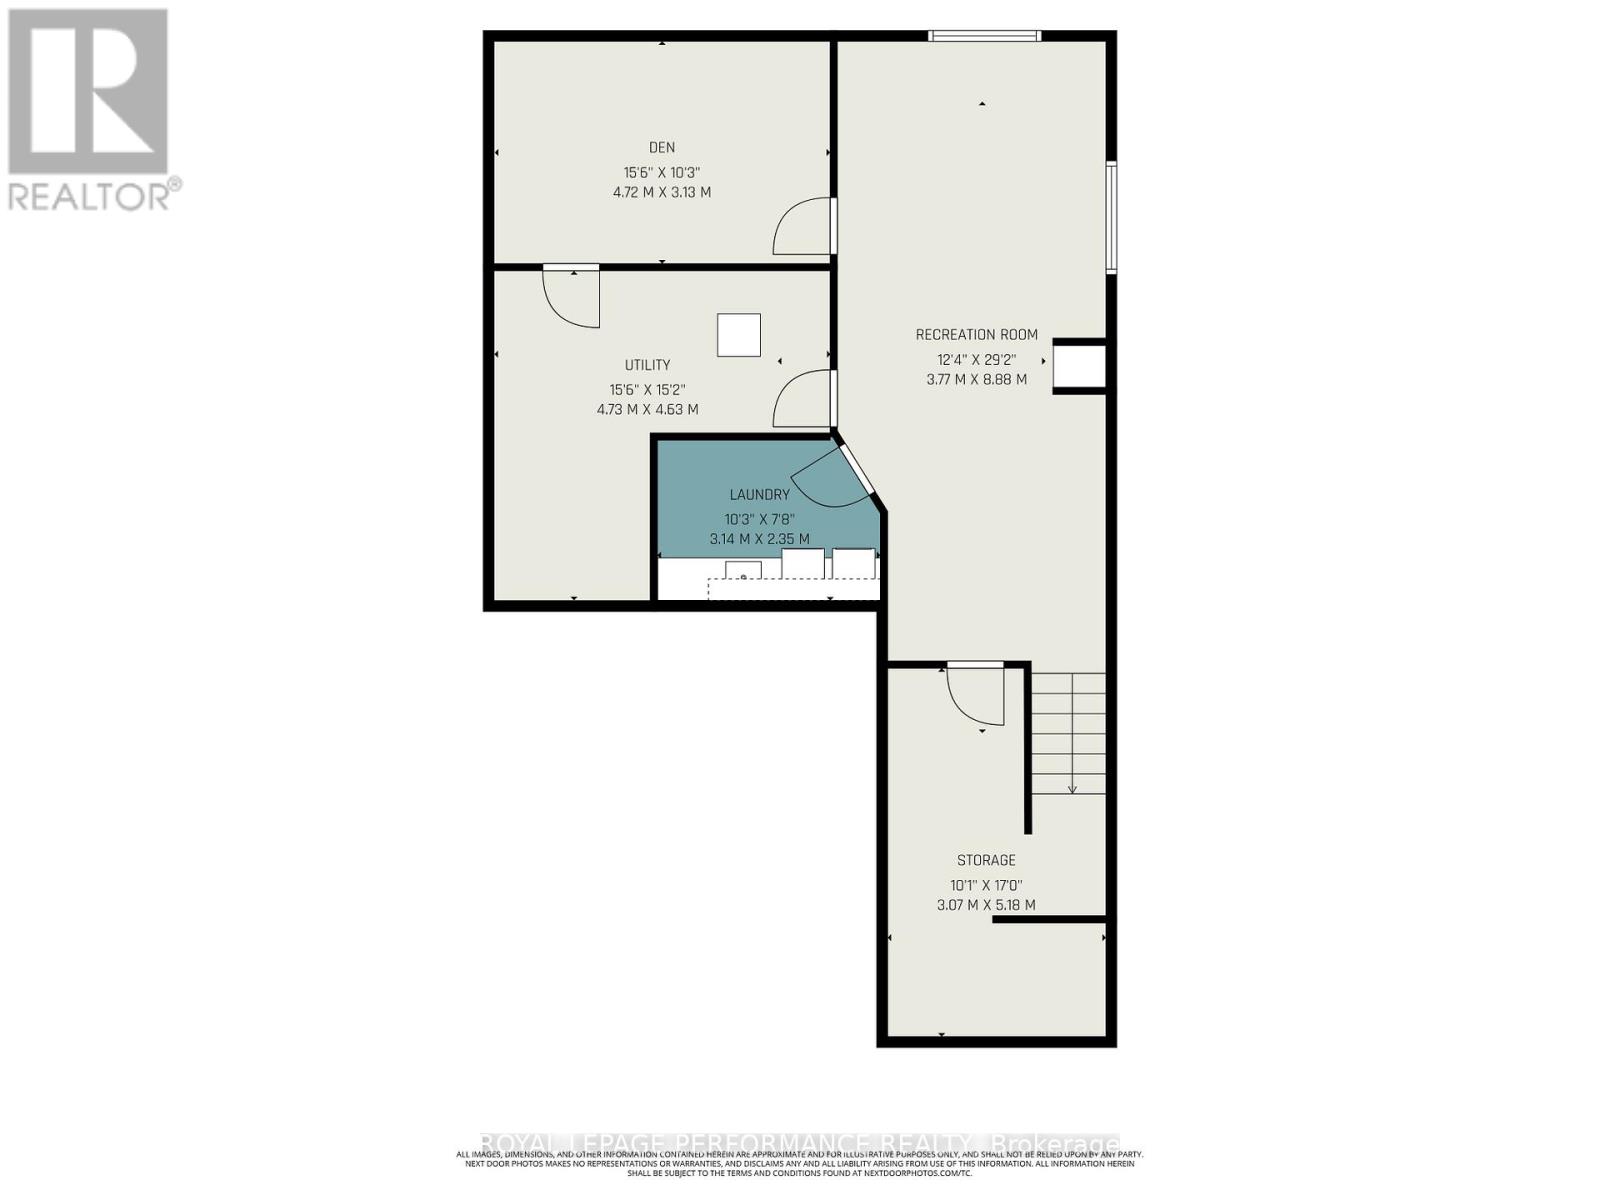
EXCEPTIONAL SPACE, COMFORT & VALUE! Discover this beautifully maintained 4-bedroom + LOFT family home offering an impressive combination of generous living spaces, thoughtful design & everyday functionality! From the moment you enter, you'll appreciate the rich HARDWOOD flooring, elegant formal dining room & inviting living room featuring a cozy GAS FIREPLACE. The spacious kitchen offers GRANITE countertops, stylish backsplash, STAINLESS STEEL appliances & a bright, sun-filled eating area with direct access to the deck & fully fenced, landscaped backyard - perfect for entertaining, family gatherings & outdoor enjoyment! A beautiful curved staircase leads to the versatile upper-level LOFT, ideal for a home office, reading retreat or additional family living space. The generous primary bedroom features TWO WALK-IN CLOSETS & a luxurious 5-piece ensuite complete with a relaxing soaker tub, oversized glass shower & double vanity. Three additional spacious bedrooms & a full bathroom provide plenty of room for growing families. The FINISHED BASEMENT adds exceptional versatility with a large recreation room, separate DEN ideal for a home office, gym or hobby room, plus a beautifully equipped laundry room featuring cabinetry, countertops & sink. Excellent storage throughout! Attractive front landscaping enhances the curb appeal of this wonderful property. A FANTASTIC OPPORTUNITY TO ENJOY THE SPACE YOUR FAMILY NEEDS, INSIDE & OUT! (id:52914)
Property Details
| MLS® Number | X14031820 |
| Property Type | Single Family |
| Neigbourhood | Chapel Hill South |
| Community Name | 2013 - Mer Bleue/Bradley Estates/Anderson Park |
| Amenities Near By | Public Transit, Park |
| Features | Lane |
| Parking Space Total | 6 |
| Structure | Deck |
Building
| Bathroom Total | 3 |
| Bedrooms Above Ground | 4 |
| Bedrooms Total | 4 |
| Amenities | Fireplace(s) |
| Appliances | Water Heater, Dishwasher, Dryer, Garage Door Opener, Hood Fan, Hot Water Instant, Stove, Washer, Window Coverings, Refrigerator |
| Basement Development | Finished |
| Basement Type | Full (finished) |
| Construction Style Attachment | Detached |
| Cooling Type | Central Air Conditioning |
| Fireplace Present | Yes |
| Fireplace Total | 1 |
| Flooring Type | Hardwood |
| Foundation Type | Poured Concrete |
| Half Bath Total | 1 |
| Heating Fuel | Natural Gas |
| Heating Type | Forced Air |
| Stories Total | 2 |
| Size Interior | 2,000 - 2,500 Ft2 |
| Type | House |
| Utility Water | Municipal Water |
Parking
| Attached Garage | |
| Garage | |
| Inside Entry |
Land
| Acreage | No |
| Fence Type | Fenced Yard |
| Land Amenities | Public Transit, Park |
| Sewer | Sanitary Sewer |
| Size Depth | 91 Ft ,10 In |
| Size Frontage | 36 Ft ,1 In |
| Size Irregular | 36.1 X 91.9 Ft ; 0 |
| Size Total Text | 36.1 X 91.9 Ft ; 0 |
| Zoning Description | Residential |
Rooms
| Level | Type | Length | Width | Dimensions |
|---|---|---|---|---|
| Second Level | Bedroom 3 | 3.52 m | 3.27 m | 3.52 m x 3.27 m |
| Second Level | Bedroom 4 | 3.21 m | 3.69 m | 3.21 m x 3.69 m |
| Second Level | Loft | 3.59 m | 4.33 m | 3.59 m x 4.33 m |
| Second Level | Bathroom | 3.53 m | 1.87 m | 3.53 m x 1.87 m |
| Second Level | Primary Bedroom | 5.07 m | 4.7 m | 5.07 m x 4.7 m |
| Second Level | Bathroom | 3.52 m | 2.89 m | 3.52 m x 2.89 m |
| Second Level | Bedroom 2 | 3.97 m | 2.97 m | 3.97 m x 2.97 m |
| Lower Level | Recreational, Games Room | 3.77 m | 8.88 m | 3.77 m x 8.88 m |
| Lower Level | Den | 4.72 m | 3.13 m | 4.72 m x 3.13 m |
| Lower Level | Laundry Room | 3.14 m | 2.35 m | 3.14 m x 2.35 m |
| Lower Level | Other | 3.07 m | 5.18 m | 3.07 m x 5.18 m |
| Lower Level | Utility Room | 4.73 m | 4.63 m | 4.73 m x 4.63 m |
| Main Level | Living Room | 4.47 m | 4.75 m | 4.47 m x 4.75 m |
| Main Level | Dining Room | 6.34 m | 3.36 m | 6.34 m x 3.36 m |
| Main Level | Kitchen | 4.24 m | 3.17 m | 4.24 m x 3.17 m |
| Main Level | Eating Area | 4.24 m | 2.76 m | 4.24 m x 2.76 m |
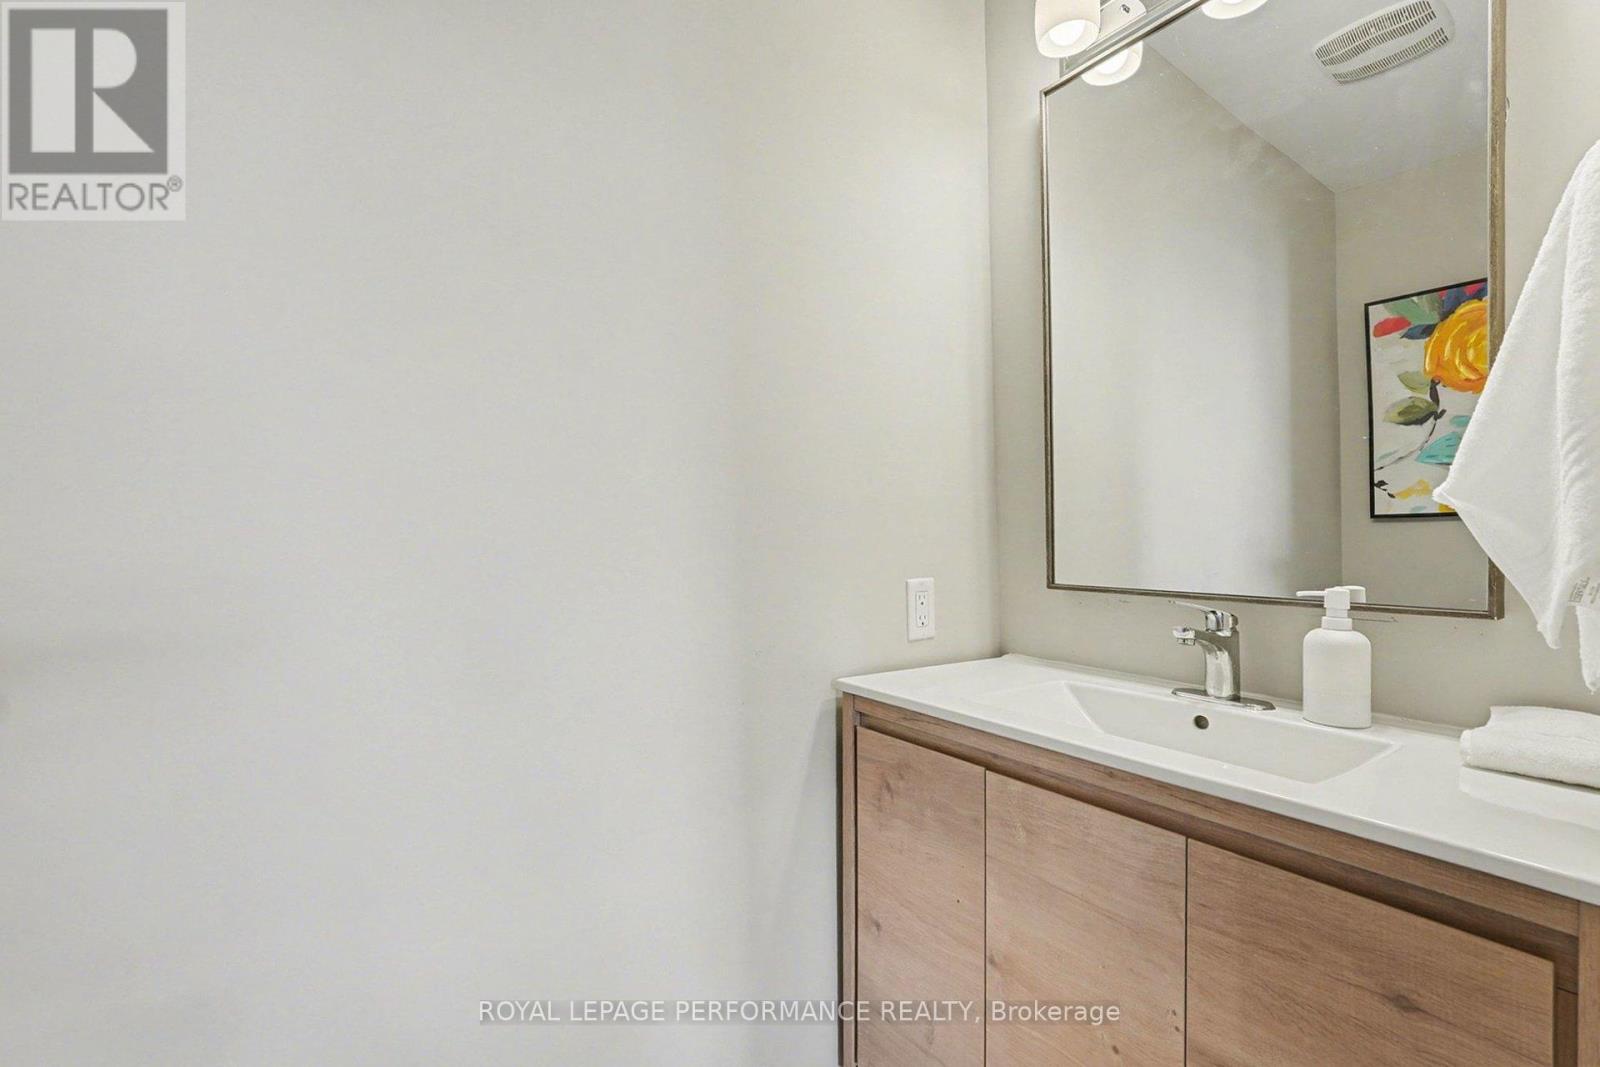
| Main Level | Bathroom | 2.24 m | 1 m | 2.24 m x 1 m |
| Main Level | Mud Room | 2.26 m | 2.2 m | 2.26 m x 2.2 m |
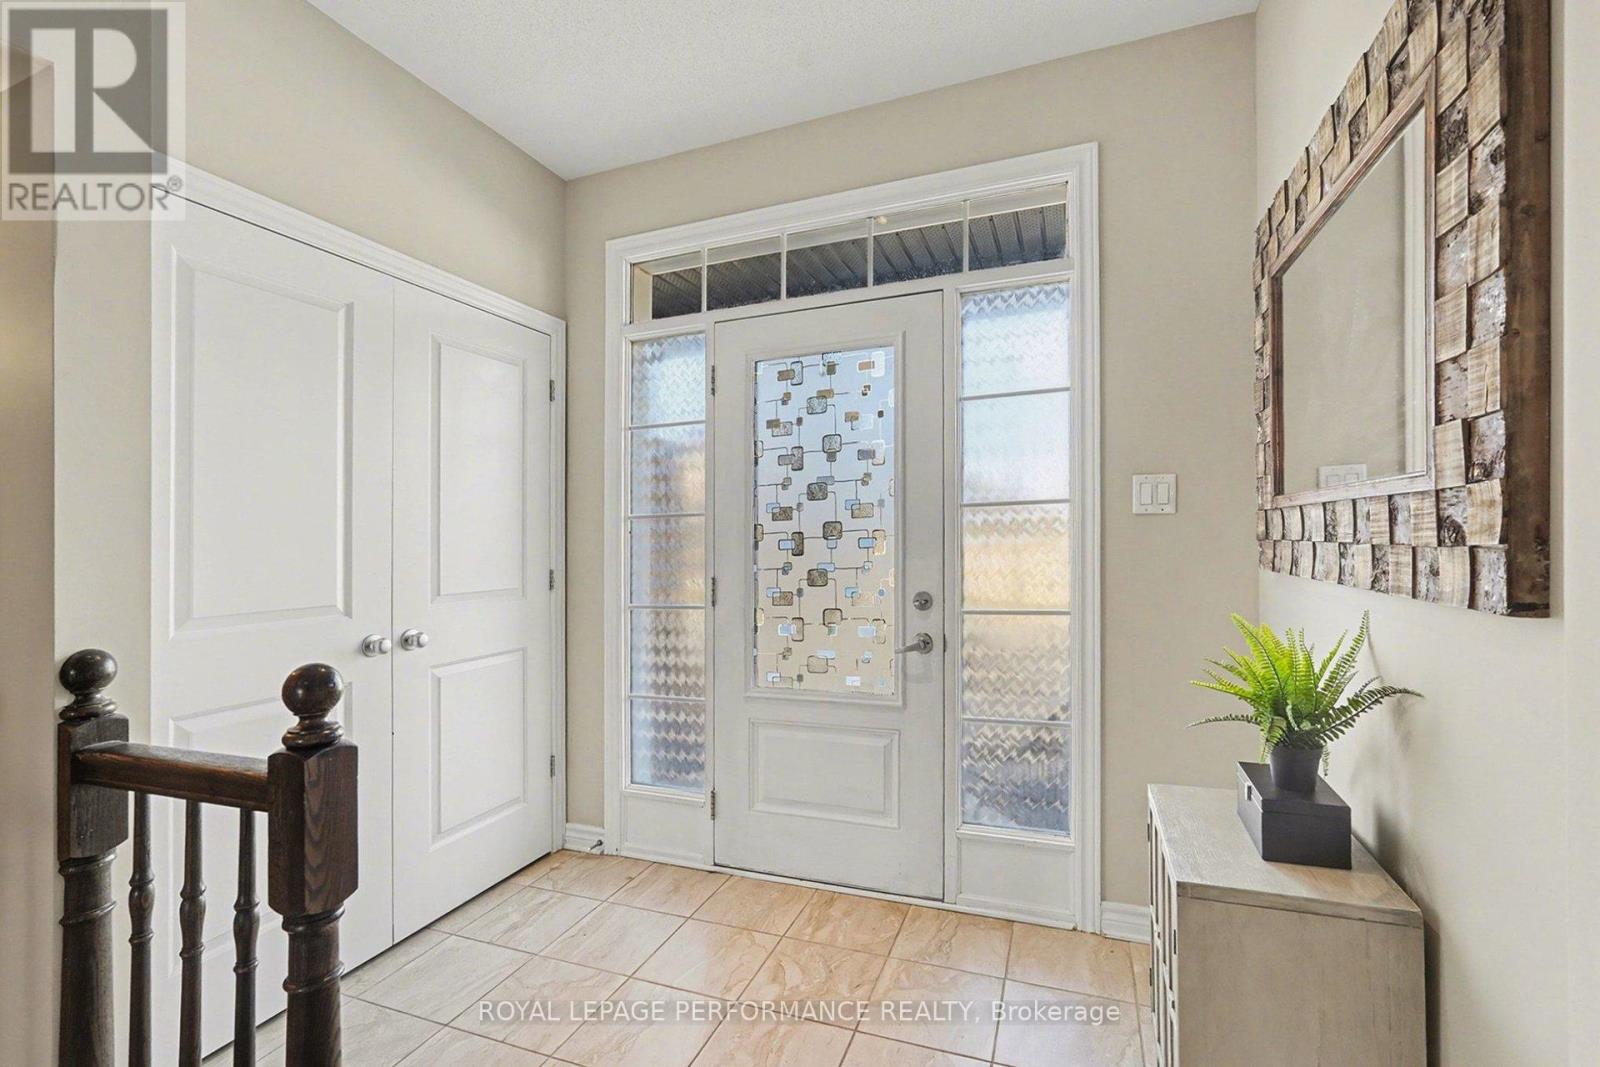
| Main Level | Foyer | 2.4 m | 6.13 m | 2.4 m x 6.13 m |
Contact Us
Contact us for more information

The trademarks REALTOR®, REALTORS®, and the REALTOR® logo are controlled by The Canadian Real Estate Association (CREA) and identify real estate professionals who are members of CREA. The trademarks MLS®, Multiple Listing Service® and the associated logos are owned by The Canadian Real Estate Association (CREA) and identify the quality of services provided by real estate professionals who are members of CREA. The trademark DDF® is owned by The Canadian Real Estate Association (CREA) and identifies CREA's Data Distribution Facility (DDF®)
October 18 2026 04:23:09
Ottawa Real Estate Board
Royal LePage Performance Realty


