


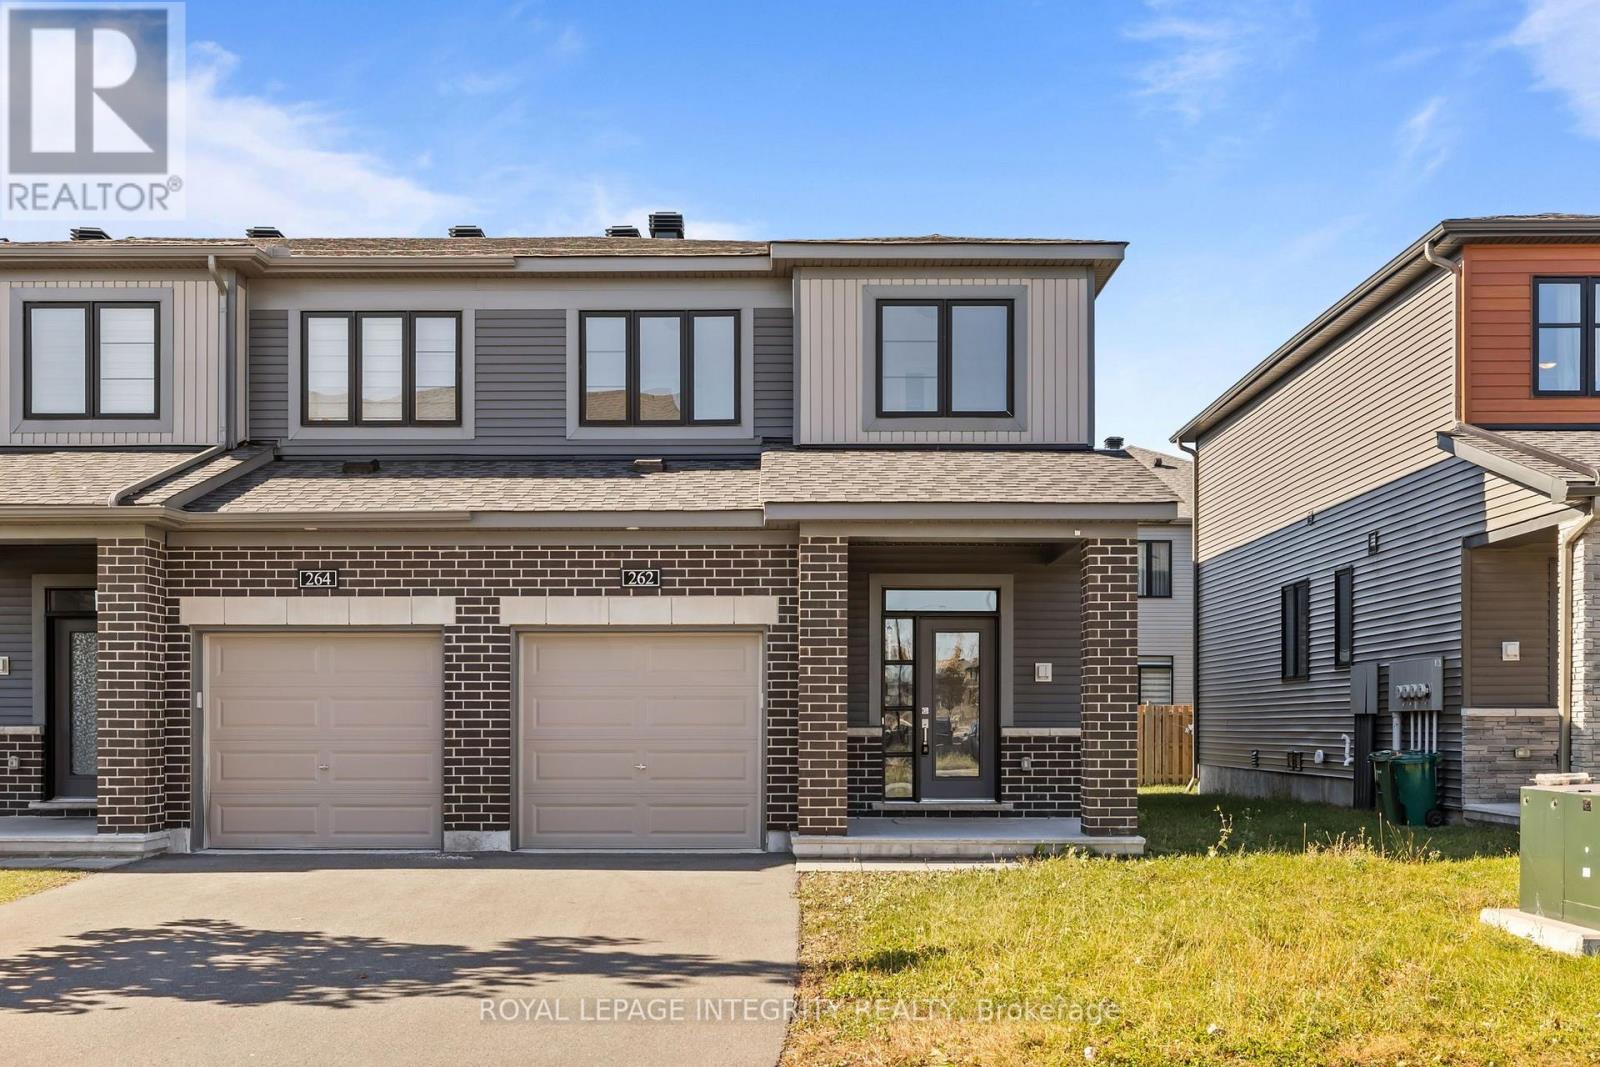
262 Tullaghan Heights Ottawa, Ontario K2J 7C2

$659,900
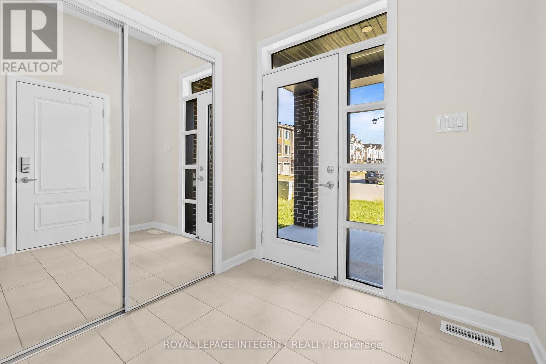
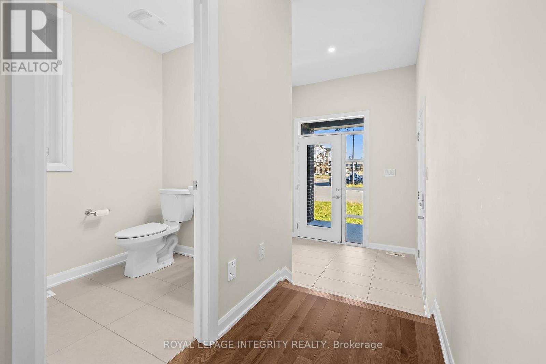
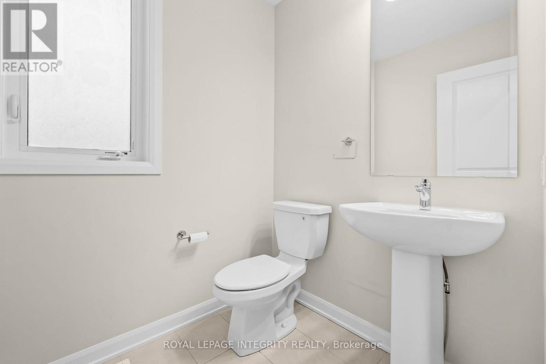
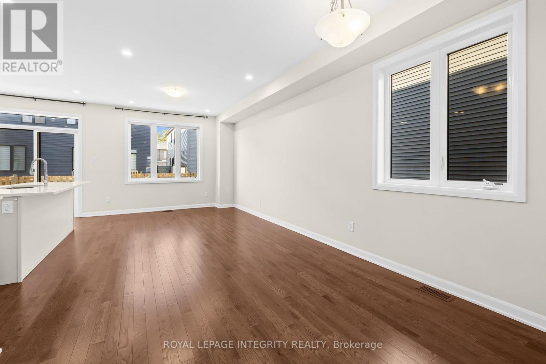
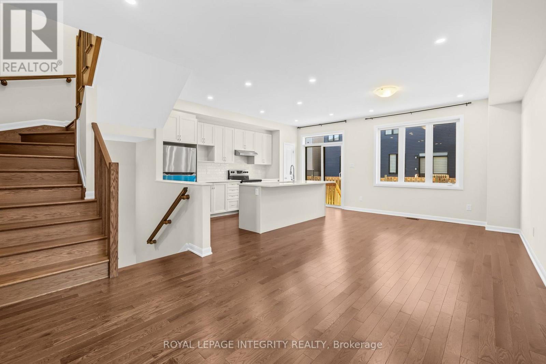
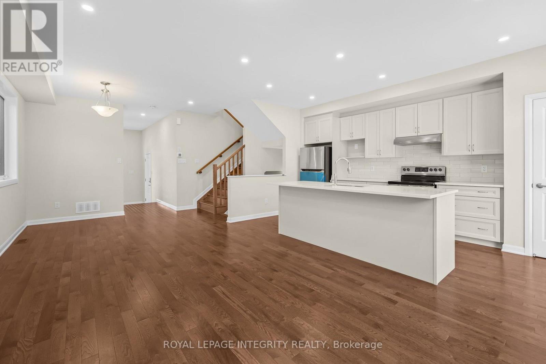
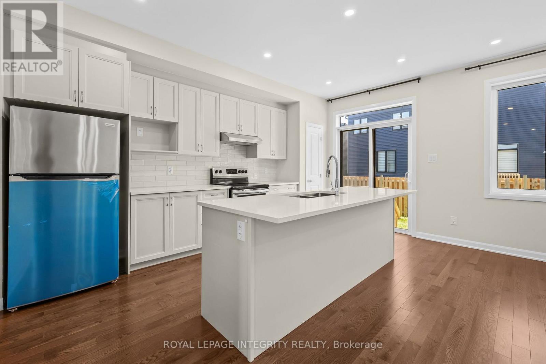
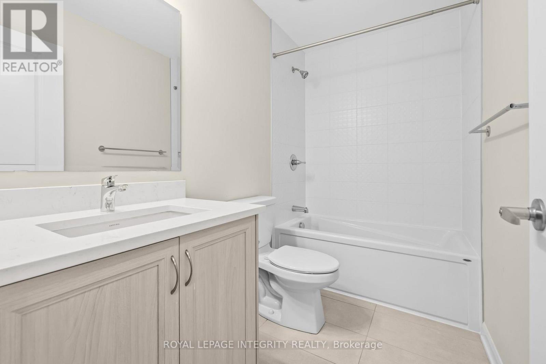
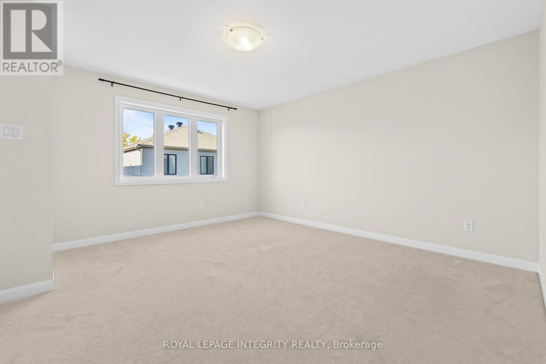
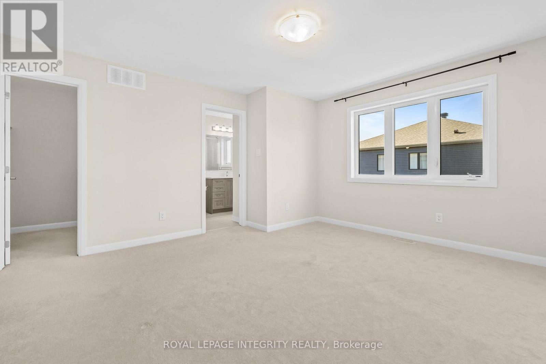
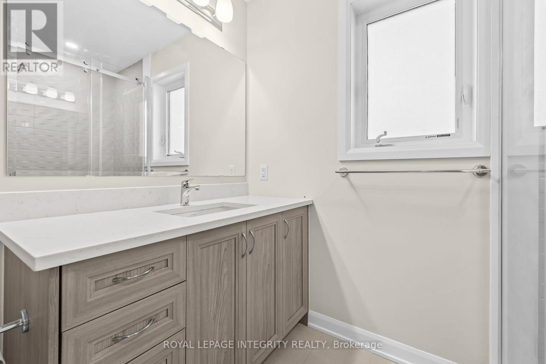
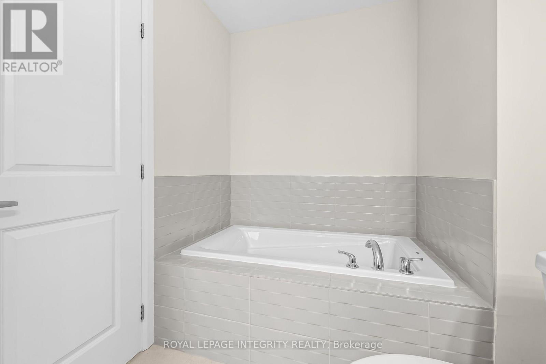
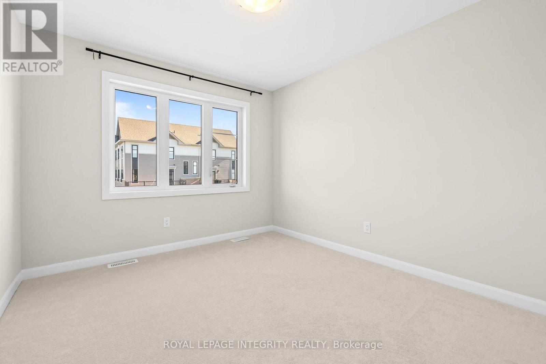
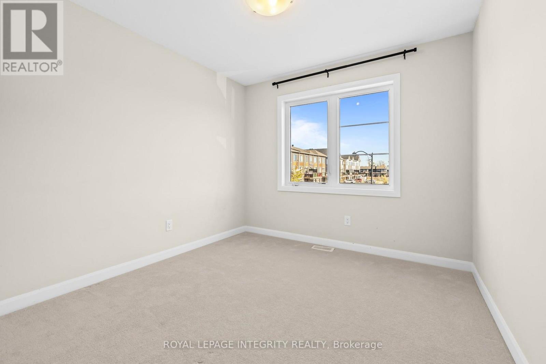
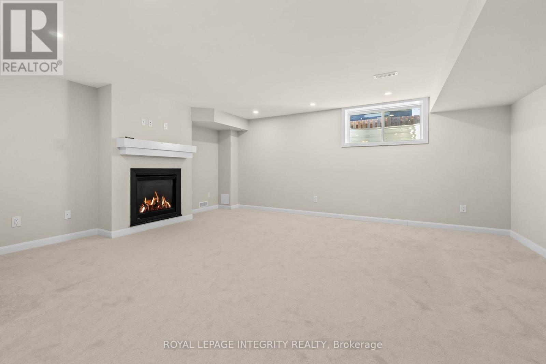
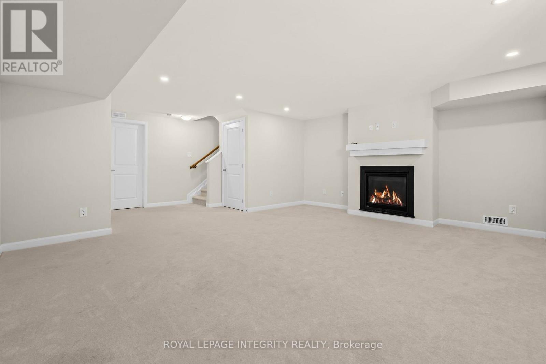
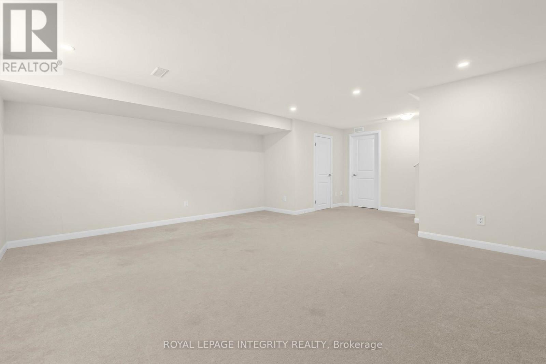
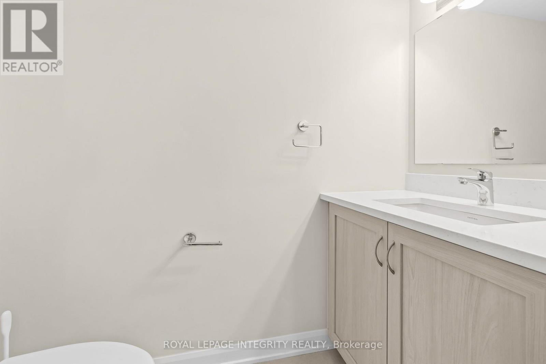
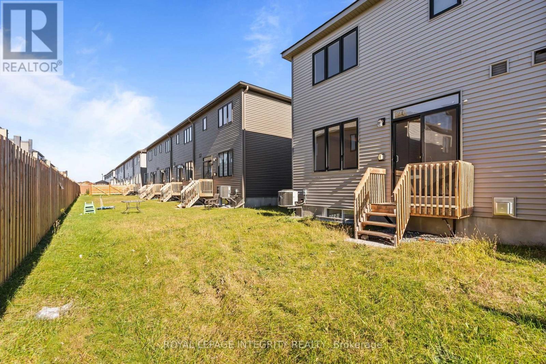
WELCOME TO THIS BEAUTIFULLY UPGRADED END-UNIT TOWNHOME IN THE SOUGHT-AFTER COMMUNITY OF BARRHAVEN! Offering 3 spacious bedrooms, 4 bathrooms, and a fully finished basement, this home combines modern finishes, thoughtful design, and everyday comfort. The main floor welcomes you with 9-foot ceilings, upgraded tile flooring in the foyer and powder room, beautiful hardwood floors, and pot lights throughout. The bright, open-concept layout features a stunning kitchen with ceiling-height cream cabinetry, a classic white subway tile backsplash, quartz countertops, an oversized island with breakfast bar, and a convenient pantry. The kitchen flows effortlessly into the living and dining areas, with patio doors providing access to the backyard. Upstairs, elegant hardwood stairs and a hardwood landing lead to a generous primary bedroom featuring a walk-in closet and a luxurious 4-piece ensuite complete with an oversized glass shower, deep soaking tub, quartz countertops, and upgraded tiles. Two additional well-sized bedrooms with large windows and double closets, along with a stylish 4-piece bathroom, complete the upper level. The fully finished basement provides additional living space with a spacious recreation room, cozy gas fireplace, convenient 2-piece bathroom, and plenty of storage. Outside, enjoy a backyard with privacy fencing along the rear property line, ideal for relaxing or entertaining. LOCATION IS AN ADDED BONUS! Nestled on a quiet, family-friendly street, this home is within walking distance of two parks and a splash pad. Enjoy being just 4 minutes from Minto Recreation Complex, 8 minutes from Manotick's restaurants and shops, and 11 minutes from Costco, with convenient access to Highway 416 and Stonebridge Golf Course. Beautifully maintained, thoughtfully upgraded, and ideally located, this move-in-ready end-unit townhome offers an exceptional opportunity to enjoy everything Barrhaven has to offer. (id:52914)
Property Details
| MLS® Number | X14102424 |
| Property Type | Single Family |
| Neigbourhood | Barrhaven West |
| Community Name | 7711 - Barrhaven - Half Moon Bay |
| Amenities Near By | Park, Public Transit, Golf Nearby, Schools |
| Community Features | Community Centre, School Bus |
| Equipment Type | Water Heater - Tankless, Water Heater |
| Parking Space Total | 3 |
| Rental Equipment Type | Water Heater - Tankless, Water Heater |
Building
| Bathroom Total | 4 |
| Bedrooms Above Ground | 3 |
| Bedrooms Total | 3 |
| Amenities | Fireplace(s) |
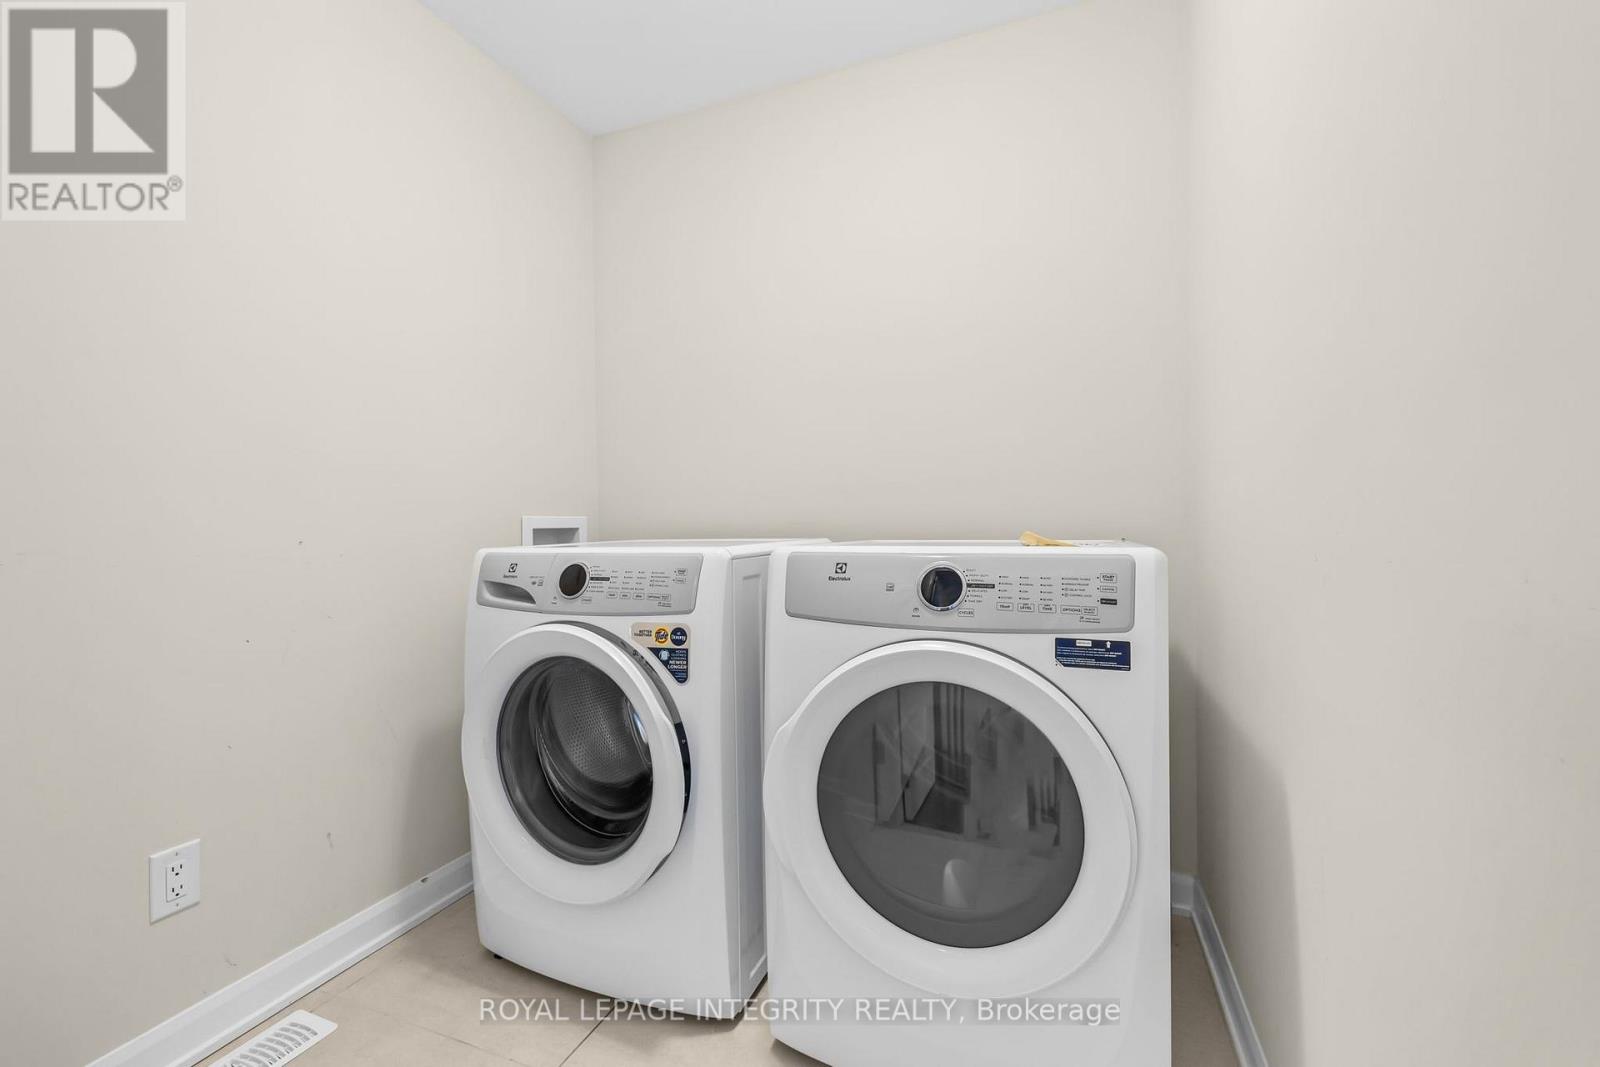
| Appliances | Garage Door Opener Remote(s), Water Heater - Tankless, Water Meter, Dishwasher, Dryer, Garage Door Opener, Hood Fan, Stove, Washer, Refrigerator |
| Basement Development | Finished |
| Basement Type | N/a (finished) |
| Construction Style Attachment | Attached |
| Cooling Type | Central Air Conditioning |
| Exterior Finish | Brick, Vinyl Siding |
| Fireplace Present | Yes |
| Fireplace Total | 1 |
| Foundation Type | Concrete |
| Half Bath Total | 2 |
| Heating Fuel | Natural Gas |
| Heating Type | Forced Air |
| Stories Total | 2 |
| Size Interior | 1,500 - 2,000 Ft2 |
| Type | Row / Townhouse |
| Utility Water | Municipal Water |
Parking
| Attached Garage | |
| Garage |
Land
| Acreage | No |
| Land Amenities | Park, Public Transit, Golf Nearby, Schools |
| Sewer | Sanitary Sewer |
| Size Depth | 85 Ft ,3 In |
| Size Frontage | 27 Ft ,7 In |
| Size Irregular | 27.6 X 85.3 Ft |
| Size Total Text | 27.6 X 85.3 Ft |
Rooms
| Level | Type | Length | Width | Dimensions |
|---|---|---|---|---|
| Second Level | Primary Bedroom | 4.06 m | 4.24 m | 4.06 m x 4.24 m |
| Second Level | Bedroom | 3.04 m | 3.37 m | 3.04 m x 3.37 m |
| Second Level | Bedroom 2 | 2.87 m | 3.07 m | 2.87 m x 3.07 m |
| Second Level | Bathroom | 2.74 m | 1.52 m | 2.74 m x 1.52 m |
| Second Level | Bathroom | 2.62 m | 1.52 m | 2.62 m x 1.52 m |
| Basement | Family Room | 5.91 m | 4.67 m | 5.91 m x 4.67 m |
| Main Level | Foyer | 2.21 m | 2.13 m | 2.21 m x 2.13 m |
| Main Level | Dining Room | 3.3 m | 3.04 m | 3.3 m x 3.04 m |
| Main Level | Living Room | 3.3 m | 4.26 m | 3.3 m x 4.26 m |
| Main Level | Kitchen | 2.64 m | 4.95 m | 2.64 m x 4.95 m |
| Main Level | Bathroom | 1.52 m | 1.52 m | 1.52 m x 1.52 m |
Utilities
| Cable | Installed |
| Electricity | Installed |
| Sewer | Installed |
Contact Us
Contact us for more information

The trademarks REALTOR®, REALTORS®, and the REALTOR® logo are controlled by The Canadian Real Estate Association (CREA) and identify real estate professionals who are members of CREA. The trademarks MLS®, Multiple Listing Service® and the associated logos are owned by The Canadian Real Estate Association (CREA) and identify the quality of services provided by real estate professionals who are members of CREA. The trademark DDF® is owned by The Canadian Real Estate Association (CREA) and identifies CREA's Data Distribution Facility (DDF®)
October 21 2026 04:33:09
Ottawa Real Estate Board
Royal LePage Integrity Realty


