


181 Par-La-Ville Circle Ottawa, Ontario K2S 0T6

$2,399 Monthly
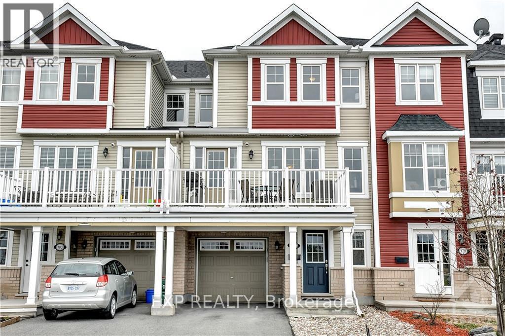
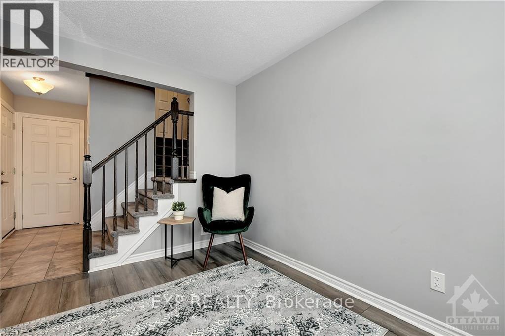
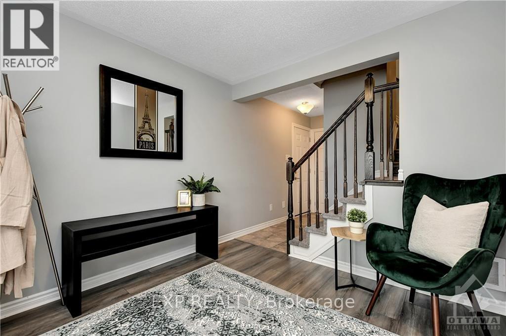
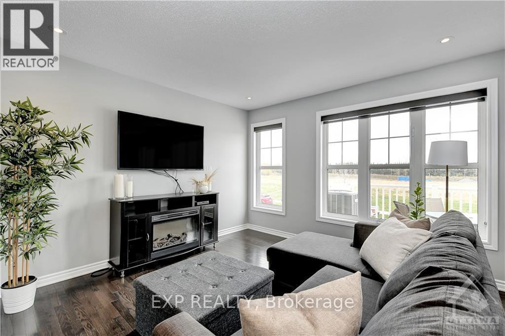
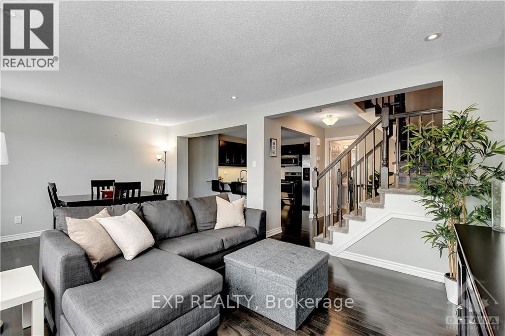
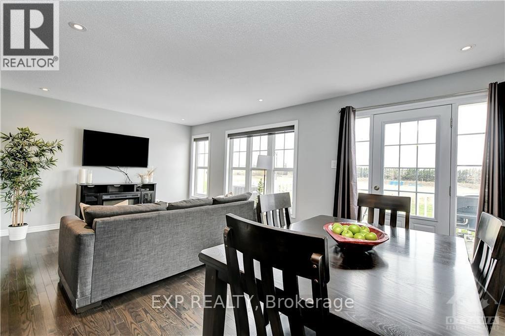
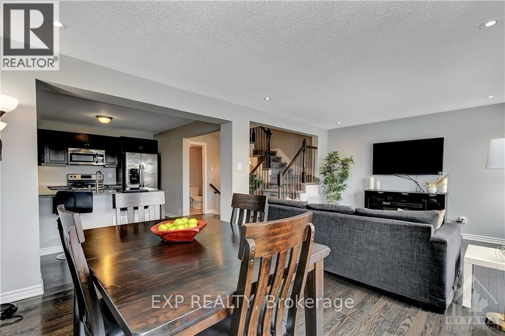
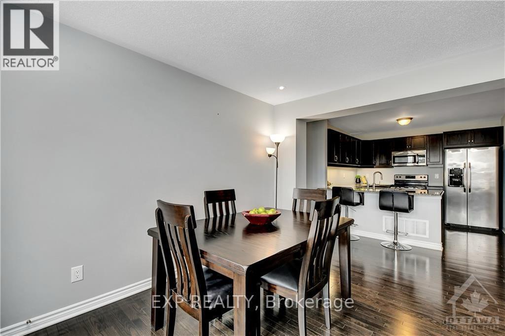
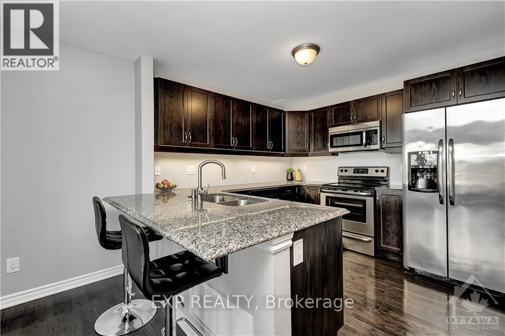
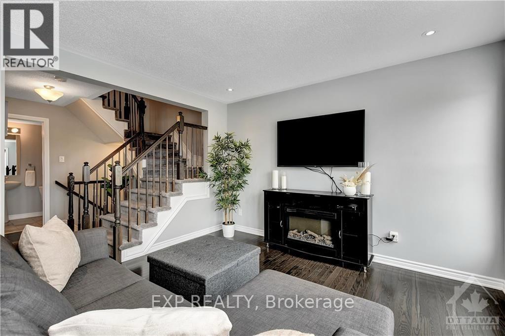
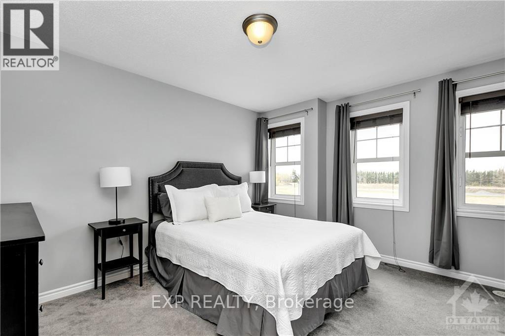
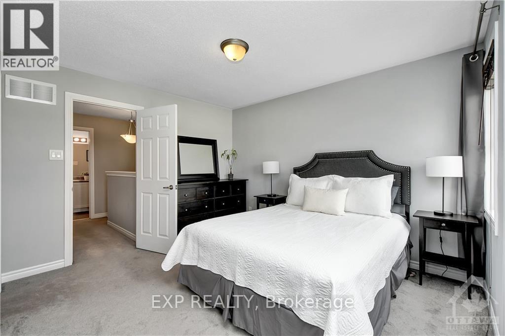
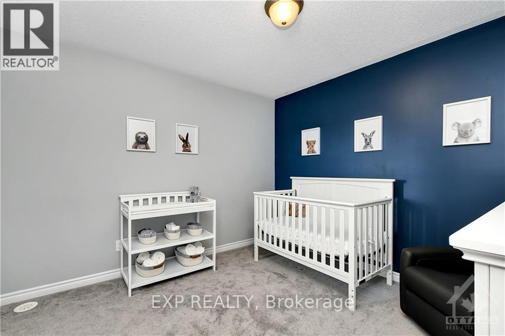
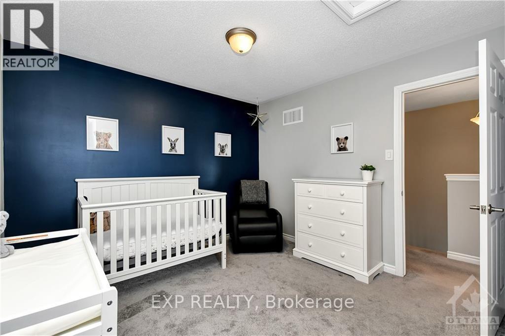
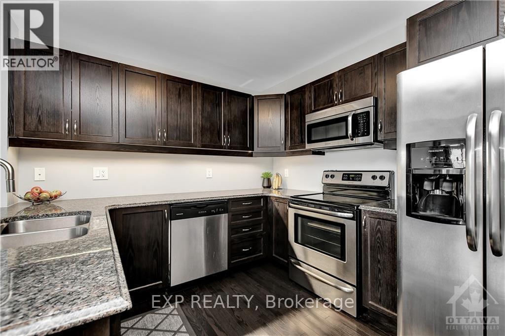
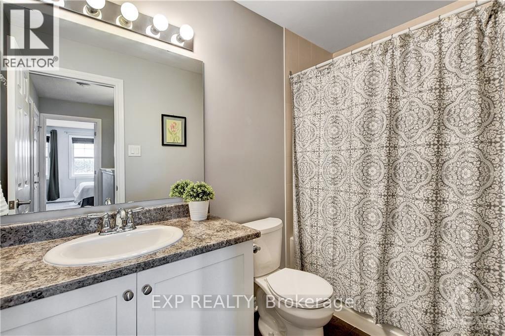
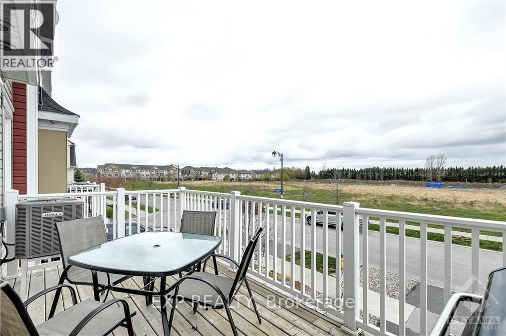
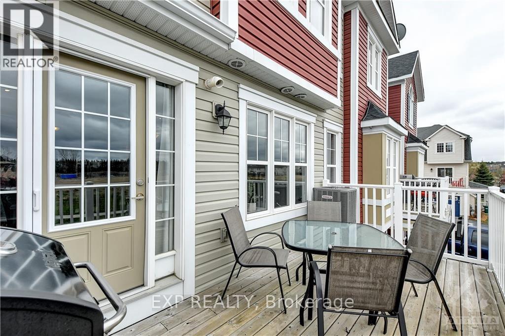
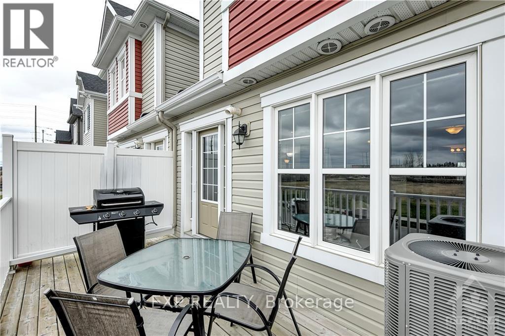
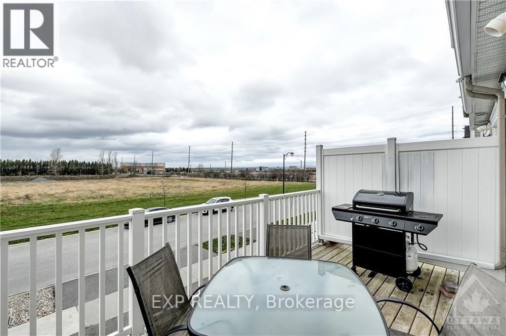
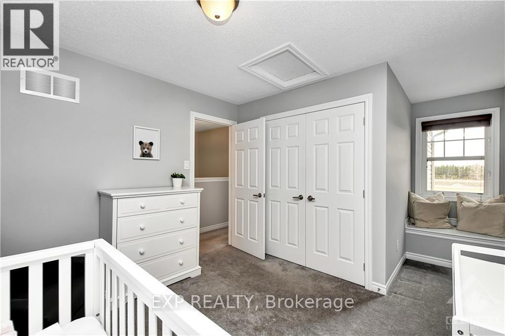
Beautiful, Move-In-Ready Home for Rent! Welcome to this immaculate home featuring a bright, open-concept living and dining area with elegant dark hardwood flooring and plenty of natural light. The spacious kitchen offers granite countertops, stainless steel appliances, and a breakfast bar, perfect for everyday living and entertaining. The versatile lower-level den provides additional space ideal for a home office, gym, or multipurpose room. The spacious primary bedroom features a private ensuite bathroom and a walk-in closet, while the second bedroom offers a charming window seat, creating a cozy space to relax. Enjoy your morning coffee or unwind in the evening on the private balcony overlooking peaceful green space. The balcony is also perfect for BBQs and enjoying warm summer evenings. 24 Hours irrevocable on all offers. (id:52914)
Property Details
| MLS® Number | X14104784 |
| Property Type | Single Family |
| Community Name | 8211 - Stittsville (North) |
| Equipment Type | Water Heater |
| Features | In Suite Laundry |
| Parking Space Total | 3 |
| Rental Equipment Type | Water Heater |
Building
| Bathroom Total | 3 |
| Bedrooms Above Ground | 2 |
| Bedrooms Total | 2 |
| Appliances | Dishwasher, Dryer, Stove, Washer, Refrigerator |
| Basement Type | None |
| Construction Style Attachment | Attached |
| Cooling Type | Central Air Conditioning |
| Exterior Finish | Brick |
| Foundation Type | Concrete |
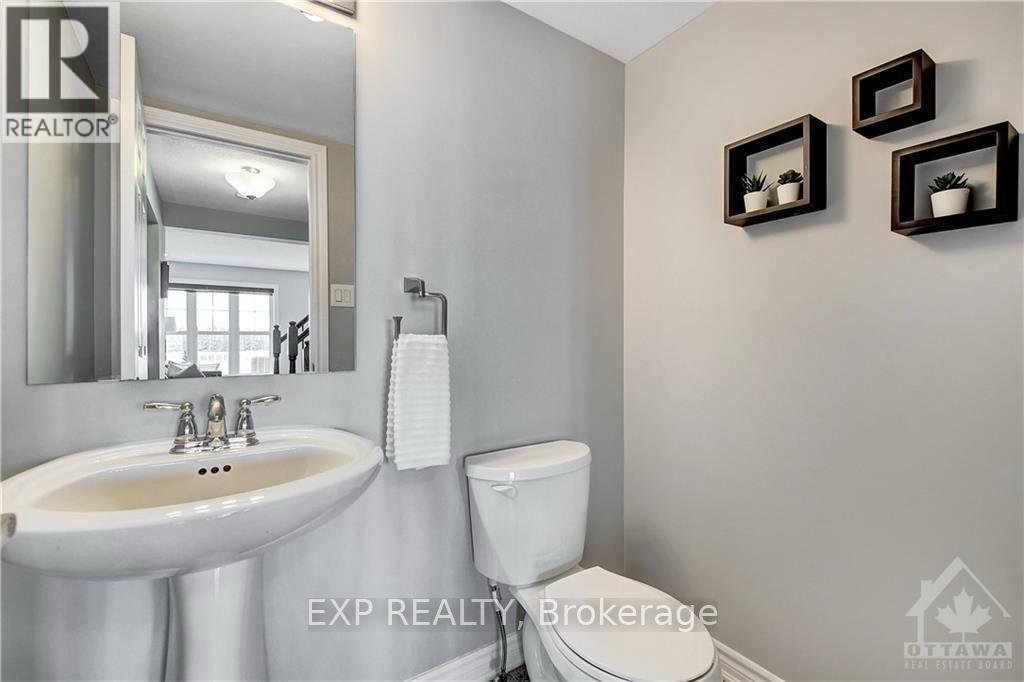
| Half Bath Total | 1 |
| Heating Fuel | Natural Gas |
| Heating Type | Forced Air |
| Stories Total | 3 |
| Size Interior | 1,100 - 1,500 Ft2 |
| Type | Row / Townhouse |
| Utility Water | Municipal Water |
Parking
| Attached Garage | |
| Garage |
Land
| Acreage | No |
| Sewer | Sanitary Sewer |
| Size Depth | 49 Ft ,2 In |
| Size Frontage | 21 Ft |
| Size Irregular | 21 X 49.2 Ft |
| Size Total Text | 21 X 49.2 Ft |
Rooms
| Level | Type | Length | Width | Dimensions |
|---|---|---|---|---|
| Second Level | Kitchen | 3.09 m | 4.16 m | 3.09 m x 4.16 m |
| Second Level | Living Room | 6.14 m | 3.65 m | 6.14 m x 3.65 m |
| Third Level | Bedroom | 3.25 m | 3.7 m | 3.25 m x 3.7 m |
| Third Level | Bedroom 2 | 3.07 m | 3.2 m | 3.07 m x 3.2 m |
| Lower Level | Den | 2.89 m | 3.65 m | 2.89 m x 3.65 m |
https://www.realtor.ca/real-estate/30430738/181-par-la-ville-circle-ottawa-8211-stittsville-north
Contact Us
Contact us for more information

The trademarks REALTOR®, REALTORS®, and the REALTOR® logo are controlled by The Canadian Real Estate Association (CREA) and identify real estate professionals who are members of CREA. The trademarks MLS®, Multiple Listing Service® and the associated logos are owned by The Canadian Real Estate Association (CREA) and identify the quality of services provided by real estate professionals who are members of CREA. The trademark DDF® is owned by The Canadian Real Estate Association (CREA) and identifies CREA's Data Distribution Facility (DDF®)
October 21 2026 11:53:20
Ottawa Real Estate Board
Exp Realty


