


481 Greenlane Road Champlain, Ontario K6A 2R2

$500,000
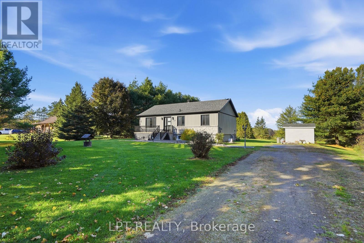
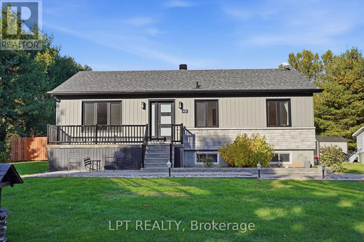
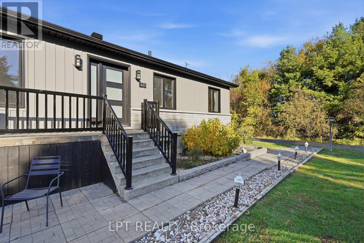
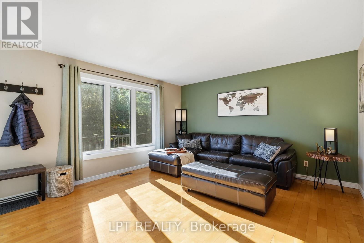
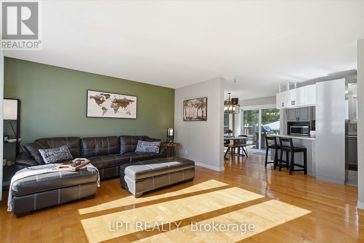
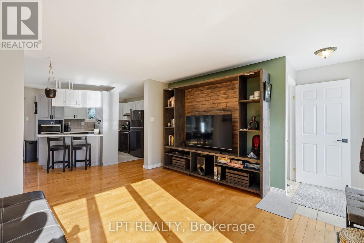
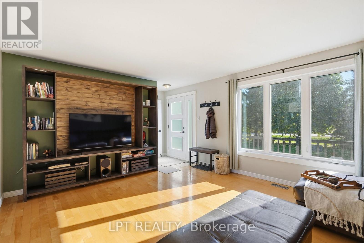
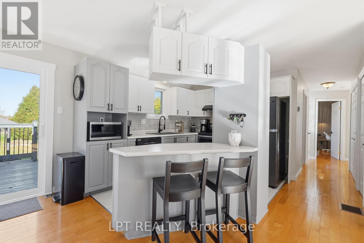
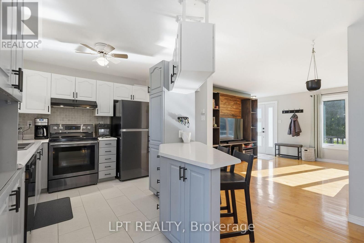
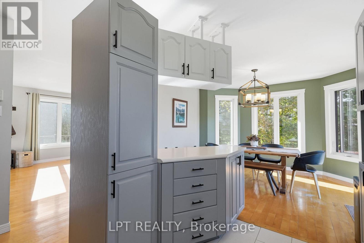
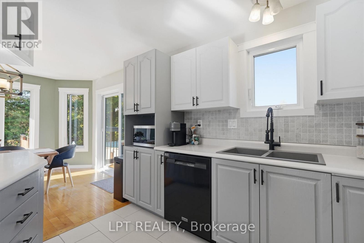
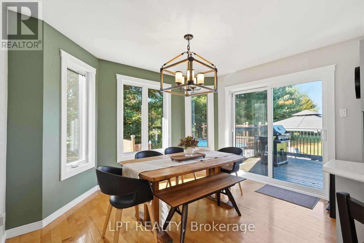
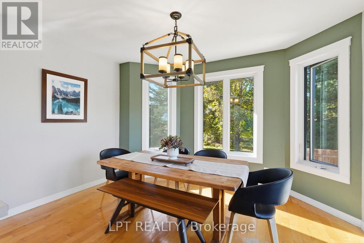
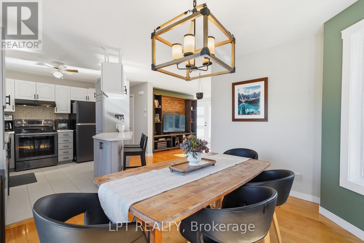
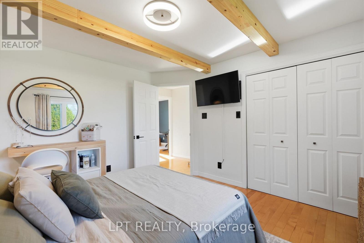
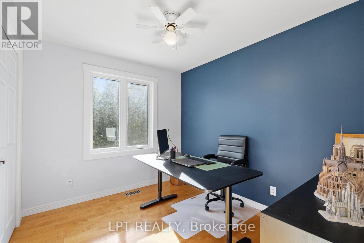
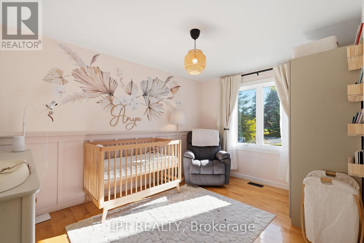
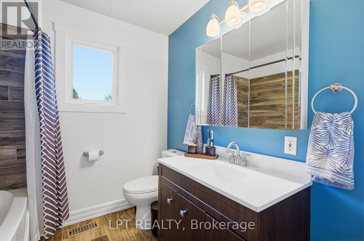
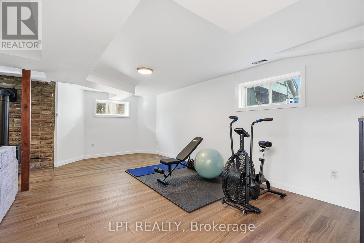
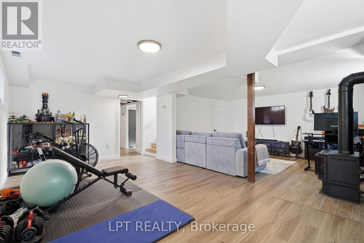
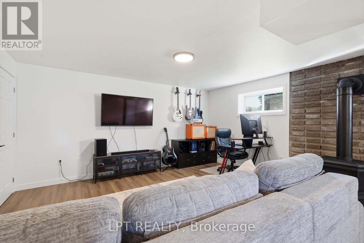
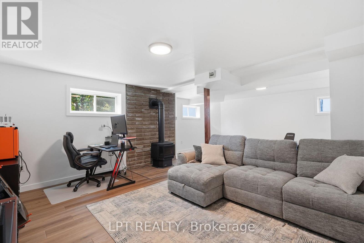
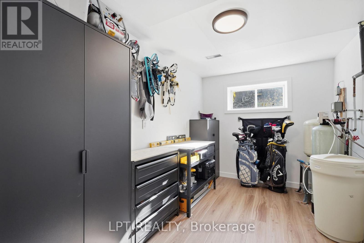
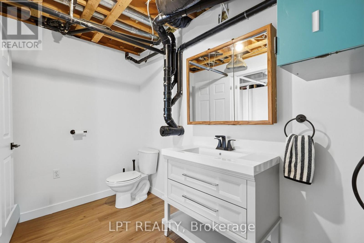
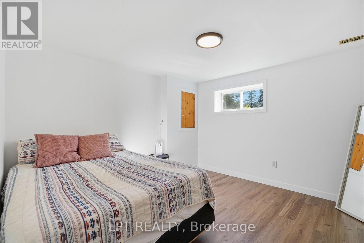
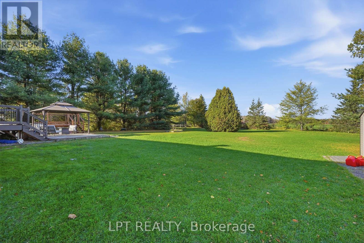
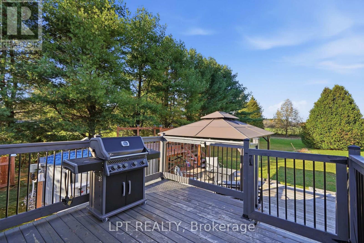
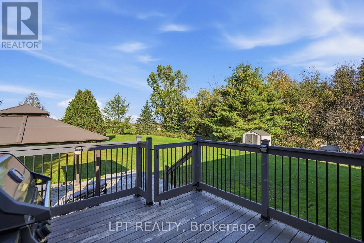
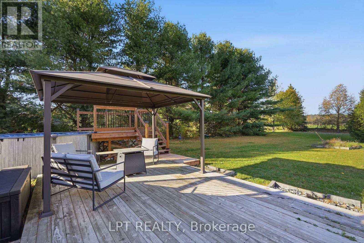
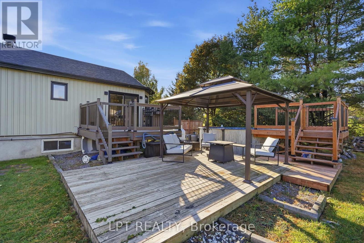
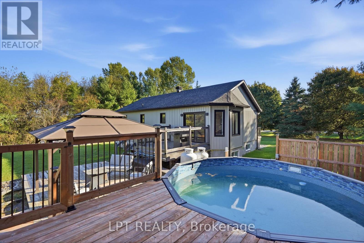
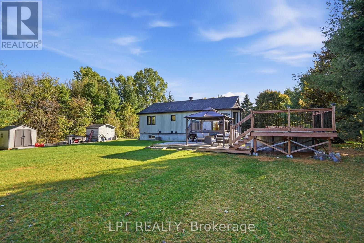
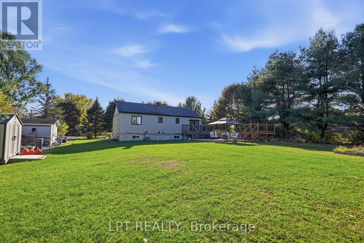
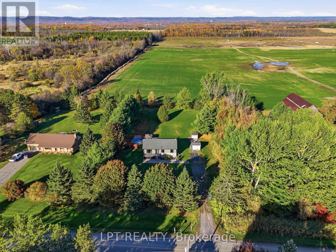
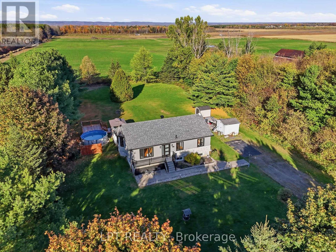
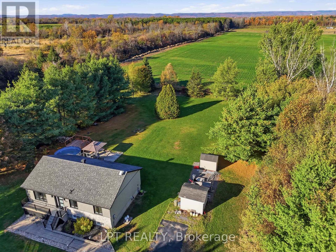
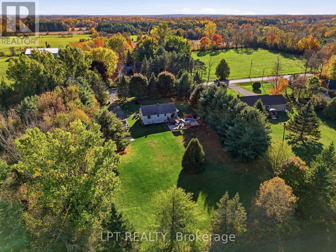
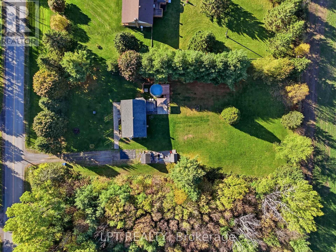
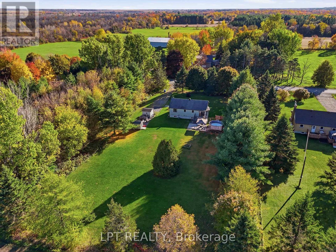
modern updates meet a peaceful country setting. The home features fresh modern siding with stone accents and a long private driveway that leads through mature trees to a spacious, secluded lot with no rear neighbors. Inside, the main level offers a bright open-concept living, dining, and kitchen area with hardwood flooring and abundant natural light. The kitchen is well-appointed with a large island for seating and stainless steel appliances, while sliding doors off the dining area open directly to the rear deck for easy indoor-outdoor living. Three bedrooms are located on the main floor, including a primary suite with wood beam accents and a modern bathroom. The lower level has been newly finished and adds excellent additional space, featuring a comfortable family room with a fireplace, a dedicated gym area, an office nook, storage, a fourth bedroom, and a bathroom. Outside, the large backyard is designed for relaxing and entertaining, with a multi-level deck, gazebo, above-ground pool, and shed. Mature trees offer privacy while the open lawn and surrounding fields create a quiet rural atmosphere, with convenient access to both Hawkesbury and Vankleek Hill. (id:52914)
Property Details
| MLS® Number | X14113416 |
| Property Type | Single Family |
| Community Name | 614 - Champlain Twp |
| Equipment Type | Propane Tank |
| Parking Space Total | 8 |
| Pool Type | Above Ground Pool |
| Rental Equipment Type | Propane Tank |
Building
| Bathroom Total | 2 |
| Bedrooms Above Ground | 3 |
| Bedrooms Below Ground | 1 |
| Bedrooms Total | 4 |
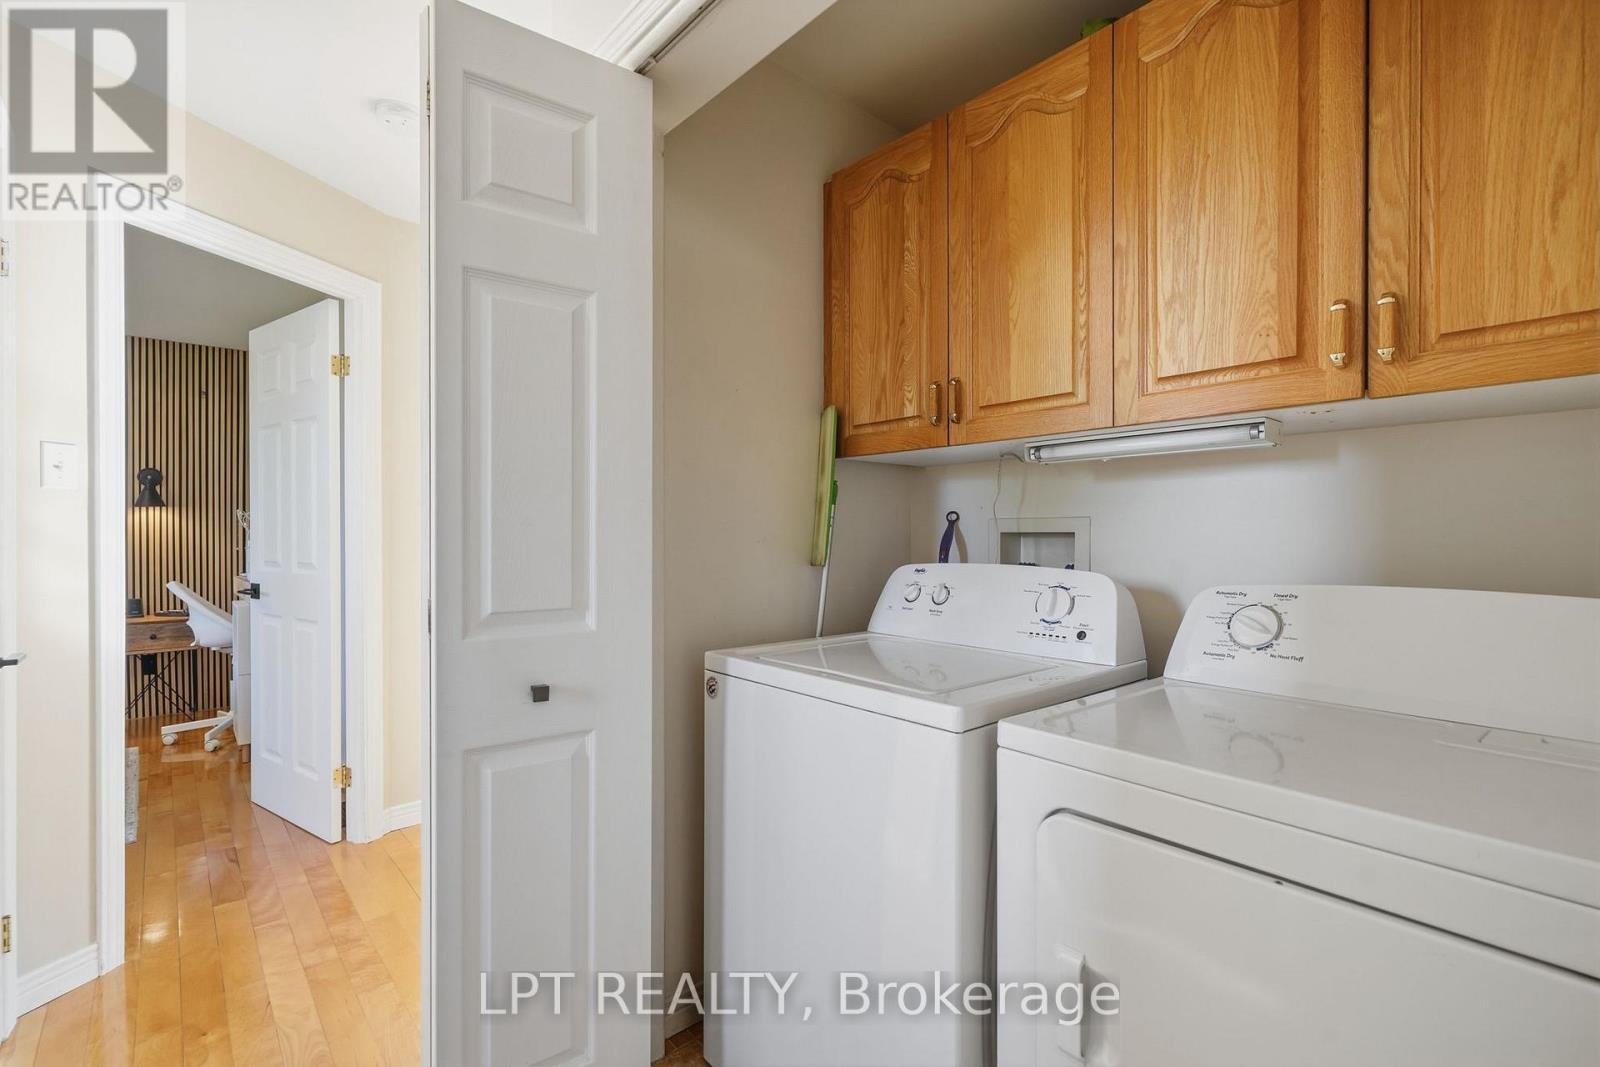
| Appliances | Dryer, Stove, Washer, Refrigerator |
| Architectural Style | Bungalow |
| Basement Development | Finished |
| Basement Type | Full (finished) |
| Construction Style Attachment | Detached |
| Cooling Type | Central Air Conditioning |
| Exterior Finish | Vinyl Siding, Stone |
| Fireplace Present | Yes |
| Fireplace Total | 1 |
| Foundation Type | Concrete |
| Half Bath Total | 1 |
| Heating Fuel | Propane |
| Heating Type | Forced Air |
| Stories Total | 1 |
| Size Interior | 1,100 - 1,500 Ft2 |
| Type | House |
Parking
| No Garage |
Land
| Acreage | No |
| Sewer | Septic System |
| Size Depth | 300 Ft |
| Size Frontage | 150 Ft |
| Size Irregular | 150 X 300 Ft |
| Size Total Text | 150 X 300 Ft |
https://www.realtor.ca/real-estate/30440231/481-greenlane-road-champlain-614-champlain-twp
Contact Us
Contact us for more information

The trademarks REALTOR®, REALTORS®, and the REALTOR® logo are controlled by The Canadian Real Estate Association (CREA) and identify real estate professionals who are members of CREA. The trademarks MLS®, Multiple Listing Service® and the associated logos are owned by The Canadian Real Estate Association (CREA) and identify the quality of services provided by real estate professionals who are members of CREA. The trademark DDF® is owned by The Canadian Real Estate Association (CREA) and identifies CREA's Data Distribution Facility (DDF®)
October 23 2026 11:52:50
Ottawa Real Estate Board
Lpt Realty


