


1126 Minnetonka Road Ottawa, Ontario K2C 2T9

$629,900
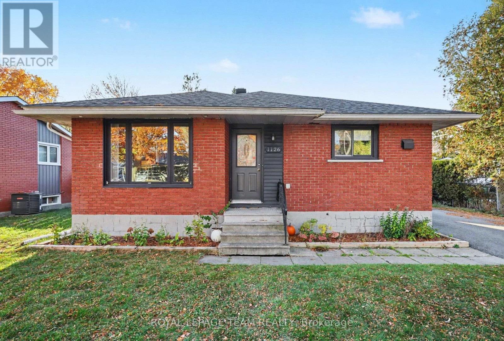
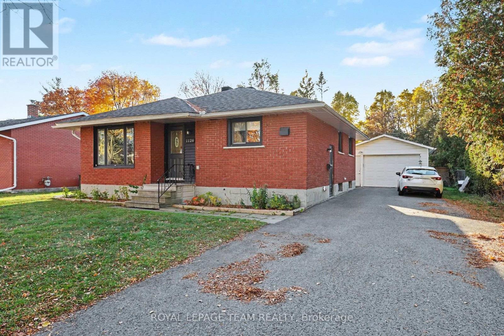
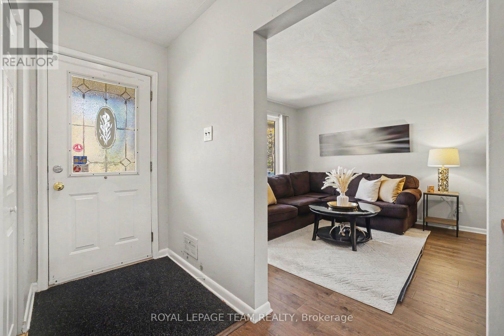
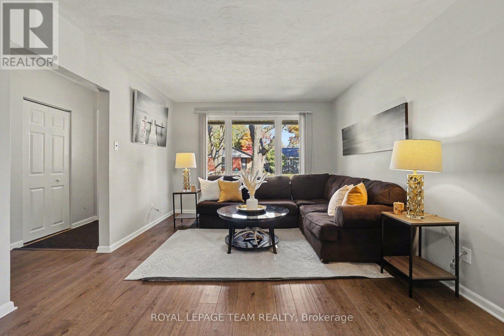
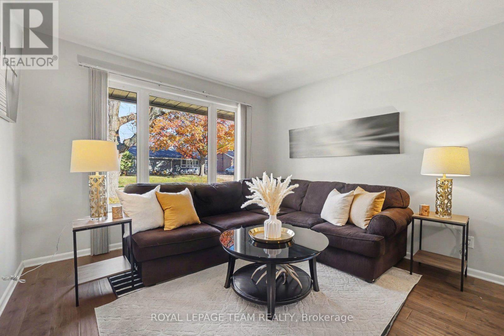
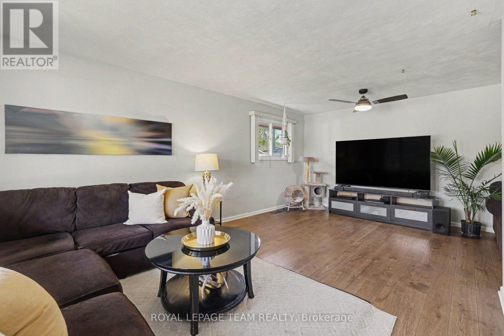
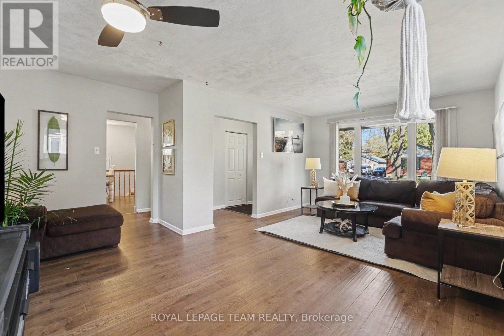
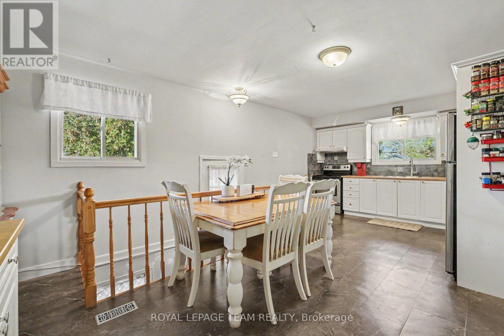
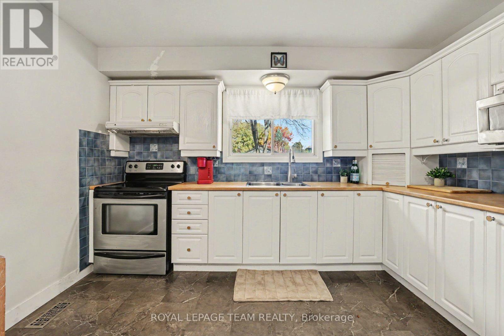
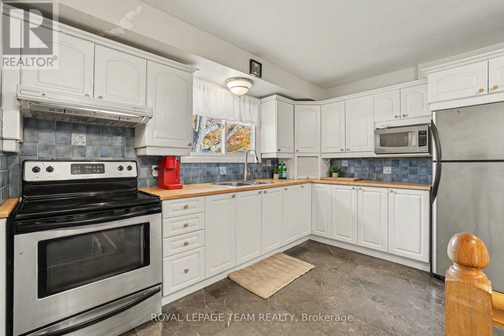
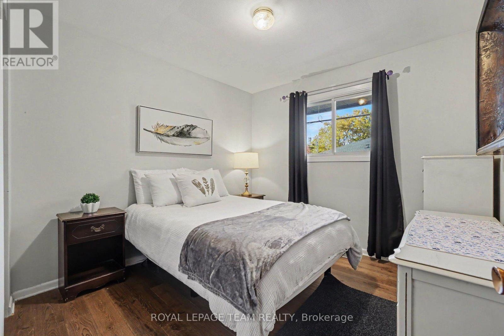
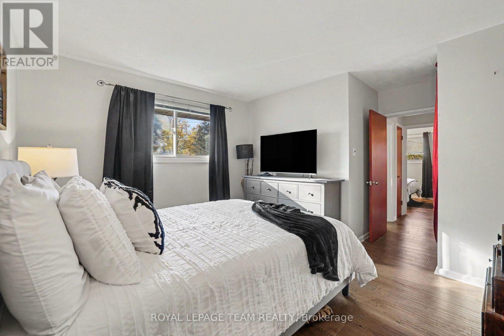
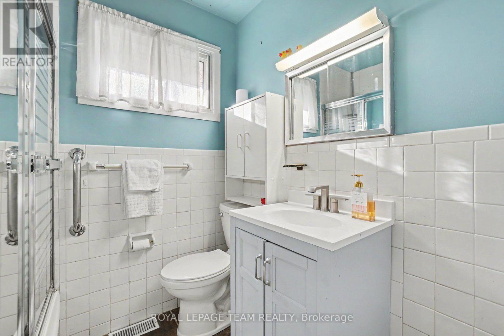
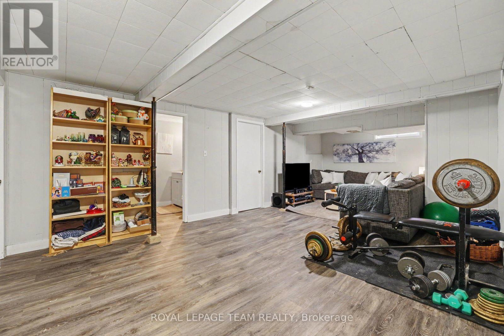
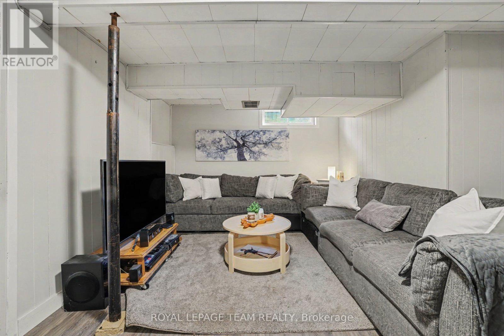
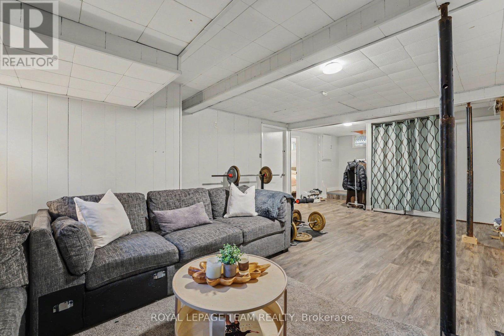
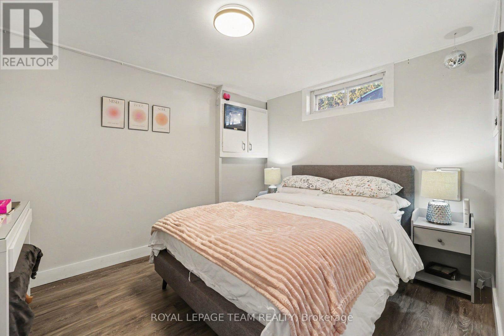
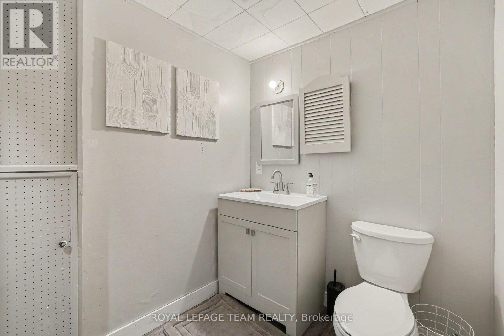
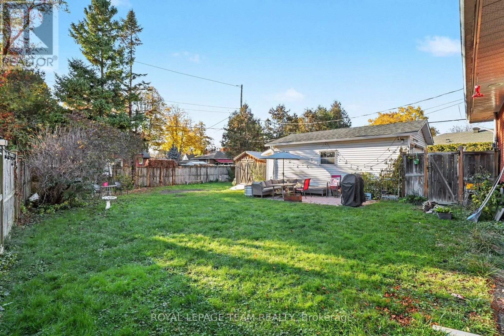
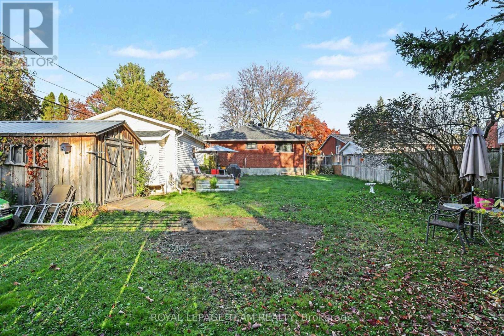
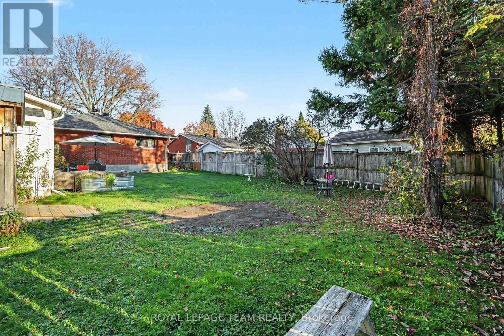
Welcome to this inviting detached bungalow situated on a quiet street in a convenient Ottawa location. Featuring newer flooring throughout, this home offers a refreshed feel and comfortable, practical living. Featuring a large living room, Extra large eat-in kitchen, two bedrooms and a full bath upstairs, and an additional bedroom in the finished basement with a half bath and walk-in closet, this home offers enough space for the whole family. A separate side entrance to the basement gives this house excellent in-law suite capability. The large lot provides for much needed outdoor space with a generous front lawn, extended driveway fitting all your cars and toys, a detached garage and a private fully fenced yard. Ideally located just minutes from Algonquin College and the Queensway, it provides easy access to public transit, shopping, everyday amenities, and major routes. Whether you're a first-time homebuyer, downsizing, or looking for a property close to campus, this bungalow offers an excellent opportunity to enjoy comfortable living in a well-connected neighbourhood. (id:52914)
Property Details
| MLS® Number | X14131598 |
| Property Type | Single Family |
| Neigbourhood | Kenson Park |
| Community Name | 6305 - Kenson Park |
| Equipment Type | Water Heater |
| Parking Space Total | 9 |
| Rental Equipment Type | Water Heater |
Building
| Bathroom Total | 2 |
| Bedrooms Above Ground | 2 |
| Bedrooms Below Ground | 1 |
| Bedrooms Total | 3 |
| Appliances | Garage Door Opener Remote(s), Dryer, Hood Fan, Stove, Washer, Refrigerator |
| Architectural Style | Bungalow |
| Basement Development | Finished |
| Basement Type | N/a (finished) |
| Construction Style Attachment | Detached |
| Cooling Type | Central Air Conditioning |
| Exterior Finish | Brick |
| Foundation Type | Block |
| Half Bath Total | 1 |
| Heating Fuel | Natural Gas |
| Heating Type | Forced Air |
| Stories Total | 1 |
| Size Interior | 700 - 1,100 Ft2 |
| Type | House |
| Utility Water | Municipal Water |
Parking
| Detached Garage | |
| Garage |
Land
| Acreage | No |
| Sewer | Sanitary Sewer |
| Size Depth | 122 Ft |
| Size Frontage | 60 Ft |
| Size Irregular | 60 X 122 Ft |
| Size Total Text | 60 X 122 Ft |
Rooms
| Level | Type | Length | Width | Dimensions |
|---|---|---|---|---|
| Basement | Bedroom 3 | 3.4 m | 2.54 m | 3.4 m x 2.54 m |
| Basement | Exercise Room | 4.27 m | 4.48 m | 4.27 m x 4.48 m |
| Basement | Family Room | 3.11 m | 4.03 m | 3.11 m x 4.03 m |
| Main Level | Living Room | 4.62 m | 6.3 m | 4.62 m x 6.3 m |
| Main Level | Dining Room | 3.69 m | 3.12 m | 3.69 m x 3.12 m |
| Main Level | Kitchen | 3.69 m | 3.38 m | 3.69 m x 3.38 m |
| Main Level | Bedroom | 4.62 m | 3.96 m | 4.62 m x 3.96 m |
| Main Level | Bedroom 2 | 3.09 m | 2.97 m | 3.09 m x 2.97 m |
| Main Level | Bathroom | 2 m | 1.97 m | 2 m x 1.97 m |
https://www.realtor.ca/real-estate/30460613/1126-minnetonka-road-ottawa-6305-kenson-park
Contact Us
Contact us for more information

The trademarks REALTOR®, REALTORS®, and the REALTOR® logo are controlled by The Canadian Real Estate Association (CREA) and identify real estate professionals who are members of CREA. The trademarks MLS®, Multiple Listing Service® and the associated logos are owned by The Canadian Real Estate Association (CREA) and identify the quality of services provided by real estate professionals who are members of CREA. The trademark DDF® is owned by The Canadian Real Estate Association (CREA) and identifies CREA's Data Distribution Facility (DDF®)
November 18 2026 08:23:48
Ottawa Real Estate Board
Royal LePage Team Realty


